 View All Photos
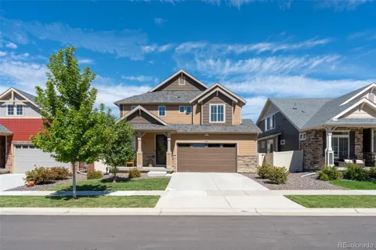
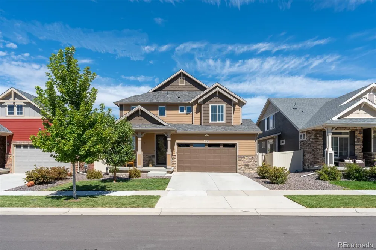
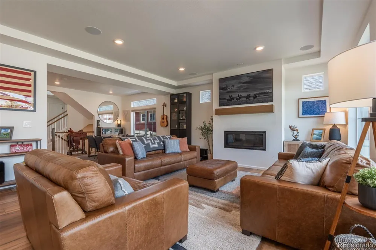
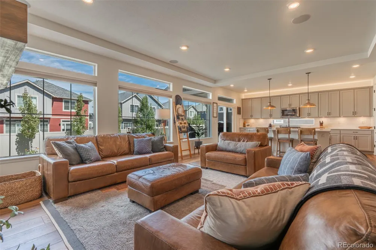
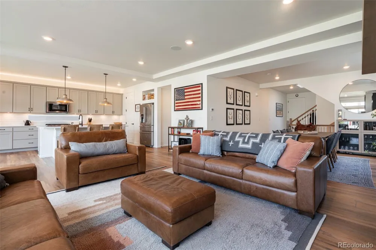
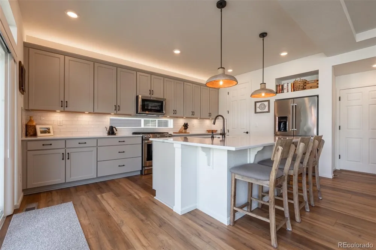
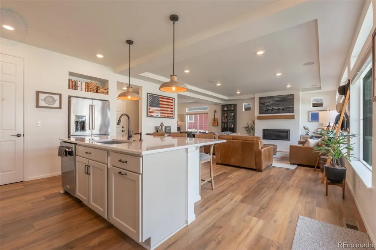
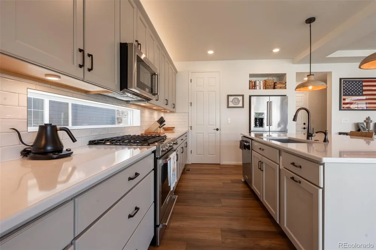
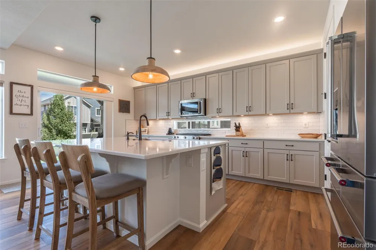
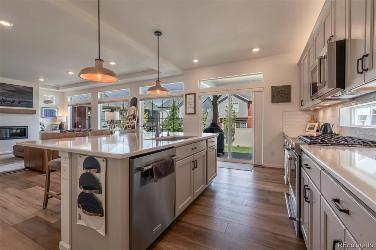
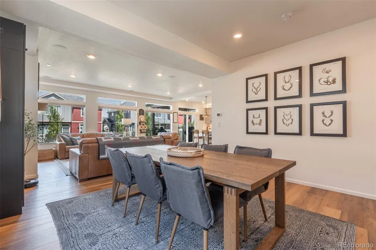
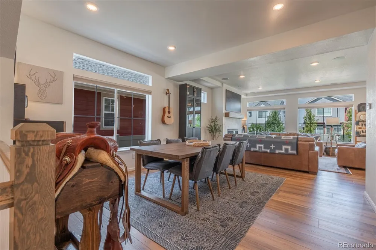
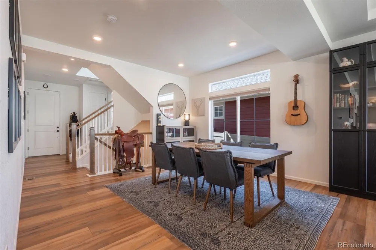
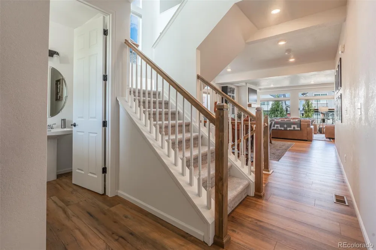
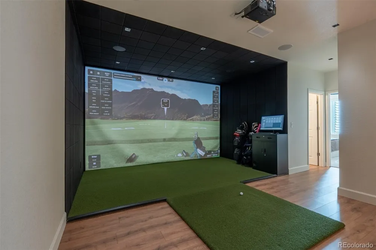
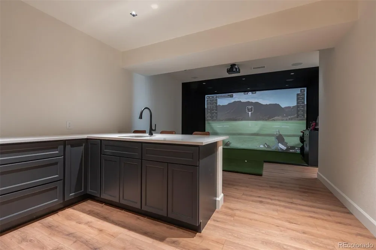
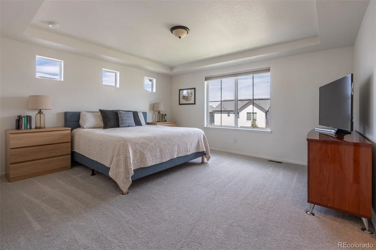
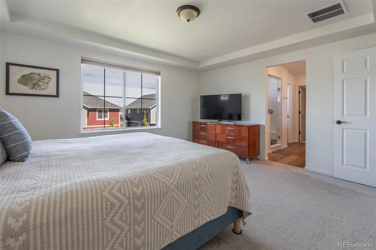
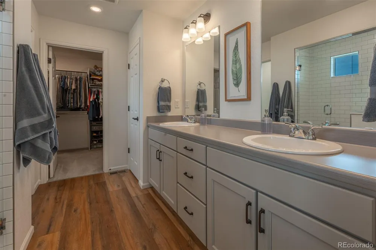
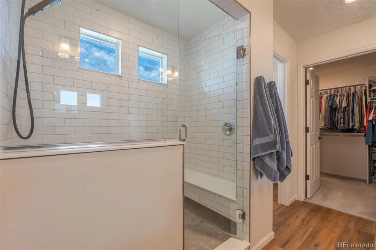
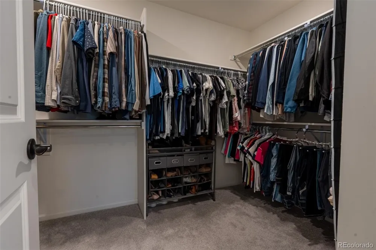
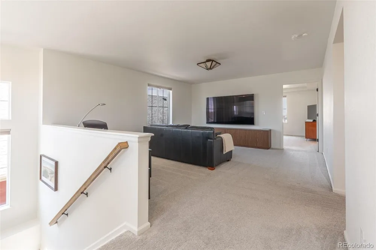
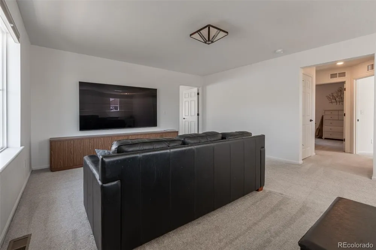
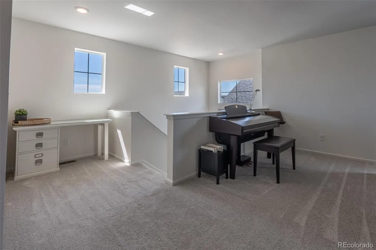
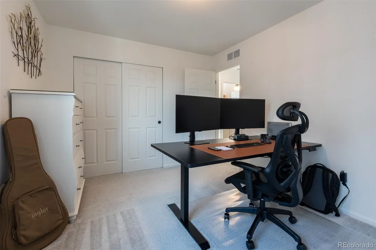
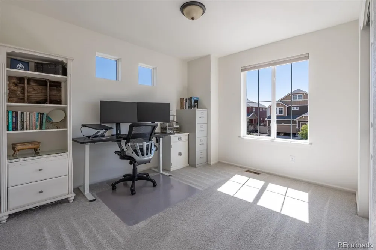
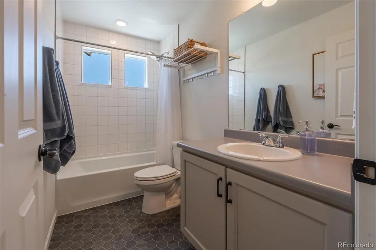
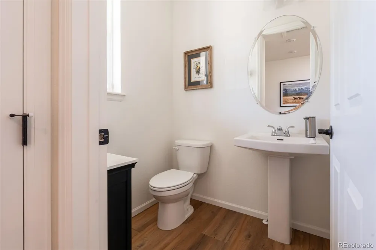
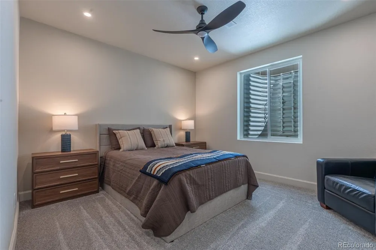
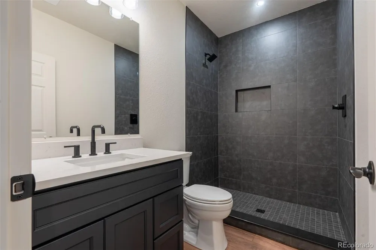
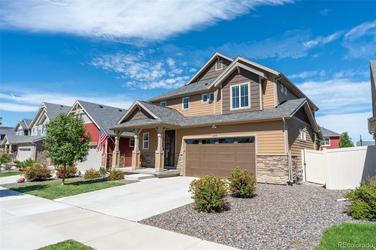
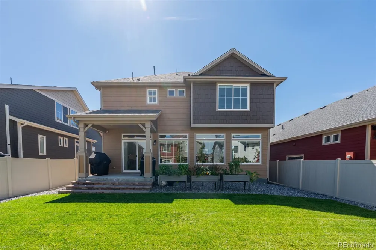
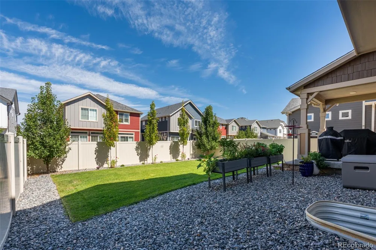
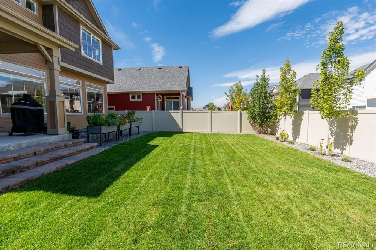
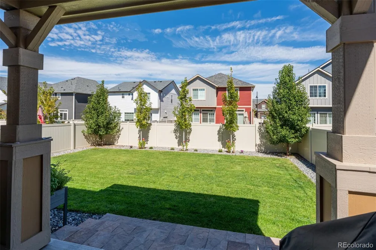
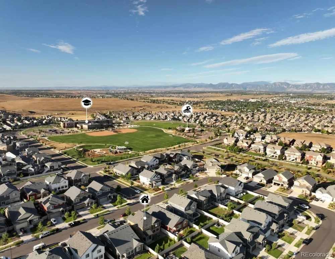
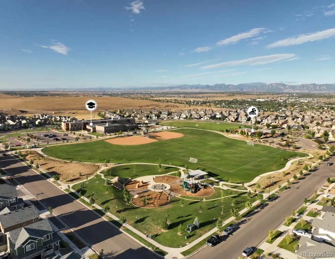
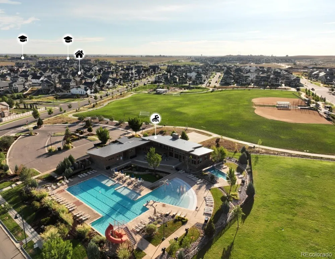
This spacious and inviting home is an entertainer's dream, with a layout that offers thoughtful design and living space on every level. The home is filled with natural light, upgraded finishes and appliances, and easy access to everything the neighborhood and Town of Erie have to offer. The main floor centers around a chef-ready kitchen offering abundant counter space, a walk-in pantry, soft-close cabinetry, and a massive central island anchoring the room. The living area flows right off it, built around a gas fireplace with plenty of room to gather. A standout feature: the basement includes a custom golf simulator, so you can play year-round or use the space as a movie room, playroom, or flex space. There's also a spacious wet bar with seating, plus an additional bedroom and full bathroom for guests. Erie Highlands is a well-designed neighborhood built around community. Three schools are within walking distance, with Highlands Elementary just steps from home. Clayton Park, the clubhouse, and the pool round out the central layout. Just minutes from Old Town Erie, Briggs Street shops and dining, the Community Center, the library, the bike pump track, and the future Erie Town Center, this location is hard to beat. Easy access to I-25, E-470, and the Northwest Parkway keeps commutes to Denver, Boulder, and DIA convenient. This growing community still has its small town charm and continues to rank among the top places to live in Colorado. With low crime rates, abundant parks, extensive trail systems, and unbeatable views, this is a great place to call home. * Seller is a licensed Colorado real estate broker and is the listing broker for this property.
Based on information submitted to the MLS GRID as of 2026-09-12T13:27:26Z UTC. All data is obtained from various sources and may not have been verified by broker or MLS GRID. Supplied Open House information is subject to change without notice. All information should be independently reviewed and verified for accuracy. Properties may or may not be listed by the office/agent presenting the information.
Provided By
Listed by Colton Johnson (#93f07fa83228586316e73786522bed0d)
Listing Office: Hayden Outdoors LLC
This publication is designed to provide information with regard to the subject matter covered. It is displayed with the understanding that the publisher and authors are not engaged in rendering real estate, legal, accounting, tax, or other professional services and that the publisher and authors are not offering such advice in this publication. If real estate, legal, or other expert assistance is required, the services of a competent, professional person should be sought.
The information contained in this publication is subject to change without notice. METROLIST, INC., DBA RECOLORADO MAKES NO WARRANTY OF ANY KIND WITH REGARD TO THIS MATERIAL, INCLUDING, BUT NOT LIMITED TO, THE IMPLIED WARRANTIES OF MERCHANTABILITY AND FITNESS FOR A PARTICULAR PURPOSE. METROLIST, INC., DBA RECOLORADO SHALL NOT BE LIABLE FOR ERRORS CONTAINED HEREIN OR FOR ANY DAMAGES IN CONNECTION WITH THE FURNISHING, PERFORMANCE, OR USE OF THIS MATERIAL.
The listing broker’s offer of compensation is made only to participants of the MLS where the listing is filed.
Get an estimate on monthly payments on this property.