
Christine A Belin

(720) 507-7655
cbelin.corealestate@gmail.com
  • Buying
    • Are You Buying?
    • Search
    • Areas
    • First-Time Home Buyer
    • Lending Partners
  • Selling
    • Are You Selling?
    • Sold
  • Upgrading
  • Xploring
    • Denver Events
    • Boulder Events
    • Fort Collins Events
    • Colorado Springs Events
    • My Favorite Events
Christine Belin | Evernest, LLC
 
  • Investors
  • Resources
    • Evernest Community
    • Lending Partners
    • Trusted Partners
  • About
    • Learn More
    • Meet Christine
    • Our Testimonials
    • Frequently Asked Questions
  • Connect
Christine A Belin
(720) 507-7655 cbelin.corealestate@gmail.com
  • Greenwood Village, CO 80111
Explore
  • Property Search
  • Communities
  • Buying
  • Selling
About
  • About
  • Contact Us
  • Testimonials
  • Home
Local Guide
  • Search by City
  • Search by Subdivision
  • Search by Zip
  • Search by Area
Legal
  • Privacy
  • Terms
  • DMCA
  • Accessibility
  • Fair Housing
Account
  • Dashboard
  • Logout
  • Login
Christine Belin | Evernest, LLC - Footer Logo
©2026 Evernest, LLC. All rights reserved.
Website built by CloseHack.
REcolorado
Based on information submitted to the MLS GRID as of 2026-09-12 23:47:31 UTC. All data is obtained from various sources and may not have been verified by broker or MLS GRID. Supplied Open House information is subject to change without notice. All information should be independently reviewed and verified for accuracy. Properties may or may not be listed by the office/agent presenting the information.
Return
  • All Types
  • House+2 more
  • Price
  • Bed/Bath
  • Size
  • Dates
  • Filters
  • Amenities
  • Save
  • Share
Listings
No results
Sort
Home / Denver / 1400 Elm Street
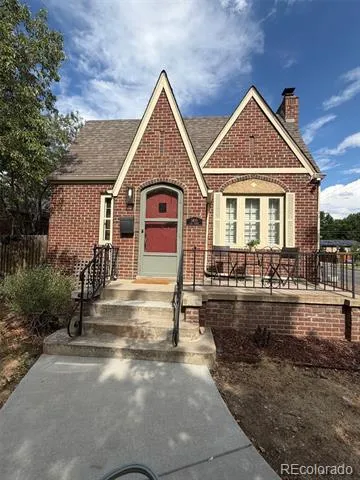
1400 Elm Street Denver, CO 80220 1400 Elm Street Denver, CO 80220 1400 Elm Street Denver, CO 80220 1400 Elm Street Denver, CO 80220 1400 Elm Street Denver, CO 80220 1400 Elm Street Denver, CO 80220 1400 Elm Street Denver, CO 80220 1400 Elm Street Denver, CO 80220 1400 Elm Street Denver, CO 80220 1400 Elm Street Denver, CO 80220 1400 Elm Street Denver, CO 80220 1400 Elm Street Denver, CO 80220 1400 Elm Street Denver, CO 80220 1400 Elm Street Denver, CO 80220 1400 Elm Street Denver, CO 80220 1400 Elm Street Denver, CO 80220 1400 Elm Street Denver, CO 80220 1400 Elm Street Denver, CO 80220 1400 Elm Street Denver, CO 80220 1400 Elm Street Denver, CO 80220 1400 Elm Street Denver, CO 80220 1400 Elm Street Denver, CO 80220 1400 Elm Street Denver, CO 80220 1400 Elm Street Denver, CO 80220 1400 Elm Street Denver, CO 80220 1400 Elm Street Denver, CO 80220 1400 Elm Street Denver, CO 80220 1400 Elm Street Denver, CO 80220 1400 Elm Street Denver, CO 80220 1400 Elm Street Denver, CO 80220 1400 Elm Street Denver, CO 80220 1400 Elm Street Denver, CO 80220 1400 Elm Street Denver, CO 80220 1400 Elm Street Denver, CO 80220 1400 Elm Street Denver, CO 80220 1400 Elm Street Denver, CO 80220 1400 Elm Street Denver, CO 80220 1400 Elm Street Denver, CO 80220 1400 Elm Street Denver, CO 80220 1400 Elm Street Denver, CO 80220 1400 Elm Street Denver, CO 80220 View All Photos

$550,000

| Active

1400 Elm Street

Denver, CO 80220

1,623
Square Feet
3
Beds
1.75
Baths
0.11
Acres
114
Days on Market
5172388
MLS#
House
Structure
Residential
Zone
Contact
Listing OfficeKeller Williams Realty Downtown LLC

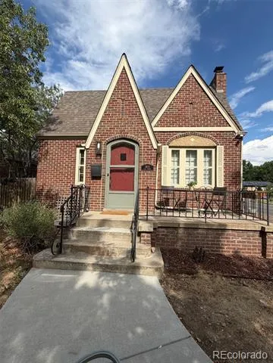
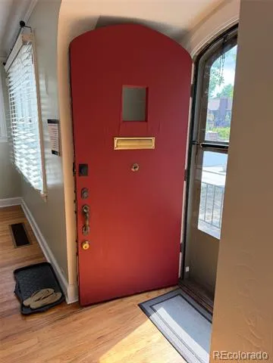
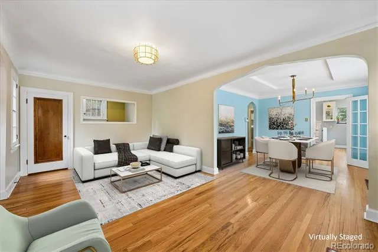
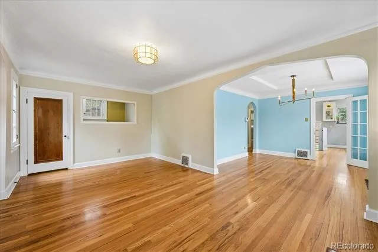
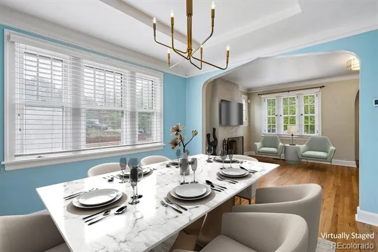
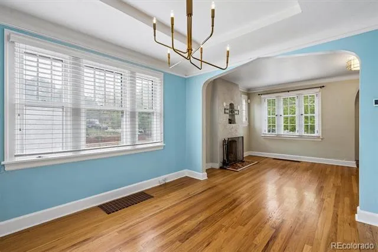
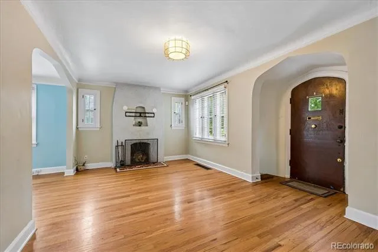
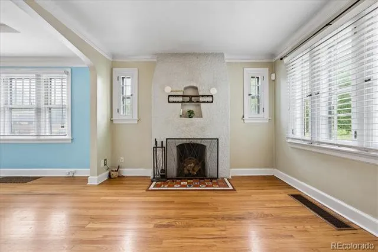
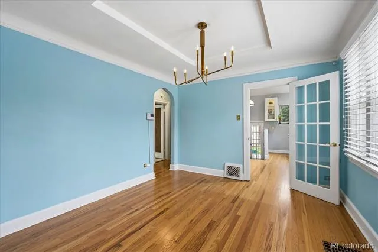
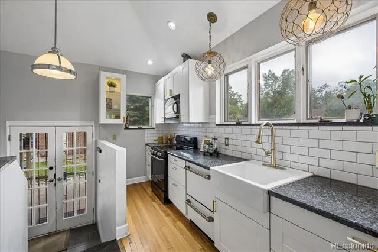
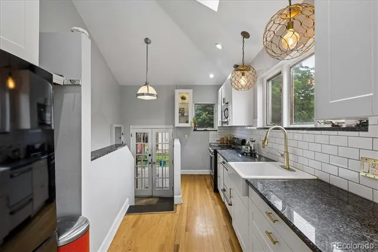
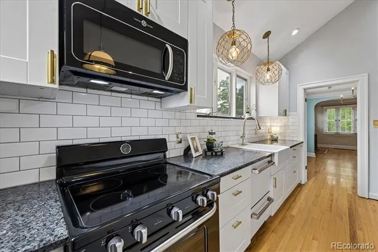
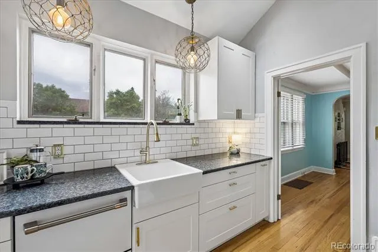
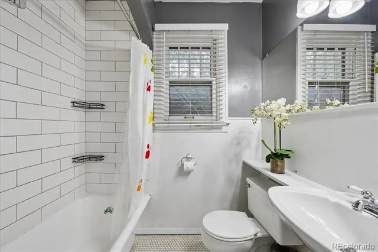
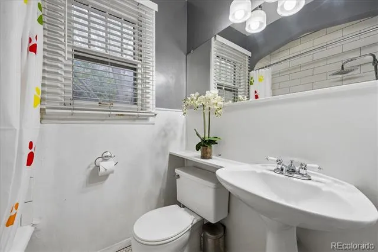
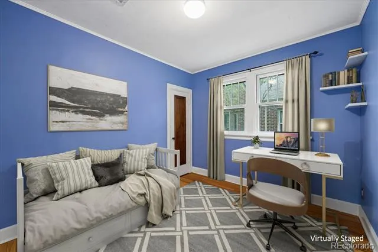
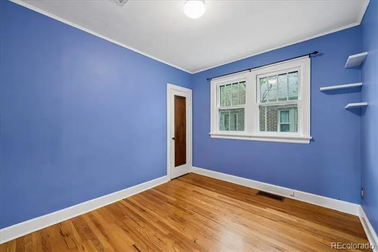
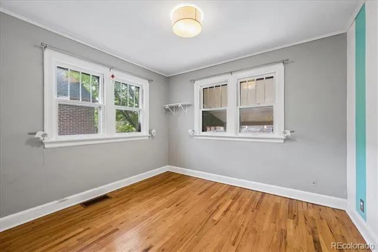
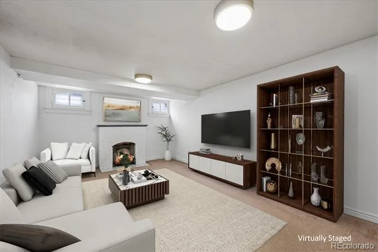
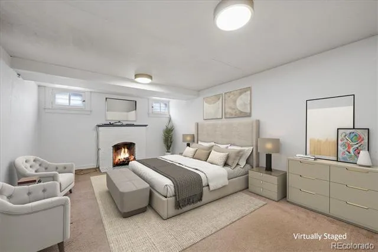
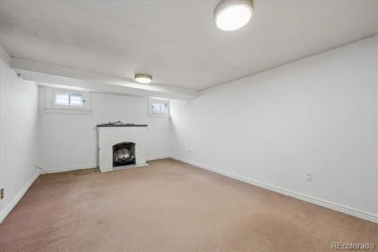
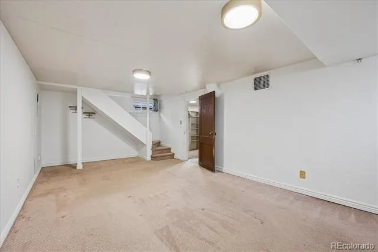
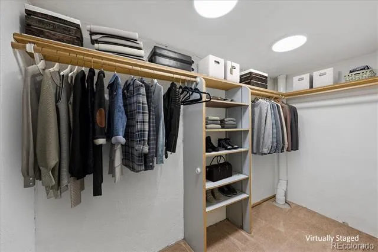
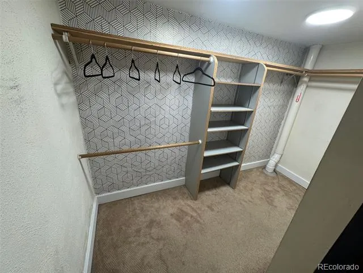
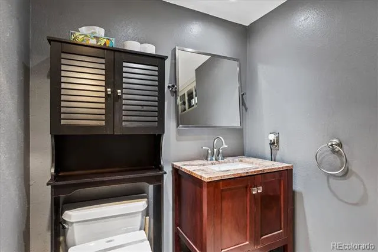
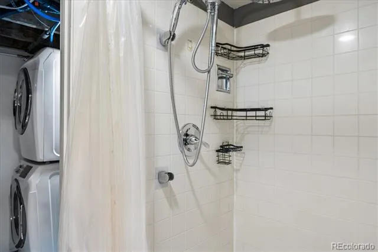
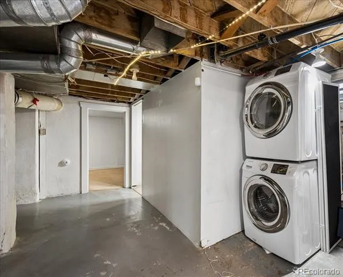
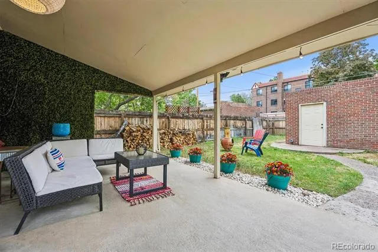
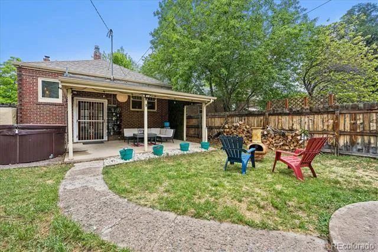
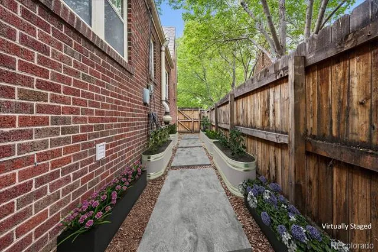
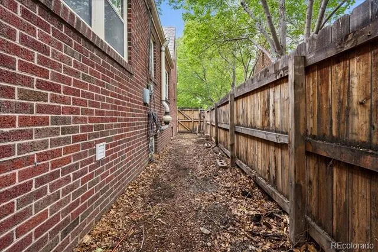
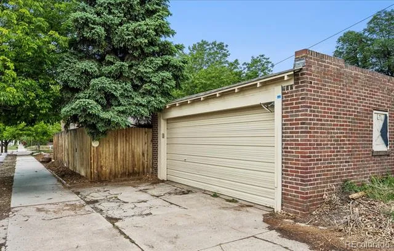
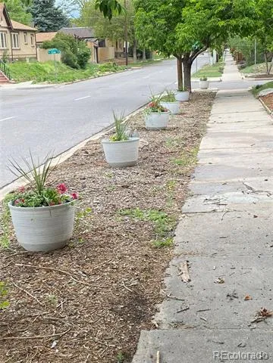
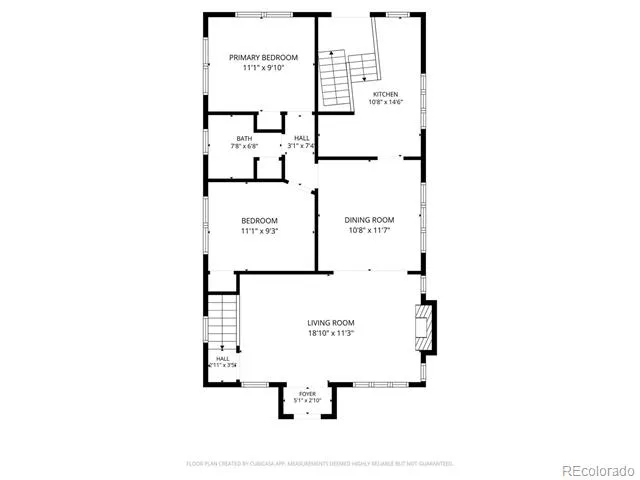
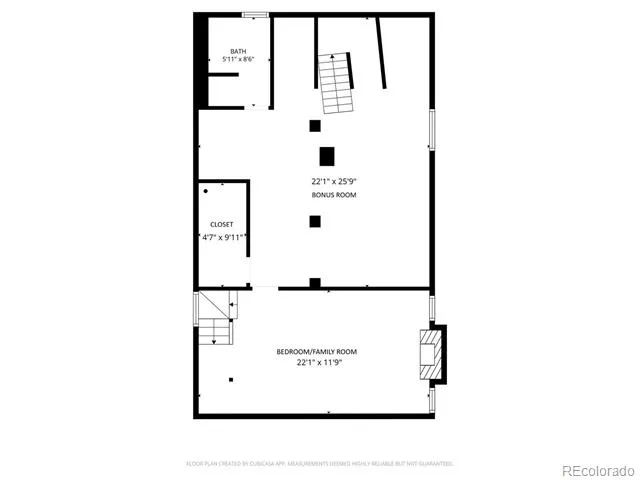
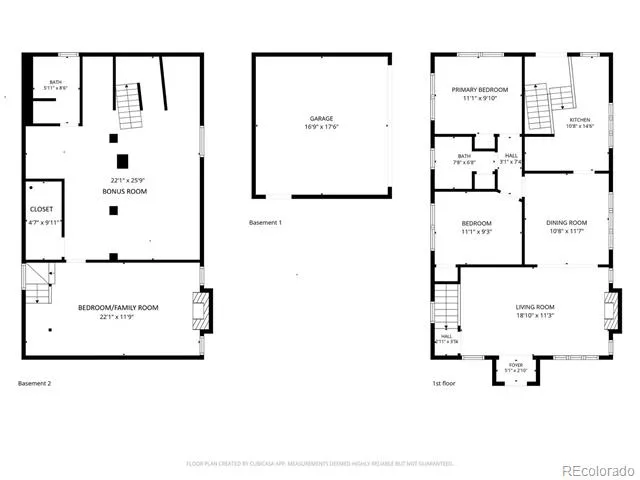
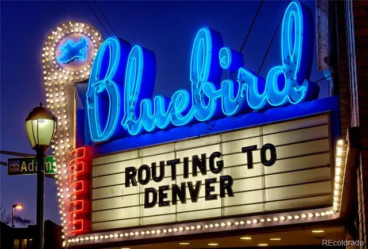
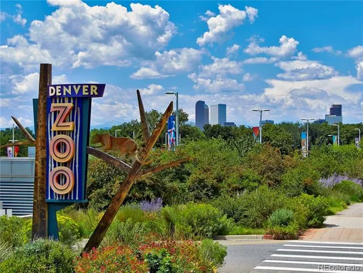
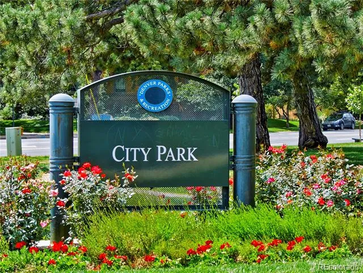
*All the Modern Updates with the Original Feautres & Charm*Blends Historic Features w/Modern Comforts*Renovated Kitchen and Bathrooms*Tray & Vaulted Ceilings*Arched Doorways and Original Built-ins*Main Level Wood Burning Fireplace*Double Pane Windows w/Custom Blinds*Central Air Conditioning*Attic Fan*Living Room with Alcove Entry*Original Arched Wood Door*Original Hardwood Floors*Crown Molding*Casement Windows*Custom Blinds*Wood Burning Fireplace*The Original Hardwood Flooring Flows through the Archway to the Dining Room*The Dining Room Features: Crown Molding, Casement Window, Custom Blinds and Lovely Tray Ceiling*Dining Room & Kitchen share a Grid Glass Door for Added Beauty & Privacy*Renovated Kitchen Includes, Shaker Style Cabinets, Farm Sink, Double Pane Windows, Original Hard Wood Floors, Newer Appliances, Vaulted Ceiling, Recessed and Hanging Light Fixtures, Granite Countertops w/Tile Backsplash, Skylight, Storage Cubby*Renovated Bathroom has Original Bathtub with Rain Shower Head & Handheld Sprayer inside an Archway, Casement Window w/Custom Blinds, Octagon Tile Floor & Original Built-ins*Basement Storage Includes Large Closet*Washer & Dryer Included*Current Owners Never Used Basement Fireplace*Fully Fenced Backyard*Sprinkler System (Front, Back & Side)*Covered Back Patio for Extended Living*Room for Gardening*Firepit/Extra Seating Space*New Front Sidewalk & Yard Steps*Fresh Front Yard Landscaping*Updated Electrical System with Pre-Wiring for Hot Tub*Newer Exterior Paint*New Hot Water Heater*Park Hill Neighborhood*Nuggs Ice Cream*Lilac Coffee*9+CO*City Park, Denver Zoo and Denver Museum of Nature and Science*Bluebird Theater*Multiple Parks Nearby*Restaurants & Shopping*Easy Access to I-70 and DIA*Vivint Alarm System Can be Reactivated by New Owner for Approx $45 a Month*CCTV Security System Included, Runs off App w/No Fees*

Property Details
Interior
Built-in Features, Entrance Foyer, Granite Counters, High Ceilings, Radon Mitigation System, Vaulted Ceiling(s)
Fireplaces
2
Cooling
Attic Fan, Central Air
Heating
Forced Air
Cooling Features
Attic Fan, Central Air
Bedrooms
3
Bathrooms
1.75
Full Baths
1
3/4 Baths
1
Lot Features
Corner Lot, Level
Stories
1
Lot Description
Corner Lot, Level
Exterior Features
Garden, Private Yard, Rain Gutters
Exterior Materials
Garden, Private Yard, Rain Gutters
Acres
0.108
Square Feet
1623
Lot Size (sqft)
4710.0
Parking Features
Concrete
Parking Spaces
2
Parking Type
Garage
Parking Garage Spaces
2
Property Type
Purchase
Style
Tudor
Basement
1
Basement Description
Partial
Year Built
1929
Roof
Composition
Sewer Information
Public Sewer
Utility Features
Electricity Available, Natural Gas Available
Appliances
Dishwasher, Dryer, Microwave, Oven, Range, Refrigerator, Washer
Subdivision
William Earl Reids Resub
School District
Denver 1
Elementary School
Palmer
Middle School
Hill
High School
George Washington
County
DENVER
Region
Denver
Zoning
U-TU-C
Taxes Annual
$3,497
MLS #
5172388
Location
Legal

Based on information submitted to the MLS GRID as of 2026-09-10T23:24:36Z UTC. All data is obtained from various sources and may not have been verified by broker or MLS GRID. Supplied Open House information is subject to change without notice. All information should be independently reviewed and verified for accuracy. Properties may or may not be listed by the office/agent presenting the information.

Provided By
Listed by Carol Duncan (#9a567ed674ac0a61f59e97d17c4c865b)
Listing Office: Keller Williams Realty Downtown LLC

Legal Notice

This publication is designed to provide information with regard to the subject matter covered. It is displayed with the understanding that the publisher and authors are not engaged in rendering real estate, legal, accounting, tax, or other professional services and that the publisher and authors are not offering such advice in this publication. If real estate, legal, or other expert assistance is required, the services of a competent, professional person should be sought.

The information contained in this publication is subject to change without notice. METROLIST, INC., DBA RECOLORADO MAKES NO WARRANTY OF ANY KIND WITH REGARD TO THIS MATERIAL, INCLUDING, BUT NOT LIMITED TO, THE IMPLIED WARRANTIES OF MERCHANTABILITY AND FITNESS FOR A PARTICULAR PURPOSE. METROLIST, INC., DBA RECOLORADO SHALL NOT BE LIABLE FOR ERRORS CONTAINED HEREIN OR FOR ANY DAMAGES IN CONNECTION WITH THE FURNISHING, PERFORMANCE, OR USE OF THIS MATERIAL.

Buyer Agency Compensation

The listing broker’s offer of compensation is made only to participants of the MLS where the listing is filed.

Christine Belin | Evernest, LLC Have a question about this home?

Interested in Purchasing 1400 Elm Street?

Get an estimate on monthly payments on this property.
$
years
Down Payment
$
%
Interest Rate
%
Tax Rate
%
$
$annually
$monthly
Estimated Monthly Payment
$0.00
Loan Amount
$0.00