Christine A Belin

(720) 507-7655
cbelin.corealestate@gmail.com
  • Buying
    • Are You Buying?
    • Search
    • Areas
    • First-Time Home Buyer
    • Lending Partners
  • Selling
    • Are You Selling?
    • Sold
  • Upgrading
  • Xploring
    • Denver Events
    • Boulder Events
    • Fort Collins Events
    • Colorado Springs Events
    • My Favorite Events
Christine Belin | Evernest, LLC
 
  • Investors
  • Resources
    • Evernest Community
    • Lending Partners
    • Trusted Partners
  • About
    • Learn More
    • Meet Christine
    • Our Testimonials
    • Frequently Asked Questions
  • Connect
Christine A Belin
(720) 507-7655 cbelin.corealestate@gmail.com
  • Greenwood Village, CO 80111
Explore
  • Property Search
  • Communities
  • Buying
  • Selling
About
  • About
  • Contact Us
  • Testimonials
  • Home
Local Guide
  • Search by City
  • Search by Subdivision
  • Search by Zip
  • Search by Area
Legal
  • Privacy
  • Terms
  • DMCA
  • Accessibility
  • Fair Housing
Account
  • Dashboard
  • Logout
  • Login
Christine Belin | Evernest, LLC - Footer Logo
©2026 Evernest, LLC. All rights reserved.
Website built by CloseHack.
REcolorado
Based on information submitted to the MLS GRID as of 2026-09-13 01:22:29 UTC. All data is obtained from various sources and may not have been verified by broker or MLS GRID. Supplied Open House information is subject to change without notice. All information should be independently reviewed and verified for accuracy. Properties may or may not be listed by the office/agent presenting the information.
Return
  • All Types
  • House+2 more
  • Price
  • Bed/Bath
  • Size
  • Dates
  • Filters
  • Amenities
  • Save
  • Share
Listings
No results
Sort
Home / Broomfield / 14500 Lowell Boulevard
14500 Lowell Boulevard Broomfield, CO 80023 14500 Lowell Boulevard Broomfield, CO 80023 14500 Lowell Boulevard Broomfield, CO 80023 14500 Lowell Boulevard Broomfield, CO 80023 14500 Lowell Boulevard Broomfield, CO 80023 14500 Lowell Boulevard Broomfield, CO 80023 14500 Lowell Boulevard Broomfield, CO 80023 14500 Lowell Boulevard Broomfield, CO 80023 14500 Lowell Boulevard Broomfield, CO 80023 14500 Lowell Boulevard Broomfield, CO 80023 14500 Lowell Boulevard Broomfield, CO 80023 14500 Lowell Boulevard Broomfield, CO 80023 14500 Lowell Boulevard Broomfield, CO 80023 14500 Lowell Boulevard Broomfield, CO 80023 14500 Lowell Boulevard Broomfield, CO 80023 14500 Lowell Boulevard Broomfield, CO 80023 14500 Lowell Boulevard Broomfield, CO 80023 14500 Lowell Boulevard Broomfield, CO 80023 14500 Lowell Boulevard Broomfield, CO 80023 14500 Lowell Boulevard Broomfield, CO 80023 14500 Lowell Boulevard Broomfield, CO 80023 14500 Lowell Boulevard Broomfield, CO 80023 14500 Lowell Boulevard Broomfield, CO 80023 14500 Lowell Boulevard Broomfield, CO 80023 14500 Lowell Boulevard Broomfield, CO 80023 14500 Lowell Boulevard Broomfield, CO 80023 14500 Lowell Boulevard Broomfield, CO 80023 14500 Lowell Boulevard Broomfield, CO 80023 14500 Lowell Boulevard Broomfield, CO 80023 14500 Lowell Boulevard Broomfield, CO 80023 14500 Lowell Boulevard Broomfield, CO 80023 14500 Lowell Boulevard Broomfield, CO 80023 14500 Lowell Boulevard Broomfield, CO 80023 14500 Lowell Boulevard Broomfield, CO 80023 14500 Lowell Boulevard Broomfield, CO 80023 14500 Lowell Boulevard Broomfield, CO 80023 14500 Lowell Boulevard Broomfield, CO 80023 14500 Lowell Boulevard Broomfield, CO 80023 14500 Lowell Boulevard Broomfield, CO 80023 14500 Lowell Boulevard Broomfield, CO 80023 14500 Lowell Boulevard Broomfield, CO 80023 14500 Lowell Boulevard Broomfield, CO 80023 14500 Lowell Boulevard Broomfield, CO 80023 14500 Lowell Boulevard Broomfield, CO 80023 14500 Lowell Boulevard Broomfield, CO 80023 14500 Lowell Boulevard Broomfield, CO 80023 14500 Lowell Boulevard Broomfield, CO 80023 14500 Lowell Boulevard Broomfield, CO 80023 View All Photos

$4,990,000

| Active

14500 Lowell Boulevard

Broomfield, CO 80023

4,497
Square Feet
5
Beds
5.5
Baths
92
Days on Market
6766024
MLS#
House
Structure
Residential
Zone
Contact
Listing OfficeRE/MAX Alliance

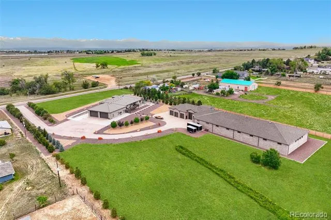
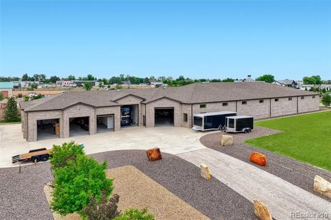
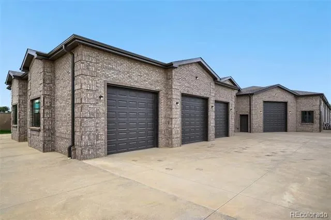
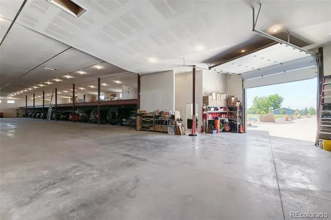
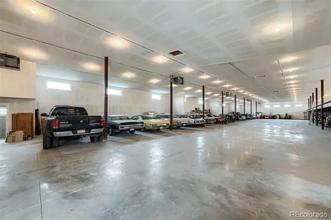
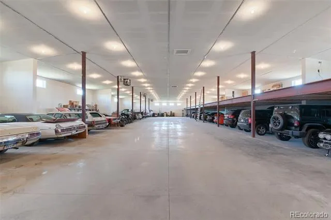
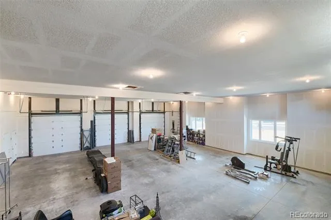
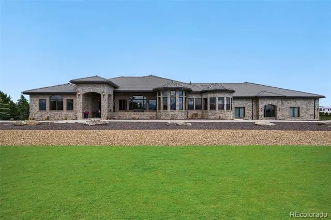
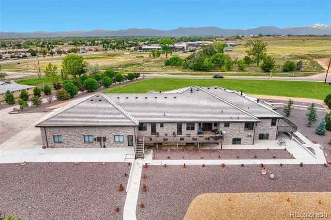
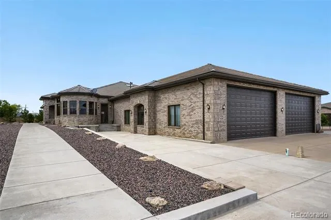
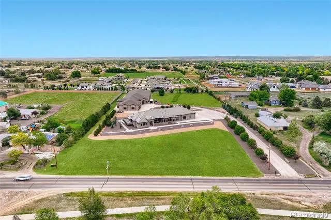
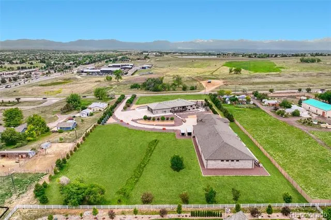
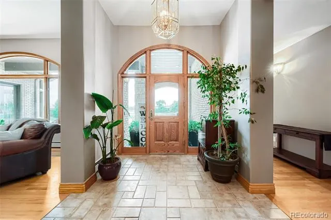
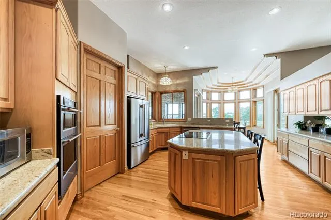
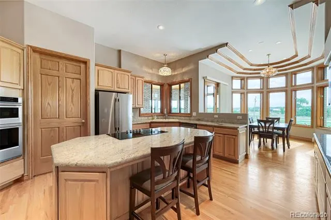
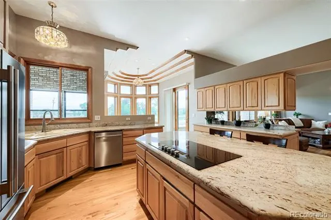
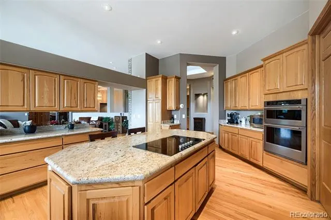
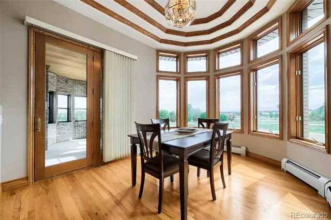
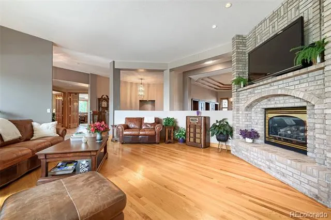
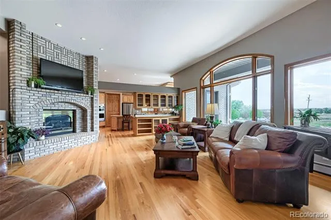
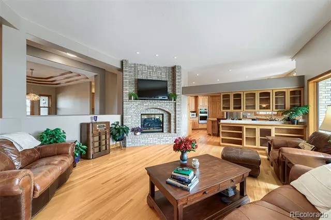
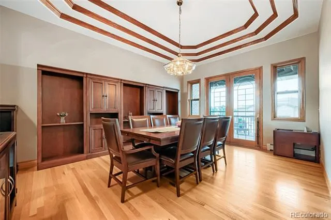
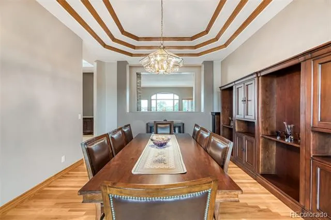
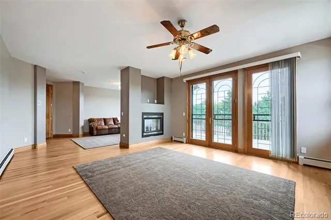
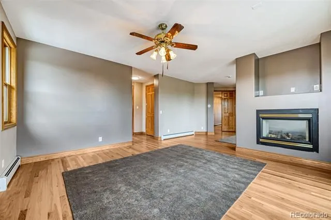
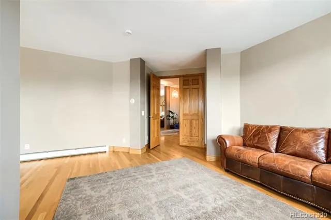
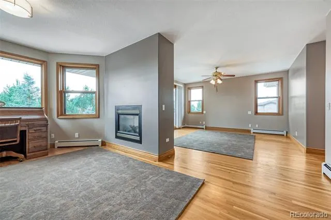
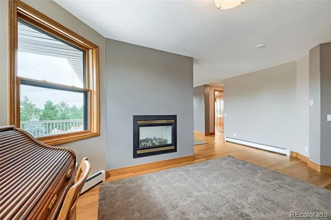
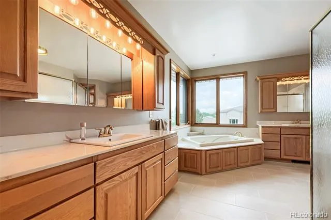
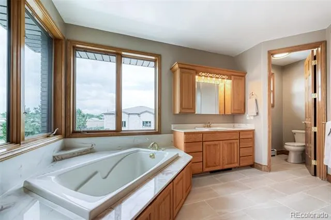
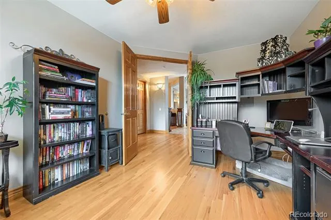
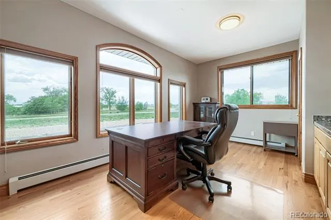
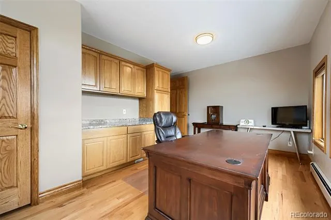
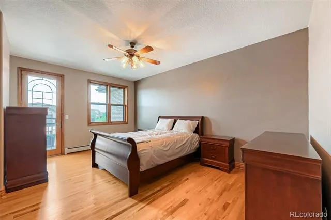
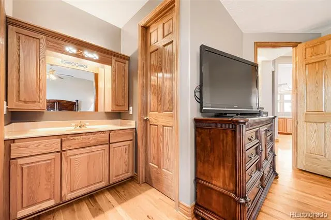
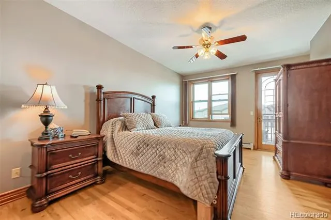
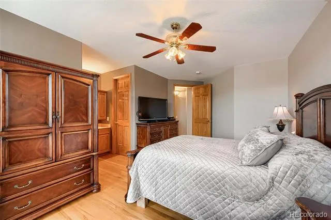
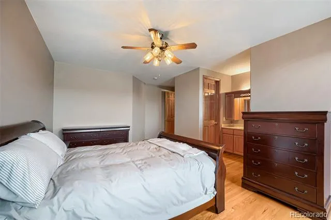
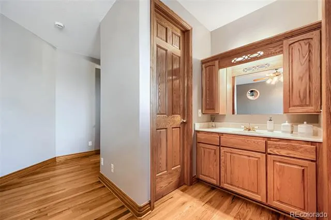
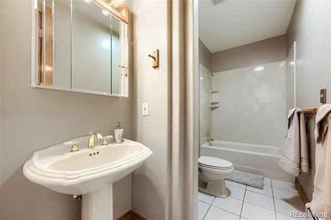
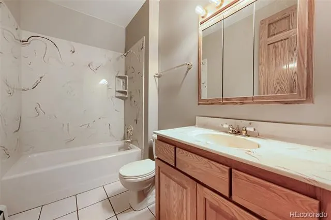
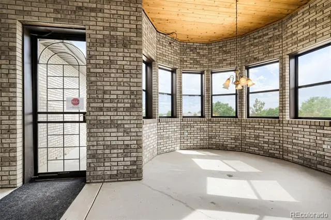
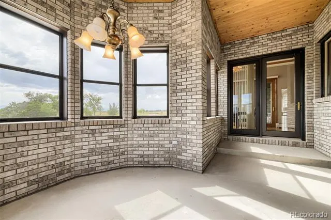
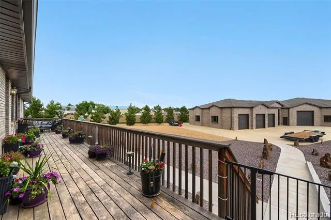
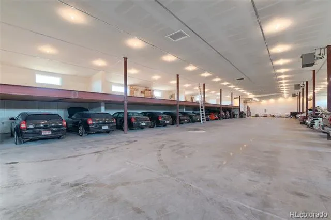
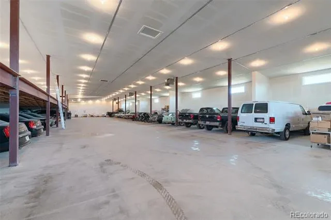
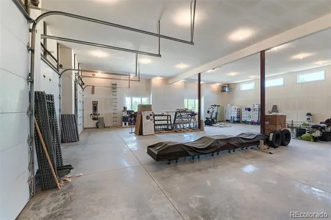
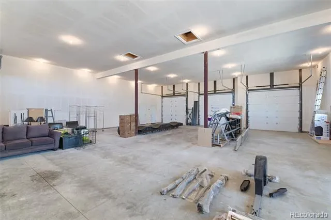
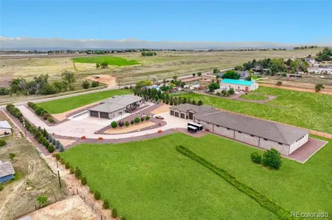
Once-in-a-Lifetime Opportunity to Own a Beautifully Landscaped Luxury Estate of Approximately 4.5 Acres, Showcasing Breathtaking Colorado Mountain Views and Exceptional Natural Surroundings. This custom-built residence offers an exceptional blend of privacy, elegance, and open space. Rich hardwood flooring spans the main level, complementing the home's timeless craftsmanship and inviting atmosphere. The chef's kitchen is designed to impress with newer top-of-the-line stainless steel appliances, custom cabinetry, granite slab countertops, an expansive center island, breakfast bar seating, and a generous walk-in pantry. It seamlessly combines beauty and functionality for everyday living. Designed for both entertaining and comfortable living, the home features a spacious great room, elegant formal dining room, and a well-appointed butler's pantry. The sunroom provides a stunning year-round setting to enjoy Colorado's sunshine and mountain views. The private primary retreat offers an oversized custom walk-in closet and a luxurious five-piece bath, creating the perfect place to unwind. The crown jewel of this remarkable estate is the massive 15,275 sqft custom brick building with an additional 2,400 sqft mezzanine. Offering incredible versatility, it is ideal for car collectors, automotive enthusiasts, RV owners, home-based businesses, and secure storage of specialty vehicles and equipment. The building includes a private office, two bathrooms, heat throughout, expansive open bays, and endless possibilities for storage, collections, or home-business use. Whether you're showcasing a prized automobile collection or pursuing passion projects, this exceptional facility delivers a level of utility rarely found on the market. Conveniently located with easy access to E-470, I-25, Downtown Denver, and Denver International Airport, this one-of-a-kind estate offers the perfect combination of luxury living, privacy, accessibility, and unmatched shop space.

Property Details
Interior
Ceiling Fan(s), Eat-in Kitchen, Entrance Foyer, Five Piece Bath, Granite Counters, High Ceilings, Jack & Jill Bath, Kitchen Isla
Fireplaces
2
Heating
Baseboard, Hot Water, Natural Gas
Bedrooms
5
Bathrooms
5.5
Full Baths
5
Half Baths
1
View
Mountain(s),Plains
Lot Features
Landscaped, Level, Many Trees, Near Public Transit, Open Lot
Stories
1
Lot Description
Landscaped, Level, Many Trees, Near Public Transit, Open Lot
Exterior Features
Lighting, Private Yard, Rain Gutters
Exterior Materials
Lighting, Private Yard, Rain Gutters
Acres
0.0
Square Feet
4497
Lot Size (sqft)
4.44
Parking Features
220 Volts, Concrete, Driveway-Gravel, Lighted, Oversized, Oversized Door, RV Garage, Storage, Tandem
Parking Spaces
50
Parking Type
Driveway
Parking Garage Spaces
50
Property Type
Purchase
Style
Traditional
Basement
1
Basement Description
Unfinished
Basement Finished
1
Year Built
1999
Foundation
Structural
Roof
Composition
Sewer Information
Septic Tank
Utility Source
Public
Utility Features
Cable Available, Electricity Connected, Natural Gas Available, Natural Gas Connected, Phone Available, Phone Connected
Appliances
Cooktop, Dishwasher, Disposal, Double Oven, Dryer, Microwave, Refrigerator, Washer
Subdivision
Wilcox Sub
School District
Adams 12 5 Star Schl
Elementary School
Meridian
Middle School
Rocky Top
High School
Legacy
County
Broomfield
Region
Broomfield
Zoning
A-1(A)
Taxes Annual
$13,458
MLS #
6766024
Location
Legal

Based on information submitted to the MLS GRID as of 2026-09-12 20:22:37 UTC. All data is obtained from various sources and may not have been verified by broker or MLS GRID. Supplied Open House information is subject to change without notice. All information should be independently reviewed and verified for accuracy. Properties may or may not be listed by the office/agent presenting the information.

Last Updated: Sep 12, 2026 8:22 PM. Source: RECOLORADO

Provided By
Listed by Mike Ober (#ffe5577cd779b8b049ea443f80ad11a3), MIKE@THEOBERTEAM.COM,303-884-2681
Listing Office: RE/MAX Alliance

Legal Notice

This publication is designed to provide information with regard to the subject matter covered. It is displayed with the understanding that the publisher and authors are not engaged in rendering real estate, legal, accounting, tax, or other professional services and that the publisher and authors are not offering such advice in this publication. If real estate, legal, or other expert assistance is required, the services of a competent, professional person should be sought.

The information contained in this publication is subject to change without notice. METROLIST, INC., DBA RECOLORADO MAKES NO WARRANTY OF ANY KIND WITH REGARD TO THIS MATERIAL, INCLUDING, BUT NOT LIMITED TO, THE IMPLIED WARRANTIES OF MERCHANTABILITY AND FITNESS FOR A PARTICULAR PURPOSE. METROLIST, INC., DBA RECOLORADO SHALL NOT BE LIABLE FOR ERRORS CONTAINED HEREIN OR FOR ANY DAMAGES IN CONNECTION WITH THE FURNISHING, PERFORMANCE, OR USE OF THIS MATERIAL.

Buyer Agency Compensation

The listing broker’s offer of compensation is made only to participants of the MLS where the listing is filed.

Christine Belin | Evernest, LLC Have a question about this home?

Interested in Purchasing 14500 Lowell Boulevard?

Get an estimate on monthly payments on this property.
$
years
Down Payment
$
%
Interest Rate
%
Tax Rate
%
$
$annually
$monthly
Estimated Monthly Payment
$0.00
Loan Amount
$0.00