
Christine A Belin

(720) 507-7655
cbelin.corealestate@gmail.com
  • Buying
    • Are You Buying?
    • Search
    • Areas
    • First-Time Home Buyer
    • Lending Partners
  • Selling
    • Are You Selling?
    • Sold
  • Upgrading
  • Xploring
    • Denver Events
    • Boulder Events
    • Fort Collins Events
    • Colorado Springs Events
    • My Favorite Events
Christine Belin | Evernest, LLC
 
  • Investors
  • Resources
    • Evernest Community
    • Lending Partners
    • Trusted Partners
  • About
    • Learn More
    • Meet Christine
    • Our Testimonials
    • Frequently Asked Questions
  • Connect
Christine A Belin
(720) 507-7655 cbelin.corealestate@gmail.com
  • Greenwood Village, CO 80111
Explore
  • Property Search
  • Communities
  • Buying
  • Selling
About
  • About
  • Contact Us
  • Testimonials
  • Home
Local Guide
  • Search by City
  • Search by Subdivision
  • Search by Zip
  • Search by Area
Legal
  • Privacy
  • Terms
  • DMCA
  • Accessibility
  • Fair Housing
Account
  • Dashboard
  • Logout
  • Login
Christine Belin | Evernest, LLC - Footer Logo
©2026 Evernest, LLC. All rights reserved.
Website built by CloseHack.
REcolorado
Based on information submitted to the MLS GRID as of 2026-09-13 00:22:29 UTC. All data is obtained from various sources and may not have been verified by broker or MLS GRID. Supplied Open House information is subject to change without notice. All information should be independently reviewed and verified for accuracy. Properties may or may not be listed by the office/agent presenting the information.
Return
  • All Types
  • House+2 more
  • Price
  • Bed/Bath
  • Size
  • Dates
  • Filters
  • Amenities
  • Save
  • Share
Listings
No results
Sort
Home / Broomfield / 15133 Prairie Place
15133 Prairie Place Broomfield, CO 80023 15133 Prairie Place Broomfield, CO 80023 15133 Prairie Place Broomfield, CO 80023 15133 Prairie Place Broomfield, CO 80023 15133 Prairie Place Broomfield, CO 80023 15133 Prairie Place Broomfield, CO 80023 15133 Prairie Place Broomfield, CO 80023 15133 Prairie Place Broomfield, CO 80023 15133 Prairie Place Broomfield, CO 80023 15133 Prairie Place Broomfield, CO 80023 15133 Prairie Place Broomfield, CO 80023 15133 Prairie Place Broomfield, CO 80023 15133 Prairie Place Broomfield, CO 80023 15133 Prairie Place Broomfield, CO 80023 15133 Prairie Place Broomfield, CO 80023 15133 Prairie Place Broomfield, CO 80023 15133 Prairie Place Broomfield, CO 80023 15133 Prairie Place Broomfield, CO 80023 15133 Prairie Place Broomfield, CO 80023 15133 Prairie Place Broomfield, CO 80023 15133 Prairie Place Broomfield, CO 80023 15133 Prairie Place Broomfield, CO 80023 15133 Prairie Place Broomfield, CO 80023 15133 Prairie Place Broomfield, CO 80023 15133 Prairie Place Broomfield, CO 80023 15133 Prairie Place Broomfield, CO 80023 15133 Prairie Place Broomfield, CO 80023 15133 Prairie Place Broomfield, CO 80023 15133 Prairie Place Broomfield, CO 80023 15133 Prairie Place Broomfield, CO 80023 15133 Prairie Place Broomfield, CO 80023 15133 Prairie Place Broomfield, CO 80023 15133 Prairie Place Broomfield, CO 80023 15133 Prairie Place Broomfield, CO 80023 15133 Prairie Place Broomfield, CO 80023 15133 Prairie Place Broomfield, CO 80023 15133 Prairie Place Broomfield, CO 80023 15133 Prairie Place Broomfield, CO 80023 15133 Prairie Place Broomfield, CO 80023 15133 Prairie Place Broomfield, CO 80023 15133 Prairie Place Broomfield, CO 80023 15133 Prairie Place Broomfield, CO 80023 15133 Prairie Place Broomfield, CO 80023 15133 Prairie Place Broomfield, CO 80023 15133 Prairie Place Broomfield, CO 80023 15133 Prairie Place Broomfield, CO 80023 15133 Prairie Place Broomfield, CO 80023 15133 Prairie Place Broomfield, CO 80023 15133 Prairie Place Broomfield, CO 80023 15133 Prairie Place Broomfield, CO 80023 View All Photos

$7,000,000

| Active

15133 Prairie Place

Broomfield, CO 80023

8,994
Square Feet
6
Beds
7
Baths
75
Days on Market
5614094
MLS#
House
Structure
Residential
Zone
Contact
Listing OfficeBerkshire Hathaway HomeServices Colorado Real Estate, LLC – Erie

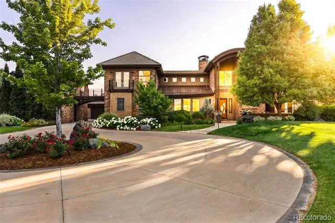
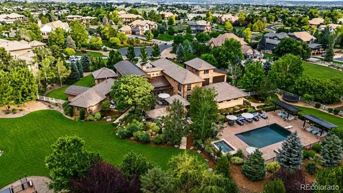
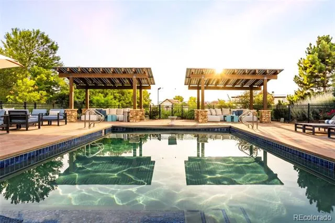
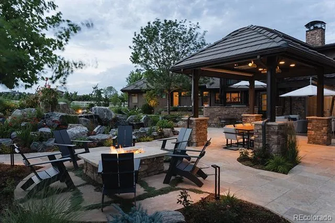
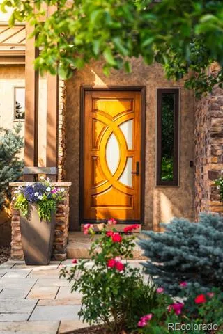
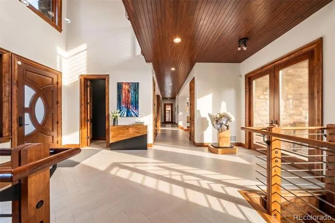
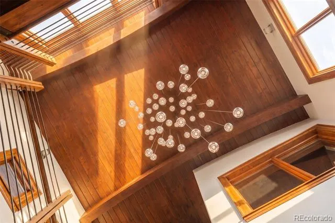
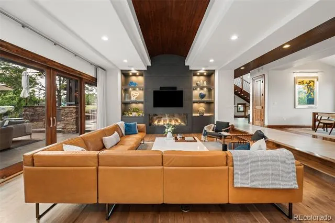
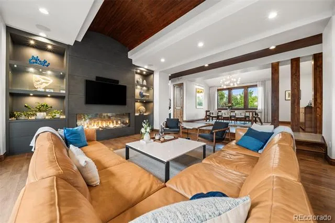
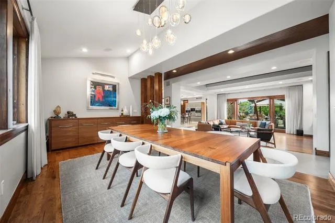
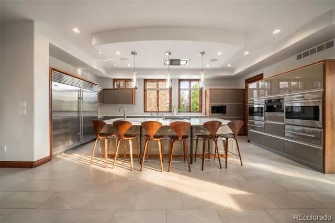
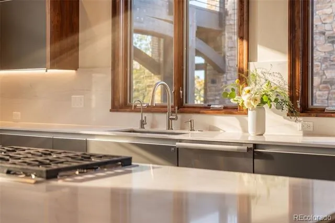
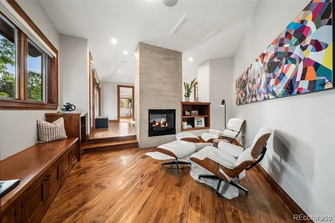
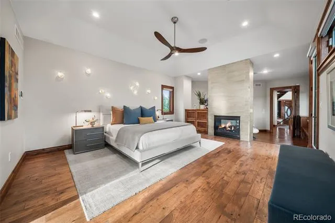
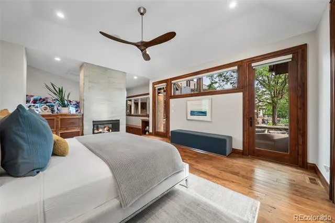
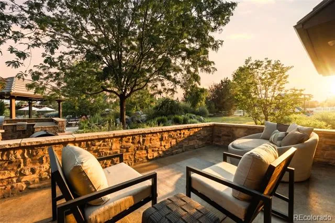
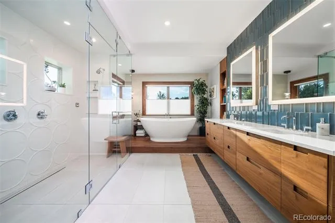
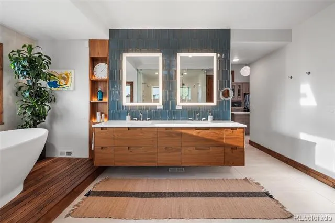
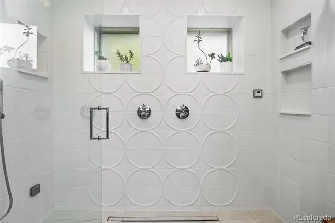
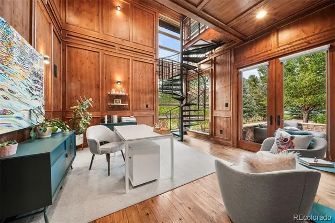
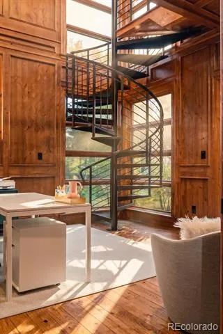
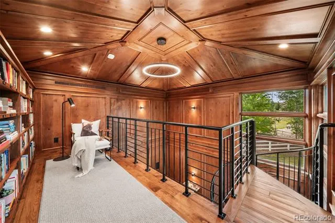
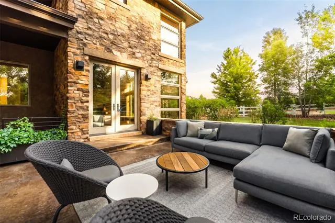
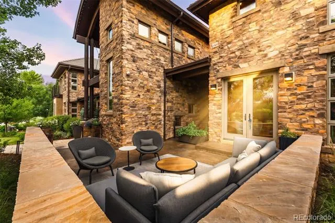
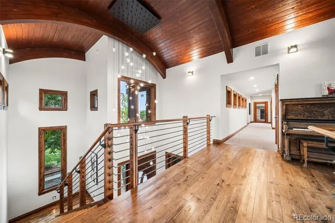
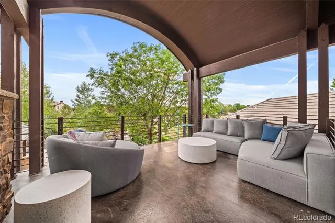
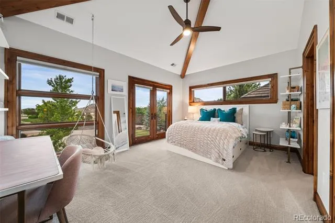
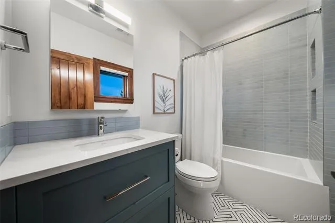
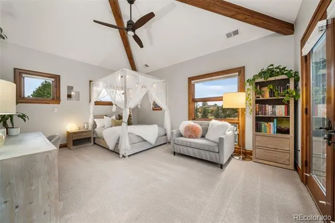
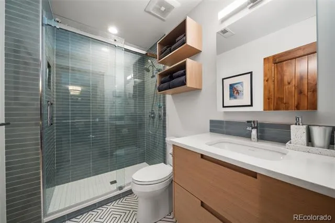
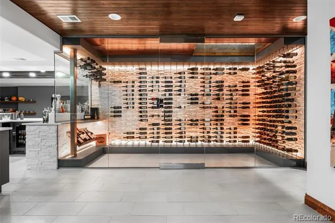
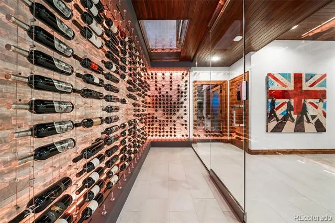
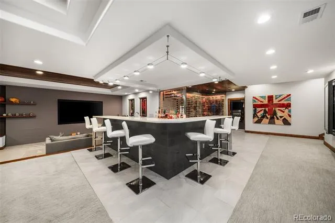
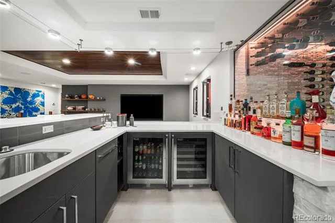
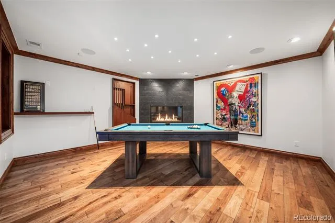
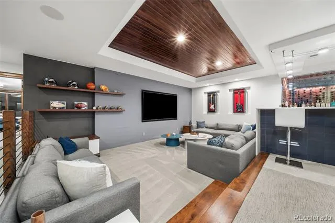
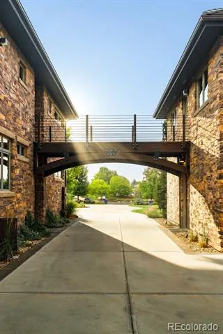
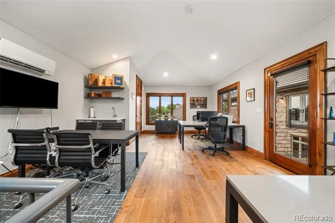
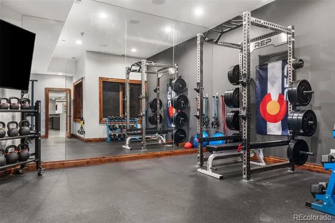
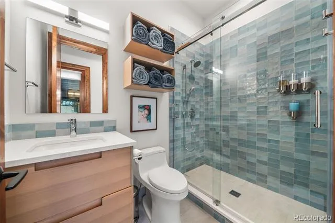
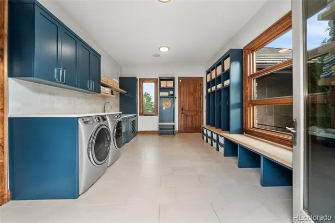
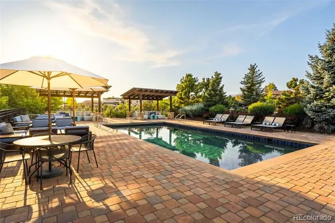
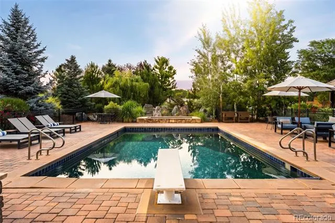
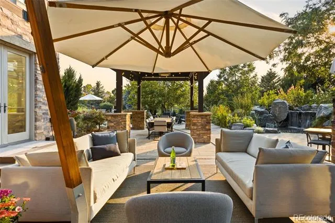
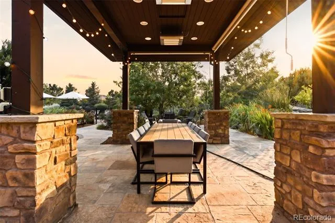
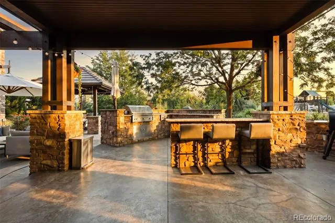
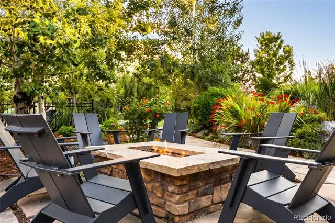
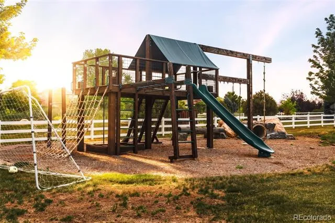
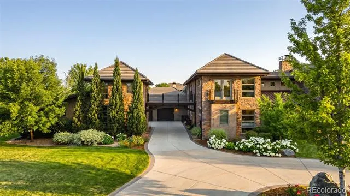
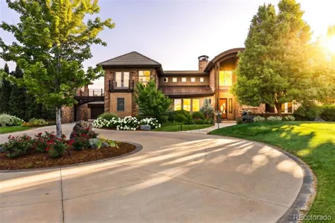
Spanning just over 9,000 square feet in the prestigious Spruce Meadows neighborhood, this nationally award-winning modern estate is a masterclass in design, craftsmanship, and livability. Completely reimagined through an extraordinary renovation, the residence is defined by gallery-quality detailing, where every finish and fixture was intentionally selected, from artisan stonework to Ann Sacks tile, Bespoke fixtures, and Shakúff lighting throughout. The primary suite serves as a private sanctuary, while every bedroom has its own ensuite bathroom and walk-in closet. Equally impressive are two dedicated office spaces: a private study with a spiral staircase leading to a loft library, and a separate executive office with the potential as a guesthouse. Central to the home's transformation is an exceptional open-concept living area, where the dining room was thoughtfully reconfigured to create greater flow, connection, and light. Anchoring the space is a remarkable chef's kitchen appointed with quartz countertops, hand-blown glass lighting and professional-grade appliances featuring double ovens, double dishwashers, an oversized refrigerator, and a walk-in pantry, creating a space that performs as beautifully as it presents. Designed for unforgettable entertaining, the lower level offers a glass-enclosed wine room, bar, media lounge, billiards room, fireplace, gym, and private guest suite with exterior access. Beyond the walls of the home, professionally curated grounds create a private resort, complete with a pool, hot tub, solar-roofed cabanas, koi pond, fire feature, outdoor kitchen, expansive patios and lounges, custom built play structure, raised garden beds, fruit trees, exquisite flowers, and manicured lawns. Every outdoor space was designed for gathering, celebrating, and everyday enjoyment. More than a home, 15133 Prairie Place is a one-of-a-kind modern estate where award-winning design and resort-caliber living come together in extraordinary fashion.

Property Details
Interior
Audio/Video Controls, Built-in Features, Ceiling Fan(s), Eat-in Kitchen, Five Piece Bath, Granite Counters, High Ceilings, Kitch
Fireplaces
3
Cooling
Central Air
Heating
Forced Air
Cooling Features
Central Air
Bedrooms
6
Bathrooms
7.0
Full Baths
1
Half Baths
3
3/4 Baths
6
Lot Features
Cul-De-Sac, Irrigated, Landscaped, Level, Many Trees, Sprinklers In Front, Sprinklers In Rear
Stories
2
Lot Description
Cul-De-Sac, Irrigated, Landscaped, Level, Many Trees, Sprinklers In Front, Sprinklers In Rear
Pool
1
Pool Description
Outdoor Pool, Private
Pool Features
Outdoor Pool, Private
Exterior Features
Balcony, Barbecue, Fire Pit, Garden, Gas Grill, Gas Valve, Lighting, Playground, Private Yard, Rain Gutters, Smart Irrigation, S
Exterior Materials
Balcony, Barbecue, Fire Pit, Garden, Gas Grill, Gas Valve, Lighting, Playground, Private Yard, Rain Gutters, Smart Irrigation, S
Acres
0.0
Square Feet
8994
Lot Size (sqft)
1.85
Parking Features
Concrete, Heated Garage, Insulated
Parking Spaces
5
Parking Type
Garage
Parking Garage Spaces
5
Property Type
Purchase
Style
Contemporary, Mid-Century Modern, Urban Contemporary
Basement
1
Basement Description
Finished
Basement Finished
1
Year Built
2008
Roof
Composition
Sewer Information
Septic Tank
Utility Source
Public
Appliances
Bar Fridge, Disposal, Dryer, Freezer, Microwave, Oven, Range, Range Hood, Refrigerator, Smart Appliances, Sump Pump, Washer, Win
Subdivision
Spruce Meadows
School District
Adams 12 5 Star Schl
Elementary School
Meridian
Middle School
Rocky Top
High School
Legacy
County
Broomfield
Region
Broomfield
Zoning
A-1(A)
Taxes Annual
$31,360
HOA
1
HOA Fees
1000
MLS #
5614094
Location
Legal

Based on information submitted to the MLS GRID as of 2026-07-21T17:18:01Z UTC. All data is obtained from various sources and may not have been verified by broker or MLS GRID. Supplied Open House information is subject to change without notice. All information should be independently reviewed and verified for accuracy. Properties may or may not be listed by the office/agent presenting the information.

Provided By
Listed by Sage Swink
Listing Office: Berkshire Hathaway HomeServices Colorado Real Estate, LLC – Erie

Legal Notice

This publication is designed to provide information with regard to the subject matter covered. It is displayed with the understanding that the publisher and authors are not engaged in rendering real estate, legal, accounting, tax, or other professional services and that the publisher and authors are not offering such advice in this publication. If real estate, legal, or other expert assistance is required, the services of a competent, professional person should be sought.

The information contained in this publication is subject to change without notice. METROLIST, INC., DBA RECOLORADO MAKES NO WARRANTY OF ANY KIND WITH REGARD TO THIS MATERIAL, INCLUDING, BUT NOT LIMITED TO, THE IMPLIED WARRANTIES OF MERCHANTABILITY AND FITNESS FOR A PARTICULAR PURPOSE. METROLIST, INC., DBA RECOLORADO SHALL NOT BE LIABLE FOR ERRORS CONTAINED HEREIN OR FOR ANY DAMAGES IN CONNECTION WITH THE FURNISHING, PERFORMANCE, OR USE OF THIS MATERIAL.

Buyer Agency Compensation

The listing broker’s offer of compensation is made only to participants of the MLS where the listing is filed.

Christine Belin | Evernest, LLC Have a question about this home?

Interested in Purchasing 15133 Prairie Place?

Get an estimate on monthly payments on this property.
$
years
Down Payment
$
%
Interest Rate
%
Tax Rate
%
$
$annually
$monthly
Estimated Monthly Payment
$0.00
Loan Amount
$0.00