


Christine A Belin

(720) 507-7655
cbelin.corealestate@gmail.com
  • Buying
    • Are You Buying?
    • Search
    • Areas
    • First-Time Home Buyer
    • Lending Partners
  • Selling
    • Are You Selling?
    • Sold
  • Upgrading
  • Xploring
    • Denver Events
    • Boulder Events
    • Fort Collins Events
    • Colorado Springs Events
    • My Favorite Events
Christine Belin | Evernest, LLC
 
  • Investors
  • Resources
    • Evernest Community
    • Lending Partners
    • Trusted Partners
  • About
    • Learn More
    • Meet Christine
    • Our Testimonials
    • Frequently Asked Questions
  • Connect
Christine A Belin
(720) 507-7655 cbelin.corealestate@gmail.com
  • Greenwood Village, CO 80111
Explore
  • Property Search
  • Communities
  • Buying
  • Selling
About
  • About
  • Contact Us
  • Testimonials
  • Home
Local Guide
  • Search by City
  • Search by Subdivision
  • Search by Zip
  • Search by Area
Legal
  • Privacy
  • Terms
  • DMCA
  • Accessibility
  • Fair Housing
Account
  • Dashboard
  • Logout
  • Login
Christine Belin | Evernest, LLC - Footer Logo
©2026 Evernest, LLC. All rights reserved.
Website built by CloseHack.
REcolorado
Based on information submitted to the MLS GRID as of 2026-09-13 07:42:29 UTC. All data is obtained from various sources and may not have been verified by broker or MLS GRID. Supplied Open House information is subject to change without notice. All information should be independently reviewed and verified for accuracy. Properties may or may not be listed by the office/agent presenting the information.
Return
  • All Types
  • House+2 more
  • Price
  • Bed/Bath
  • Size
  • Dates
  • Filters
  • Amenities
  • Save
  • Share
Listings
No results
Sort
Home / Denver / 1551 Larimer Street #401
1551 Larimer Street #401 Denver, CO 80202 1551 Larimer Street #401 Denver, CO 80202 1551 Larimer Street #401 Denver, CO 80202 1551 Larimer Street #401 Denver, CO 80202 1551 Larimer Street #401 Denver, CO 80202 1551 Larimer Street #401 Denver, CO 80202 1551 Larimer Street #401 Denver, CO 80202 1551 Larimer Street #401 Denver, CO 80202 1551 Larimer Street #401 Denver, CO 80202 1551 Larimer Street #401 Denver, CO 80202 1551 Larimer Street #401 Denver, CO 80202 1551 Larimer Street #401 Denver, CO 80202 1551 Larimer Street #401 Denver, CO 80202 1551 Larimer Street #401 Denver, CO 80202 1551 Larimer Street #401 Denver, CO 80202 1551 Larimer Street #401 Denver, CO 80202 1551 Larimer Street #401 Denver, CO 80202 1551 Larimer Street #401 Denver, CO 80202 1551 Larimer Street #401 Denver, CO 80202 1551 Larimer Street #401 Denver, CO 80202 1551 Larimer Street #401 Denver, CO 80202 1551 Larimer Street #401 Denver, CO 80202 1551 Larimer Street #401 Denver, CO 80202 1551 Larimer Street #401 Denver, CO 80202 1551 Larimer Street #401 Denver, CO 80202 1551 Larimer Street #401 Denver, CO 80202 1551 Larimer Street #401 Denver, CO 80202 1551 Larimer Street #401 Denver, CO 80202 1551 Larimer Street #401 Denver, CO 80202 1551 Larimer Street #401 Denver, CO 80202 1551 Larimer Street #401 Denver, CO 80202 1551 Larimer Street #401 Denver, CO 80202 1551 Larimer Street #401 Denver, CO 80202 1551 Larimer Street #401 Denver, CO 80202 1551 Larimer Street #401 Denver, CO 80202 1551 Larimer Street #401 Denver, CO 80202 1551 Larimer Street #401 Denver, CO 80202 1551 Larimer Street #401 Denver, CO 80202 1551 Larimer Street #401 Denver, CO 80202 1551 Larimer Street #401 Denver, CO 80202 1551 Larimer Street #401 Denver, CO 80202 1551 Larimer Street #401 Denver, CO 80202 1551 Larimer Street #401 Denver, CO 80202 1551 Larimer Street #401 Denver, CO 80202 1551 Larimer Street #401 Denver, CO 80202 1551 Larimer Street #401 Denver, CO 80202 1551 Larimer Street #401 Denver, CO 80202 1551 Larimer Street #401 Denver, CO 80202 1551 Larimer Street #401 Denver, CO 80202 1551 Larimer Street #401 Denver, CO 80202 View All Photos

$1,445,000

| Active

1551 Larimer Street #401

Denver, CO 80202

2,440
Square Feet
3
Beds
3
Baths
142
Days on Market
4192733
MLS#
Condo
Structure
Residential
Zone
Contact
Listing OfficeBrokers Guild Homes

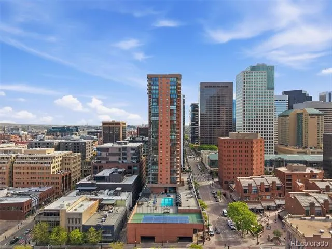
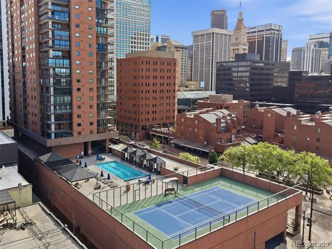
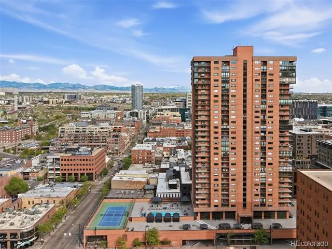
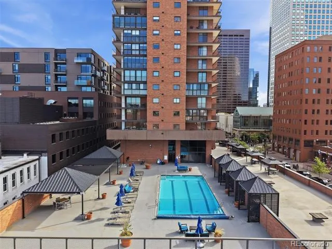
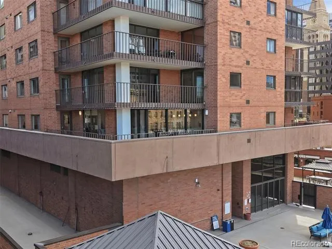
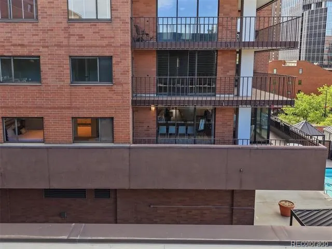
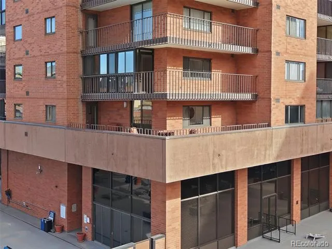
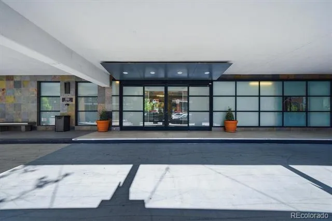
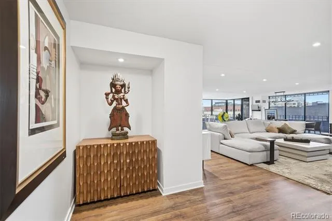
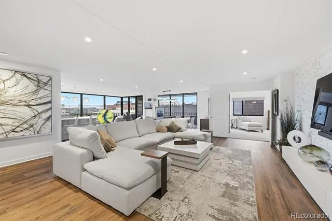
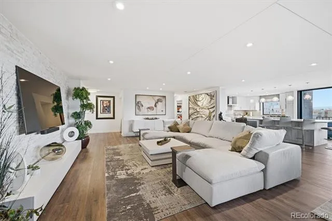
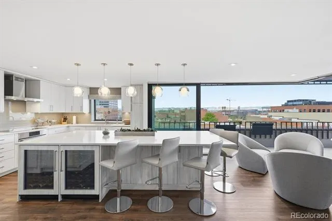
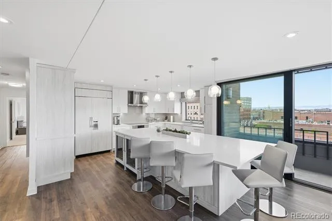
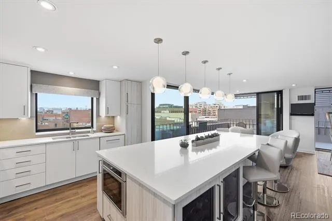
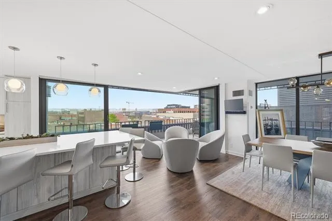
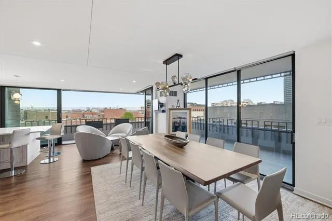
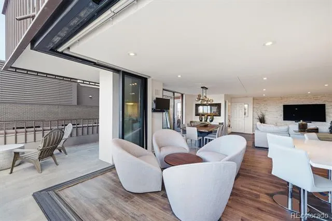
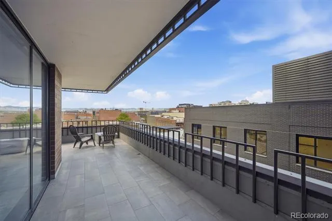
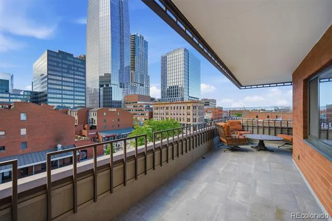
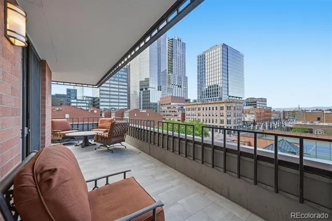
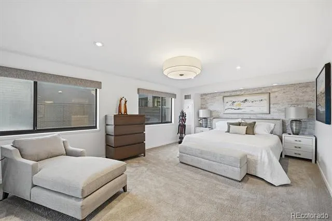
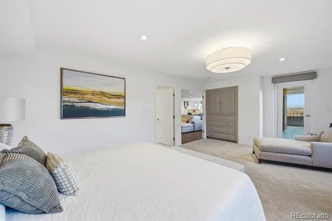
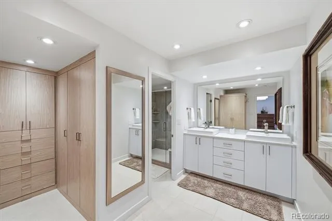
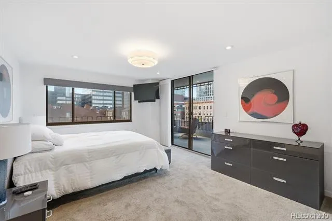
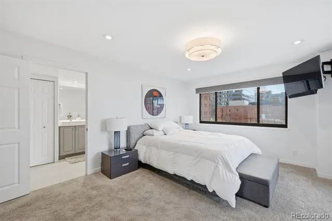
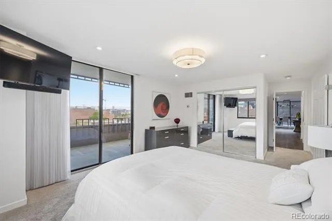
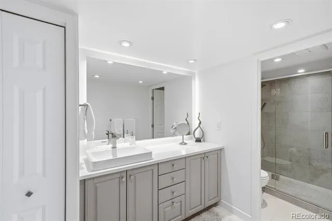
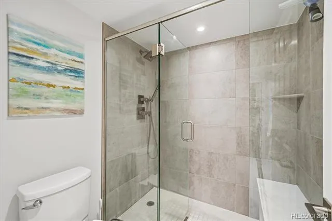
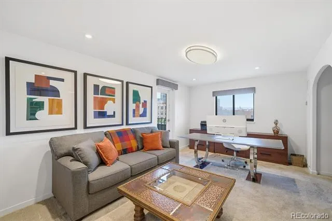
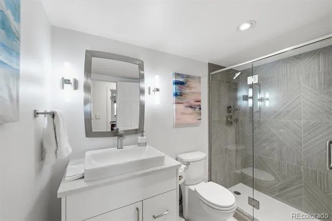
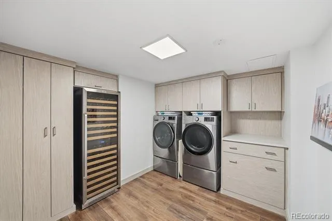
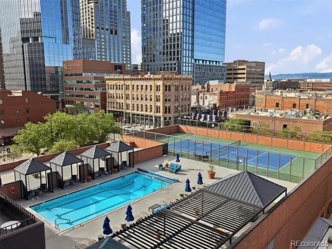
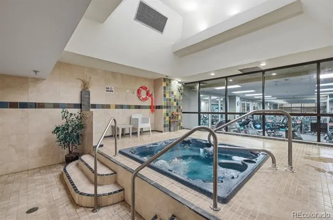
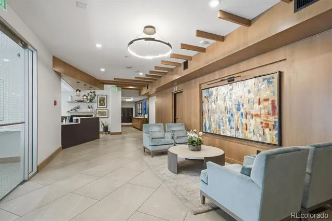
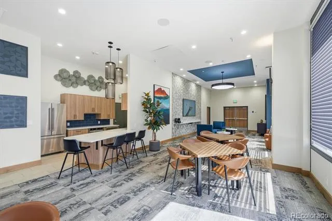
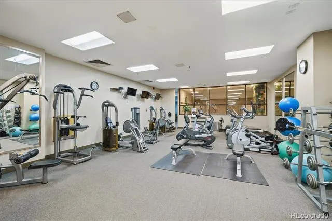
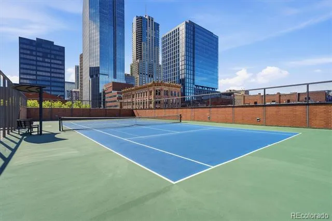
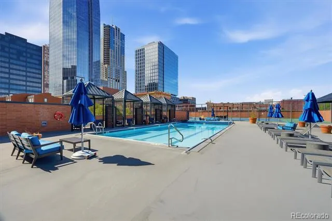
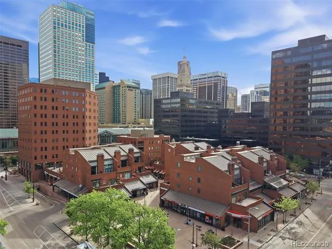
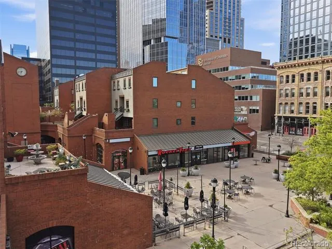
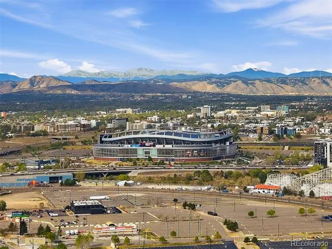
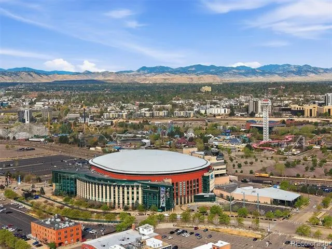
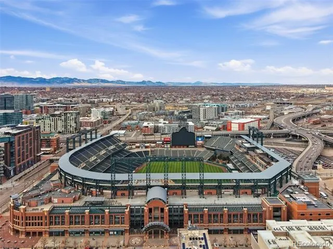
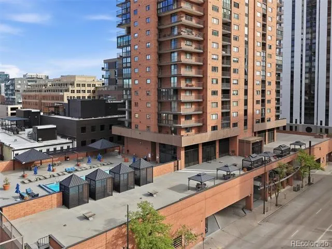
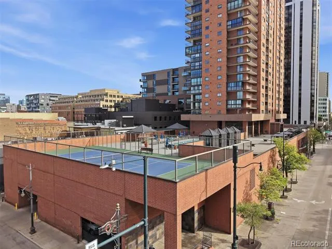
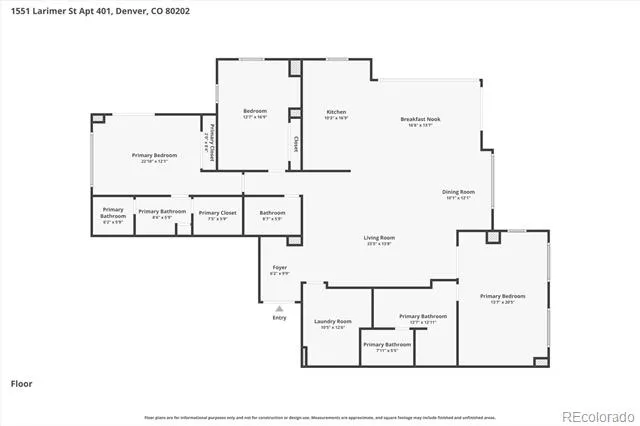
Experience elevated urban living at Larimer Place Condos in this completely reimagined, design-forward residence. Fully remodeled with premium finishes, this 3-bedroom, 3-bath home offers 2,440 square feet (expanded through thoughtful improvements) and showcases an open-concept layout anchored by a stunning 10-foot island, custom cabinetry, and top-tier appliances including Sub-Zero/Wolf, Miele, and Bosch. The living space is enhanced by wide-plank wood flooring, dramatic stone accent walls, and designer lighting, highlighted by a statement Hammerton chandelier. New drop ceilings with recessed lighting create a clean, modern aesthetic throughout. Custom storage and closet systems, and in-unit laundry with built-ins. Turnkey, highly upgraded, and designed for both entertaining and everyday luxury living. Seamless indoor-outdoor living is achieved with custom multi-slide glass doors opening to two of the largest terraces in the building, offering rare northwest and southwest exposures with sweeping mountain and city views. Residents enjoy access to a newly renovated 3rd floor amenity deck featuring a pool, tennis courts, and fitness center with hot tub + sauna. The unit includes two deeded parking spaces and private storage unit in the building's secured underground garage. Steps from Larimer Square’s renowned dining and nightlife, and moments from the 16th Street Mall—a mile-long pedestrian promenade lined with premier shopping, restaurants, and entertainment—this residence also offers close proximity to Ball Arena and Union Station Denver, placing the very best of downtown Denver at your doorstep.

Property Details
Interior
Eat-in Kitchen, Kitchen Island, Open Floorplan, Smoke Free, Walk-In Closet(s)
Cooling
Central Air
Heating
Baseboard
Cooling Features
Central Air
Bedrooms
3
Bathrooms
3
3/4 Baths
3
View
City,Mountain(s)
Stories
1
Pool
1
Pool Description
Outdoor Pool
Pool Features
Outdoor Pool
Exterior Features
Balcony, Spa/Hot Tub, Tennis Court(s)
Exterior Materials
Balcony, Spa/Hot Tub, Tennis Court(s)
Pool Shared
1
Square Feet
2440
Parking Features
Concrete, Heated Garage, Underground
Parking Spaces
2
Parking Type
Garage
Parking Garage Spaces
2
Property Type
Purchase
Style
Contemporary
Year Built
1979
Roof
Rolled/Hot Mop
Sewer Information
Public Sewer
Utility Source
Public
Utility Features
Electricity Connected, Internet Access (Wired), Natural Gas Connected, Phone Available
Appliances
Cooktop, Dishwasher, Disposal, Double Oven, Dryer, Microwave, Refrigerator, Washer
Subdivision
Larimer Place
School District
Denver 1
Elementary School
Greenlee
Middle School
Grant
High School
West
County
DENVER
Region
Denver
Zoning
D-C
Taxes Annual
$6,271
HOA
1
HOA Fees
1740
MLS #
4192733
Location
Legal

Based on information submitted to the MLS GRID as of 2026-08-23T23:09:49Z UTC. All data is obtained from various sources and may not have been verified by broker or MLS GRID. Supplied Open House information is subject to change without notice. All information should be independently reviewed and verified for accuracy. Properties may or may not be listed by the office/agent presenting the information.

Provided By
Listed by Matt Wright (#cb6ab7c7f2e385a091de98d1b6c612cd)
Listing Office: Brokers Guild Homes

Legal Notice

This publication is designed to provide information with regard to the subject matter covered. It is displayed with the understanding that the publisher and authors are not engaged in rendering real estate, legal, accounting, tax, or other professional services and that the publisher and authors are not offering such advice in this publication. If real estate, legal, or other expert assistance is required, the services of a competent, professional person should be sought.

The information contained in this publication is subject to change without notice. METROLIST, INC., DBA RECOLORADO MAKES NO WARRANTY OF ANY KIND WITH REGARD TO THIS MATERIAL, INCLUDING, BUT NOT LIMITED TO, THE IMPLIED WARRANTIES OF MERCHANTABILITY AND FITNESS FOR A PARTICULAR PURPOSE. METROLIST, INC., DBA RECOLORADO SHALL NOT BE LIABLE FOR ERRORS CONTAINED HEREIN OR FOR ANY DAMAGES IN CONNECTION WITH THE FURNISHING, PERFORMANCE, OR USE OF THIS MATERIAL.

Buyer Agency Compensation

The listing broker’s offer of compensation is made only to participants of the MLS where the listing is filed.

Christine Belin | Evernest, LLC Have a question about this home?

Interested in Purchasing 1551 Larimer Street #401?

Get an estimate on monthly payments on this property.

$
years
Down Payment
$
%
Interest Rate
%
Tax Rate
%
$
$annually
$monthly
Estimated Monthly Payment
$0.00
Loan Amount
$0.00