 View All Photos
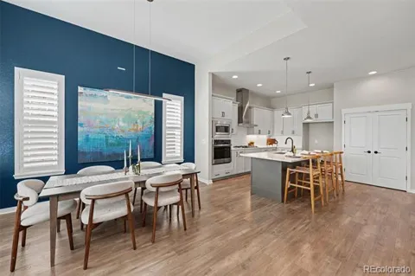
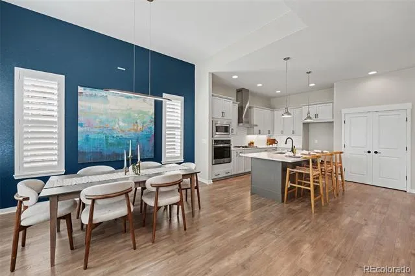
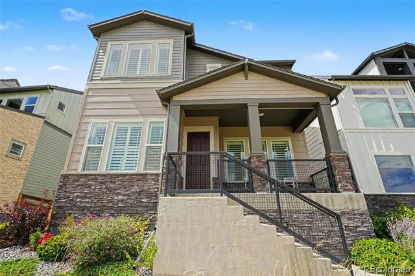
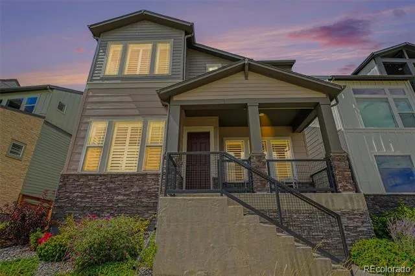
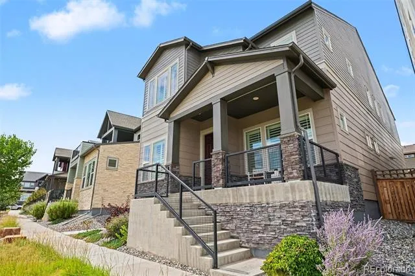
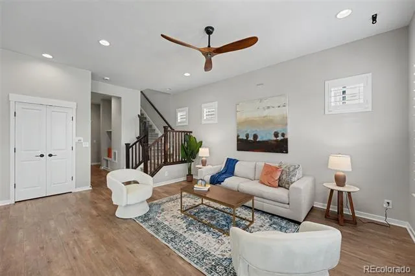
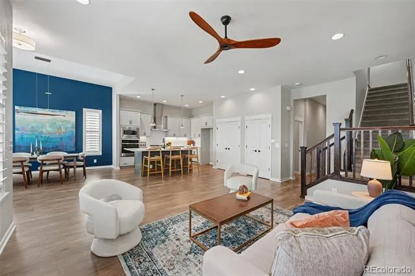
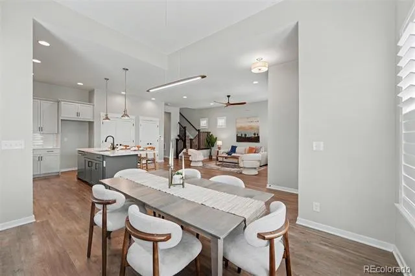
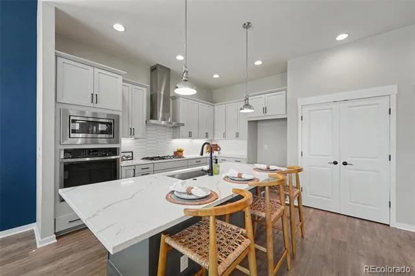
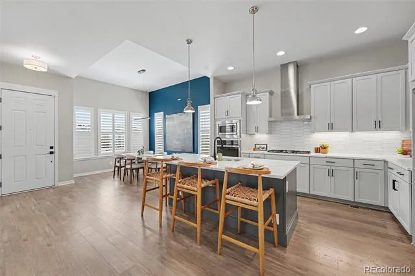
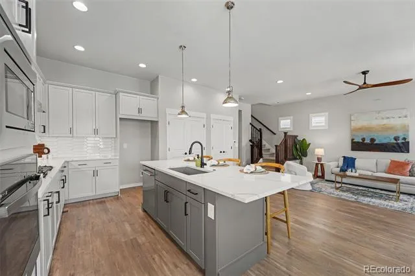
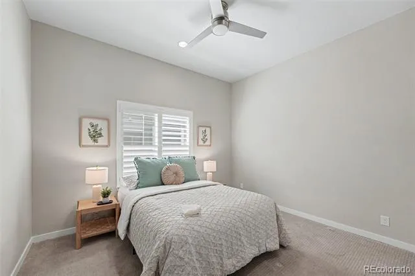
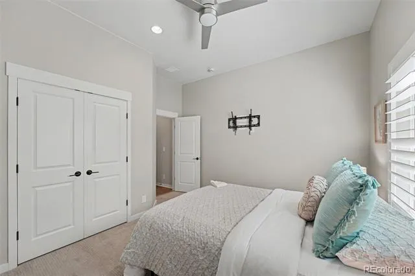
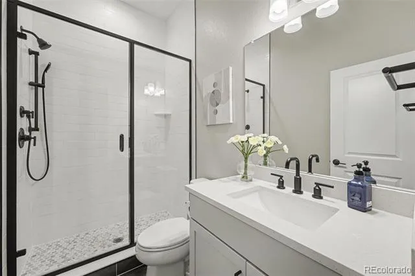
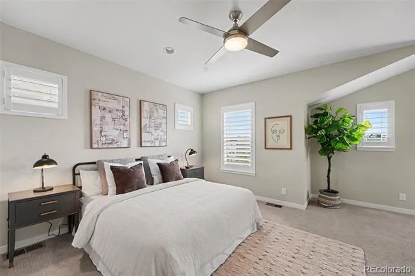
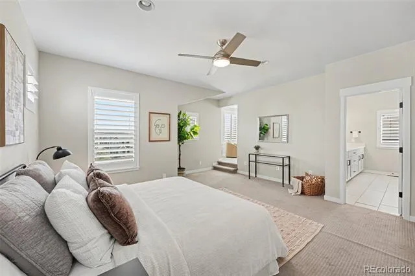
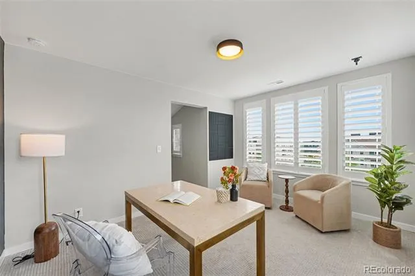
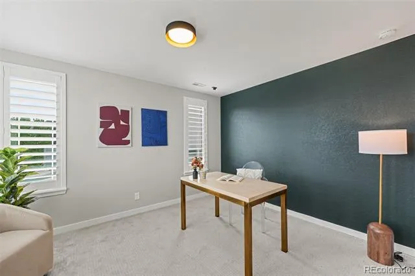
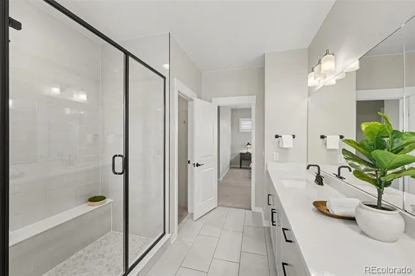
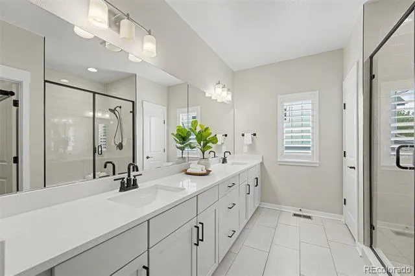
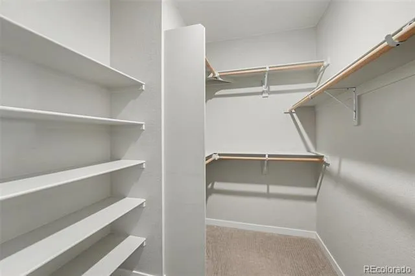
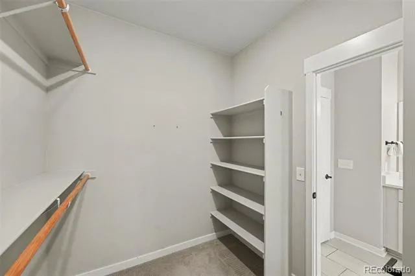
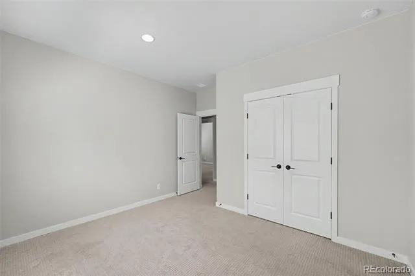
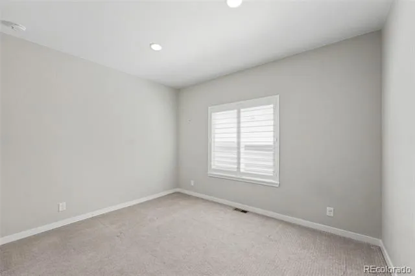
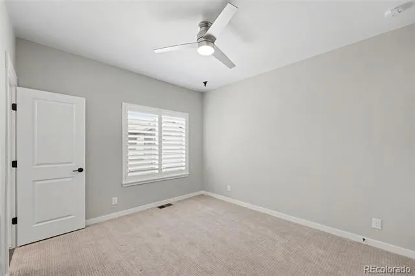
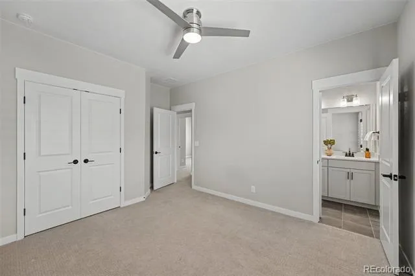
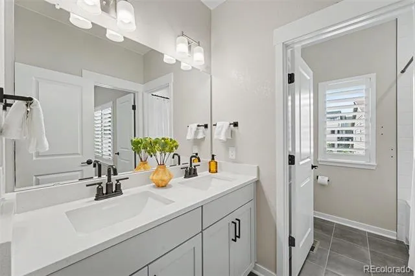
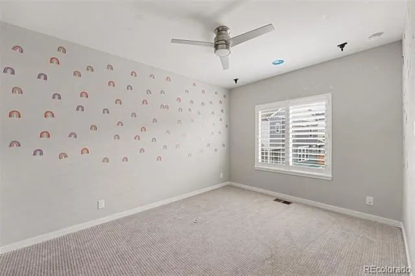
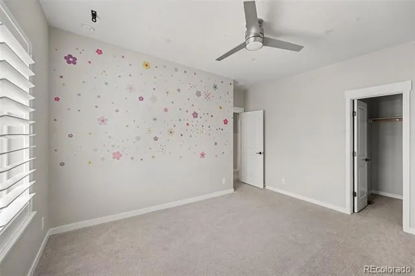
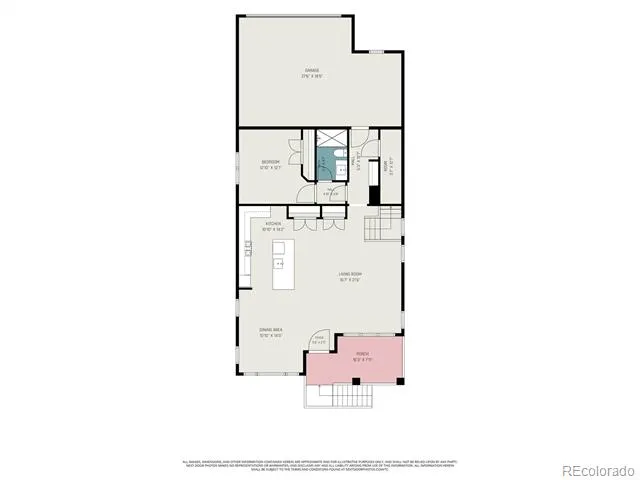
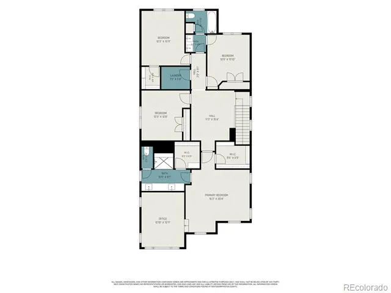
Experience elevated living — built just three years ago and still feels brand new. Skip the construction wait and step into a thoughtfully designed five-bedroom, 3-bathroom layout with tall ceilings and natural light pouring through plantation shutters on every window. The main level opens into a spacious living area and kitchen loaded with designer upgrades, including a double set of pantries — a smart change made during the build that gives you storage most homes simply don't have. Behind the kitchen, a guest bedroom and bathroom close off with a door for real privacy when company stays over. Upstairs, the primary suite goes beyond the bedroom itself with a bonus space ready to serve as an office, reading nook, home gym, or whatever fits your life. Down the hall, you have 2 more bedrooms, one with a bathroom entrance, your convenient laundry room; and additionally, a loft area was converted into a fifth bedroom during construction while still leaving a comfortable landing at the top of the stairs — so you gained a room without losing the open feel. An oversized two-car garage with high ceilings, offers great storage. And an EV charging plug is already wired and waiting. A covered front porch, landscaped front, and low-maintenance outdoor space complete the property. Outside your front door, a beautiful neighborhood park is steps away. Beyond your home, Baseline’s 62-acre Parklands system is taking shape with parks, trails, gathering spaces, and recreation throughout the community. The approved Rally Park is anticipated to open in 2027 with pickleball and basketball courts, a climbing area, playground, pavilion, and regional trail connections. Tastefully updated, easy to live in, and well cared for, this home delivers the elevated feel buyers want without the million-dollar price tag. This is a home where someone made the upgrade decisions for you — and made them well. All you have to do is move in and enjoy all that the new Baseline community has to offer.
Based on information submitted to the MLS GRID as of 2026-09-12T18:06:15Z UTC. All data is obtained from various sources and may not have been verified by broker or MLS GRID. Supplied Open House information is subject to change without notice. All information should be independently reviewed and verified for accuracy. Properties may or may not be listed by the office/agent presenting the information.
Provided By
Listed by Carey Skains (#d0ea689656a545891b7023cc1f20bb15)
Listing Office: West and Main Homes Inc
This publication is designed to provide information with regard to the subject matter covered. It is displayed with the understanding that the publisher and authors are not engaged in rendering real estate, legal, accounting, tax, or other professional services and that the publisher and authors are not offering such advice in this publication. If real estate, legal, or other expert assistance is required, the services of a competent, professional person should be sought.
The information contained in this publication is subject to change without notice. METROLIST, INC., DBA RECOLORADO MAKES NO WARRANTY OF ANY KIND WITH REGARD TO THIS MATERIAL, INCLUDING, BUT NOT LIMITED TO, THE IMPLIED WARRANTIES OF MERCHANTABILITY AND FITNESS FOR A PARTICULAR PURPOSE. METROLIST, INC., DBA RECOLORADO SHALL NOT BE LIABLE FOR ERRORS CONTAINED HEREIN OR FOR ANY DAMAGES IN CONNECTION WITH THE FURNISHING, PERFORMANCE, OR USE OF THIS MATERIAL.
The listing broker’s offer of compensation is made only to participants of the MLS where the listing is filed.
Get an estimate on monthly payments on this property.