 View All Photos
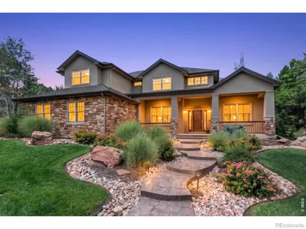
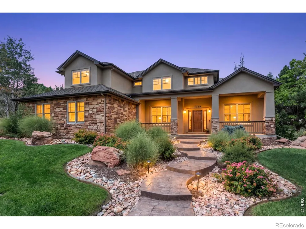
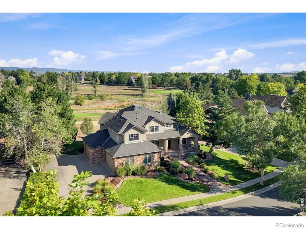
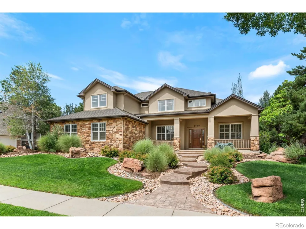
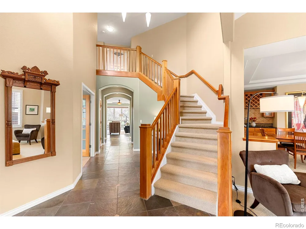
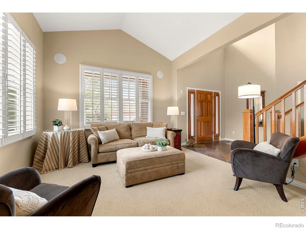
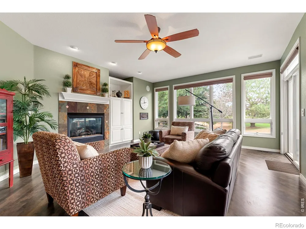
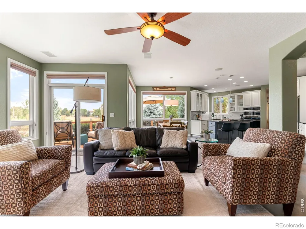
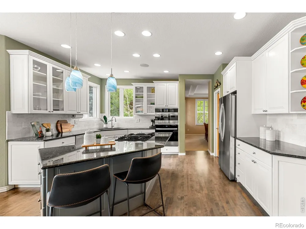
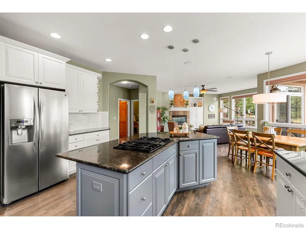
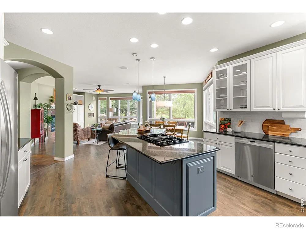
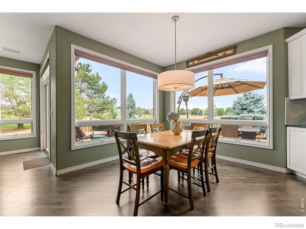
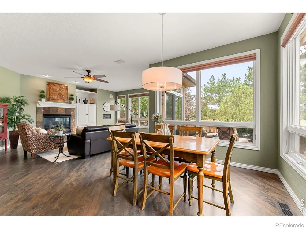
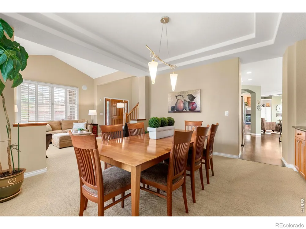
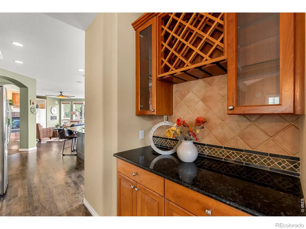
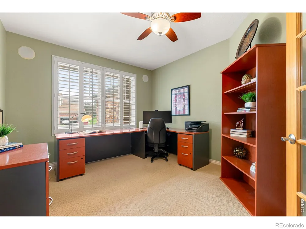
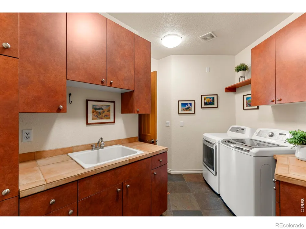
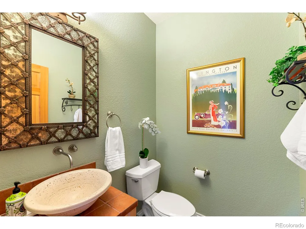
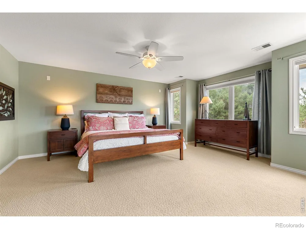
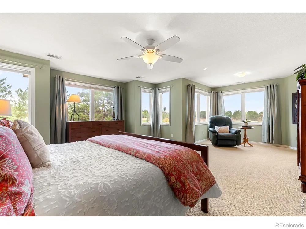
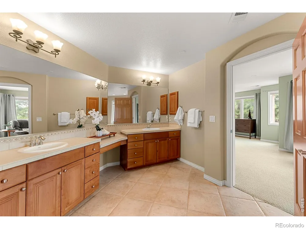
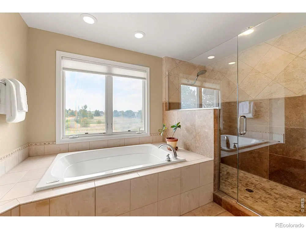
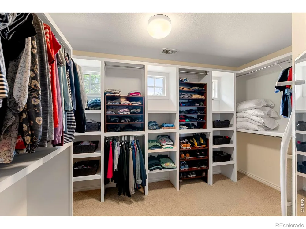
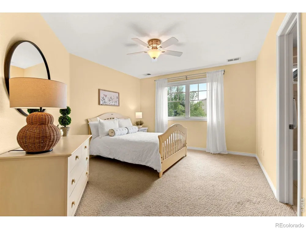
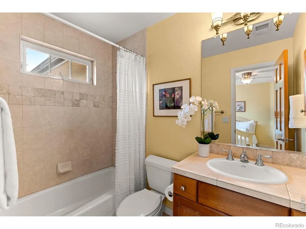
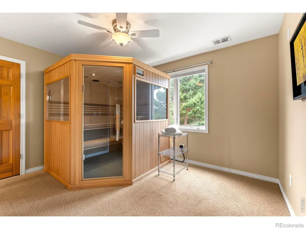
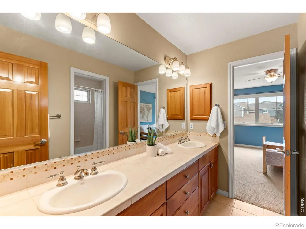
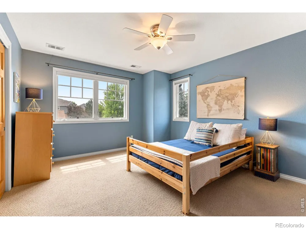
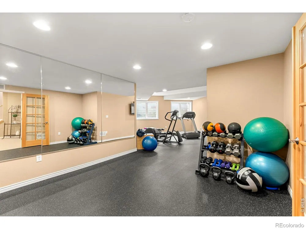
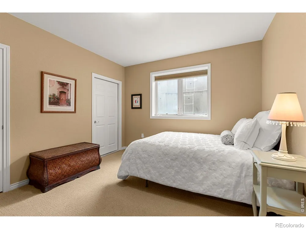
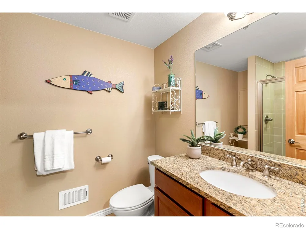
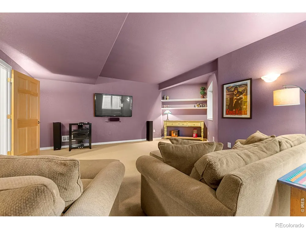
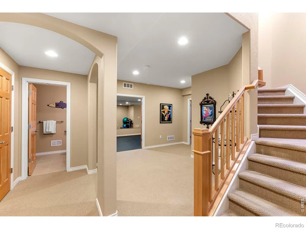
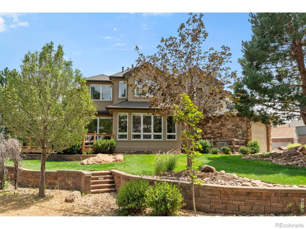
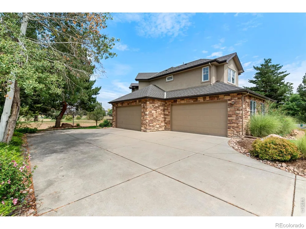
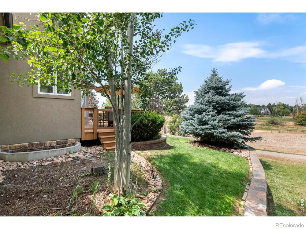
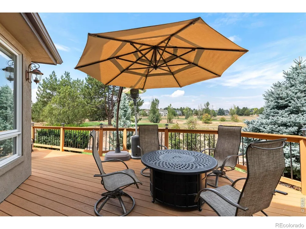
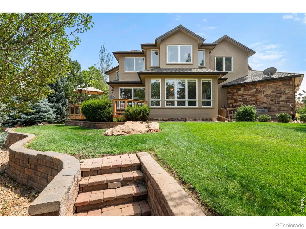
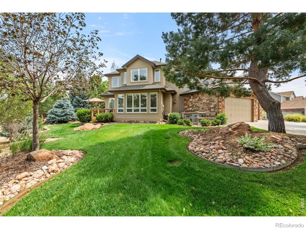
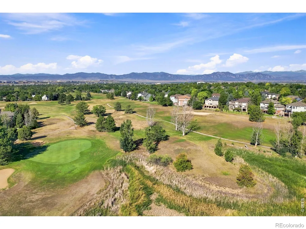
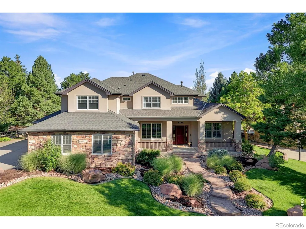
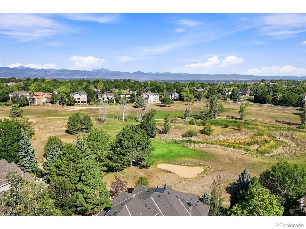
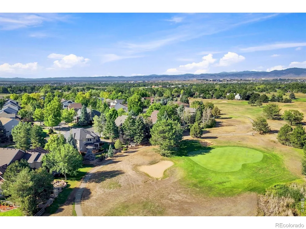
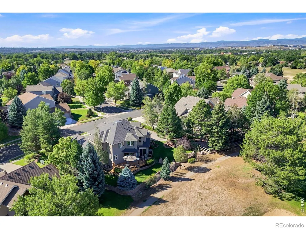
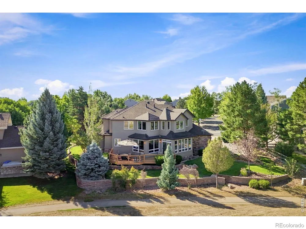
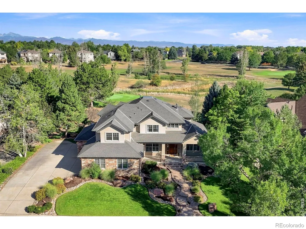
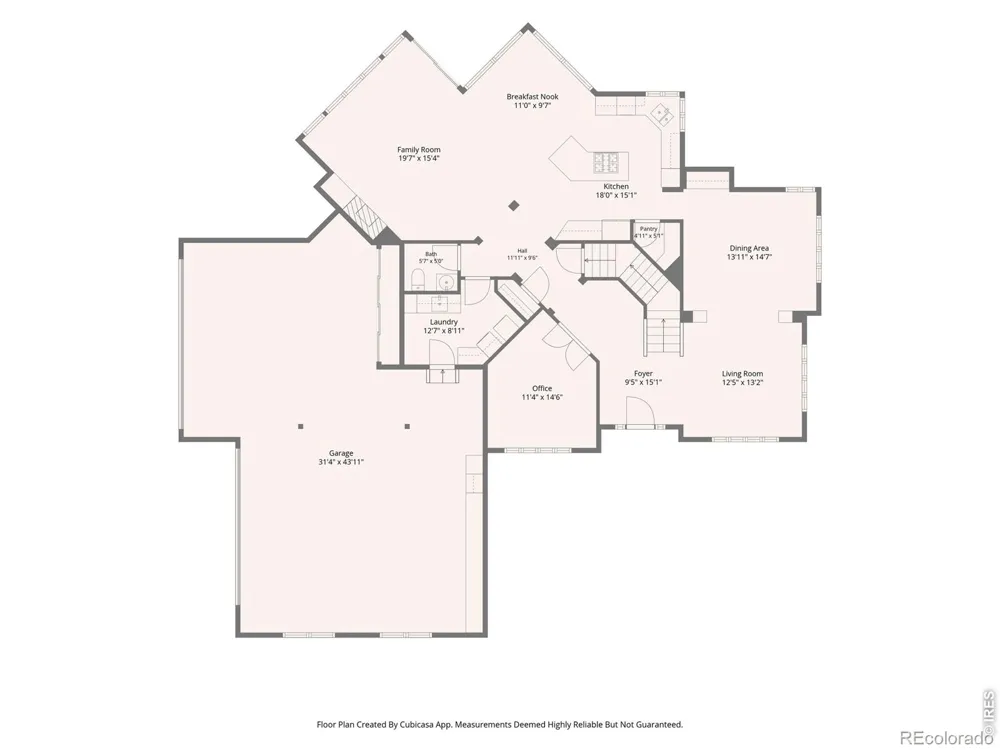
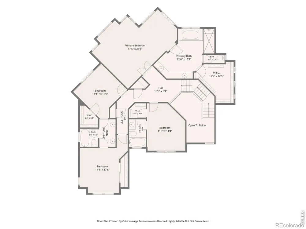
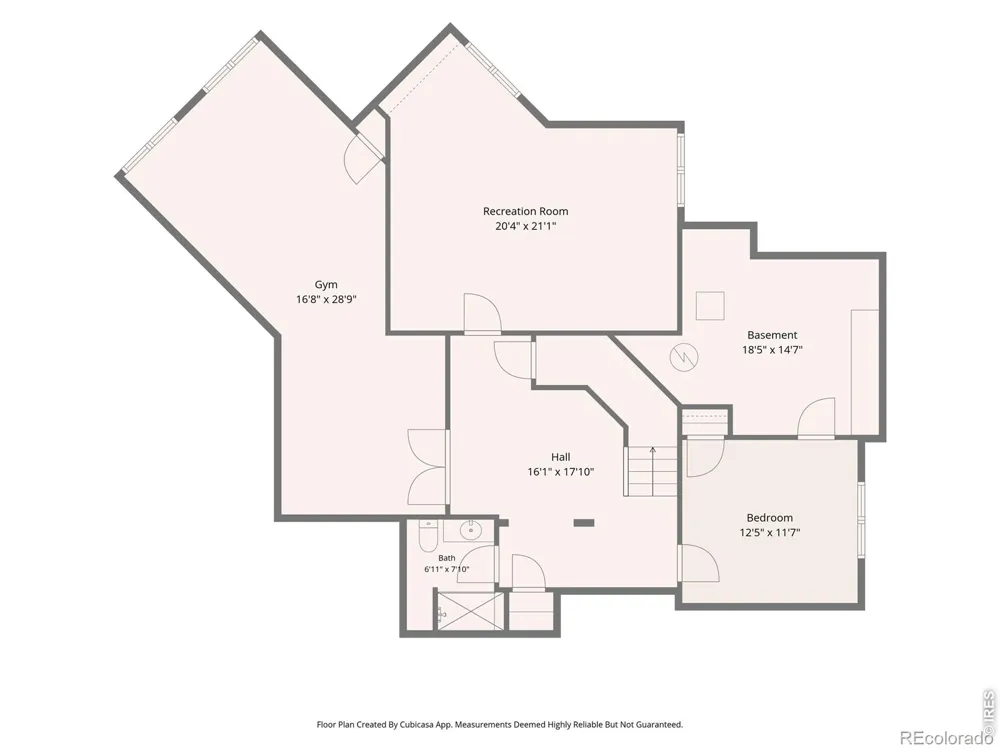
There's something special about a home that simply feels timeless. Beautifully maintained and filled with natural light, this custom home in The Enclave at Eagle Trace pairs classic style and gracious spaces with the comfort, functionality, and hard-to-find extras that make a home wonderful for everyday life. An abundance of windows, plantation shutters, and thoughtful finishes create a bright, welcoming feel, while formal living and dining rooms bring a sense of character and tradition that never goes out of style. At the heart of the home, the spacious kitchen feels fresh and inviting with crisp white cabinetry, glass-front accents, granite countertops, stainless steel appliances, and a fabulous walk-in pantry. It opens seamlessly to the inviting family room, where a cozy fireplace creates a natural gathering spot and large windows bring the outdoors in. Beyond, mature trees and lush professional landscaping surround the beautiful, private backyard, with the golf course just beyond. Upstairs, the thoughtful floor plan offers four bedrooms and three baths all on one level-a rare and incredibly functional arrangement with space for everyone. Downstairs, the finished basement adds another level for fun, fitness, and guests, with a dedicated home theater/movie room, fifth bedroom and 3/4 bath, plus an impressive home gym with mirrored walls and professional-grade flooring. And the garage is a standout: a rare four-car, side-load garage with exceptional room for vehicles, hobbies, toys, and storage, plus built-in cabinetry and wiring for an EV charger.With five bedrooms, generous gathering spaces, beautiful established landscaping, an incredible garage, and access to highly regarded Boulder Valley schools, this is a home with lasting style, exceptional versatility, and the kind of quality and space that are increasingly hard to find. Classic Colorado living at its best-timeless, welcoming, and beautifully maintained. Come see all that 1739 Redwing Lane has to offer!
Based on information submitted to the MLS GRID as of 2026-09-11T15:05:13Z UTC. All data is obtained from various sources and may not have been verified by broker or MLS GRID. Supplied Open House information is subject to change without notice. All information should be independently reviewed and verified for accuracy. Properties may or may not be listed by the office/agent presenting the information.
Provided By
Listed by Kelly O Brien (#6790aafe11a2de3e3061d97e64cff32e)
Listing Office: Compass-Denver
This publication is designed to provide information with regard to the subject matter covered. It is displayed with the understanding that the publisher and authors are not engaged in rendering real estate, legal, accounting, tax, or other professional services and that the publisher and authors are not offering such advice in this publication. If real estate, legal, or other expert assistance is required, the services of a competent, professional person should be sought.
The information contained in this publication is subject to change without notice. METROLIST, INC., DBA RECOLORADO MAKES NO WARRANTY OF ANY KIND WITH REGARD TO THIS MATERIAL, INCLUDING, BUT NOT LIMITED TO, THE IMPLIED WARRANTIES OF MERCHANTABILITY AND FITNESS FOR A PARTICULAR PURPOSE. METROLIST, INC., DBA RECOLORADO SHALL NOT BE LIABLE FOR ERRORS CONTAINED HEREIN OR FOR ANY DAMAGES IN CONNECTION WITH THE FURNISHING, PERFORMANCE, OR USE OF THIS MATERIAL.
The listing broker’s offer of compensation is made only to participants of the MLS where the listing is filed.
Get an estimate on monthly payments on this property.