Christine A Belin

(720) 507-7655
cbelin.corealestate@gmail.com
  • Buying
    • Are You Buying?
    • Search
    • Areas
    • First-Time Home Buyer
    • Lending Partners
  • Selling
    • Are You Selling?
    • Sold
  • Upgrading
  • Xploring
    • Denver Events
    • Boulder Events
    • Fort Collins Events
    • Colorado Springs Events
    • My Favorite Events
Christine Belin | Evernest, LLC
 
  • Investors
  • Resources
    • Evernest Community
    • Lending Partners
    • Trusted Partners
  • About
    • Learn More
    • Meet Christine
    • Our Testimonials
    • Frequently Asked Questions
  • Connect
Christine A Belin
(720) 507-7655 cbelin.corealestate@gmail.com
  • Greenwood Village, CO 80111
Explore
  • Property Search
  • Communities
  • Buying
  • Selling
About
  • About
  • Contact Us
  • Testimonials
  • Home
Local Guide
  • Search by City
  • Search by Subdivision
  • Search by Zip
  • Search by Area
Legal
  • Privacy
  • Terms
  • DMCA
  • Accessibility
  • Fair Housing
Account
  • Dashboard
  • Logout
  • Login
Christine Belin | Evernest, LLC - Footer Logo
©2026 Evernest, LLC. All rights reserved.
Website built by CloseHack.
REcolorado
Based on information submitted to the MLS GRID as of 2026-09-12 23:47:31 UTC. All data is obtained from various sources and may not have been verified by broker or MLS GRID. Supplied Open House information is subject to change without notice. All information should be independently reviewed and verified for accuracy. Properties may or may not be listed by the office/agent presenting the information.
Return
  • All Types
  • House+2 more
  • Price
  • Bed/Bath
  • Size
  • Dates
  • Filters
  • Amenities
  • Save
  • Share
Listings
No results
Sort
Home / Denver / 1775 Xenia Street
1775 Xenia Street Denver, CO 80220 1775 Xenia Street Denver, CO 80220 1775 Xenia Street Denver, CO 80220 1775 Xenia Street Denver, CO 80220 1775 Xenia Street Denver, CO 80220 1775 Xenia Street Denver, CO 80220 1775 Xenia Street Denver, CO 80220 1775 Xenia Street Denver, CO 80220 1775 Xenia Street Denver, CO 80220 1775 Xenia Street Denver, CO 80220 1775 Xenia Street Denver, CO 80220 1775 Xenia Street Denver, CO 80220 1775 Xenia Street Denver, CO 80220 1775 Xenia Street Denver, CO 80220 1775 Xenia Street Denver, CO 80220 1775 Xenia Street Denver, CO 80220 1775 Xenia Street Denver, CO 80220 1775 Xenia Street Denver, CO 80220 1775 Xenia Street Denver, CO 80220 1775 Xenia Street Denver, CO 80220 1775 Xenia Street Denver, CO 80220 1775 Xenia Street Denver, CO 80220 1775 Xenia Street Denver, CO 80220 1775 Xenia Street Denver, CO 80220 1775 Xenia Street Denver, CO 80220 1775 Xenia Street Denver, CO 80220 1775 Xenia Street Denver, CO 80220 1775 Xenia Street Denver, CO 80220 1775 Xenia Street Denver, CO 80220 1775 Xenia Street Denver, CO 80220 1775 Xenia Street Denver, CO 80220 View All Photos

$499,000

| Active

1775 Xenia Street

Denver, CO 80220

1,404
Square Feet
3
Beds
2
Baths
0.22
Acres
218
Days on Market
6925513
MLS#
House
Structure
Residential
Zone
Contact
Listing OfficeYour Castle Real Estate Inc

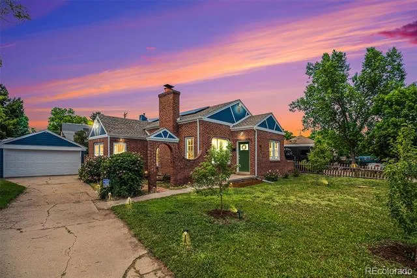
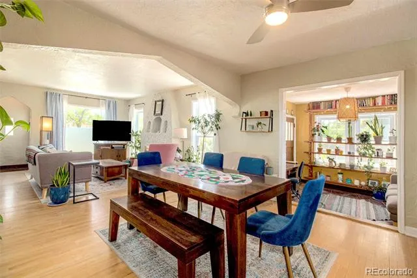
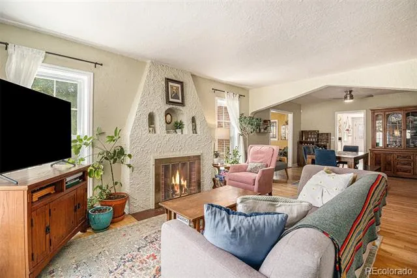
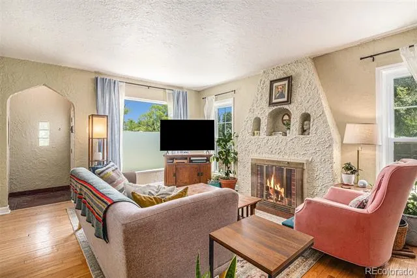
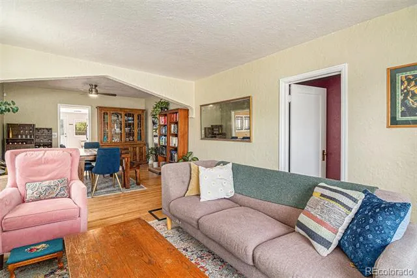
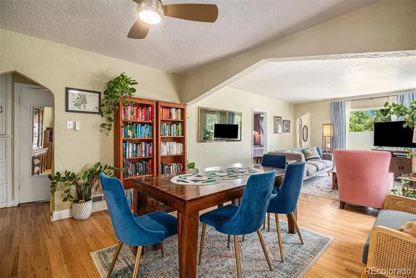
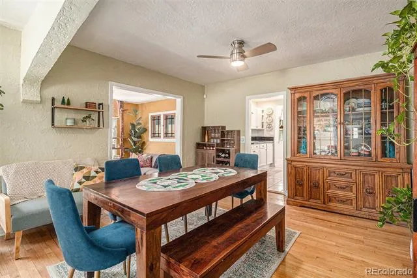
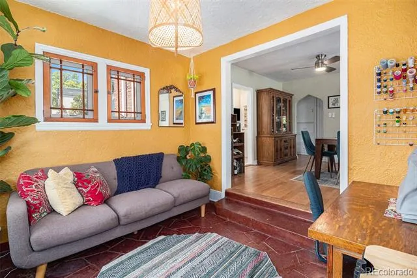
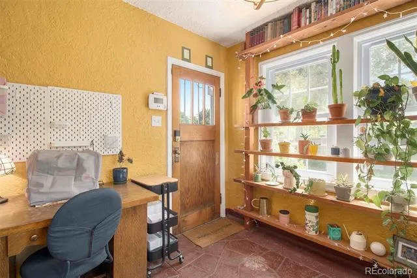
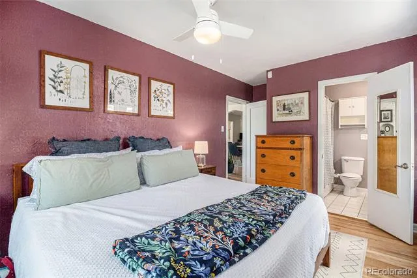
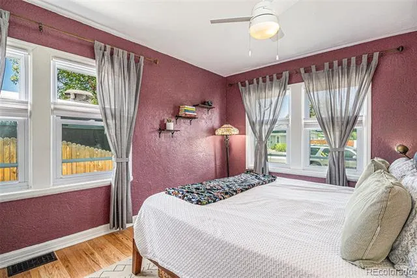
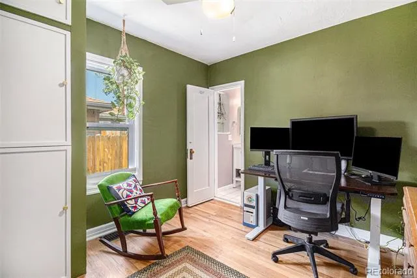
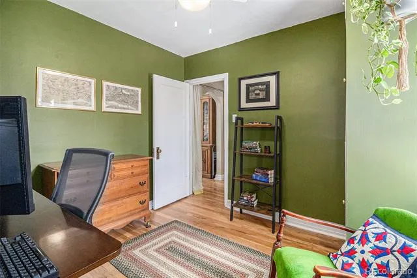
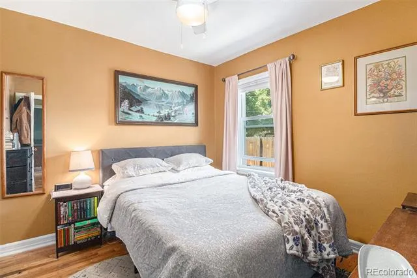
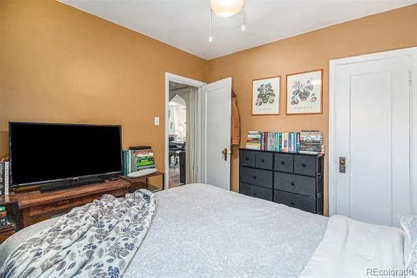
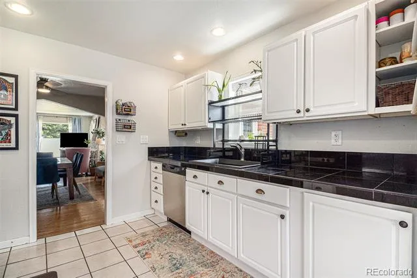
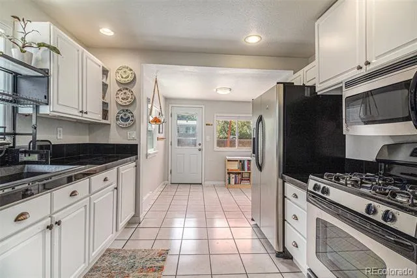
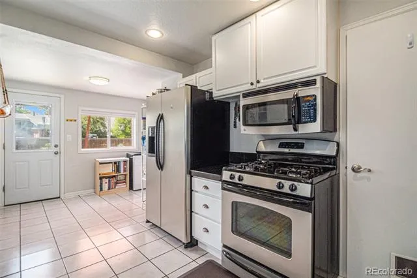
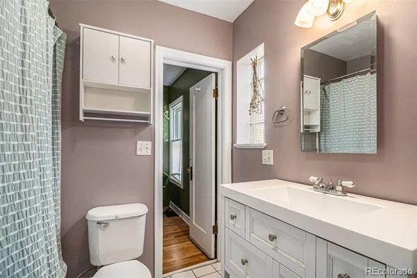
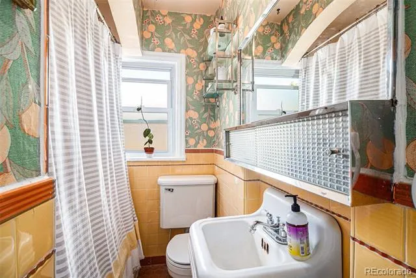
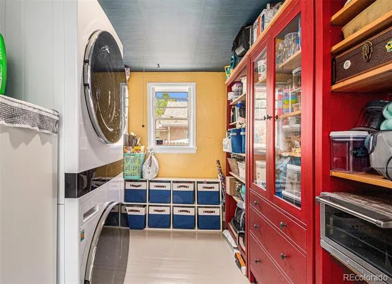
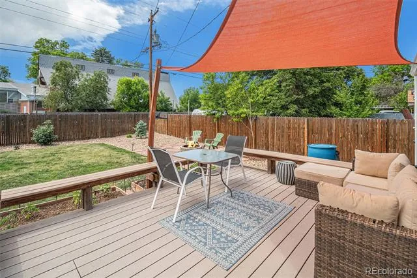
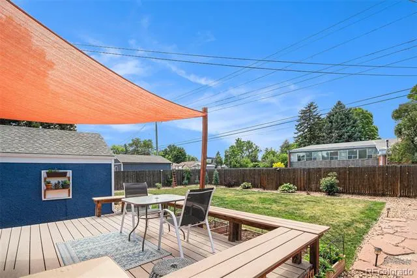
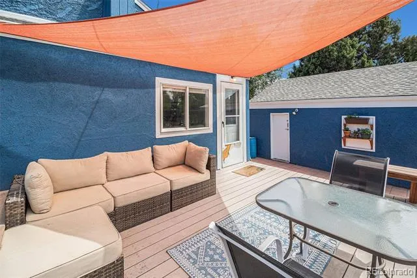
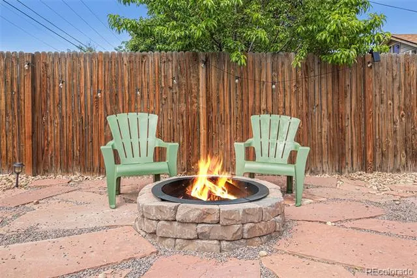
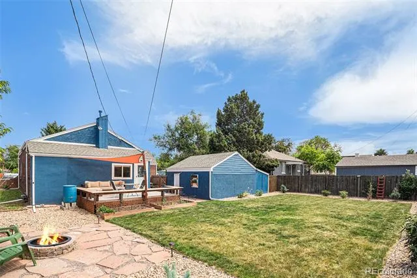
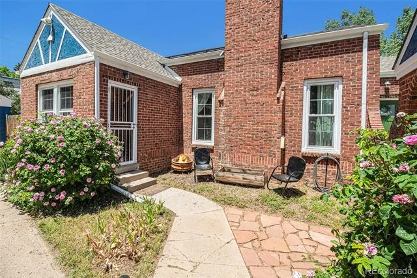
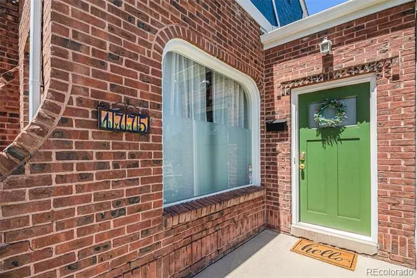
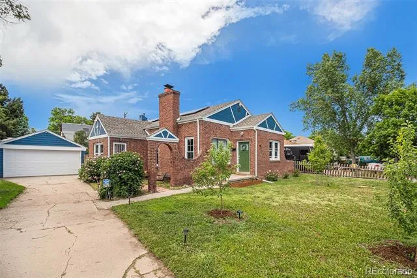
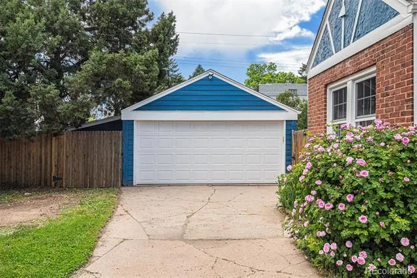
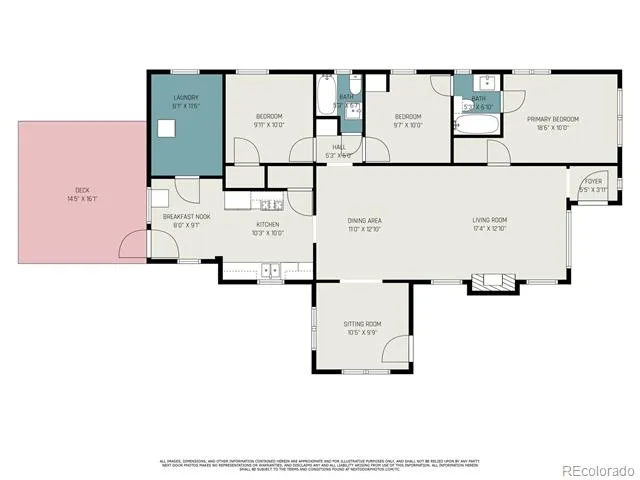
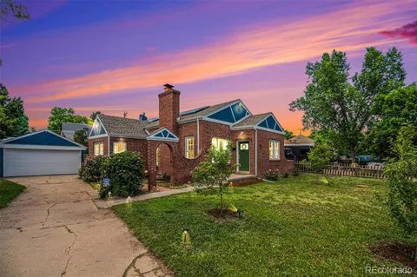
**Buyers using our preferred lender may be eligible for a 1% credit toward closing costs or interest rate reduction, up to $5,043 in value! Contact the listing agent for details and qualification requirements.** Quintessential Denver Tudor! This 3 bedroom, 2 bathroom home overflows with charm from front to back! You will be pleasantly surprised when first entering to find the living room, dining room and sunroom all open, connected and flowing seamlessly. Hardwood flooring and a wood burning fireplace are sure to impress! A large and bright eat-in kitchen with a gas oven sits at the back of the home with picturesque views of the back yard. Don’t miss the huge main level laundry room with extra room for pantry storage! Two of the bedrooms are connected by a Jack-and-Jill bathroom, of which the entrance to the middle bedroom could be closed off very easily to create a primary en-suite with the front bedroom! (Please see the floorplan image) Once you are outside on the large back deck, you will really start to appreciate the oversized 9,000+ square foot lot. It’s easy to imagine summer BBQ’s and gatherings, and don’t miss the fire pit area with flagstone pavers! The hard-to-find two car garage with attached shed provides plenty of space and storage for your cars and toys! The extra long driveway allows all the space you will need for off-street parking, with space along the south side of the driveway which could possibly be utilized for oversized vehicles. With close proximity to Central Park, Stanley Marketplace, and shops & dining spots, this home offers so much at a competitive price! Schedule your showing today!

Property Details
Interior
Breakfast Nook, Eat-in Kitchen, Jack & Jill Bath, No Stairs, Open Floorplan, Pantry, Primary Suite
Fireplaces
1
Cooling
Air Conditioning-Room
Heating
Forced Air
Cooling Features
Air Conditioning-Room
Bedrooms
3
Bathrooms
2.0
Full Baths
2
Lot Features
Level, Sprinklers In Rear
Stories
1
Lot Description
Level, Sprinklers In Rear
Exterior Features
Fire Pit, Private Yard
Exterior Materials
Fire Pit, Private Yard
Acres
0.215
Square Feet
1404
Lot Size (sqft)
9370.0
Parking Features
Concrete
Parking Spaces
2
Parking Type
Garage
Parking Garage Spaces
2
Property Type
Purchase
Style
Tudor
Basement
1
Basement Description
Cellar, Partial, Unfinished
Basement Finished
1
Year Built
1936
Roof
Shingle
Sewer Information
Public Sewer
Utility Source
Public
Appliances
Dishwasher, Disposal, Dryer, Microwave, Oven, Refrigerator, Washer
Subdivision
Schermerhorn & Worrells Sub
School District
Denver 1
Elementary School
Ashley
Middle School
Hill
High School
George Washington
County
DENVER
Region
Denver
Zoning
E-SU-DX
Taxes Annual
$2,294
MLS #
6925513
Location
Legal

Based on information submitted to the MLS GRID as of 2026-08-15T19:31:16Z UTC. All data is obtained from various sources and may not have been verified by broker or MLS GRID. Supplied Open House information is subject to change without notice. All information should be independently reviewed and verified for accuracy. Properties may or may not be listed by the office/agent presenting the information.

Provided By
Listed by Billy Prohaska (#63374966e34cc59f5264bc7b684318cf)
Listing Office: Your Castle Real Estate Inc

Legal Notice

This publication is designed to provide information with regard to the subject matter covered. It is displayed with the understanding that the publisher and authors are not engaged in rendering real estate, legal, accounting, tax, or other professional services and that the publisher and authors are not offering such advice in this publication. If real estate, legal, or other expert assistance is required, the services of a competent, professional person should be sought.

The information contained in this publication is subject to change without notice. METROLIST, INC., DBA RECOLORADO MAKES NO WARRANTY OF ANY KIND WITH REGARD TO THIS MATERIAL, INCLUDING, BUT NOT LIMITED TO, THE IMPLIED WARRANTIES OF MERCHANTABILITY AND FITNESS FOR A PARTICULAR PURPOSE. METROLIST, INC., DBA RECOLORADO SHALL NOT BE LIABLE FOR ERRORS CONTAINED HEREIN OR FOR ANY DAMAGES IN CONNECTION WITH THE FURNISHING, PERFORMANCE, OR USE OF THIS MATERIAL.

Buyer Agency Compensation

The listing broker’s offer of compensation is made only to participants of the MLS where the listing is filed.

Christine Belin | Evernest, LLC Have a question about this home?

Interested in Purchasing 1775 Xenia Street?

Get an estimate on monthly payments on this property.
$
years
Down Payment
$
%
Interest Rate
%
Tax Rate
%
$
$annually
$monthly
Estimated Monthly Payment
$0.00
Loan Amount
$0.00