 View All Photos
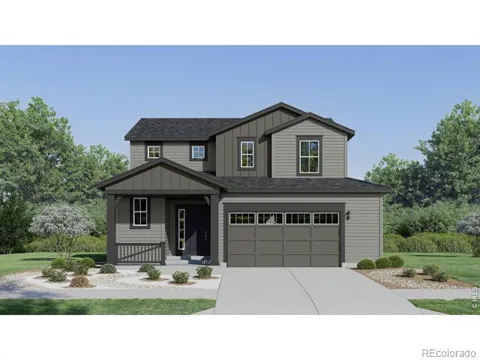
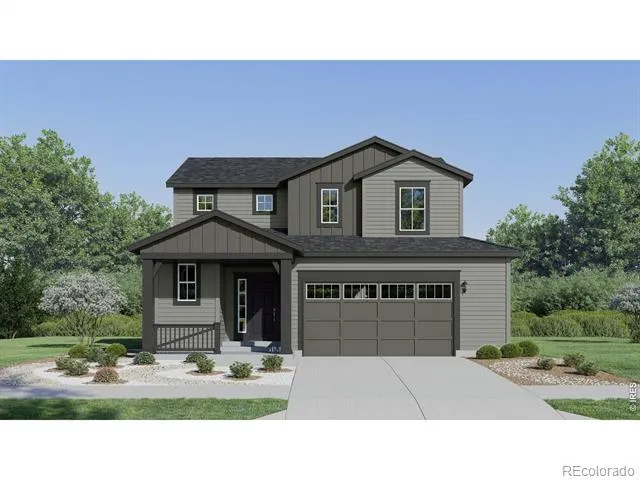
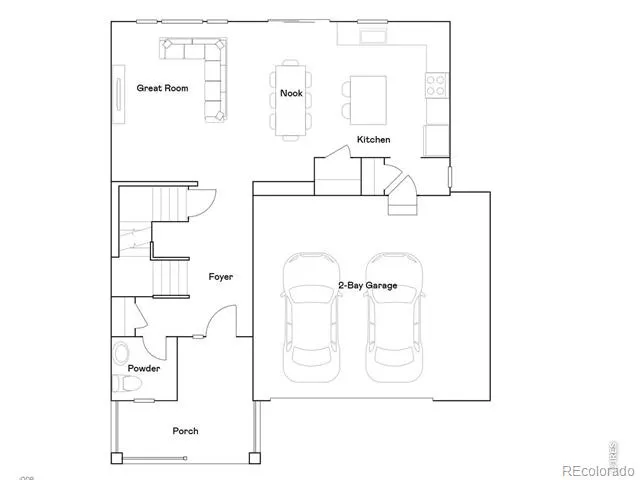
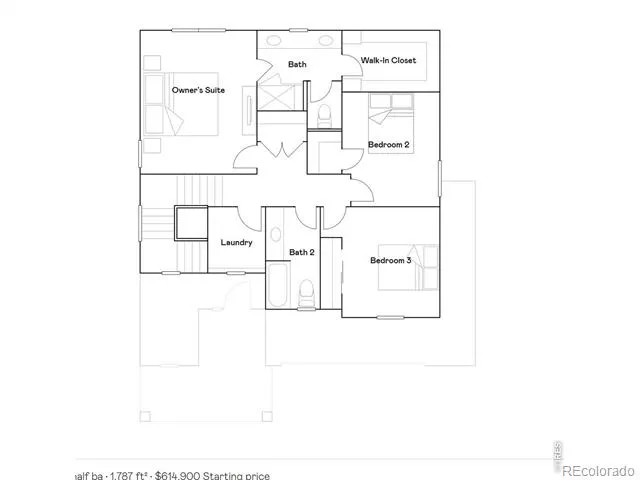
**Contact builder today about Special Financing for this home - terms and conditions apply** Estimated for completion in November 2026, this beautifully designed Timber Lark home combines modern comfort, energy efficiency, and a charming Farmhouse-inspired exterior. Featuring 3 bedrooms, 3 bathrooms, and a 2-car attached garage, this thoughtfully crafted home offers an ideal blend of functionality and style in one of southeast Fort Collins' most desirable communities. The open-concept main level is designed for everyday living and entertaining, seamlessly connecting the spacious great room, dining nook, and well-appointed kitchen. A large center island provides additional seating and prep space, while abundant cabinetry and a walk-in pantry help keep everything organized. The inviting layout creates a bright and welcoming atmosphere perfect for gathering with family and friends. Upstairs, the private owner's suite serves as a relaxing retreat with a spacious walk-in closet and an ensuite bath featuring dual sinks and a large shower. Two additional bedrooms share a full bathroom, while the centrally located laundry room adds convenience to daily routines. The second-floor layout is thoughtfully designed to maximize privacy and functionality. Built with Lennar's commitment to quality and energy efficiency, this home delivers modern construction standards designed for long-term comfort and value. Timber Lark residents enjoy low HOA dues that include common area maintenance, trash, recycling, and snow removal in common areas. The community is also not located within a Metro District, an increasingly valuable advantage among newer neighborhoods. Conveniently located near shopping, dining, recreation, trails, and major commuter routes, this home offers easy access to everything Fort Collins has to offer while maintaining a peaceful neighborhood setting. Estimated completion: November 2026. For open houses, please visit the Welcome Home Center at 1826 Crested Lark St. Esti
Based on information submitted to the MLS GRID as of 2026-09-09T22:20:24Z UTC. All data is obtained from various sources and may not have been verified by broker or MLS GRID. Supplied Open House information is subject to change without notice. All information should be independently reviewed and verified for accuracy. Properties may or may not be listed by the office/agent presenting the information.
Provided By
Listed by Rob Kittle (#463324da54617f61de703fa607927117)
Listing Office: Kittle Real Estate
This publication is designed to provide information with regard to the subject matter covered. It is displayed with the understanding that the publisher and authors are not engaged in rendering real estate, legal, accounting, tax, or other professional services and that the publisher and authors are not offering such advice in this publication. If real estate, legal, or other expert assistance is required, the services of a competent, professional person should be sought.
The information contained in this publication is subject to change without notice. METROLIST, INC., DBA RECOLORADO MAKES NO WARRANTY OF ANY KIND WITH REGARD TO THIS MATERIAL, INCLUDING, BUT NOT LIMITED TO, THE IMPLIED WARRANTIES OF MERCHANTABILITY AND FITNESS FOR A PARTICULAR PURPOSE. METROLIST, INC., DBA RECOLORADO SHALL NOT BE LIABLE FOR ERRORS CONTAINED HEREIN OR FOR ANY DAMAGES IN CONNECTION WITH THE FURNISHING, PERFORMANCE, OR USE OF THIS MATERIAL.
The listing broker’s offer of compensation is made only to participants of the MLS where the listing is filed.
Get an estimate on monthly payments on this property.