


Christine A Belin

(720) 507-7655
cbelin.corealestate@gmail.com
  • Buying
    • Are You Buying?
    • Search
    • Areas
    • First-Time Home Buyer
    • Lending Partners
  • Selling
    • Are You Selling?
    • Sold
  • Upgrading
  • Xploring
    • Denver Events
    • Boulder Events
    • Fort Collins Events
    • Colorado Springs Events
    • My Favorite Events
Christine Belin | Evernest, LLC
 
  • Investors
  • Resources
    • Evernest Community
    • Lending Partners
    • Trusted Partners
  • About
    • Learn More
    • Meet Christine
    • Our Testimonials
    • Frequently Asked Questions
  • Connect
Christine A Belin
(720) 507-7655 cbelin.corealestate@gmail.com
  • Greenwood Village, CO 80111
Explore
  • Property Search
  • Communities
  • Buying
  • Selling
About
  • About
  • Contact Us
  • Testimonials
  • Home
Local Guide
  • Search by City
  • Search by Subdivision
  • Search by Zip
  • Search by Area
Legal
  • Privacy
  • Terms
  • DMCA
  • Accessibility
  • Fair Housing
Account
  • Dashboard
  • Logout
  • Login
Christine Belin | Evernest, LLC - Footer Logo
©2026 Evernest, LLC. All rights reserved.
Website built by CloseHack.
REcolorado
Based on information submitted to the MLS GRID as of 2026-09-12 23:47:31 UTC. All data is obtained from various sources and may not have been verified by broker or MLS GRID. Supplied Open House information is subject to change without notice. All information should be independently reviewed and verified for accuracy. Properties may or may not be listed by the office/agent presenting the information.
Return
  • All Types
  • House+2 more
  • Price
  • Bed/Bath
  • Size
  • Dates
  • Filters
  • Amenities
  • Save
  • Share
Listings
No results
Sort
Home / Denver / 1821 S Ingalls Court
1821 S Ingalls Court Denver, CO 80232 1821 S Ingalls Court Denver, CO 80232 1821 S Ingalls Court Denver, CO 80232 1821 S Ingalls Court Denver, CO 80232 1821 S Ingalls Court Denver, CO 80232 1821 S Ingalls Court Denver, CO 80232 1821 S Ingalls Court Denver, CO 80232 1821 S Ingalls Court Denver, CO 80232 1821 S Ingalls Court Denver, CO 80232 1821 S Ingalls Court Denver, CO 80232 1821 S Ingalls Court Denver, CO 80232 1821 S Ingalls Court Denver, CO 80232 1821 S Ingalls Court Denver, CO 80232 1821 S Ingalls Court Denver, CO 80232 1821 S Ingalls Court Denver, CO 80232 1821 S Ingalls Court Denver, CO 80232 1821 S Ingalls Court Denver, CO 80232 1821 S Ingalls Court Denver, CO 80232 1821 S Ingalls Court Denver, CO 80232 1821 S Ingalls Court Denver, CO 80232 1821 S Ingalls Court Denver, CO 80232 1821 S Ingalls Court Denver, CO 80232 1821 S Ingalls Court Denver, CO 80232 1821 S Ingalls Court Denver, CO 80232 1821 S Ingalls Court Denver, CO 80232 1821 S Ingalls Court Denver, CO 80232 1821 S Ingalls Court Denver, CO 80232 1821 S Ingalls Court Denver, CO 80232 1821 S Ingalls Court Denver, CO 80232 1821 S Ingalls Court Denver, CO 80232 1821 S Ingalls Court Denver, CO 80232 View All Photos

$735,000

| Active

1821 S Ingalls Court

Denver, CO 80232

1,549
Square Feet
2
Beds
2
Baths
0.19
Acres
31
Days on Market
2808850
MLS#
House
Structure
Residential
Zone
Contact
Listing OfficeeXp Realty, LLC

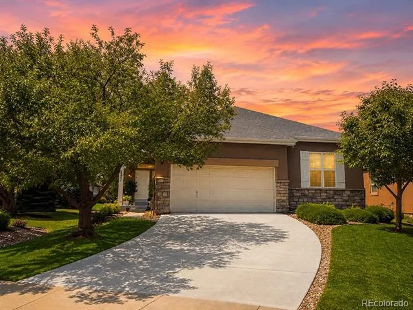
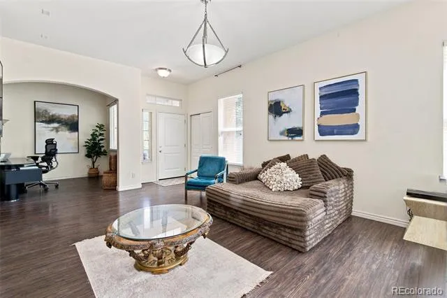
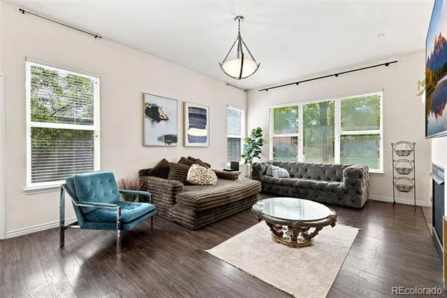
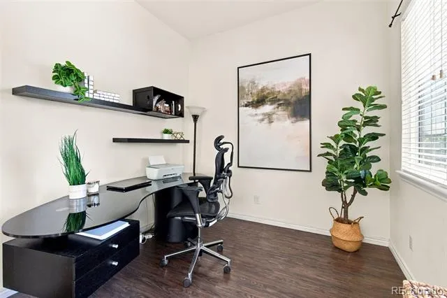
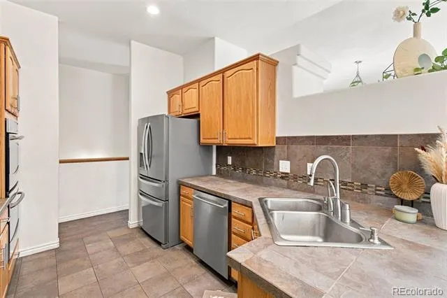
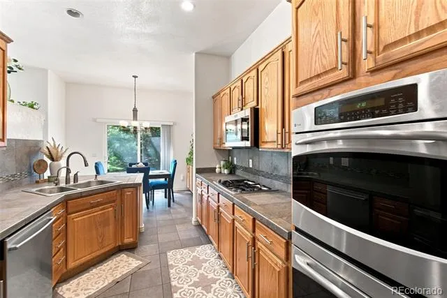
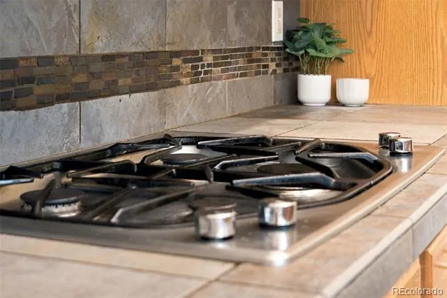
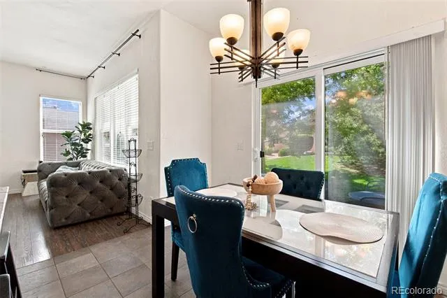
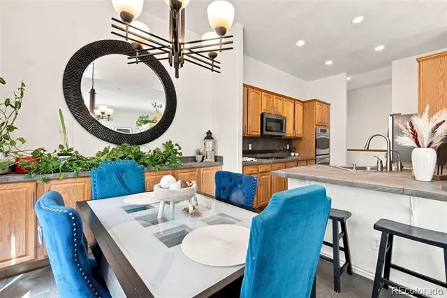
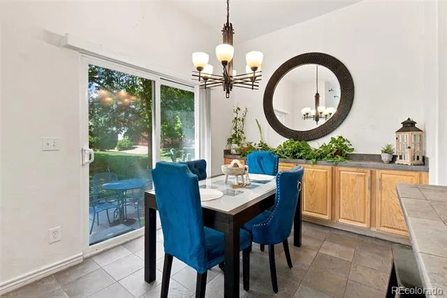
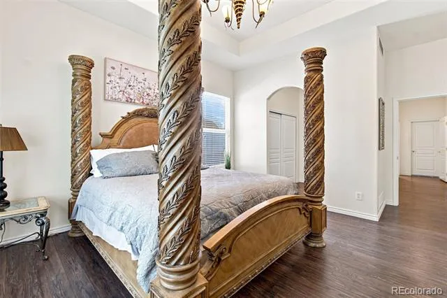
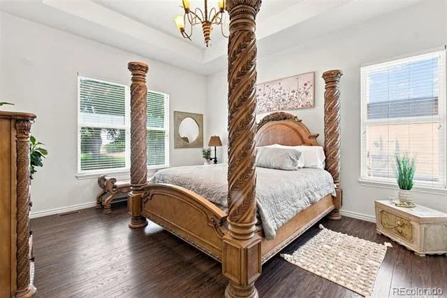
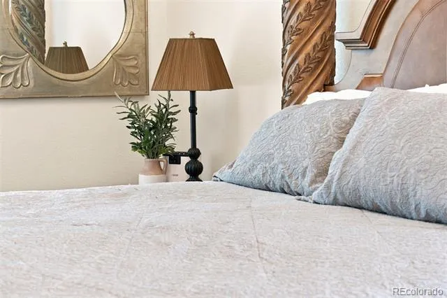
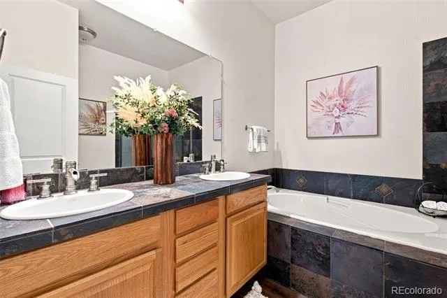
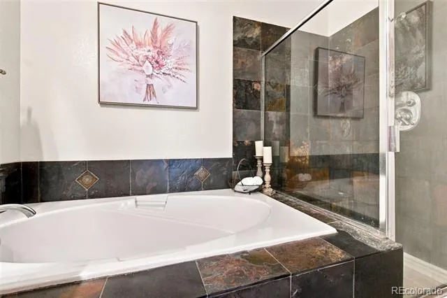
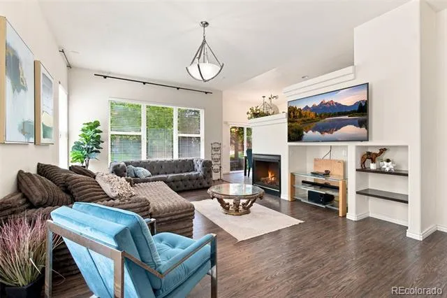
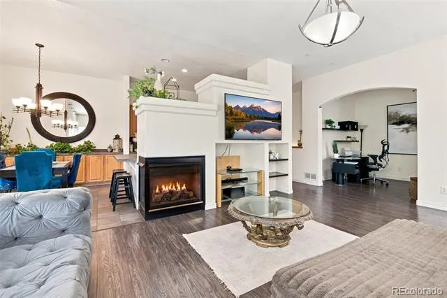
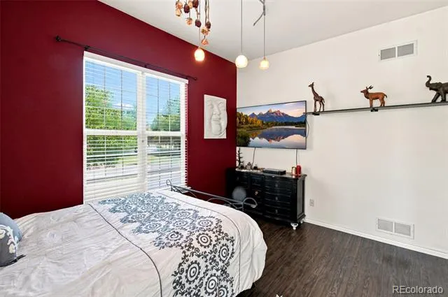
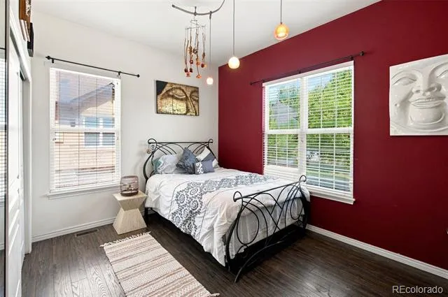
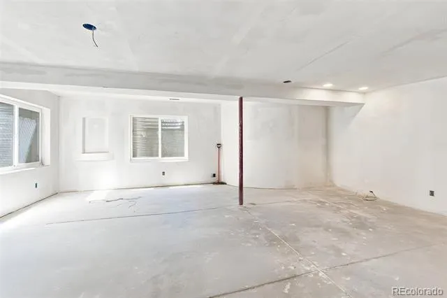
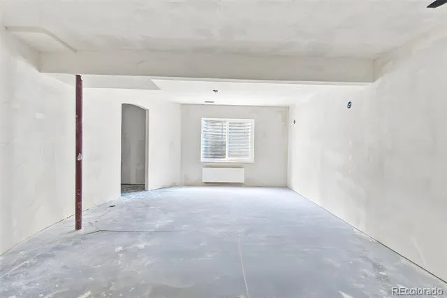
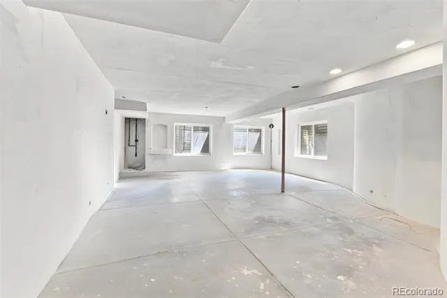
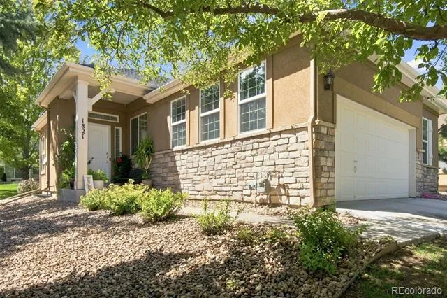
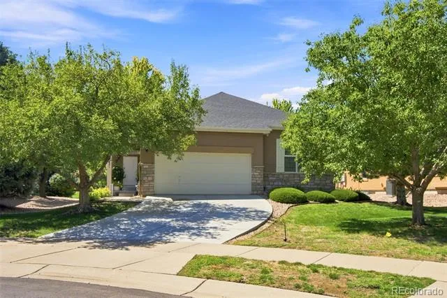
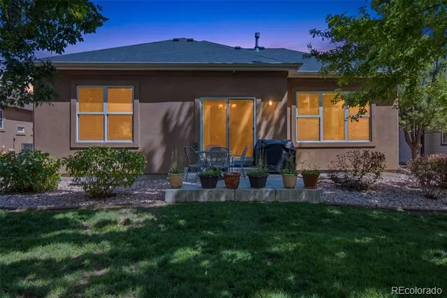
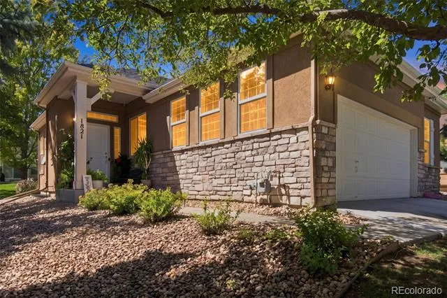
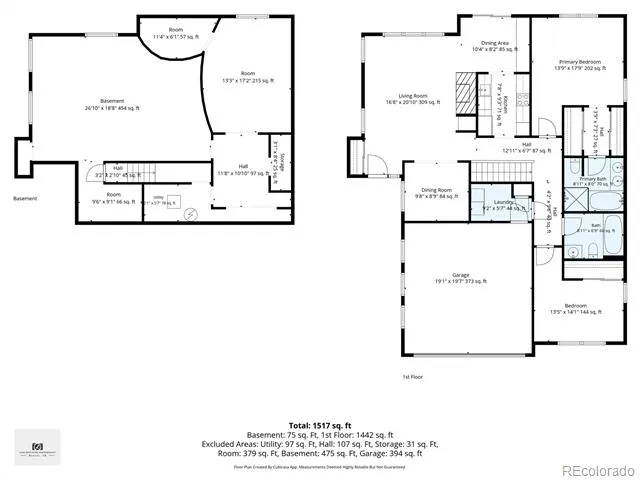
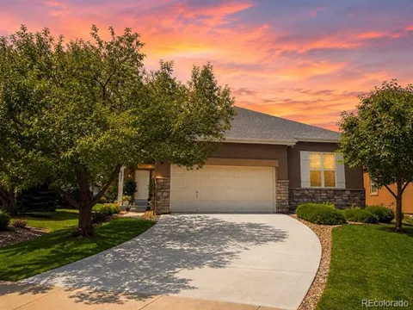
Ditch the lawn mower and snow shovel—not your privacy. Rarely does a home combine the convenience of low-maintenance living with the privacy of a detached single-family home, but this one delivers. This is a true patio home community right in the heart of Lakewood, CO Located on a quiet cul-de-sac, this sought-after detached patio home offers true main-floor living with the HOA maintaining both the front and back landscaping, plus snow removal, making it the perfect lock-and-leave home for busy professionals, frequent travelers, or anyone looking to simplify without sacrificing space or independence. Best of all, no 55+ age restrictions. Step inside to an open, light-filled floor plan with soaring vaulted ceilings, beautiful hardwood floors throughout, fresh interior paint, and a cozy gas fireplace. The thoughtfully designed layout features the primary suite on the main level with dual closets and a spacious five-piece bath, plus a secondary bedroom, dedicated office, and main-floor laundry room—everything you need for everyday living on one level. The bright kitchen offers abundant cabinet and countertop space, updated appliances, and an eat-in dining area that opens directly to a private patio surrounded by mature trees, creating the perfect spot for morning coffee or evening relaxation—all professionally maintained by the HOA. Need more space? The full basement is partially finished and offers incredible expansion potential. With drywall already installed and plumbing and electrical rough-ins completed, it's ready to become an additional bedroom, bathroom, and spacious family room while providing generous storage in the meantime. Complete with an attached two-car garage and an HOA that provides exceptional value, this home offers the ideal blend of single-family privacy, work from home space, maintenance-free living, main-floor living, and lock-and-leave convenience—a combination that's incredibly difficult to find.

Property Details
Interior
Breakfast Nook, Built-in Features, Ceiling Fan(s), Eat-in Kitchen, Five Piece Bath, Primary Suite, Smart Window Coverings, Vault
Fireplaces
1
Cooling
Central Air
Heating
Forced Air
Cooling Features
Central Air
Bedrooms
2
Bathrooms
2.0
Full Baths
2
Lot Features
Cul-De-Sac
Stories
1
Lot Description
Cul-De-Sac
Acres
0.188
Square Feet
1549
Lot Size (sqft)
8189.0
Parking Features
Concrete
Parking Spaces
2
Parking Type
Garage
Parking Garage Spaces
2
Property Type
Purchase
Basement
1
Basement Description
Bath/Stubbed, Daylight, Full, Unfinished
Basement Finished
1
Year Built
2005
Foundation
Concrete Perimeter
Roof
Composition
Sewer Information
Public Sewer
Utility Features
Cable Available
Appliances
Convection Oven, Cooktop, Dishwasher, Disposal, Double Oven, Dryer, Gas Water Heater, Microwave, Range Hood, Refrigerator, Washe
Subdivision
White Fence Farm
School District
Jefferson County R-1
Elementary School
Lasley
Middle School
Alameda Int'l
High School
Alameda Int'l
County
Jefferson
Region
Denver
Taxes Annual
$3,772
HOA
1
HOA Fees
315
MLS #
2808850
Location
Legal

Based on information submitted to the MLS GRID as of 2026-09-11T22:04:09Z UTC. All data is obtained from various sources and may not have been verified by broker or MLS GRID. Supplied Open House information is subject to change without notice. All information should be independently reviewed and verified for accuracy. Properties may or may not be listed by the office/agent presenting the information.

Provided By
Listed by Brittanie Chambers (#56882dd341f8dfe593af2ba163e17be4)
Listing Office: eXp Realty, LLC

Legal Notice

This publication is designed to provide information with regard to the subject matter covered. It is displayed with the understanding that the publisher and authors are not engaged in rendering real estate, legal, accounting, tax, or other professional services and that the publisher and authors are not offering such advice in this publication. If real estate, legal, or other expert assistance is required, the services of a competent, professional person should be sought.

The information contained in this publication is subject to change without notice. METROLIST, INC., DBA RECOLORADO MAKES NO WARRANTY OF ANY KIND WITH REGARD TO THIS MATERIAL, INCLUDING, BUT NOT LIMITED TO, THE IMPLIED WARRANTIES OF MERCHANTABILITY AND FITNESS FOR A PARTICULAR PURPOSE. METROLIST, INC., DBA RECOLORADO SHALL NOT BE LIABLE FOR ERRORS CONTAINED HEREIN OR FOR ANY DAMAGES IN CONNECTION WITH THE FURNISHING, PERFORMANCE, OR USE OF THIS MATERIAL.

Buyer Agency Compensation

The listing broker’s offer of compensation is made only to participants of the MLS where the listing is filed.

Christine Belin | Evernest, LLC Have a question about this home?

Interested in Purchasing 1821 S Ingalls Court?

Get an estimate on monthly payments on this property.
$
years
Down Payment
$
%
Interest Rate
%
Tax Rate
%
$
$annually
$monthly
Estimated Monthly Payment
$0.00
Loan Amount
$0.00