Christine A Belin

(720) 507-7655
cbelin.corealestate@gmail.com
  • Buying
    • Are You Buying?
    • Search
    • Areas
    • First-Time Home Buyer
    • Lending Partners
  • Selling
    • Are You Selling?
    • Sold
  • Upgrading
  • Xploring
    • Denver Events
    • Boulder Events
    • Fort Collins Events
    • Colorado Springs Events
    • My Favorite Events
Christine Belin | Evernest, LLC
 
  • Investors
  • Resources
    • Evernest Community
    • Lending Partners
    • Trusted Partners
  • About
    • Learn More
    • Meet Christine
    • Our Testimonials
    • Frequently Asked Questions
  • Connect
Christine A Belin
(720) 507-7655 cbelin.corealestate@gmail.com
  • Greenwood Village, CO 80111
Explore
  • Property Search
  • Communities
  • Buying
  • Selling
About
  • About
  • Contact Us
  • Testimonials
  • Home
Local Guide
  • Search by City
  • Search by Subdivision
  • Search by Zip
  • Search by Area
Legal
  • Privacy
  • Terms
  • DMCA
  • Accessibility
  • Fair Housing
Account
  • Dashboard
  • Logout
  • Login
Christine Belin | Evernest, LLC - Footer Logo
©2026 Evernest, LLC. All rights reserved.
Website built by CloseHack.
REcolorado
Based on information submitted to the MLS GRID as of 2026-09-12 23:47:31 UTC. All data is obtained from various sources and may not have been verified by broker or MLS GRID. Supplied Open House information is subject to change without notice. All information should be independently reviewed and verified for accuracy. Properties may or may not be listed by the office/agent presenting the information.
Return
  • All Types
  • House+2 more
  • Price
  • Bed/Bath
  • Size
  • Dates
  • Filters
  • Amenities
  • Save
  • Share
Listings
No results
Sort
Home / Denver / 1930 S Balsam Street
1930 S Balsam Street Denver, CO 80227 1930 S Balsam Street Denver, CO 80227 1930 S Balsam Street Denver, CO 80227 1930 S Balsam Street Denver, CO 80227 1930 S Balsam Street Denver, CO 80227 1930 S Balsam Street Denver, CO 80227 1930 S Balsam Street Denver, CO 80227 1930 S Balsam Street Denver, CO 80227 1930 S Balsam Street Denver, CO 80227 1930 S Balsam Street Denver, CO 80227 1930 S Balsam Street Denver, CO 80227 1930 S Balsam Street Denver, CO 80227 1930 S Balsam Street Denver, CO 80227 1930 S Balsam Street Denver, CO 80227 1930 S Balsam Street Denver, CO 80227 1930 S Balsam Street Denver, CO 80227 1930 S Balsam Street Denver, CO 80227 1930 S Balsam Street Denver, CO 80227 1930 S Balsam Street Denver, CO 80227 1930 S Balsam Street Denver, CO 80227 1930 S Balsam Street Denver, CO 80227 1930 S Balsam Street Denver, CO 80227 1930 S Balsam Street Denver, CO 80227 1930 S Balsam Street Denver, CO 80227 1930 S Balsam Street Denver, CO 80227 1930 S Balsam Street Denver, CO 80227 1930 S Balsam Street Denver, CO 80227 1930 S Balsam Street Denver, CO 80227 1930 S Balsam Street Denver, CO 80227 1930 S Balsam Street Denver, CO 80227 1930 S Balsam Street Denver, CO 80227 1930 S Balsam Street Denver, CO 80227 1930 S Balsam Street Denver, CO 80227 1930 S Balsam Street Denver, CO 80227 1930 S Balsam Street Denver, CO 80227 1930 S Balsam Street Denver, CO 80227 1930 S Balsam Street Denver, CO 80227 1930 S Balsam Street Denver, CO 80227 1930 S Balsam Street Denver, CO 80227 1930 S Balsam Street Denver, CO 80227 1930 S Balsam Street Denver, CO 80227 1930 S Balsam Street Denver, CO 80227 1930 S Balsam Street Denver, CO 80227 1930 S Balsam Street Denver, CO 80227 1930 S Balsam Street Denver, CO 80227 1930 S Balsam Street Denver, CO 80227 View All Photos

$419,999

| Active

1930 S Balsam Street

Denver, CO 80227

1,284
Square Feet
2
Beds
2.25
Baths
0.04
Acres
50
Days on Market
3442105
MLS#
Townhouse
Structure
Residential
Zone
Contact
Listing OfficeeXp Realty, LLC

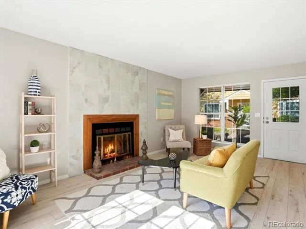
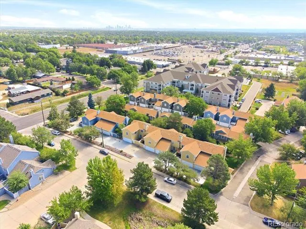
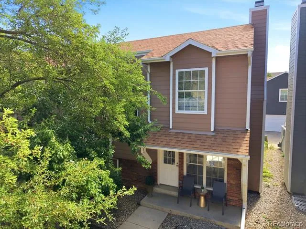
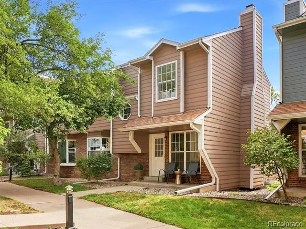
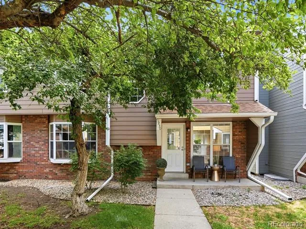
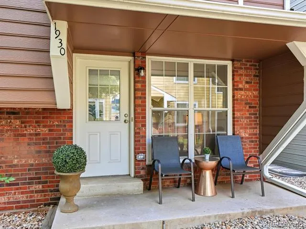
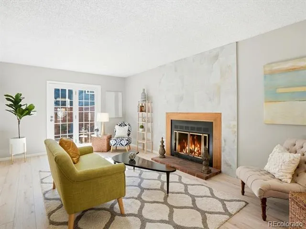
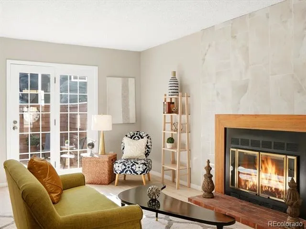
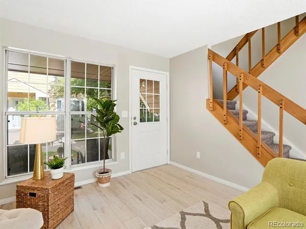
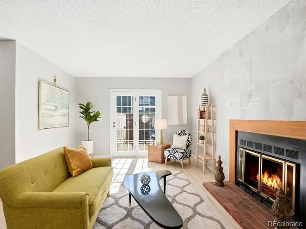
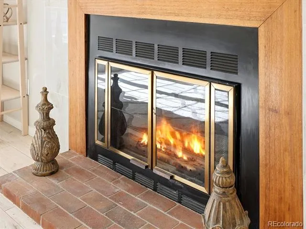
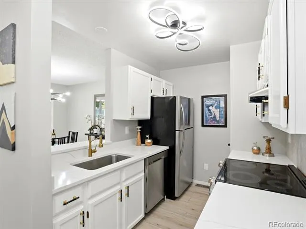
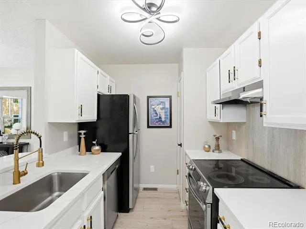
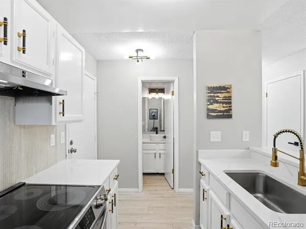
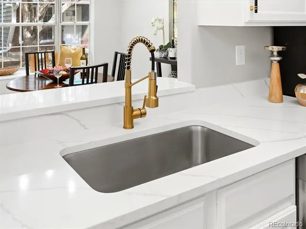
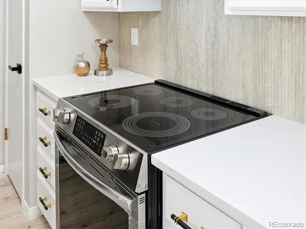
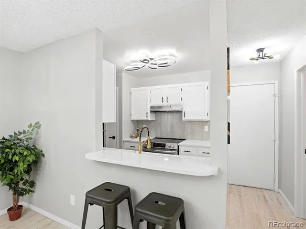
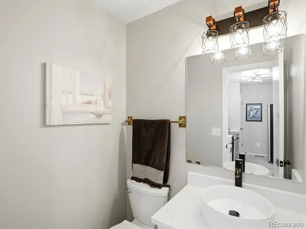
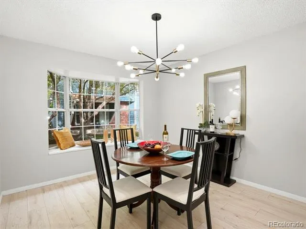
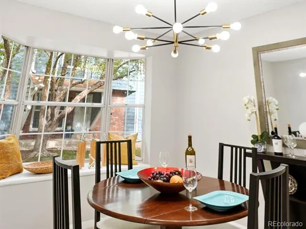
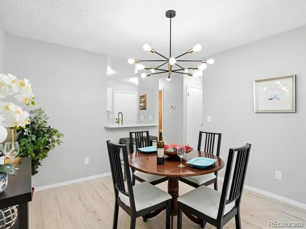
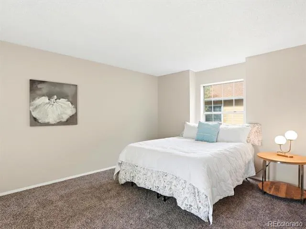
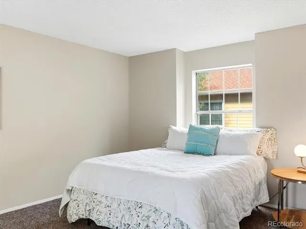
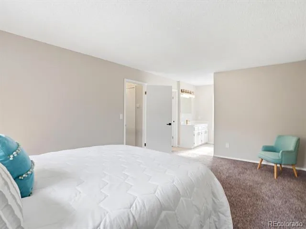
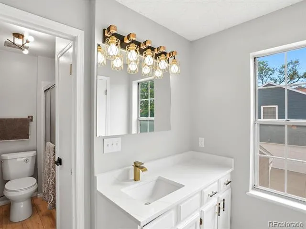
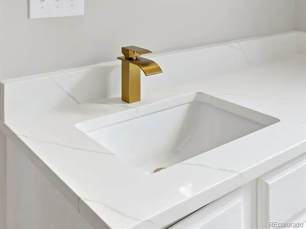
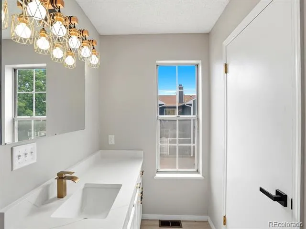
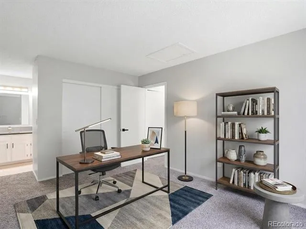
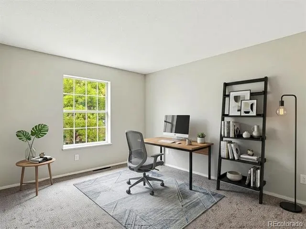
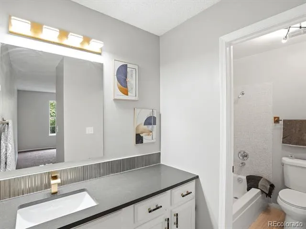
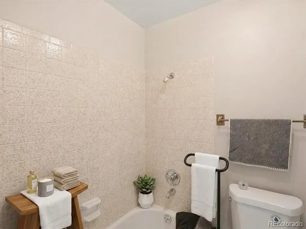
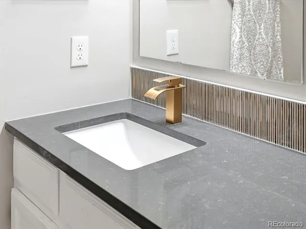
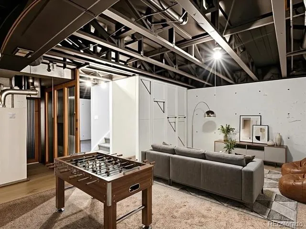
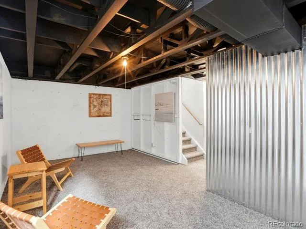
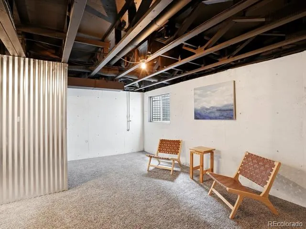
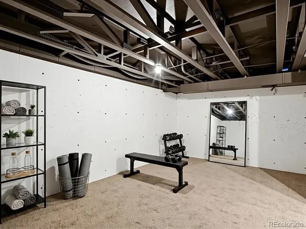
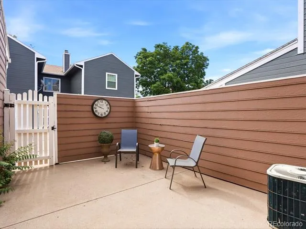
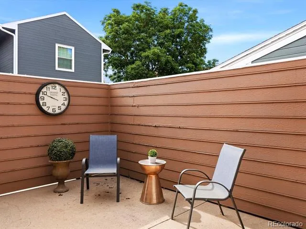
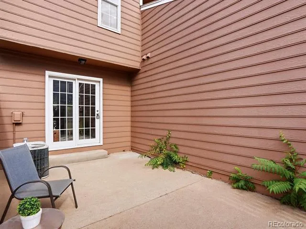
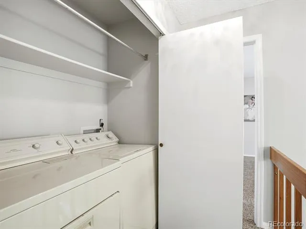
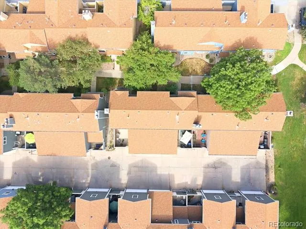
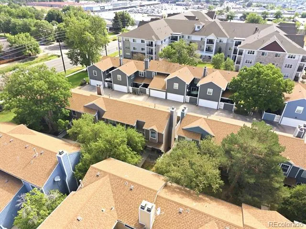
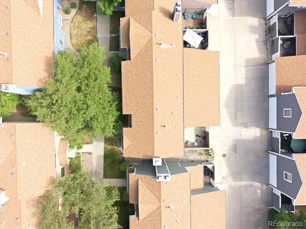
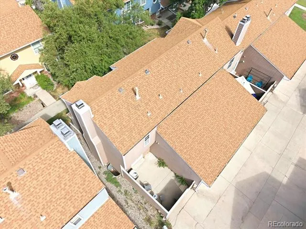
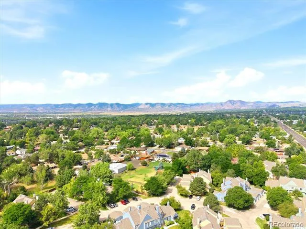
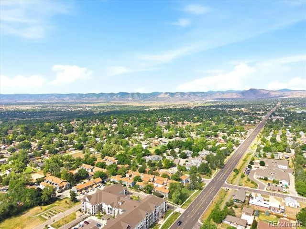
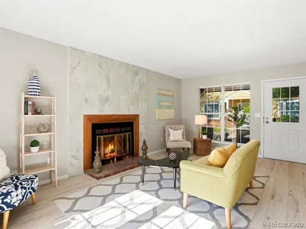
Motivated seller is now offering a $5K buyer concession to be used toward closing costs, a rate buydown, or customized home enhancements of your choice. This beautifully refreshed townhome has undergone a stunning transformation and is ready to impress. Featuring brand-new luxury vinyl plank flooring, plush new carpet, fresh interior paint, gorgeous new quartz kitchen and bathroom countertops - every room feels light, bright, clean, and inviting. Offering nearly 1,900 total square feet, this spacious town home provides the perfect balance of comfort and functionality with 2 bedrooms, 3 bathrooms, an attached 2-car garage, upper-level laundry, central air conditioning, attic fan, a cozy wood-burning fireplace, and a full basement with fresh paint and carpeting—ideal for storage, a home gym, workshop, or future expansion. The open main level is perfect for everyday living and entertaining, while the private fenced patio creates a peaceful outdoor retreat for morning coffee, grilling, or relaxing after a long day. Located in the desirable Lakewood Pines community, you'll enjoy low-maintenance living with the HOA covering water, sewer, trash, recycling, snow removal, exterior maintenance, exterior insurance, and grounds maintenance, allowing you to spend more time enjoying what matters most; family, friends, and everything that Colorado has to offer. Just minutes from Belmar, Bear Creek Lake Park, Green Mountain, Red Rocks Amphitheatre, downtown Golden, miles of hiking and biking trails, restaurants, shopping, and convenient access to both the mountains and downtown Denver, this location offers the best of Colorado living. If you've been waiting for a move-in ready Lakewood townhome with tasteful modern updates, exceptional space, a 2-car garage, and an unbeatable location, this is the opportunity you've been looking for. Schedule your private showing today! Call Erik Gruenwald today with all of your questions and for your own tour. 720-466-3593

Property Details
Interior
High Speed Internet, Primary Suite, Quartz Counters, Smoke Free
Fireplaces
1
Cooling
Central Air
Heating
Forced Air
Cooling Features
Central Air
Bedrooms
2
Bathrooms
2.25
Full Baths
1
Half Baths
1
3/4 Baths
1
Stories
2
Exterior Features
Lighting
Exterior Materials
Lighting
Acres
0.037
Square Feet
1284
Lot Size (sqft)
1612.0
Parking Features
Insulated
Parking Spaces
2
Parking Type
Garage
Parking Garage Spaces
2
Property Type
Purchase
Basement
1
Basement Description
Full
Year Built
1982
Roof
Composition
Sewer Information
Public Sewer
Utility Source
Public
Appliances
Dishwasher, Disposal, Dryer, Gas Water Heater, Refrigerator, Self Cleaning Oven, Washer
Subdivision
Lakewood Pines
School District
Jefferson County R-1
Elementary School
Green Gables
Middle School
Carmody
High School
Bear Creek
County
Jefferson
Region
Denver
Taxes Annual
$1,707
HOA
1
HOA Fees
407
MLS #
3442105
Location
Legal

Based on information submitted to the MLS GRID as of 2026-09-10T18:08:54Z UTC. All data is obtained from various sources and may not have been verified by broker or MLS GRID. Supplied Open House information is subject to change without notice. All information should be independently reviewed and verified for accuracy. Properties may or may not be listed by the office/agent presenting the information.

Provided By
Listed by Erik Gruenwald (#24de4e167f6fc3ad9e91a7451ac42601)
Listing Office: eXp Realty, LLC

Legal Notice

This publication is designed to provide information with regard to the subject matter covered. It is displayed with the understanding that the publisher and authors are not engaged in rendering real estate, legal, accounting, tax, or other professional services and that the publisher and authors are not offering such advice in this publication. If real estate, legal, or other expert assistance is required, the services of a competent, professional person should be sought.

The information contained in this publication is subject to change without notice. METROLIST, INC., DBA RECOLORADO MAKES NO WARRANTY OF ANY KIND WITH REGARD TO THIS MATERIAL, INCLUDING, BUT NOT LIMITED TO, THE IMPLIED WARRANTIES OF MERCHANTABILITY AND FITNESS FOR A PARTICULAR PURPOSE. METROLIST, INC., DBA RECOLORADO SHALL NOT BE LIABLE FOR ERRORS CONTAINED HEREIN OR FOR ANY DAMAGES IN CONNECTION WITH THE FURNISHING, PERFORMANCE, OR USE OF THIS MATERIAL.

Buyer Agency Compensation

The listing broker’s offer of compensation is made only to participants of the MLS where the listing is filed.

Christine Belin | Evernest, LLC Have a question about this home?

Interested in Purchasing 1930 S Balsam Street?

Get an estimate on monthly payments on this property.
$
years
Down Payment
$
%
Interest Rate
%
Tax Rate
%
$
$annually
$monthly
Estimated Monthly Payment
$0.00
Loan Amount
$0.00