 View All Photos
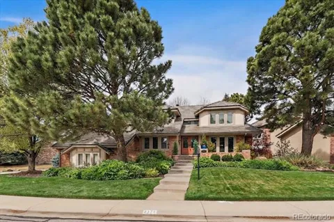
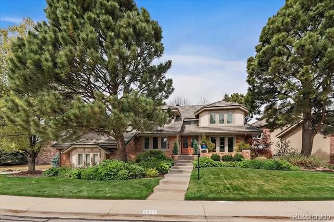
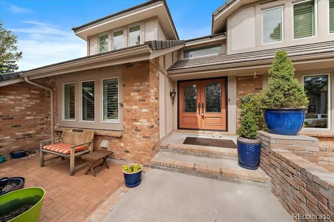
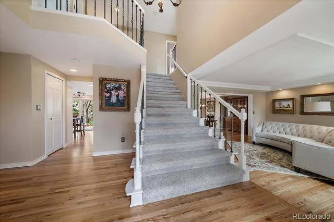
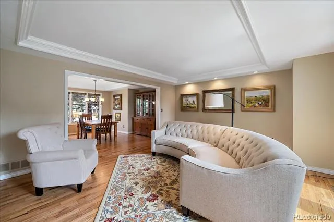
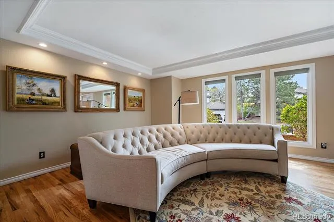
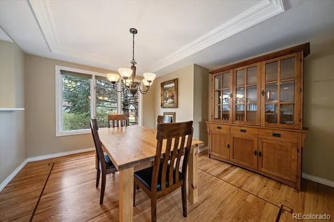
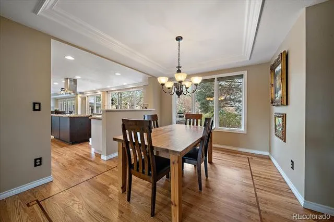
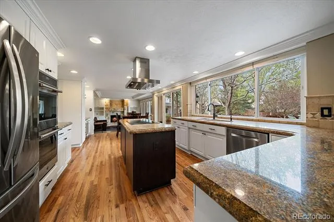
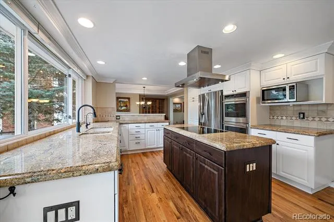
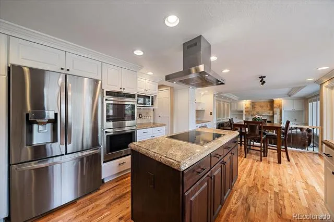
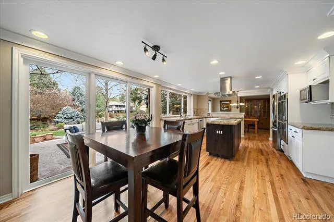
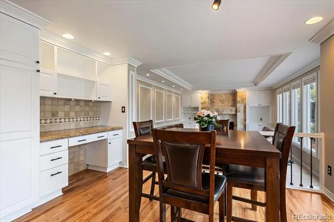
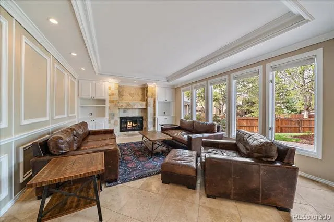
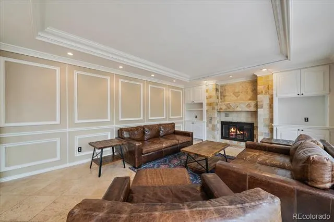
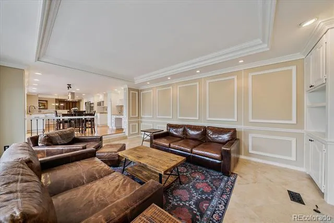
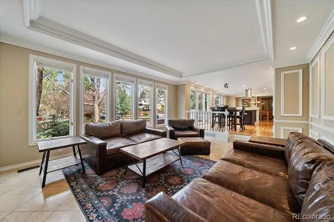
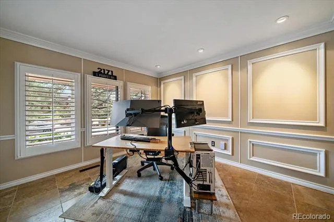
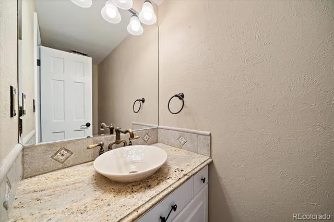
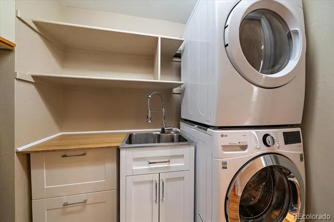
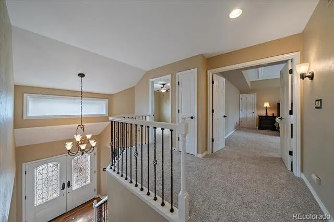
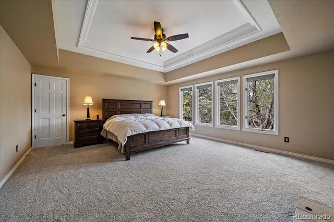
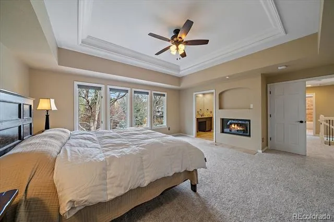
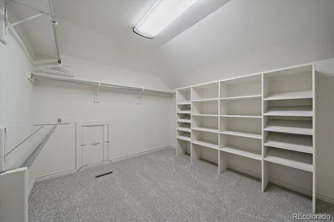
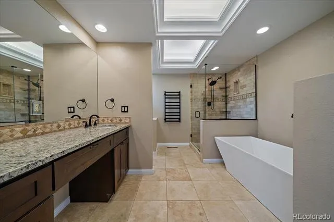
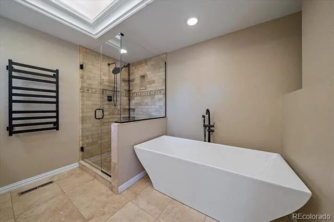
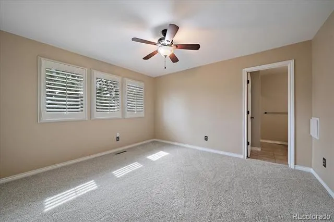
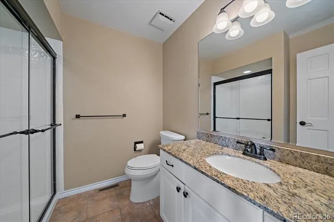
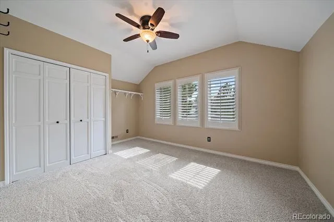
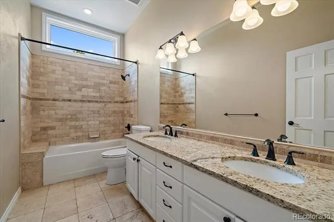
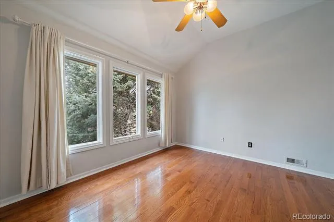
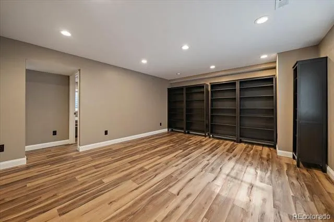
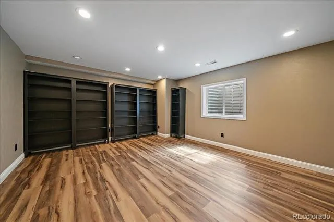
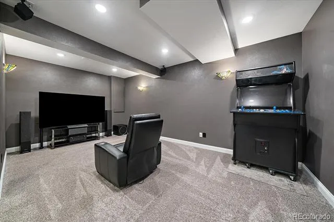
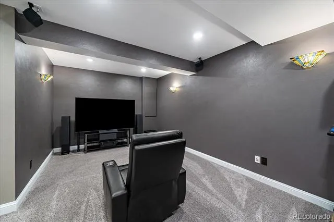
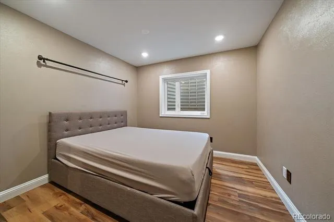
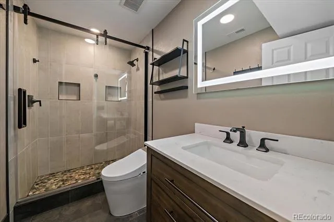
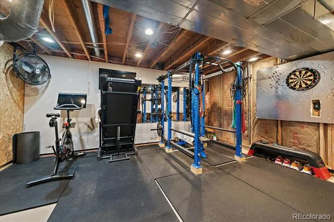
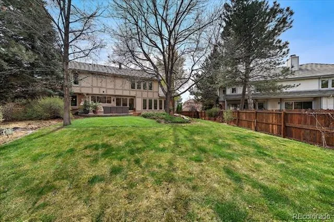
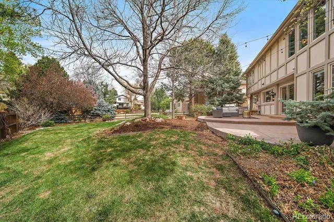
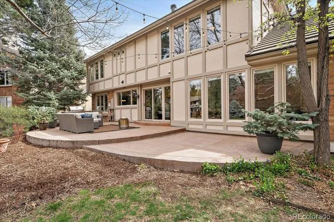
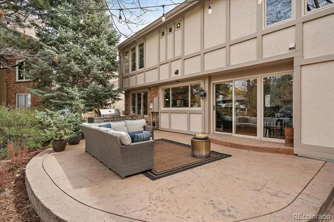
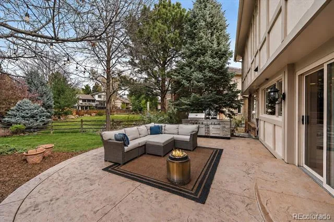
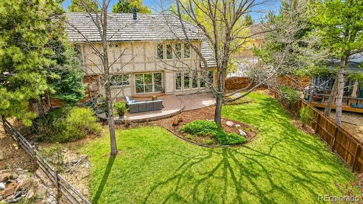
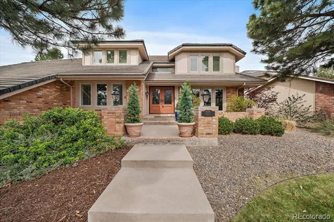
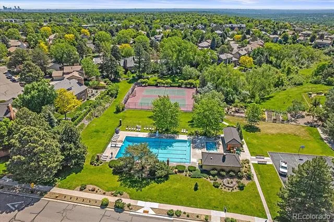
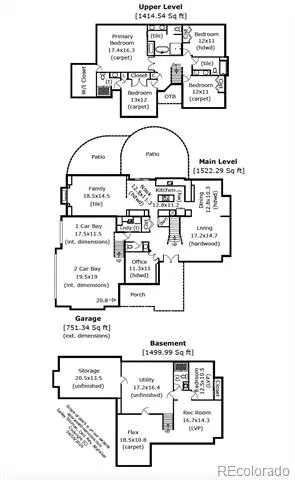
Remodeled Semi-Custom Two Story with Professionally Finished Basement in High Demand and Low Turnover Neighborhood, Heritage West. Sought After Feeder Schools, Community Pool, Tennis Courts and Pickleball. 5 Beds, 5 Baths, Study, Three Car Garage and Nearly 4,000 Finished Sq Ft. Main Level Features a Family Room, Formal Dining, Living Room, Kitchen, Study, Powder Bath and Laundry. Kitchen Offers Abundant Cabinetry, Granite Counters, Double Oven, Induction Cooktop, Island, Pantry, Eating Space, Work Station and Crown Molding. Family Room Seamlessly Integrates with Kitchen and Provides Built-In Shelving, Wainscoting, Tiled Gas Fireplace and Wall of Windows. Coffered Ceiling in Dining Room with Picture Window Overlooking Backyard. Natural Light Filled Living Room and Grand Foyer Entryway. French Doors Open Into Office Boasting Wainscoting, Crown Molding and Voluminous Windows with Plantation Shutters. Refurbished Hardwoods. Convenient Laundry Closet Adjacent to Attached Three Car Garage. Impressive Staircase Leads to Second Story Offering Four Beds and Three Baths. Grandiose Primary Retreat Boasts a Gas Fireplace, Recessed Ceiling, Backyard Views and Expansive Walk-In Closet. Five Piece Primary Bath Provides a Soaking Tub, Remodeled Shower with Glass Enclosure, Granite Counters and Flooring. Three Additional Upper Bedrooms, One with a Private Bath Plus Jack & Jill for Other Two. Ceiling Fans in Every Upstairs Bedroom. Basement Finished in 2022 Can Function as Separate Living Quarters. Conforming Bedroom with Large Closet and Legal Egress. Family/Theater Room, Rec Area, Gym Space, Full Bathroom, Bountiful Storage and New LVP Flooring Complete the Lower Level. Quarter Acre Lot has Large Flat Yard, Mature Trees, Stamped Concrete Patio and Barbecue Island. Plethora of Storage including Attic Space in Drywalled Garage with Coated Flooring and EV charger. Prime Opportunity to Own this Elegant Home in Coveted Community.
Based on information submitted to the MLS GRID as of 2026-08-18T20:15:20Z UTC. All data is obtained from various sources and may not have been verified by broker or MLS GRID. Supplied Open House information is subject to change without notice. All information should be independently reviewed and verified for accuracy. Properties may or may not be listed by the office/agent presenting the information.
Provided By
Listed by Andrew Darlington (#aebbd9244ec96994dd2355fc8825d812)
Listing Office: Your Castle Real Estate Inc
This publication is designed to provide information with regard to the subject matter covered. It is displayed with the understanding that the publisher and authors are not engaged in rendering real estate, legal, accounting, tax, or other professional services and that the publisher and authors are not offering such advice in this publication. If real estate, legal, or other expert assistance is required, the services of a competent, professional person should be sought.
The information contained in this publication is subject to change without notice. METROLIST, INC., DBA RECOLORADO MAKES NO WARRANTY OF ANY KIND WITH REGARD TO THIS MATERIAL, INCLUDING, BUT NOT LIMITED TO, THE IMPLIED WARRANTIES OF MERCHANTABILITY AND FITNESS FOR A PARTICULAR PURPOSE. METROLIST, INC., DBA RECOLORADO SHALL NOT BE LIABLE FOR ERRORS CONTAINED HEREIN OR FOR ANY DAMAGES IN CONNECTION WITH THE FURNISHING, PERFORMANCE, OR USE OF THIS MATERIAL.
The listing broker’s offer of compensation is made only to participants of the MLS where the listing is filed.
Get an estimate on monthly payments on this property.