Christine A Belin

(720) 507-7655
cbelin.corealestate@gmail.com
  • Buying
    • Are You Buying?
    • Search
    • Areas
    • First-Time Home Buyer
    • Lending Partners
  • Selling
    • Are You Selling?
    • Sold
  • Upgrading
  • Xploring
    • Denver Events
    • Boulder Events
    • Fort Collins Events
    • Colorado Springs Events
    • My Favorite Events
Christine Belin | Evernest, LLC
 
  • Investors
  • Resources
    • Evernest Community
    • Lending Partners
    • Trusted Partners
  • About
    • Learn More
    • Meet Christine
    • Our Testimonials
    • Frequently Asked Questions
  • Connect
Christine A Belin
(720) 507-7655 cbelin.corealestate@gmail.com
  • Greenwood Village, CO 80111
Explore
  • Property Search
  • Communities
  • Buying
  • Selling
About
  • About
  • Contact Us
  • Testimonials
  • Home
Local Guide
  • Search by City
  • Search by Subdivision
  • Search by Zip
  • Search by Area
Legal
  • Privacy
  • Terms
  • DMCA
  • Accessibility
  • Fair Housing
Account
  • Dashboard
  • Logout
  • Login
Christine Belin | Evernest, LLC - Footer Logo
©2026 Evernest, LLC. All rights reserved.
Website built by CloseHack.
REcolorado
Based on information submitted to the MLS GRID as of 2026-09-12 23:47:31 UTC. All data is obtained from various sources and may not have been verified by broker or MLS GRID. Supplied Open House information is subject to change without notice. All information should be independently reviewed and verified for accuracy. Properties may or may not be listed by the office/agent presenting the information.
Return
  • All Types
  • House+2 more
  • Price
  • Bed/Bath
  • Size
  • Dates
  • Filters
  • Amenities
  • Save
  • Share
Listings
No results
Sort
Home / Denver / 2433 S Cherokee Street
2433 S Cherokee Street Denver, CO 80223 2433 S Cherokee Street Denver, CO 80223 2433 S Cherokee Street Denver, CO 80223 2433 S Cherokee Street Denver, CO 80223 2433 S Cherokee Street Denver, CO 80223 2433 S Cherokee Street Denver, CO 80223 2433 S Cherokee Street Denver, CO 80223 2433 S Cherokee Street Denver, CO 80223 2433 S Cherokee Street Denver, CO 80223 2433 S Cherokee Street Denver, CO 80223 2433 S Cherokee Street Denver, CO 80223 2433 S Cherokee Street Denver, CO 80223 2433 S Cherokee Street Denver, CO 80223 2433 S Cherokee Street Denver, CO 80223 2433 S Cherokee Street Denver, CO 80223 2433 S Cherokee Street Denver, CO 80223 2433 S Cherokee Street Denver, CO 80223 2433 S Cherokee Street Denver, CO 80223 2433 S Cherokee Street Denver, CO 80223 2433 S Cherokee Street Denver, CO 80223 2433 S Cherokee Street Denver, CO 80223 2433 S Cherokee Street Denver, CO 80223 2433 S Cherokee Street Denver, CO 80223 2433 S Cherokee Street Denver, CO 80223 2433 S Cherokee Street Denver, CO 80223 2433 S Cherokee Street Denver, CO 80223 2433 S Cherokee Street Denver, CO 80223 2433 S Cherokee Street Denver, CO 80223 2433 S Cherokee Street Denver, CO 80223 2433 S Cherokee Street Denver, CO 80223 2433 S Cherokee Street Denver, CO 80223 2433 S Cherokee Street Denver, CO 80223 View All Photos

$999,000

| Active

2433 S Cherokee Street

Denver, CO 80223

2,834
Square Feet
4
Beds
3.25
Baths
0.07
Acres
2
Days on Market
7440556
MLS#
House
Structure
Residential
Zone
Contact
Listing OfficeHomeSmart

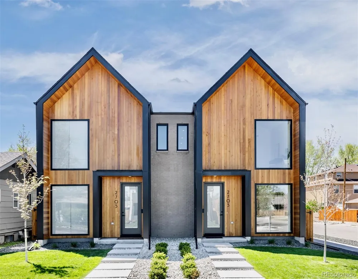
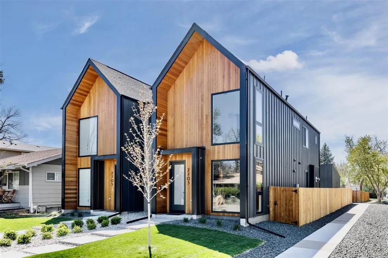
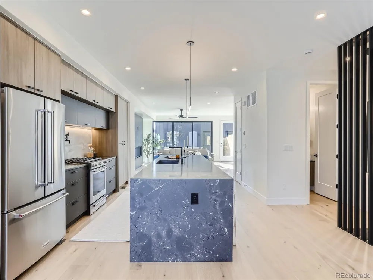
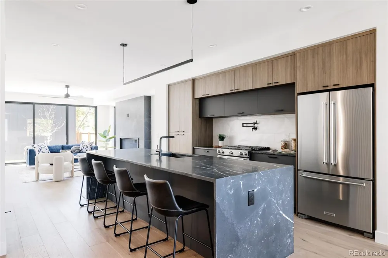
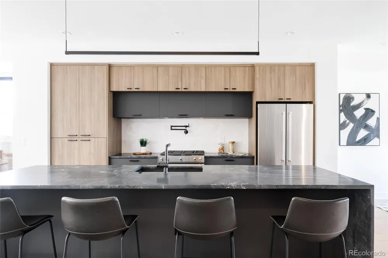
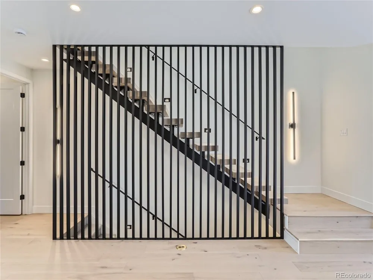
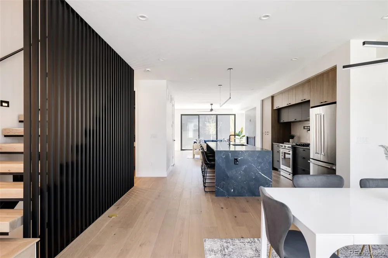
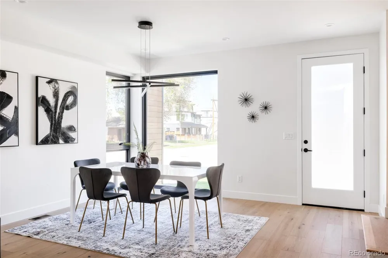
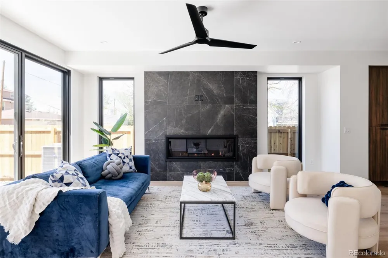
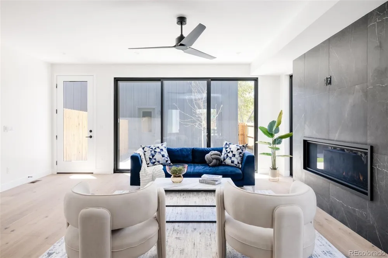
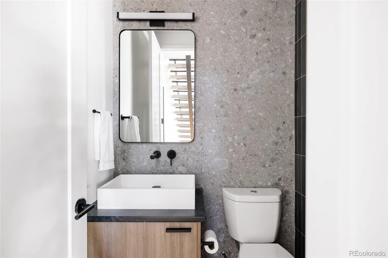
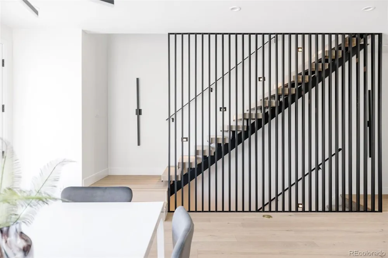
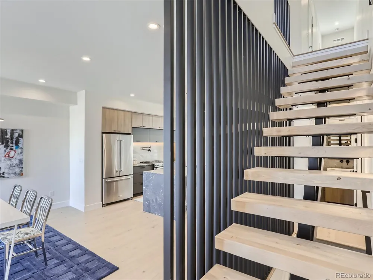
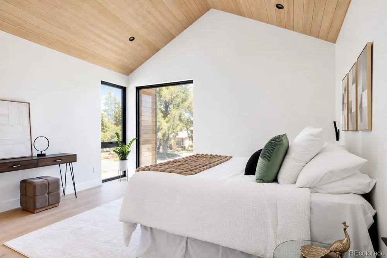
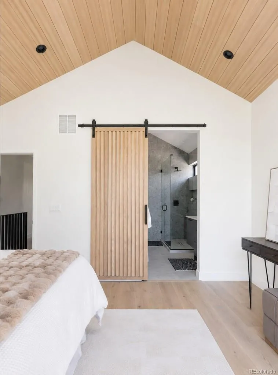
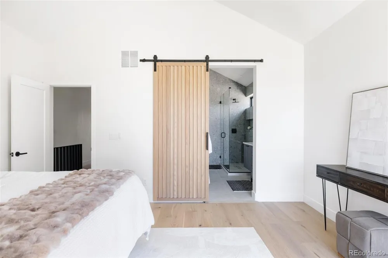
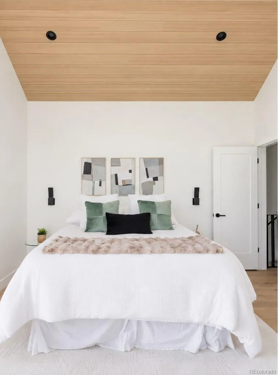
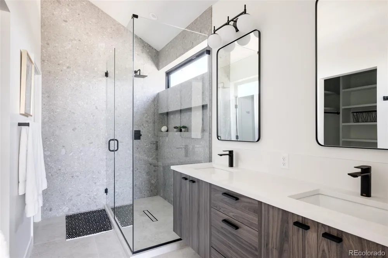
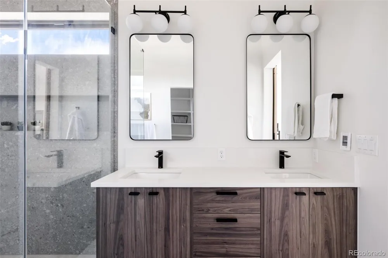
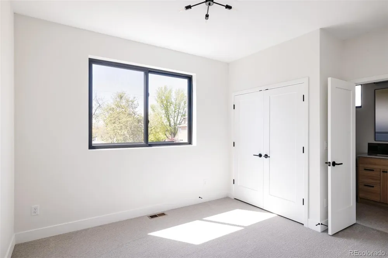
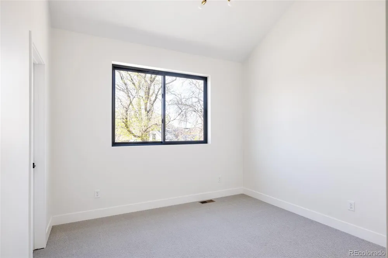
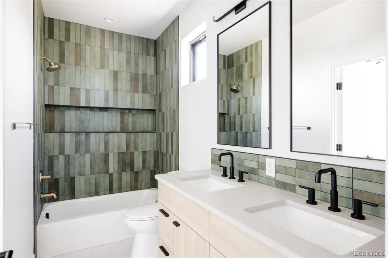
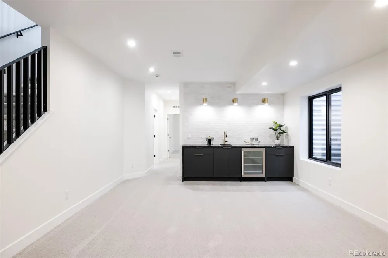
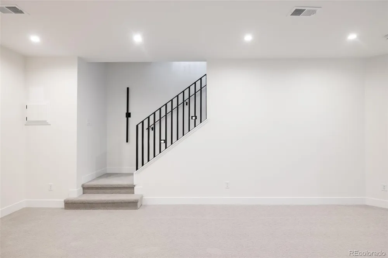
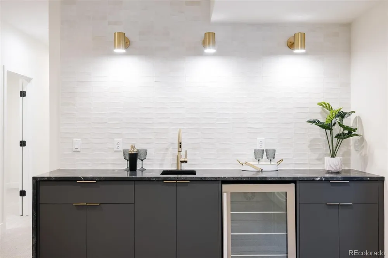
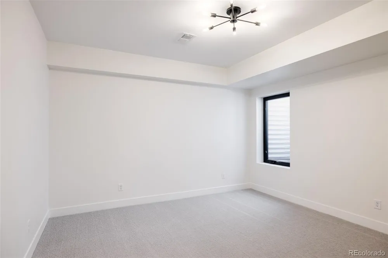
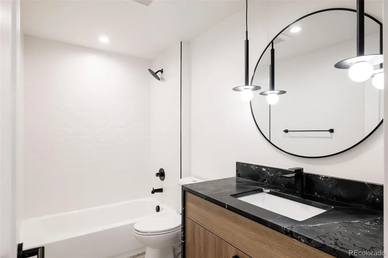
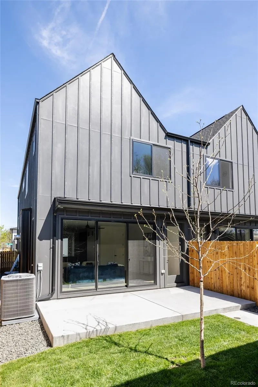
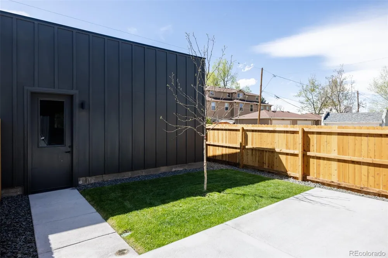
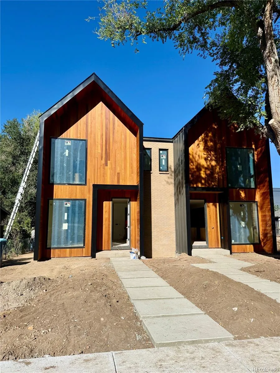
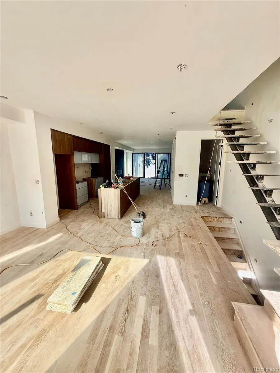
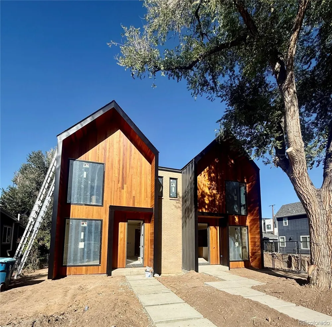
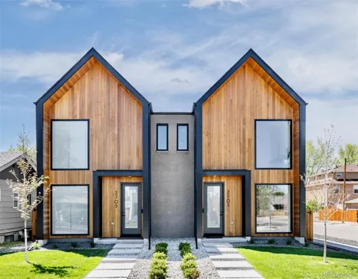
CONTEMPORARY. LUXURIOUS. SCANDINAVIAN. Under Construction with completion late Oct 2026. Available for pre-completion showings w/listing agent. Photos are of past project w/near identical finishes (but less upgrades than this model has). This Scandinavian inspired 4 bed/4 bath 1/2 duplex has been meticulously designed w/high end modern finishes, energy efficient upgrades & extreme attention to detail. Kitchen with 2-tone custom soft-close cabinetry, huge black diamond leathered quartzite eat-in island, undercabinet lighting, closet style pantry, pot filler & $1500 Sonneman island suspension pendant. Large vaulted ceiling primary bedroom w/solid white oak nickel gap T&G ceilings, solid white oak floors, custom wood barn door & large windows going to floor. Vaulted ceiling ensuite primary bath w/heated floors, LED lighted soap niche & LED under vanity lighting. Smooth drywall texture + low sheen paint for contemporary style. Minimalist baseboards & modern kerf cut interior door install method (no door casing) for contemporary style. Solid core doors throughout home. Tall 8 ft doors in entire home including basement. Full basement with rare 10'1" TALL BASEMENT CEILINGS, wet bar, storage room & large bedroom. Tankless water heater. Custom monorail staircase & iron divider wall. Andersen windows (2x strength of vinyl). Gas valve off back patio for BBQ grill. Extra wide 2 car garage w/ vaulted ceilings w/tons of storage, wifi/smart opener & wiring for EV charger. Various rooms pre-wired for TV locations. Video doorbell. All appliances + washer & dryer included. Energy Recovery Ventilator (ERV) airflow ventilation system & waste water heat recovery system. R30 wall insulation (spray foam+batt insulation)! R60 attic insulation. 2-car detached garage w/EV wiring & wifi/smart opener. Gas connection for grill by patio. Various rooms pre-wired for TV locations. No HOA. Buyer to verify taxes (not yet assessed). Party wall agreement in place.

Property Details
Interior
Ceiling Fan(s), High Ceilings, Jet Action Tub, Kitchen Island, Open Floorplan, Pantry, Radon Mitigation System, T&G Ceilings, Va
Fireplaces
1
Cooling
Central Air
Heating
Forced Air, Natural Gas
Cooling Features
Central Air
Bedrooms
4
Bathrooms
3.25
Full Baths
2
Half Baths
1
3/4 Baths
1
Lot Features
Near Public Transit, Sprinklers In Front, Sprinklers In Rear
Stories
2
Lot Description
Near Public Transit, Sprinklers In Front, Sprinklers In Rear
Exterior Features
Gas Valve, Private Yard
Exterior Materials
Gas Valve, Private Yard
Acres
0.072
Square Feet
2834
Lot Size (sqft)
3125.0
Parking Features
220 Volts, Concrete, Electric Vehicle Charging Station(s), Smart Garage Door
Parking Spaces
2
Parking Type
Garage
Parking Garage Spaces
2
Property Type
Purchase
Style
Contemporary
Basement
1
Basement Description
Finished, Full, Sump Pump
Basement Finished
1
Year Built
2026
Foundation
Concrete Perimeter
Roof
Composition, Membrane
Sewer Information
Public Sewer
Utility Source
Public
Appliances
Bar Fridge, Dishwasher, Disposal, Dryer, Microwave, Range, Range Hood, Refrigerator, Smart Appliances, Sump Pump, Tankless Water
Subdivision
SoBo/South Broadway
School District
Denver 1
Elementary School
Asbury
Middle School
Grant
High School
South
County
DENVER
Region
Denver
Taxes Annual
$0
MLS #
7440556
Location
Legal

Based on information submitted to the MLS GRID as of 2026-09-11T15:04:37Z UTC. All data is obtained from various sources and may not have been verified by broker or MLS GRID. Supplied Open House information is subject to change without notice. All information should be independently reviewed and verified for accuracy. Properties may or may not be listed by the office/agent presenting the information.

Provided By
Listed by Ryan Borger (#ca24a03266e3c4b2b531eaa9c1d19fe6)
Listing Office: HomeSmart

Legal Notice

This publication is designed to provide information with regard to the subject matter covered. It is displayed with the understanding that the publisher and authors are not engaged in rendering real estate, legal, accounting, tax, or other professional services and that the publisher and authors are not offering such advice in this publication. If real estate, legal, or other expert assistance is required, the services of a competent, professional person should be sought.

The information contained in this publication is subject to change without notice. METROLIST, INC., DBA RECOLORADO MAKES NO WARRANTY OF ANY KIND WITH REGARD TO THIS MATERIAL, INCLUDING, BUT NOT LIMITED TO, THE IMPLIED WARRANTIES OF MERCHANTABILITY AND FITNESS FOR A PARTICULAR PURPOSE. METROLIST, INC., DBA RECOLORADO SHALL NOT BE LIABLE FOR ERRORS CONTAINED HEREIN OR FOR ANY DAMAGES IN CONNECTION WITH THE FURNISHING, PERFORMANCE, OR USE OF THIS MATERIAL.

Buyer Agency Compensation

The listing broker’s offer of compensation is made only to participants of the MLS where the listing is filed.

Christine Belin | Evernest, LLC Have a question about this home?

Interested in Purchasing 2433 S Cherokee Street?

Get an estimate on monthly payments on this property.
$
years
Down Payment
$
%
Interest Rate
%
Tax Rate
%
$
$annually
$monthly
Estimated Monthly Payment
$0.00
Loan Amount
$0.00