
 View All Photos
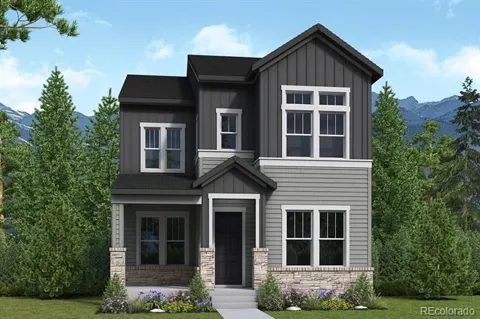
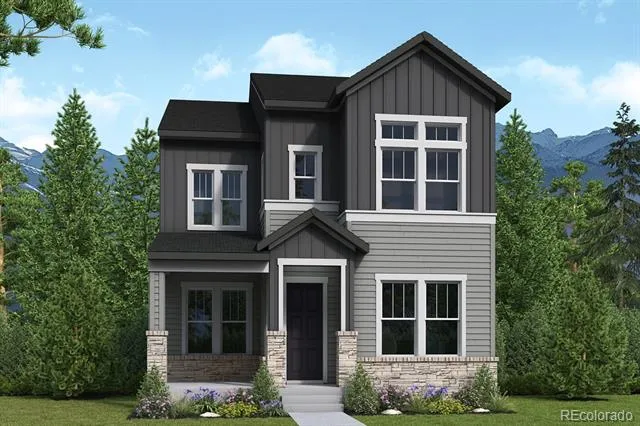
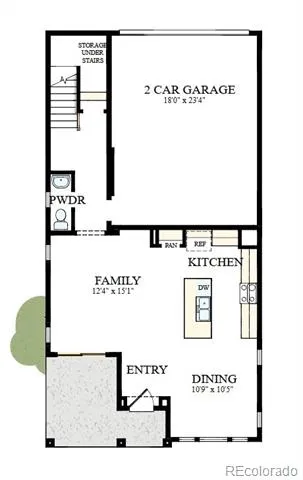
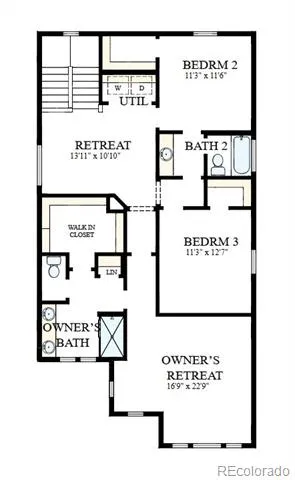
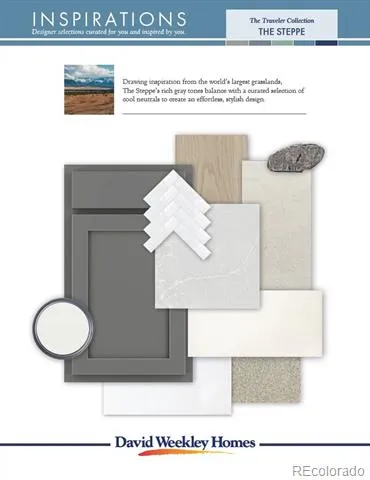
Discover the Bates, a beautifully crafted new home that offers the perfect balance of space, style, and functionality. Through the use of Life Design, this home has been thoughtfully designed to provide extra room to live, work, and relax. A welcoming front porch creates the perfect setting to enjoy Colorado’s sunshine and connect with neighbors. Inside, the open-concept main floor brings together the family room, dining area, and kitchen in a layout designed for both everyday living and effortless entertaining. Expansive windows fill the home with natural light, creating a bright and inviting atmosphere throughout the day. At the heart of the home, the kitchen showcases the sophisticated Steppe Design Package, featuring gray cabinetry, quartz countertops, contemporary black hardware, and warm-toned flooring. The result is a stylish, modern space that feels both on-trend and timeless. A conveniently located powder bath and attached 2-car garage complete the first floor. Upstairs, you'll find a private Owner’s Retreat designed to be a peaceful escape, complete with an en-suite bath. Two spacious secondary bedrooms, each with its own walk-in closet, provide comfortable accommodations for family members, guests, or a home office setup. A shared secondary bath and centrally located utility room add convenience to daily routines. One of the home's most versatile features is the upstairs retreat space, offering endless possibilities. Create a media room, study area, playroom, or cozy lounge—the choice is yours. This additional living area enhances the home's flexibility and makes it easy to adapt to your lifestyle. With its spacious design, abundant natural light, designer finishes, and thoughtfully planned living spaces, the Bates is a home that truly stands out. Experience the comfort, style, and versatility that make this an exceptional place to call home.
Based on information submitted to the MLS GRID as of 2026-09-11T23:16:08Z UTC. All data is obtained from various sources and may not have been verified by broker or MLS GRID. Supplied Open House information is subject to change without notice. All information should be independently reviewed and verified for accuracy. Properties may or may not be listed by the office/agent presenting the information.
Provided By
Listed by Jerry Sanden (#d4fe3b51e377795f6c2f94601028c623)
Listing Office: House Hunters, LLC
This publication is designed to provide information with regard to the subject matter covered. It is displayed with the understanding that the publisher and authors are not engaged in rendering real estate, legal, accounting, tax, or other professional services and that the publisher and authors are not offering such advice in this publication. If real estate, legal, or other expert assistance is required, the services of a competent, professional person should be sought.
The information contained in this publication is subject to change without notice. METROLIST, INC., DBA RECOLORADO MAKES NO WARRANTY OF ANY KIND WITH REGARD TO THIS MATERIAL, INCLUDING, BUT NOT LIMITED TO, THE IMPLIED WARRANTIES OF MERCHANTABILITY AND FITNESS FOR A PARTICULAR PURPOSE. METROLIST, INC., DBA RECOLORADO SHALL NOT BE LIABLE FOR ERRORS CONTAINED HEREIN OR FOR ANY DAMAGES IN CONNECTION WITH THE FURNISHING, PERFORMANCE, OR USE OF THIS MATERIAL.
The listing broker’s offer of compensation is made only to participants of the MLS where the listing is filed.
Get an estimate on monthly payments on this property.