 View All Photos
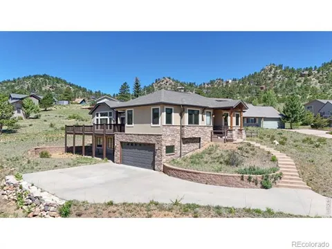
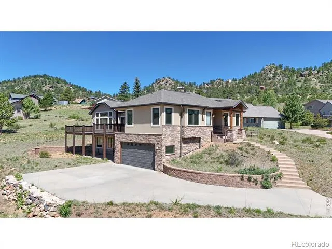
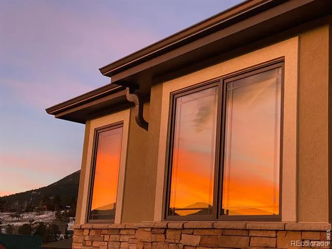
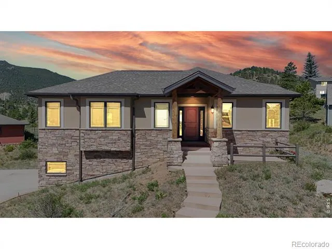
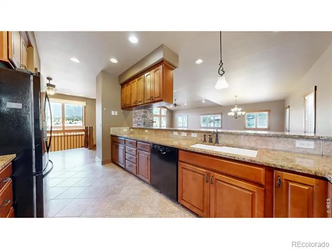
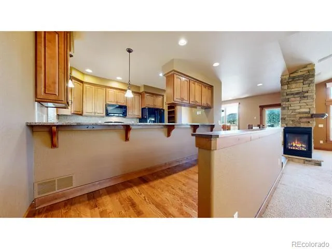
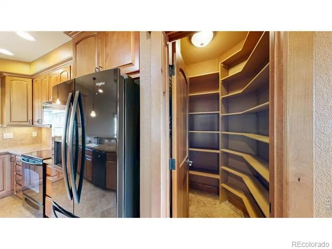
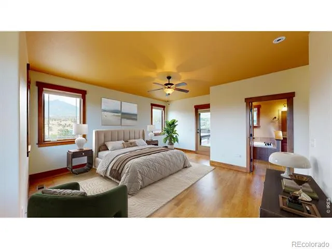
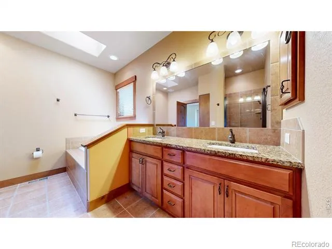
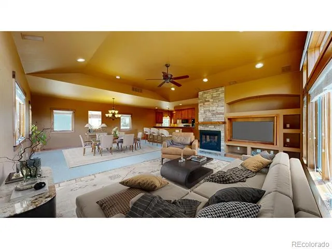
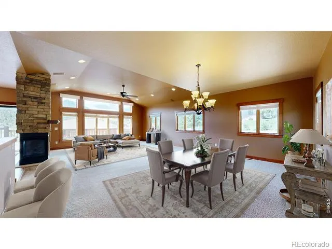
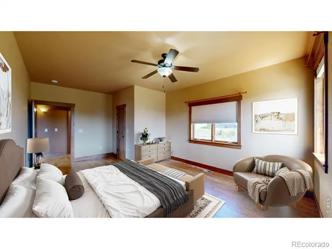
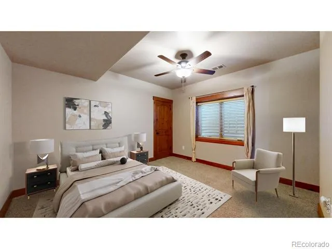
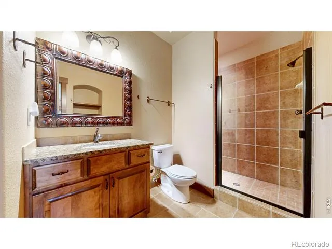
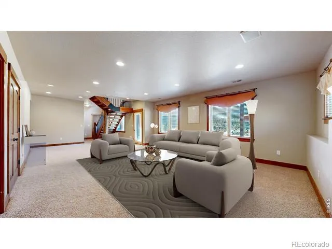
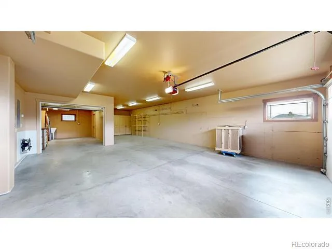
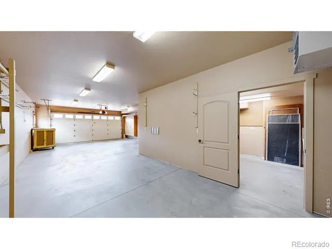
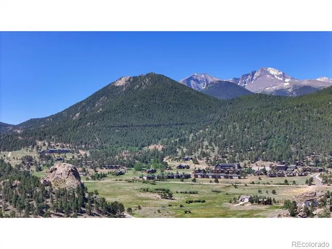
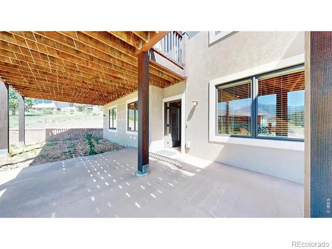
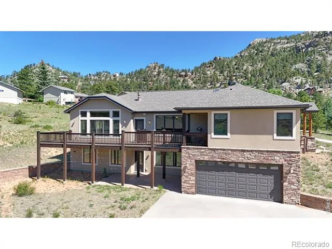
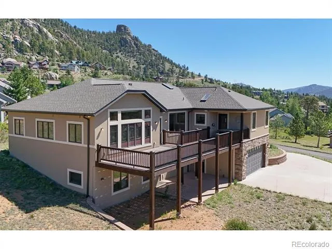
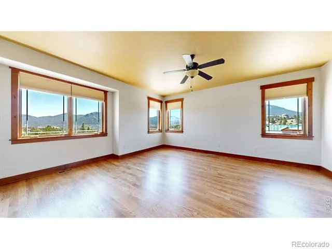
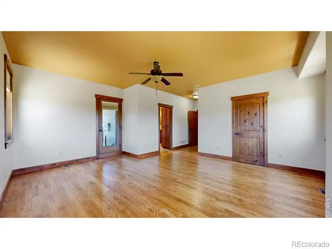
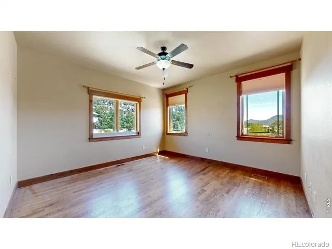
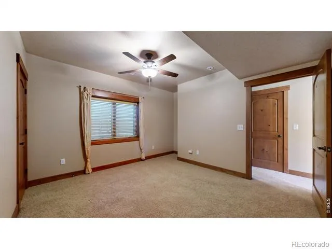
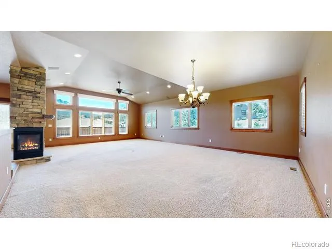
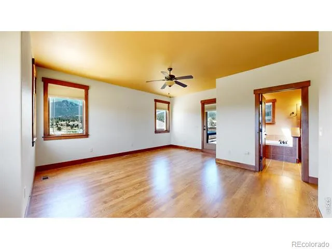
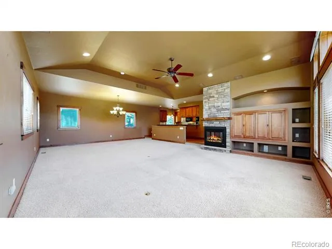
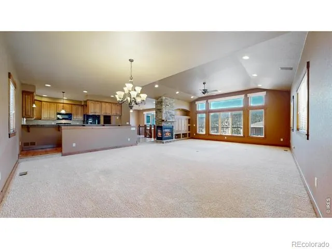
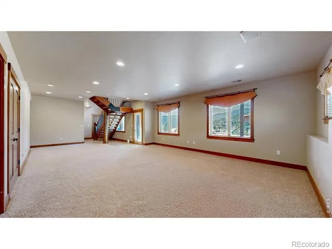
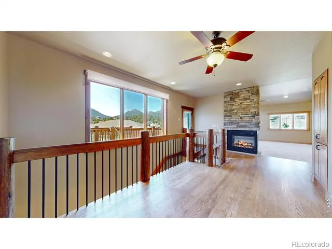
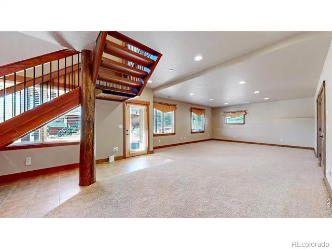
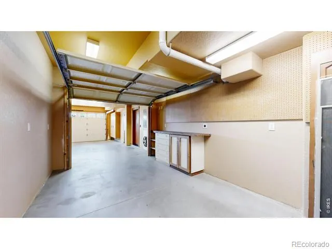
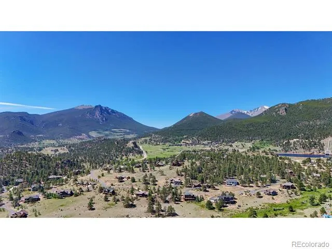
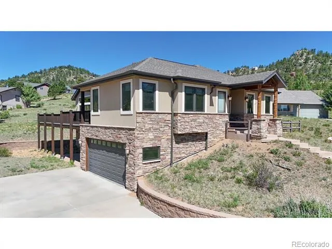
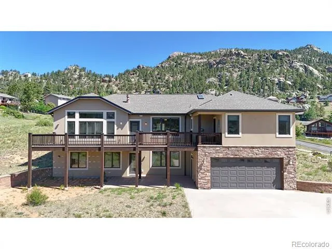
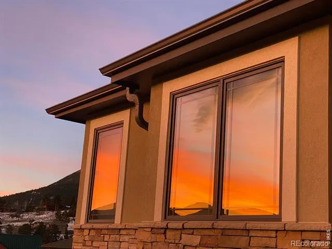
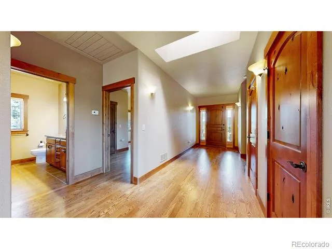
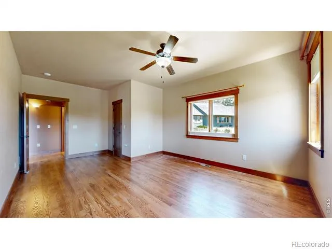
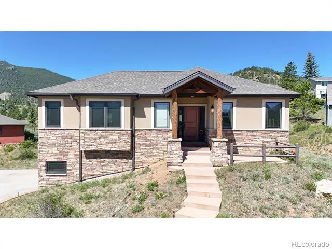
Perched in the highly desirable Prospect Estates area, this stunning 3-bedroom, 3-bath mountain home captures sweeping views of the surrounding peaks and rock formations from nearly every angle. Offering thoughtfully designed living space, the home blends craftsmanship, comfort, and Colorado mountain beauty. Step inside to soaring ceilings, abundant natural light, rich wood finishes, and an open-concept layout designed for both everyday living and entertaining. The spacious great room features a striking double-sided stone fireplace and expansive windows that frame the breathtaking mountain scenery. The kitchen is a standout, complete with custom cabinetry, granite countertops, ample prep space, black appliances, and a large walk-in pantry that every home chef will appreciate. The main-level primary suite offers a private retreat with hardwood floors, a luxurious bath featuring dual vanities, a soaking tub, and a walk-in shower. Additional bedrooms and flexible living spaces provide room for guests, hobbies, or a home office. For automotive enthusiasts, collectors, or anyone needing exceptional storage, the oversized finished & heated 4-car garage is a rare find. With generous space for vehicles, recreational equipment, workshop projects, or a prized car collection, this garage goes far beyond everyday parking. The adjoining workshop and storage areas create the perfect setup for collectors, craftsmen, or outdoor adventurers. Outside, expansive decks and outdoor living spaces invite you to soak in panoramic mountain views, dramatic rock outcroppings, and the peaceful surroundings that make Estes Park so special. The elevated setting provides a sense of privacy while remaining conveniently close to downtown Estes Park and Rocky Mountain National Park. This is more than a home. It's a mountain retreat designed for those who appreciate spectacular views, quality craftsmanship, and space for both living and pursuing their passions.
Based on information submitted to the MLS GRID as of 2026-09-02T10:24:05Z UTC. All data is obtained from various sources and may not have been verified by broker or MLS GRID. Supplied Open House information is subject to change without notice. All information should be independently reviewed and verified for accuracy. Properties may or may not be listed by the office/agent presenting the information.
Provided By
Listed by Gerald D Mayo (#f4fcbdaa5d368a9c31701b231e936298)
Listing Office: Estes Park Team Realty
This publication is designed to provide information with regard to the subject matter covered. It is displayed with the understanding that the publisher and authors are not engaged in rendering real estate, legal, accounting, tax, or other professional services and that the publisher and authors are not offering such advice in this publication. If real estate, legal, or other expert assistance is required, the services of a competent, professional person should be sought.
The information contained in this publication is subject to change without notice. METROLIST, INC., DBA RECOLORADO MAKES NO WARRANTY OF ANY KIND WITH REGARD TO THIS MATERIAL, INCLUDING, BUT NOT LIMITED TO, THE IMPLIED WARRANTIES OF MERCHANTABILITY AND FITNESS FOR A PARTICULAR PURPOSE. METROLIST, INC., DBA RECOLORADO SHALL NOT BE LIABLE FOR ERRORS CONTAINED HEREIN OR FOR ANY DAMAGES IN CONNECTION WITH THE FURNISHING, PERFORMANCE, OR USE OF THIS MATERIAL.
The listing broker’s offer of compensation is made only to participants of the MLS where the listing is filed.
Get an estimate on monthly payments on this property.