Christine A Belin

(720) 507-7655
cbelin.corealestate@gmail.com
  • Buying
    • Are You Buying?
    • Search
    • Areas
    • First-Time Home Buyer
    • Lending Partners
  • Selling
    • Are You Selling?
    • Sold
  • Upgrading
  • Xploring
    • Denver Events
    • Boulder Events
    • Fort Collins Events
    • Colorado Springs Events
    • My Favorite Events
Christine Belin | Evernest, LLC
 
  • Investors
  • Resources
    • Evernest Community
    • Lending Partners
    • Trusted Partners
  • About
    • Learn More
    • Meet Christine
    • Our Testimonials
    • Frequently Asked Questions
  • Connect
Christine A Belin
(720) 507-7655 cbelin.corealestate@gmail.com
  • Greenwood Village, CO 80111
Explore
  • Property Search
  • Communities
  • Buying
  • Selling
About
  • About
  • Contact Us
  • Testimonials
  • Home
Local Guide
  • Search by City
  • Search by Subdivision
  • Search by Zip
  • Search by Area
Legal
  • Privacy
  • Terms
  • DMCA
  • Accessibility
  • Fair Housing
Account
  • Dashboard
  • Logout
  • Login
Christine Belin | Evernest, LLC - Footer Logo
©2026 Evernest, LLC. All rights reserved.
Website built by CloseHack.
REcolorado
Based on information submitted to the MLS GRID as of 2026-09-13 01:22:29 UTC. All data is obtained from various sources and may not have been verified by broker or MLS GRID. Supplied Open House information is subject to change without notice. All information should be independently reviewed and verified for accuracy. Properties may or may not be listed by the office/agent presenting the information.
Return
  • All Types
  • House+2 more
  • Price
  • Bed/Bath
  • Size
  • Dates
  • Filters
  • Amenities
  • Save
  • Share
Listings
No results
Sort
Home / Denver / 2722 S Quay Way
2722 S Quay Way Denver, CO 80227 2722 S Quay Way Denver, CO 80227 2722 S Quay Way Denver, CO 80227 2722 S Quay Way Denver, CO 80227 2722 S Quay Way Denver, CO 80227 2722 S Quay Way Denver, CO 80227 2722 S Quay Way Denver, CO 80227 2722 S Quay Way Denver, CO 80227 2722 S Quay Way Denver, CO 80227 2722 S Quay Way Denver, CO 80227 2722 S Quay Way Denver, CO 80227 2722 S Quay Way Denver, CO 80227 2722 S Quay Way Denver, CO 80227 2722 S Quay Way Denver, CO 80227 2722 S Quay Way Denver, CO 80227 2722 S Quay Way Denver, CO 80227 2722 S Quay Way Denver, CO 80227 2722 S Quay Way Denver, CO 80227 2722 S Quay Way Denver, CO 80227 2722 S Quay Way Denver, CO 80227 2722 S Quay Way Denver, CO 80227 2722 S Quay Way Denver, CO 80227 2722 S Quay Way Denver, CO 80227 2722 S Quay Way Denver, CO 80227 2722 S Quay Way Denver, CO 80227 2722 S Quay Way Denver, CO 80227 2722 S Quay Way Denver, CO 80227 2722 S Quay Way Denver, CO 80227 2722 S Quay Way Denver, CO 80227 2722 S Quay Way Denver, CO 80227 2722 S Quay Way Denver, CO 80227 2722 S Quay Way Denver, CO 80227 2722 S Quay Way Denver, CO 80227 2722 S Quay Way Denver, CO 80227 2722 S Quay Way Denver, CO 80227 2722 S Quay Way Denver, CO 80227 2722 S Quay Way Denver, CO 80227 2722 S Quay Way Denver, CO 80227 View All Photos

$730,000

| Active

2722 S Quay Way

Denver, CO 80227

2,837
Square Feet
4
Beds
3
Baths
0.37
Acres
3
Days on Market
4786654
MLS#
House
Structure
Residential
Zone
Contact
Listing OfficeRE/MAX of Cherry Creek

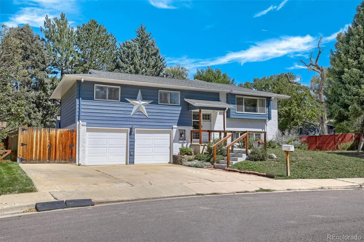
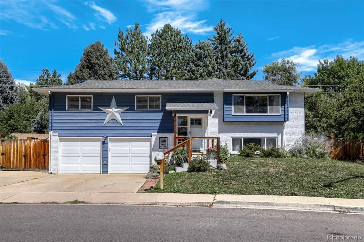
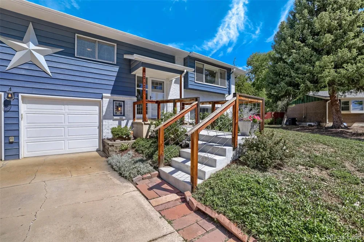
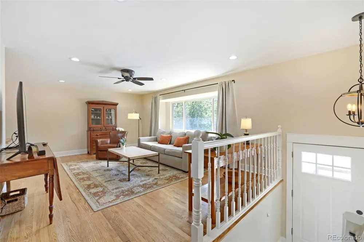
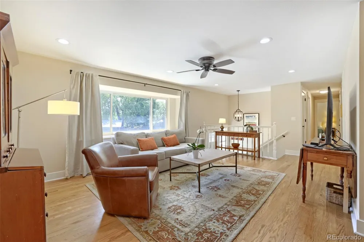
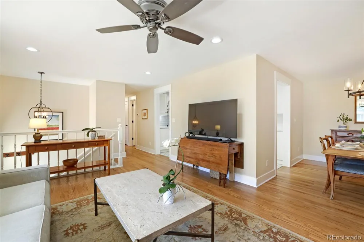
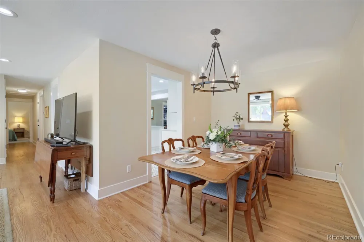
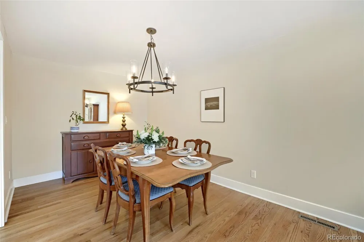
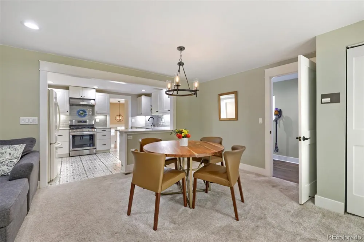
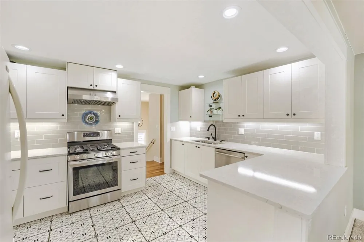
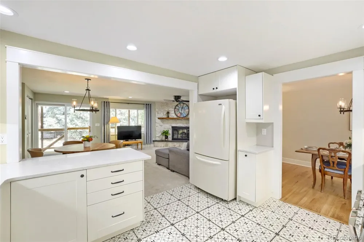
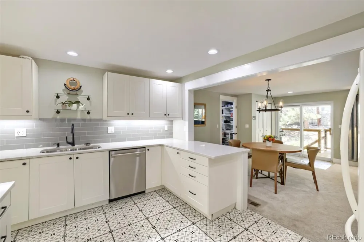
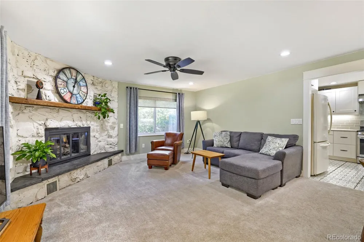
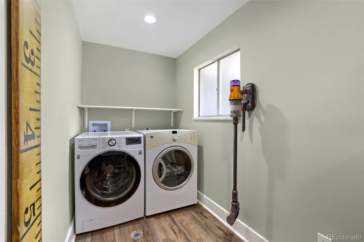
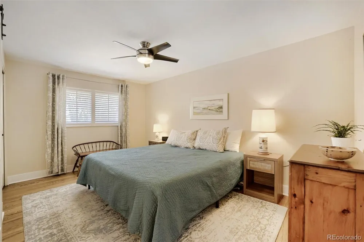
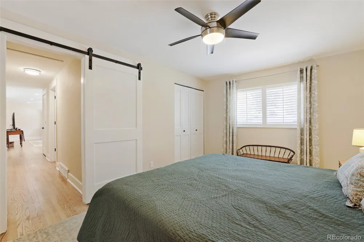
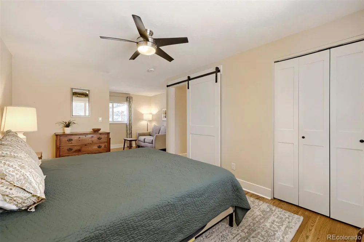
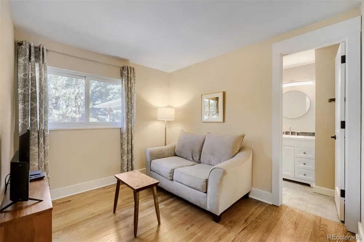
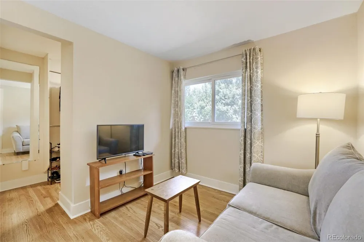
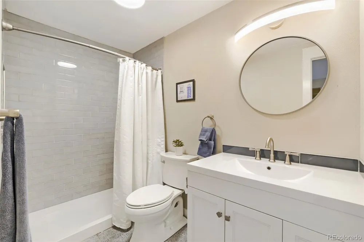
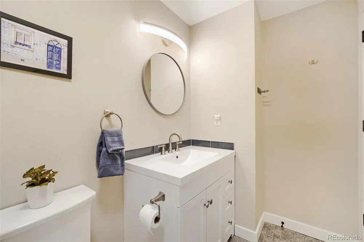
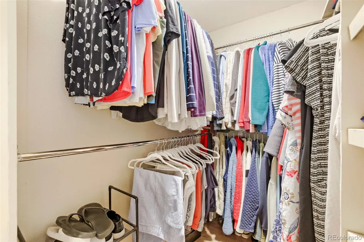
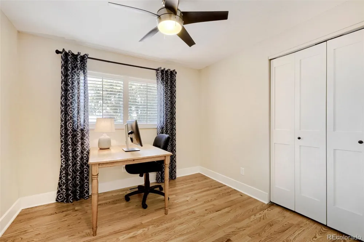
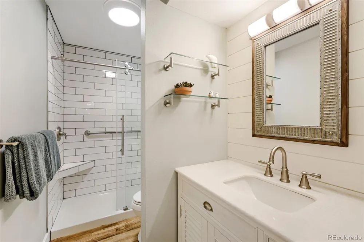
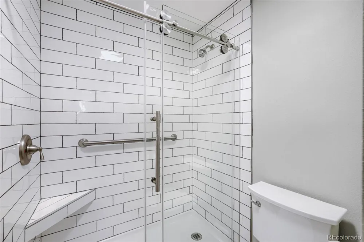
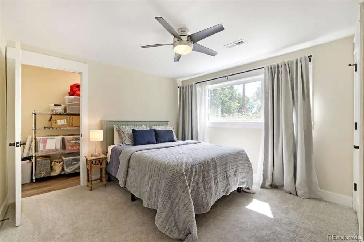
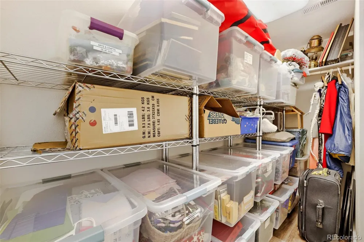
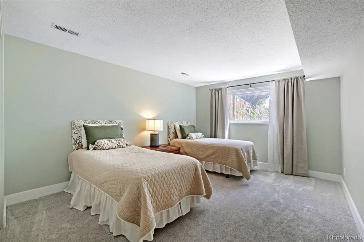
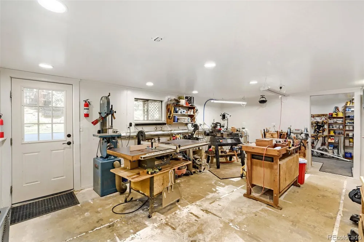
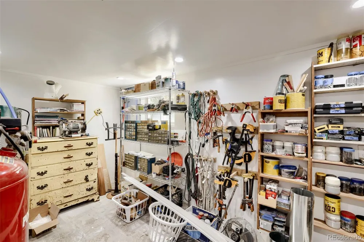
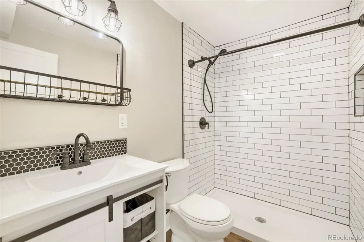
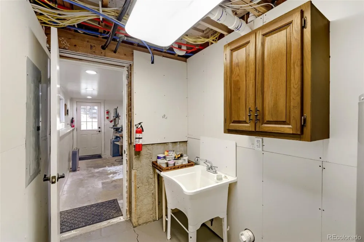
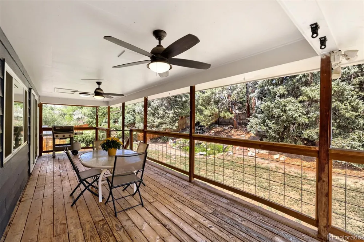
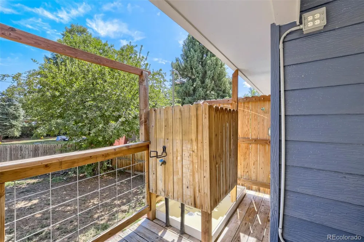
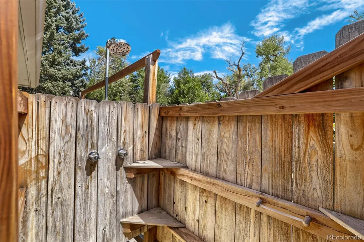
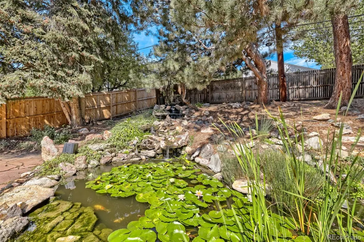
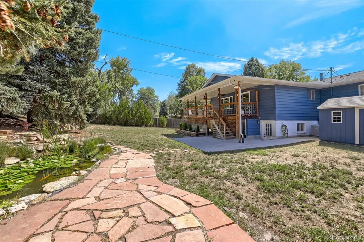
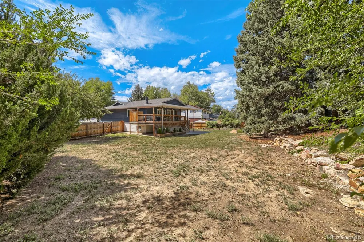
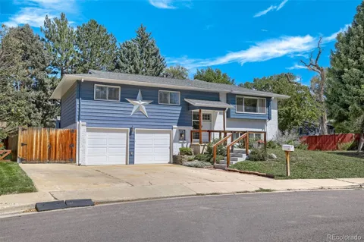
This exceptional Bear Valley home offers a sensational bi-level floorplan featuring formal living & dining, & a stunning remodeled gourmet kitchen anchoring the inviting family room in an outstanding setting for everyday living & entertaining. 2 spacious bedrooms and 2 beautifully renovated bathrooms, including a primary ensuite bath, complete this level, with premium upgraded lighting & flooring including gorgeous refinished hardwoods adding to the home’s polished feel. The fantastic lower level expands the home’s versatility with 2 additional bedrooms & an updated bath, abundant storage, and well over 250 sq ft of workshop space along with a supplemental bonus room. Walk-out access leads directly to the lower patio and backyard. Since purchased, the home has been lovingly renovated with upgrades & improvements to every room, all systems have been updated, & a new roof with a 5-year warranty was recently installed. The home additionally offers a laundry/pantry room, & a gorgeous stone fireplace flanked by windows showcasing serene backyard views. Beautifully appointed with quartz countertops, stainless-steel appliances, upgraded windows with coveted plantation shutters, a 2-car attached garage & RV-ready parking slab, updated exterior paint, and a large lot with exquisite landscaping, every detail reflects upscale quality & comfort. The truly special backyard boasts an expansive covered upper deck overlooking the lush grounds, while a functioning outdoor shower, mature shade & privacy trees, and a breathtaking waterfall koi pond (fish included!) create an idyllic outdoor escape. Ideally situated on a peaceful tree-lined block just moments from Bear Creek & scenic creek-side Bear Valley Park, and across Yale from the exciting new Peak View Park providing 60-acres of open space including a new trailhead, hard & natural surface trails, and beautiful panoramic views of the Front Range and Pikes Peak, this is a rare chance to make this perfect Bear Valley gem your own.

Property Details
Cooling
Central Air
Heating
Forced Air, Natural Gas
Cooling Features
Central Air
Bedrooms
4
Bathrooms
3
3/4 Baths
3
Lot Features
Landscaped, Level, Many Trees
Stories
Bi-Level
Lot Description
Landscaped, Level, Many Trees
Exterior Features
Private Yard, Water Feature
Exterior Materials
Private Yard, Water Feature
Acres
0.366
Square Feet
2837
Lot Size (sqft)
15925.0
Parking Spaces
2
Parking Type
Garage
Parking Garage Spaces
2
Property Type
Purchase
Basement
1
Basement Description
Finished, Walk-Out Access
Basement Finished
1
Year Built
1967
Roof
Composition
Sewer Information
Public Sewer
Utility Source
Public
Subdivision
Bear Valley
School District
Denver 1
Elementary School
Traylor Academy
Middle School
DSST: College View
High School
John F. Kennedy
County
DENVER
Region
Denver
Zoning
S-SU-F
Taxes Annual
$3,332
MLS #
4786654
Location
Legal

Based on information submitted to the MLS GRID as of 2026-09-12T19:08:22Z UTC. All data is obtained from various sources and may not have been verified by broker or MLS GRID. Supplied Open House information is subject to change without notice. All information should be independently reviewed and verified for accuracy. Properties may or may not be listed by the office/agent presenting the information.

Provided By
Listed by Doug Kincaid (#e2734cce29cbb3bdc0855ec321c7fbd1)
Listing Office: RE/MAX of Cherry Creek

Legal Notice

This publication is designed to provide information with regard to the subject matter covered. It is displayed with the understanding that the publisher and authors are not engaged in rendering real estate, legal, accounting, tax, or other professional services and that the publisher and authors are not offering such advice in this publication. If real estate, legal, or other expert assistance is required, the services of a competent, professional person should be sought.

The information contained in this publication is subject to change without notice. METROLIST, INC., DBA RECOLORADO MAKES NO WARRANTY OF ANY KIND WITH REGARD TO THIS MATERIAL, INCLUDING, BUT NOT LIMITED TO, THE IMPLIED WARRANTIES OF MERCHANTABILITY AND FITNESS FOR A PARTICULAR PURPOSE. METROLIST, INC., DBA RECOLORADO SHALL NOT BE LIABLE FOR ERRORS CONTAINED HEREIN OR FOR ANY DAMAGES IN CONNECTION WITH THE FURNISHING, PERFORMANCE, OR USE OF THIS MATERIAL.

Buyer Agency Compensation

The listing broker’s offer of compensation is made only to participants of the MLS where the listing is filed.

Christine Belin | Evernest, LLC Have a question about this home?

Interested in Purchasing 2722 S Quay Way?

Get an estimate on monthly payments on this property.
$
years
Down Payment
$
%
Interest Rate
%
Tax Rate
%
$
$annually
$monthly
Estimated Monthly Payment
$0.00
Loan Amount
$0.00