Christine A Belin

(720) 507-7655
cbelin.corealestate@gmail.com
  • Buying
    • Are You Buying?
    • Search
    • Areas
    • First-Time Home Buyer
    • Lending Partners
  • Selling
    • Are You Selling?
    • Sold
  • Upgrading
  • Xploring
    • Denver Events
    • Boulder Events
    • Fort Collins Events
    • Colorado Springs Events
    • My Favorite Events
Christine Belin | Evernest, LLC
 
  • Investors
  • Resources
    • Evernest Community
    • Lending Partners
    • Trusted Partners
  • About
    • Learn More
    • Meet Christine
    • Our Testimonials
    • Frequently Asked Questions
  • Connect
Christine A Belin
(720) 507-7655 cbelin.corealestate@gmail.com
  • Greenwood Village, CO 80111
Explore
  • Property Search
  • Communities
  • Buying
  • Selling
About
  • About
  • Contact Us
  • Testimonials
  • Home
Local Guide
  • Search by City
  • Search by Subdivision
  • Search by Zip
  • Search by Area
Legal
  • Privacy
  • Terms
  • DMCA
  • Accessibility
  • Fair Housing
Account
  • Dashboard
  • Logout
  • Login
Christine Belin | Evernest, LLC - Footer Logo
©2026 Evernest, LLC. All rights reserved.
Website built by CloseHack.
REcolorado
Based on information submitted to the MLS GRID as of 2026-09-13 01:22:29 UTC. All data is obtained from various sources and may not have been verified by broker or MLS GRID. Supplied Open House information is subject to change without notice. All information should be independently reviewed and verified for accuracy. Properties may or may not be listed by the office/agent presenting the information.
Return
  • All Types
  • House+2 more
  • Price
  • Bed/Bath
  • Size
  • Dates
  • Filters
  • Amenities
  • Save
  • Share
Listings
No results
Sort
Home / Englewood / 2910 S Marion Street
2910 S Marion Street Englewood, CO 80113 2910 S Marion Street Englewood, CO 80113 2910 S Marion Street Englewood, CO 80113 2910 S Marion Street Englewood, CO 80113 2910 S Marion Street Englewood, CO 80113 2910 S Marion Street Englewood, CO 80113 2910 S Marion Street Englewood, CO 80113 2910 S Marion Street Englewood, CO 80113 2910 S Marion Street Englewood, CO 80113 2910 S Marion Street Englewood, CO 80113 2910 S Marion Street Englewood, CO 80113 2910 S Marion Street Englewood, CO 80113 2910 S Marion Street Englewood, CO 80113 2910 S Marion Street Englewood, CO 80113 2910 S Marion Street Englewood, CO 80113 2910 S Marion Street Englewood, CO 80113 2910 S Marion Street Englewood, CO 80113 2910 S Marion Street Englewood, CO 80113 2910 S Marion Street Englewood, CO 80113 2910 S Marion Street Englewood, CO 80113 2910 S Marion Street Englewood, CO 80113 2910 S Marion Street Englewood, CO 80113 2910 S Marion Street Englewood, CO 80113 2910 S Marion Street Englewood, CO 80113 2910 S Marion Street Englewood, CO 80113 2910 S Marion Street Englewood, CO 80113 2910 S Marion Street Englewood, CO 80113 2910 S Marion Street Englewood, CO 80113 2910 S Marion Street Englewood, CO 80113 2910 S Marion Street Englewood, CO 80113 2910 S Marion Street Englewood, CO 80113 2910 S Marion Street Englewood, CO 80113 View All Photos

$1,499,000

| Active

2910 S Marion Street

Englewood, CO 80113

1,645
Square Feet
3
Beds
1.75
Baths
0.16
Acres
211
Days on Market
1839529
MLS#
House
Structure
Residential
Zone
Contact
Listing OfficeRE/MAX Alliance

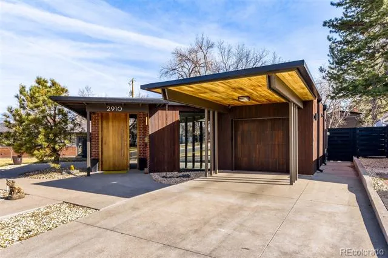
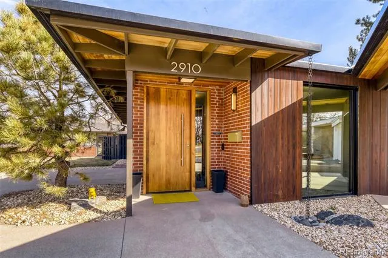
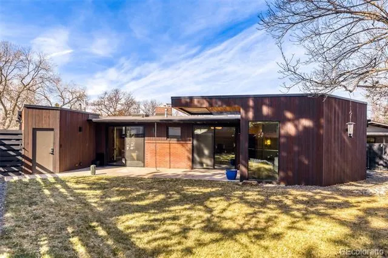
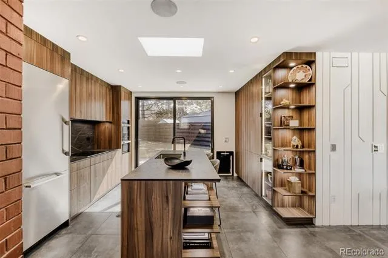
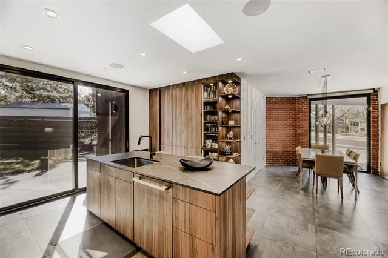
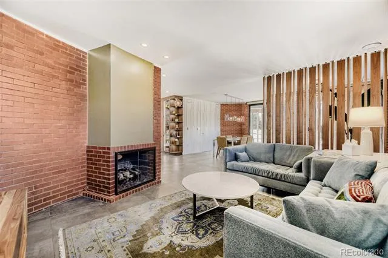
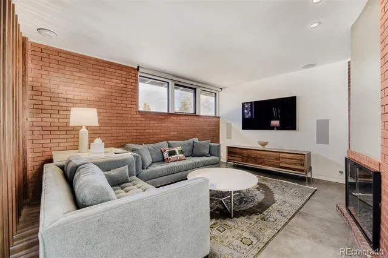
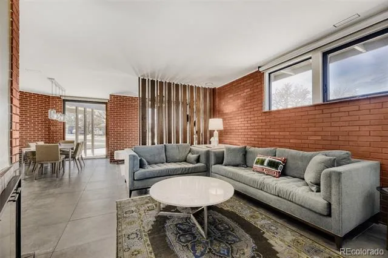
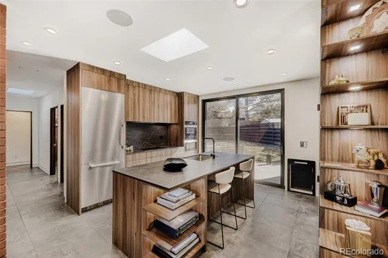
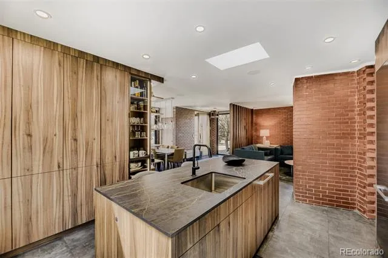
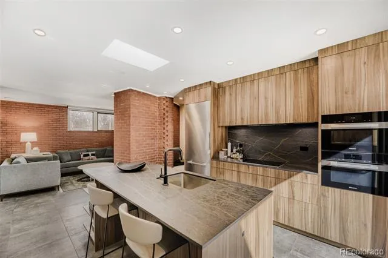
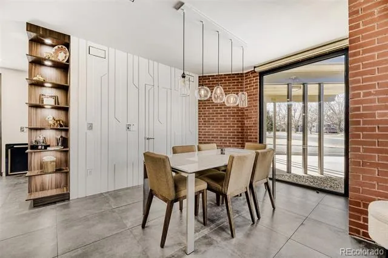
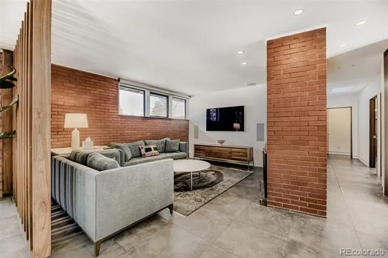
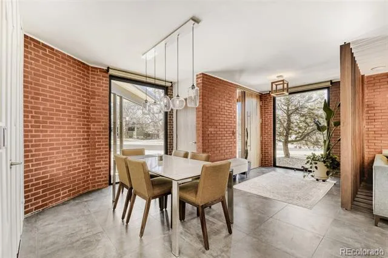
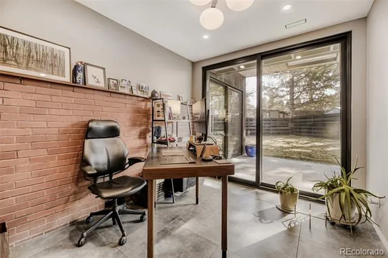
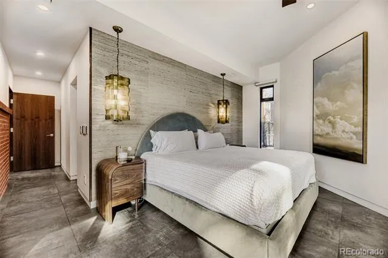
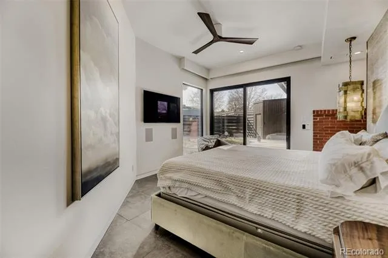
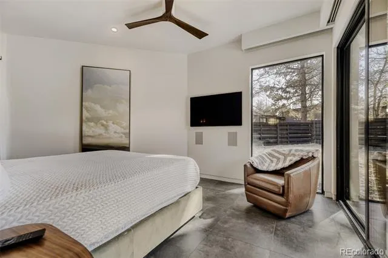
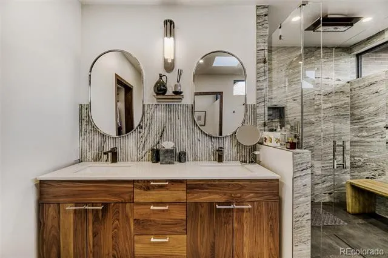
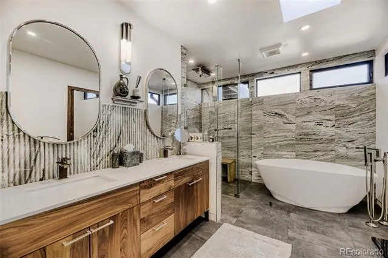
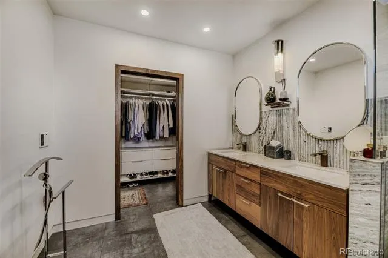
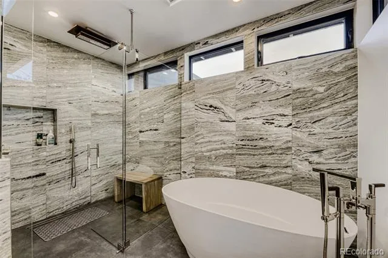
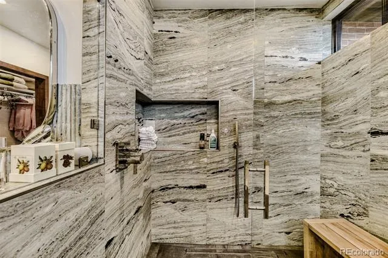
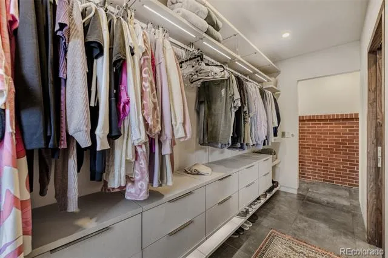
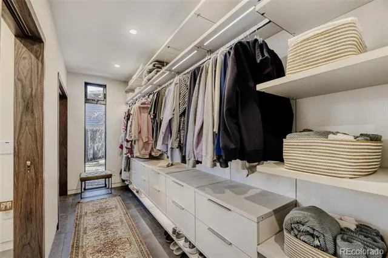
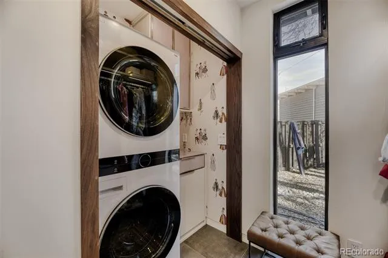
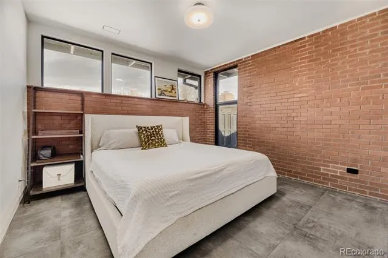
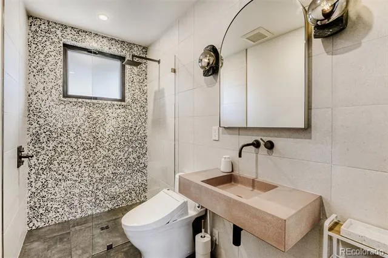
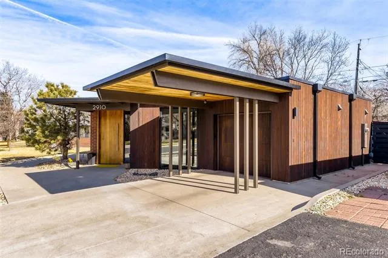
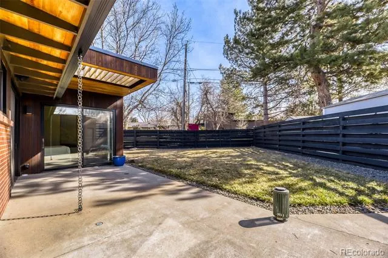
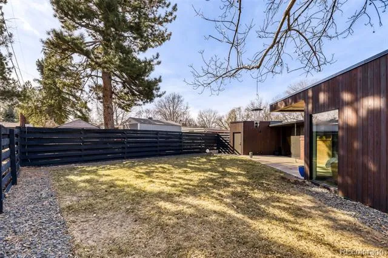
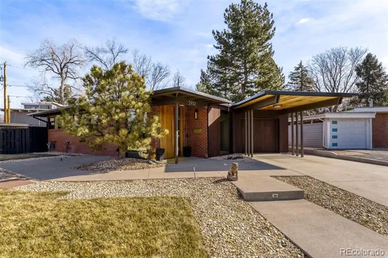
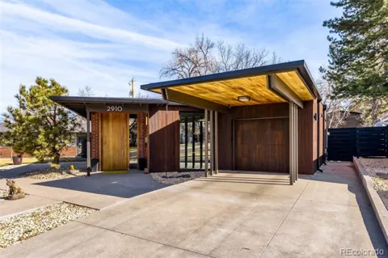
This complete luxury high-end remodel with custom addition represents a true architectural masterpiece. This stunning, future forward mid-century modern residence rivals the finest in quality, condition, and location. Situated in Arapahoe Acres, Denver’s premier mid-century modern neighborhood, this extraordinary property offers a rare opportunity to own a fully re-engineered smart home that honors the architectural legacy of the community. The gourmet kitchen showcases custom Leicht cabinetry with integrated lighting, luxurious Brizo fixtures, imported slab countertops from Spain and high-end Miele & Cove appliances. The primary suite is a private retreat, complete with a beautiful 5-piece bath showcasing slab countertops, imported luxury stone and materials, a deep soaking tub, and a stunning custom walk-in closet. Throughout the home, global materials and refined craftsmanship define every space. Custom terrazzo slabs, Anne Sacks tile, solid walnut laminated doors, and porcelain flooring reflect a thoughtful balance of modern luxury and architectural restraint, offering both durability and continuity. The residence is powered by a full **Crestron Smart Home System** seamlessly controlling lighting, motorized shades, climate control, and whole-home audio. Additional advanced systems include enterprise-grade networking, a SPAN smart home electrical system, Kinetico water purification, and UniFi Dream Wall technology. The architectural design was thoughtfully rebuilt to respect the home’s historic character while discreetly integrating today’s most advanced luxury building materials and mechanical systems, featuring Shou Sugi Ban Siding, high-performance Alpen Windows, radiant floor heating, high efficiency boiler, ERV and humidification systems, ductless mini-split climate control, tankless water heater, and snow melt system that includes heated patios and parts of the driveway.

Property Details
Interior
Audio/Video Controls, Built-in Features, Ceiling Fan(s), Eat-in Kitchen, Entrance Foyer, Five Piece Bath, High Speed Internet, K
Fireplaces
1
Cooling
Other
Heating
Radiant Floor
Cooling Features
Other
Bedrooms
3
Bathrooms
1.75
Full Baths
1
3/4 Baths
1
Lot Features
Landscaped, Level, Near Public Transit, Sprinklers In Front, Sprinklers In Rear
Stories
1
Lot Description
Landscaped, Level, Near Public Transit, Sprinklers In Front, Sprinklers In Rear
Exterior Features
Gas Valve, Lighting, Private Yard, Rain Gutters, Smart Irrigation
Exterior Materials
Gas Valve, Lighting, Private Yard, Rain Gutters, Smart Irrigation
Acres
0.161
Square Feet
1645
Lot Size (sqft)
7013.0
Parking Features
Concrete, Driveway-Heated, Dry Walled, Electric Vehicle Charging Station(s), Exterior Access Door, Finished, Heated Garage
Parking Spaces
1
Parking Type
Driveway
Parking Garage Spaces
1
Parking Carport Spaces
1
Property Type
Purchase
Style
Mid-Century Modern
Basement
1
Basement Description
Crawl Space
Year Built
1950
Roof
Other
Sewer Information
Public Sewer
Utility Source
Public
Utility Features
Cable Available, Electricity Available, Internet Access (Wired)
Appliances
Convection Oven, Cooktop, Dishwasher, Disposal, Dryer, Humidifier, Microwave, Oven, Range Hood, Refrigerator, Self Cleaning Oven
Subdivision
Arapahoe Acres
School District
Englewood 1
Elementary School
Charles Hay
Middle School
Englewood
High School
Englewood
County
ARAPAHOE
Region
Englewood
Taxes Annual
$3,725
MLS #
1839529
Location
Legal

Based on information submitted to the MLS GRID as of 2026-09-10T02:20:02Z UTC. All data is obtained from various sources and may not have been verified by broker or MLS GRID. Supplied Open House information is subject to change without notice. All information should be independently reviewed and verified for accuracy. Properties may or may not be listed by the office/agent presenting the information.

Provided By
Listed by Mike Ober (#ffe5577cd779b8b049ea443f80ad11a3)
Listing Office: RE/MAX Alliance

Legal Notice

This publication is designed to provide information with regard to the subject matter covered. It is displayed with the understanding that the publisher and authors are not engaged in rendering real estate, legal, accounting, tax, or other professional services and that the publisher and authors are not offering such advice in this publication. If real estate, legal, or other expert assistance is required, the services of a competent, professional person should be sought.

The information contained in this publication is subject to change without notice. METROLIST, INC., DBA RECOLORADO MAKES NO WARRANTY OF ANY KIND WITH REGARD TO THIS MATERIAL, INCLUDING, BUT NOT LIMITED TO, THE IMPLIED WARRANTIES OF MERCHANTABILITY AND FITNESS FOR A PARTICULAR PURPOSE. METROLIST, INC., DBA RECOLORADO SHALL NOT BE LIABLE FOR ERRORS CONTAINED HEREIN OR FOR ANY DAMAGES IN CONNECTION WITH THE FURNISHING, PERFORMANCE, OR USE OF THIS MATERIAL.

Buyer Agency Compensation

The listing broker’s offer of compensation is made only to participants of the MLS where the listing is filed.

Christine Belin | Evernest, LLC Have a question about this home?

Interested in Purchasing 2910 S Marion Street?

Get an estimate on monthly payments on this property.
$
years
Down Payment
$
%
Interest Rate
%
Tax Rate
%
$
$annually
$monthly
Estimated Monthly Payment
$0.00
Loan Amount
$0.00