 View All Photos
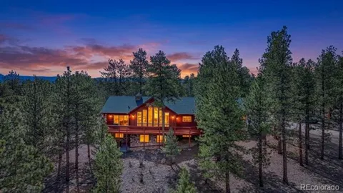
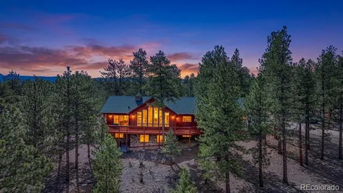
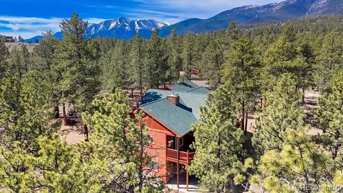
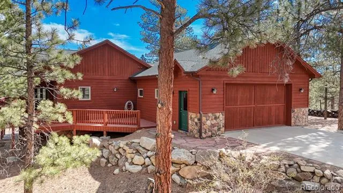
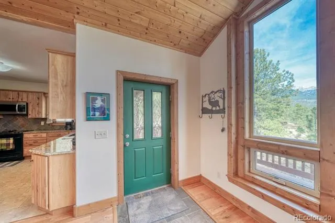
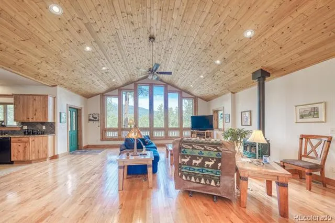
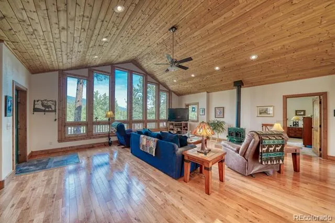
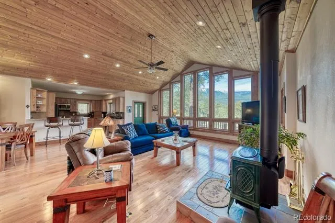
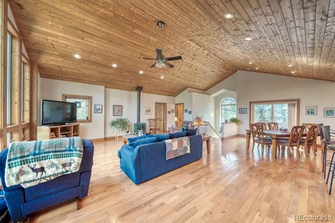
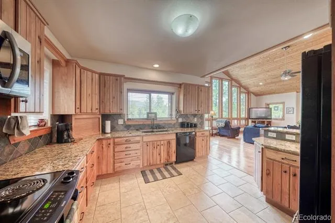
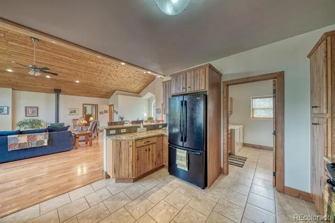
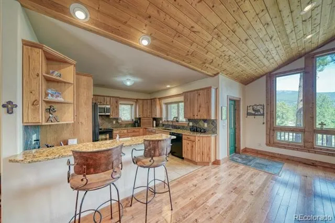
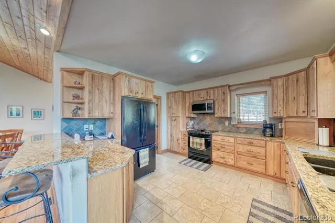
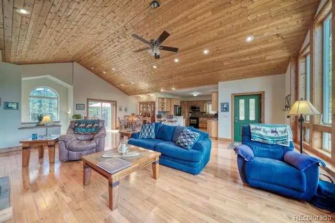
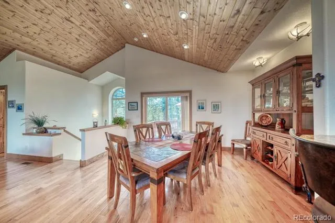
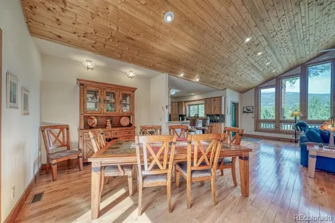
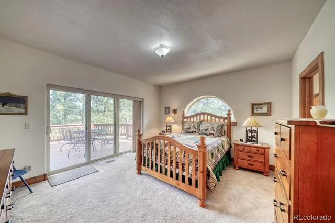
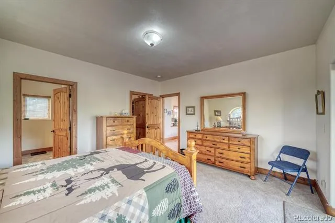
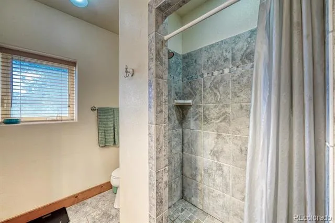
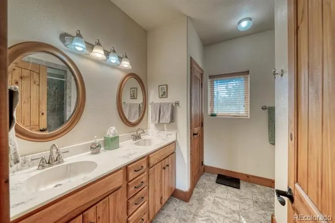
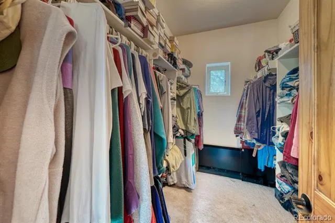
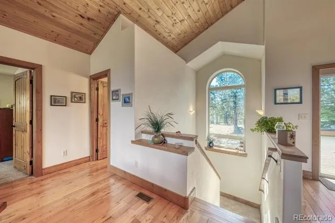
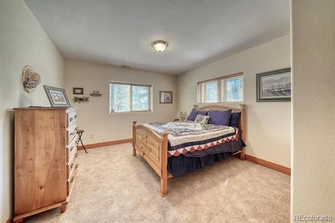
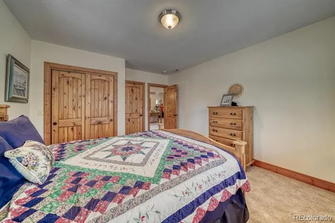
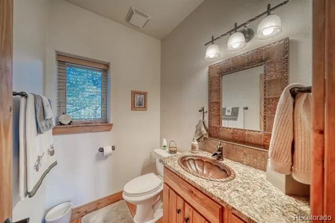
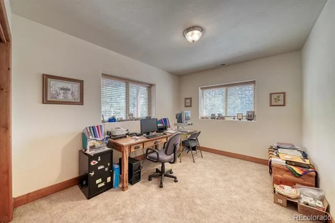
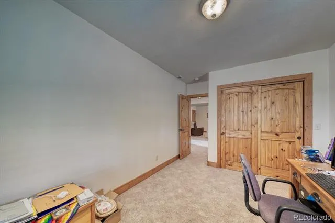
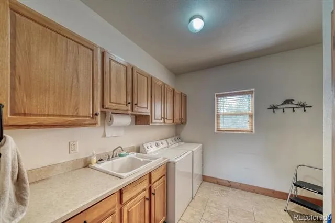
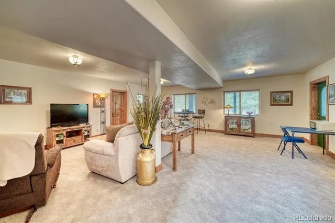
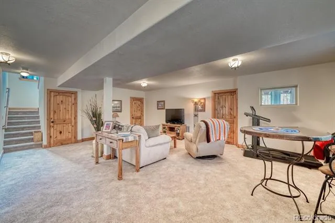
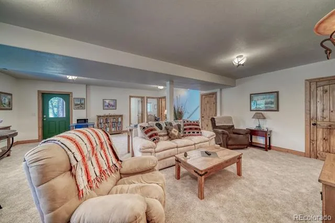
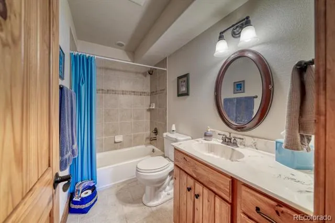
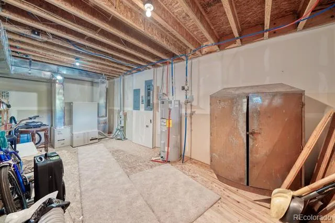
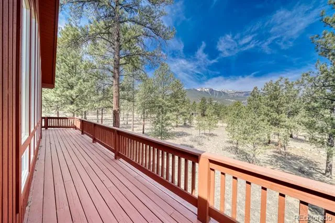
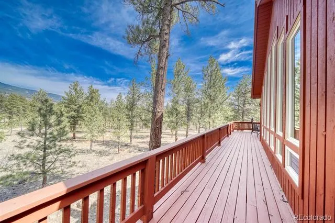
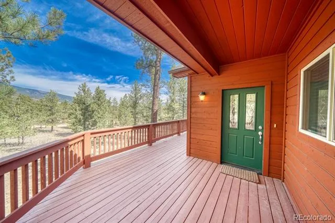
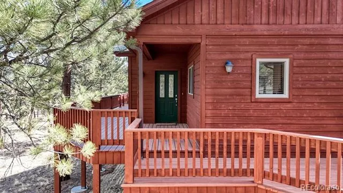
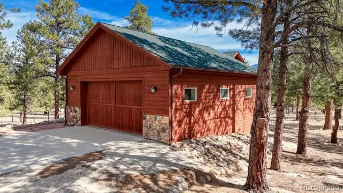
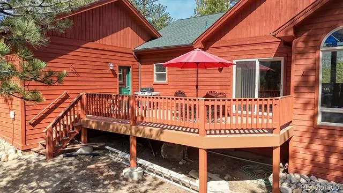
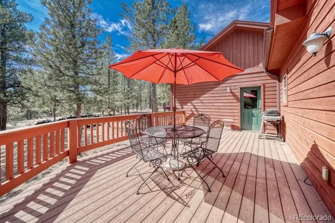
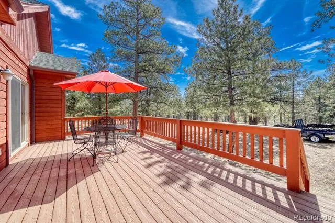
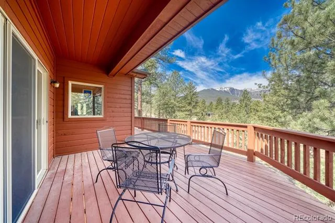
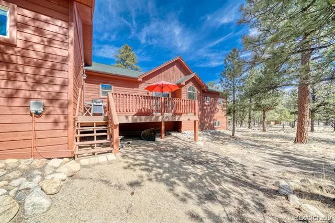
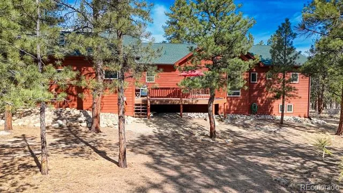
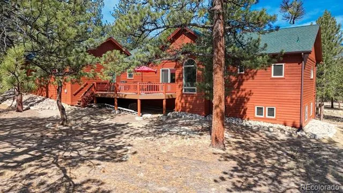
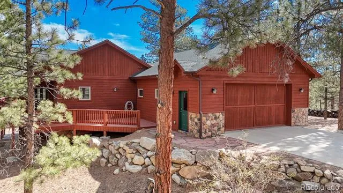
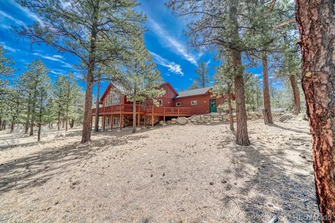
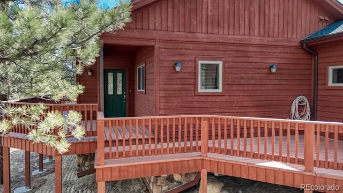
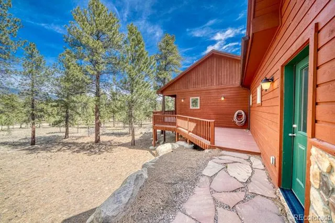
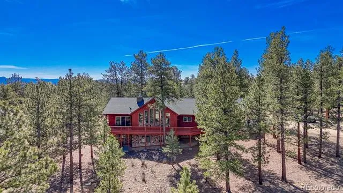
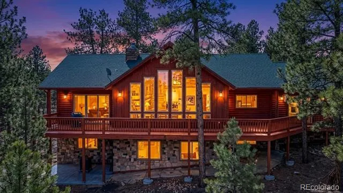
Welcome to this beautiful custom home located in the highly desirable Game Trail Subdivision, offering comfort, quality craftsmanship, and stunning mountain living. The open floor plan is highlighted by beetle-kill pine ceilings, pre-finished oak flooring, and a cozy fireplace in the living room, framed by large picturesque windows that bring the outdoors in. The well-designed kitchen features hickory cabinets, granite countertops, soft-close drawers, and convenient pullouts, making meal preparation and entertaining a breeze. The primary bedroom on the main level offers deck access along with a spacious ensuite bath featuring dual sinks and a walk-in shower. There is an additional 1/2 bath off of the living room. The lower level provides additional living space with a comfortable family room, two additional bedrooms, 1 full bath that could be used as an en-suite, a mechanical room, and abundant storage options. Additional highlights include an ENERGY EFFICIENT STEFFES heating system, oversized 2-car garage with shelving, and inviting front and back decks perfect for relaxing and enjoying the mountain setting. Recent improvements include a new roof in 2024, exterior re-stained in 2025, and a newer hot water heater. The circular driveway adds convenience and curb appeal, and the home is offered furnished for an easy transition. This property combines thoughtful design, recent upgrades, and the sought-after lifestyle of the Game Trail community.The information contained herein should be verified after Buyer contracts to purchase the Property.
Based on information submitted to the MLS GRID as of 2026-09-12 17:32:49 UTC. All data is obtained from various sources and may not have been verified by broker or MLS GRID. Supplied Open House information is subject to change without notice. All information should be independently reviewed and verified for accuracy. Properties may or may not be listed by the office/agent presenting the information.
Last Updated: Sep 12, 2026 5:32 PM. Source: RECOLORADO
Provided By
Listed by Austina Campbell (#ba208d759f46e0202fca98275d951210), Austina@CPRealty.com,719-207-0656
Listing Office: Coldwell Banker Collegiate Peaks Realty
This publication is designed to provide information with regard to the subject matter covered. It is displayed with the understanding that the publisher and authors are not engaged in rendering real estate, legal, accounting, tax, or other professional services and that the publisher and authors are not offering such advice in this publication. If real estate, legal, or other expert assistance is required, the services of a competent, professional person should be sought.
The information contained in this publication is subject to change without notice. METROLIST, INC., DBA RECOLORADO MAKES NO WARRANTY OF ANY KIND WITH REGARD TO THIS MATERIAL, INCLUDING, BUT NOT LIMITED TO, THE IMPLIED WARRANTIES OF MERCHANTABILITY AND FITNESS FOR A PARTICULAR PURPOSE. METROLIST, INC., DBA RECOLORADO SHALL NOT BE LIABLE FOR ERRORS CONTAINED HEREIN OR FOR ANY DAMAGES IN CONNECTION WITH THE FURNISHING, PERFORMANCE, OR USE OF THIS MATERIAL.
The listing broker’s offer of compensation is made only to participants of the MLS where the listing is filed.
Get an estimate on monthly payments on this property.