

 View All Photos
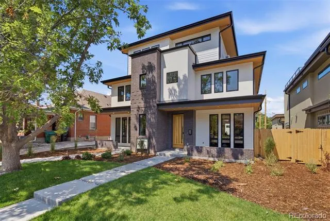
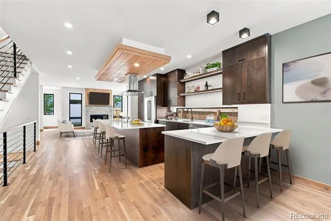
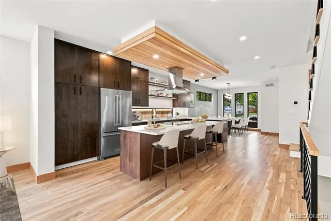
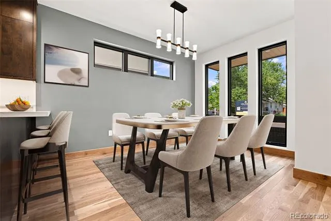
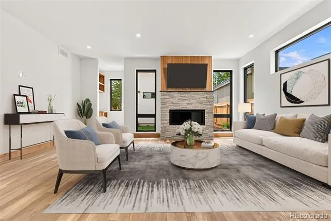
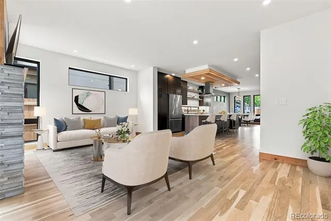
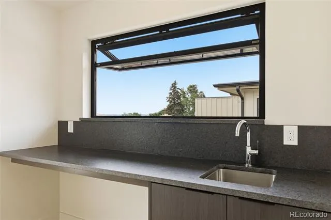
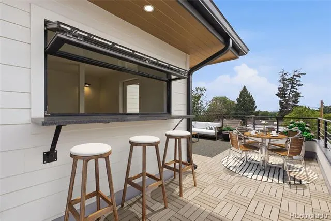
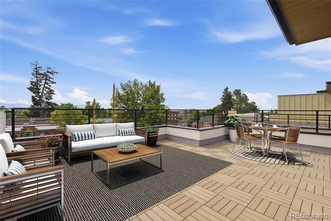
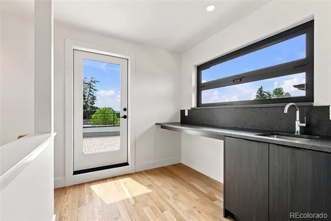
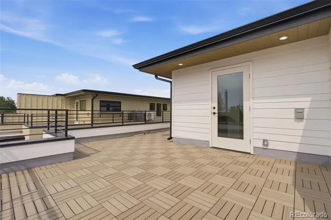
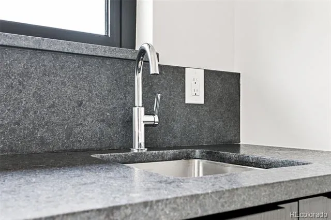
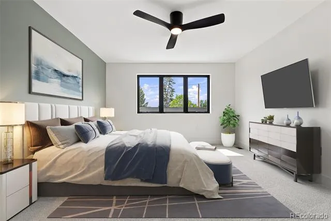
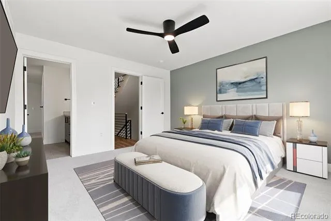
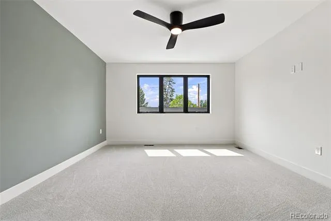
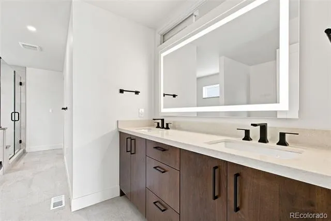
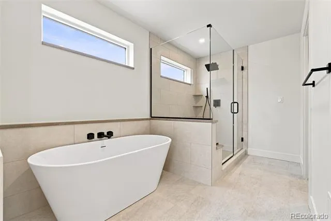
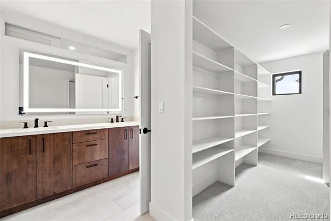
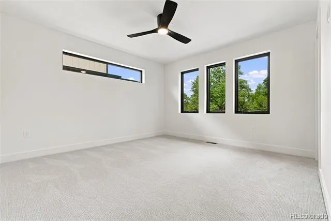
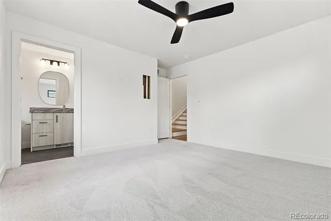
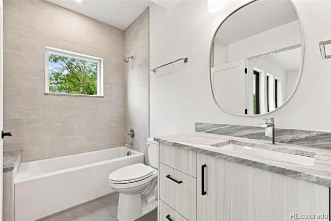
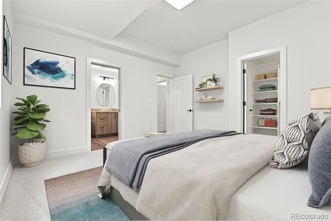
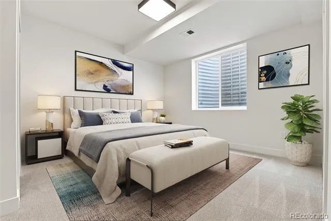
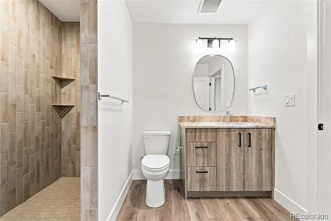
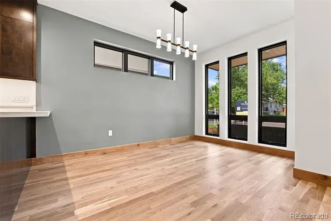
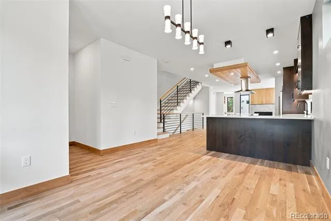
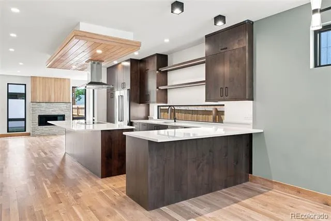
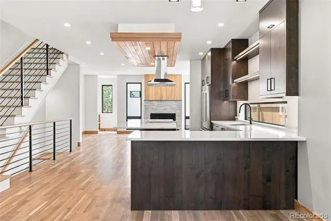
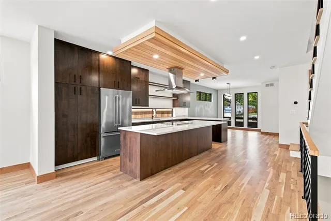
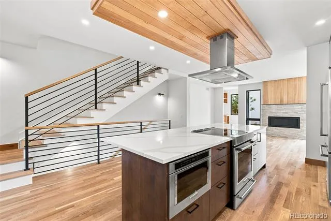
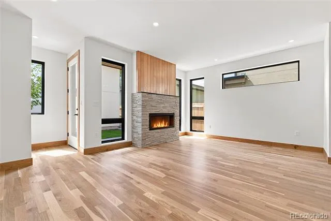
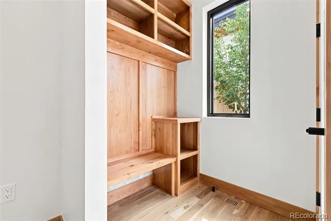
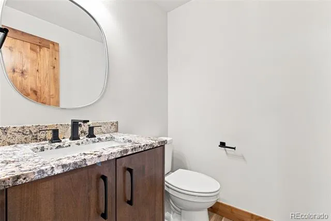
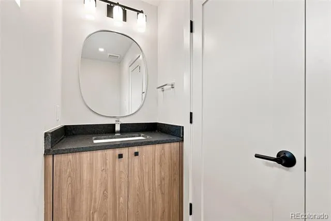
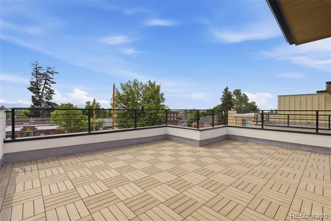
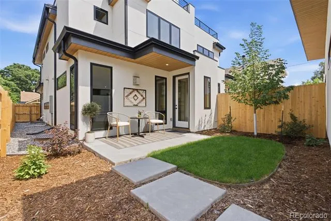
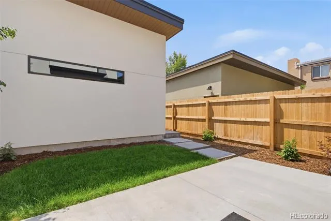
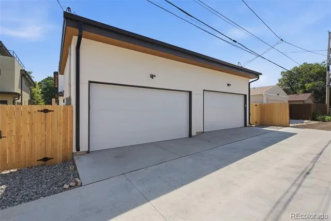
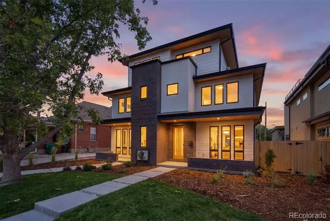
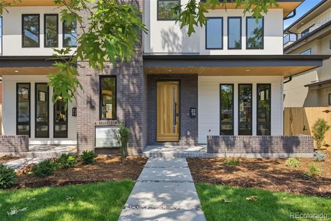
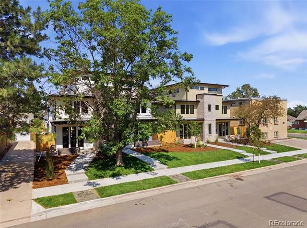
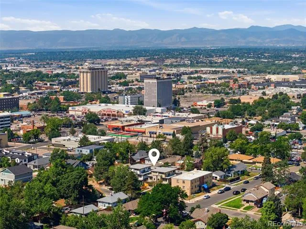
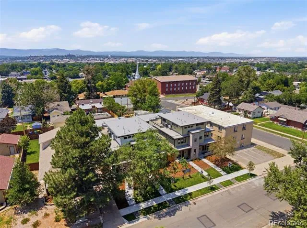
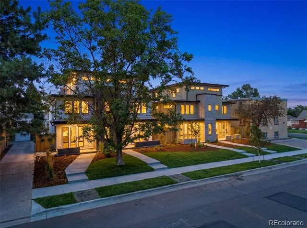
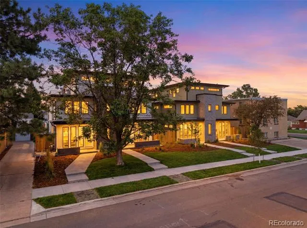
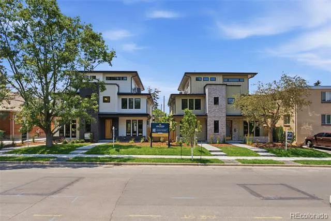
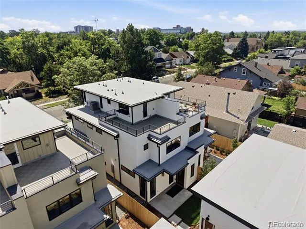
Welcome to The Logan in the Sherman Street Collection, where thoughtful design, modern elegance, and everyday functionality come together in the heart of Englewood. One of only four exclusive custom-built residences, this home offers 4 bedrooms, 5 bathrooms, and an exceptional balance of sophisticated style and everyday functionality. The light-filled main level is designed for effortless living and entertaining, featuring an open-concept floor plan, spacious dining area, and a chef-inspired kitchen appointed with premium appliances, designer fixtures, and thoughtfully curated finishes. The inviting living room extends to a private yard and patio, creating a seamless indoor-outdoor lifestyle perfect for relaxing or gathering with friends and family. The second level offers a luxurious primary suite serving as a private retreat, complete with mountain views and a spa-inspired ensuite featuring heated floors, a soaking tub, and elegant designer finishes. A second spacious bedroom and one of two conveniently located laundry areas complete this floor. Designed for entertaining, the top level showcases an expansive indoor lounge and entertainment space that opens to an extraordinary rooftop deck with breathtaking panoramic views stretching from Pikes Peak to Longs Peak. A convenient half bath enhances the space, making it ideal for hosting or enjoying Colorado's evenings. The fully finished basement provides exceptional flexibility with two generously sized guest bedrooms, a full bathroom, generous storage, and a second laundry area—perfect for overnight guests, multi-generational living, or dedicated office or fitness space. Completing the home is an oversized two-car garage and professionally landscaped grounds. Ideally located in one of Englewood's most vibrant and walkable neighborhoods, you'll enjoy easy access to local coffee shops, restaurants, breweries, parks, and scenic trails. Up to a $5,000 lender credit is available when the buyer uses the preferred lender.
Based on information submitted to the MLS GRID as of 2026-09-11T18:31:26Z UTC. All data is obtained from various sources and may not have been verified by broker or MLS GRID. Supplied Open House information is subject to change without notice. All information should be independently reviewed and verified for accuracy. Properties may or may not be listed by the office/agent presenting the information.
Provided By
Listed by Lisa Hoyer (#13ceaea1d1fa3db0d263b6055e6e5429)
Listing Office: West and Main Homes Inc
This publication is designed to provide information with regard to the subject matter covered. It is displayed with the understanding that the publisher and authors are not engaged in rendering real estate, legal, accounting, tax, or other professional services and that the publisher and authors are not offering such advice in this publication. If real estate, legal, or other expert assistance is required, the services of a competent, professional person should be sought.
The information contained in this publication is subject to change without notice. METROLIST, INC., DBA RECOLORADO MAKES NO WARRANTY OF ANY KIND WITH REGARD TO THIS MATERIAL, INCLUDING, BUT NOT LIMITED TO, THE IMPLIED WARRANTIES OF MERCHANTABILITY AND FITNESS FOR A PARTICULAR PURPOSE. METROLIST, INC., DBA RECOLORADO SHALL NOT BE LIABLE FOR ERRORS CONTAINED HEREIN OR FOR ANY DAMAGES IN CONNECTION WITH THE FURNISHING, PERFORMANCE, OR USE OF THIS MATERIAL.
The listing broker’s offer of compensation is made only to participants of the MLS where the listing is filed.
Get an estimate on monthly payments on this property.
