Christine A Belin

(720) 507-7655
cbelin.corealestate@gmail.com
  • Buying
    • Are You Buying?
    • Search
    • Areas
    • First-Time Home Buyer
    • Lending Partners
  • Selling
    • Are You Selling?
    • Sold
  • Upgrading
  • Xploring
    • Denver Events
    • Boulder Events
    • Fort Collins Events
    • Colorado Springs Events
    • My Favorite Events
Christine Belin | Evernest, LLC
 
  • Investors
  • Resources
    • Evernest Community
    • Lending Partners
    • Trusted Partners
  • About
    • Learn More
    • Meet Christine
    • Our Testimonials
    • Frequently Asked Questions
  • Connect
Christine A Belin
(720) 507-7655 cbelin.corealestate@gmail.com
  • Greenwood Village, CO 80111
Explore
  • Property Search
  • Communities
  • Buying
  • Selling
About
  • About
  • Contact Us
  • Testimonials
  • Home
Local Guide
  • Search by City
  • Search by Subdivision
  • Search by Zip
  • Search by Area
Legal
  • Privacy
  • Terms
  • DMCA
  • Accessibility
  • Fair Housing
Account
  • Dashboard
  • Logout
  • Login
Christine Belin | Evernest, LLC - Footer Logo
©2026 Evernest, LLC. All rights reserved.
Website built by CloseHack.
REcolorado
Based on information submitted to the MLS GRID as of 2026-09-12 23:47:31 UTC. All data is obtained from various sources and may not have been verified by broker or MLS GRID. Supplied Open House information is subject to change without notice. All information should be independently reviewed and verified for accuracy. Properties may or may not be listed by the office/agent presenting the information.
Return
  • All Types
  • House+2 more
  • Price
  • Bed/Bath
  • Size
  • Dates
  • Filters
  • Amenities
  • Save
  • Share
Listings
No results
Sort
Home / Denver / 3470 S Poplar Street #105
3470 S Poplar Street #105 Denver, CO 80224 3470 S Poplar Street #105 Denver, CO 80224 3470 S Poplar Street #105 Denver, CO 80224 3470 S Poplar Street #105 Denver, CO 80224 3470 S Poplar Street #105 Denver, CO 80224 3470 S Poplar Street #105 Denver, CO 80224 3470 S Poplar Street #105 Denver, CO 80224 3470 S Poplar Street #105 Denver, CO 80224 3470 S Poplar Street #105 Denver, CO 80224 3470 S Poplar Street #105 Denver, CO 80224 3470 S Poplar Street #105 Denver, CO 80224 3470 S Poplar Street #105 Denver, CO 80224 3470 S Poplar Street #105 Denver, CO 80224 3470 S Poplar Street #105 Denver, CO 80224 3470 S Poplar Street #105 Denver, CO 80224 3470 S Poplar Street #105 Denver, CO 80224 3470 S Poplar Street #105 Denver, CO 80224 3470 S Poplar Street #105 Denver, CO 80224 3470 S Poplar Street #105 Denver, CO 80224 3470 S Poplar Street #105 Denver, CO 80224 3470 S Poplar Street #105 Denver, CO 80224 3470 S Poplar Street #105 Denver, CO 80224 3470 S Poplar Street #105 Denver, CO 80224 3470 S Poplar Street #105 Denver, CO 80224 3470 S Poplar Street #105 Denver, CO 80224 3470 S Poplar Street #105 Denver, CO 80224 3470 S Poplar Street #105 Denver, CO 80224 3470 S Poplar Street #105 Denver, CO 80224 3470 S Poplar Street #105 Denver, CO 80224 3470 S Poplar Street #105 Denver, CO 80224 3470 S Poplar Street #105 Denver, CO 80224 3470 S Poplar Street #105 Denver, CO 80224 View All Photos

$320,000

| Active

3470 S Poplar Street #105

Denver, CO 80224

1,200
Square Feet
2
Beds
1.75
Baths
207
Days on Market
9239516
MLS#
Condo
Structure
Residential
Zone
Contact
Listing OfficeThe Real Estate Agency LLC

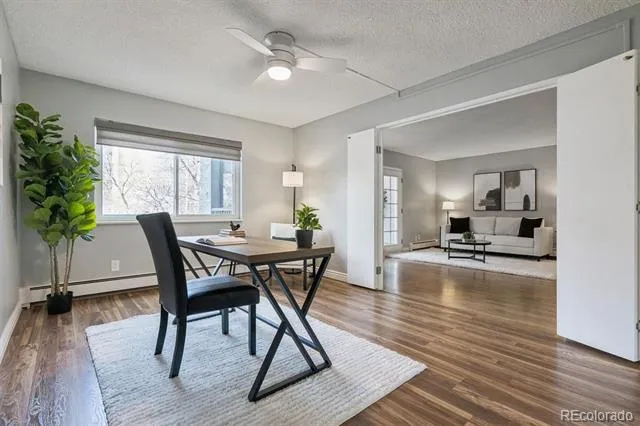
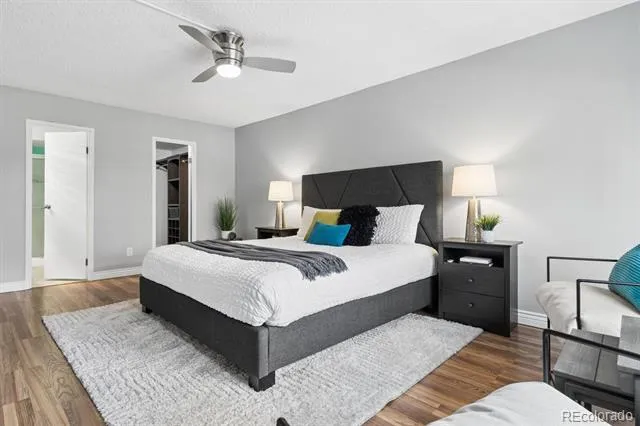
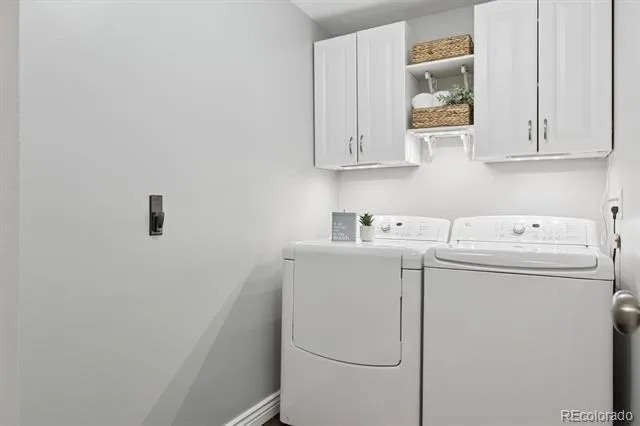
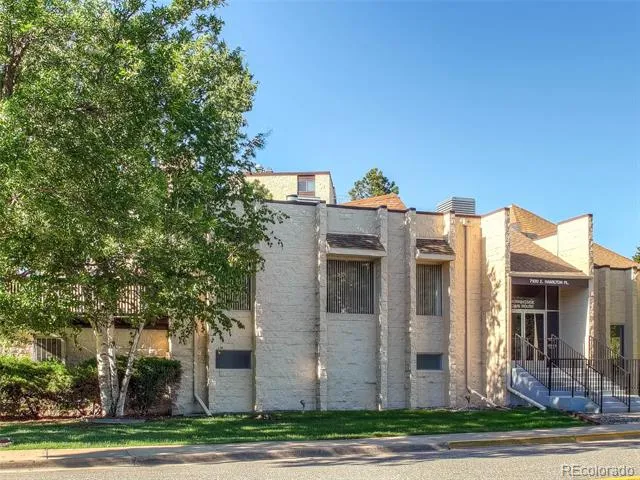
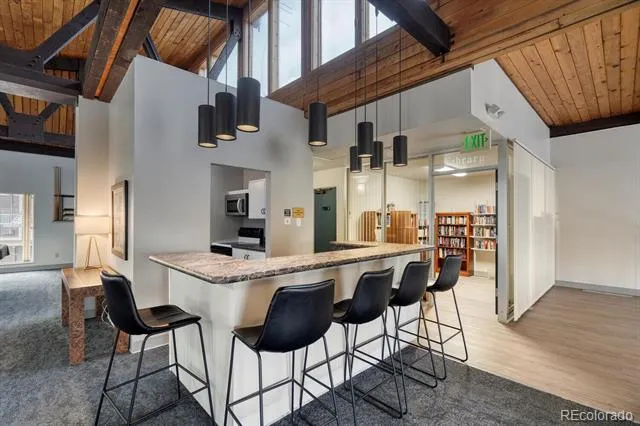
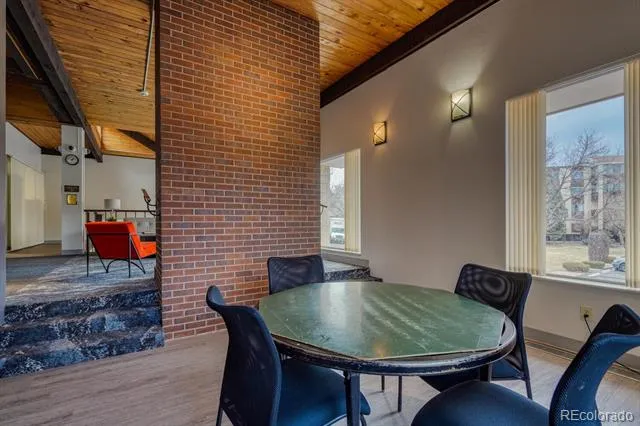
Enjoy the open floor plan with details of custom window shades, laminate floors, and newer windows and ceiling fans, and a new Electric Panel. The inviting living room has French doors that open to an enclosed lanai—perfect for morning coffee or indoor gardening, and enjoying the view of Colorado seasons year-round. The remodeled kitchen features expanded quartz countertops, a stylish glass-brick backsplash, new self-close cabinets with under-cabinet perimeter lighting, and stainless steel appliances, including a stove, refrigerator, microwave, dishwasher, and a newer disposal. The dining area has a wine cooler for your favorite wines—perfect for entertaining! The spacious primary suite includes a walk-in closet with custom built-ins and a remodeled en-suite bath with a walk-in shower. A second bedroom (or private study) includes a full closet and doors for privacy. Additional highlights include an updated guest bath with tub/shower, updated vanity and lighting, plus an EnSuite laundry room with newer washer & dryer, cabinetry, and perimeter lighting. Morningside offers a maintenance-free lifestyle with lush landscaping, walking paths, and a Clubhouse in the heart of the community featuring indoor and outdoor pools, a picnic area with BBQ grills, a fireplace lounge, card/party/billiard room, and a kitchenette with serving bar. Enjoy a short walk to Hutchinson Park. Nearby shopping includes Whole Foods, King Soopers, Target, Tamarac Square, Tiffany Plaza, and more. This residence is an excellent opportunity to enjoy comfort, convenience, and community, in a prime Denver location with a solid HOA, which is financially strong, and professionally managed with an active Board of Directors. Morningside is one of Southeast Denver’s finest communities, conveniently located near the Southmoor Light Rail/Park ‘n Ride. It is an easy commute to Downtown Denver and the Denver Tech Center, plus a short drive to the hub of Cherry Creek for shopping and dining.

Property Details
Interior
Ceiling Fan(s), Entrance Foyer, No Stairs, Pantry, Primary Suite, Quartz Counters, Smoke Free, Walk-In Closet(s)
Cooling
Air Conditioning-Room
Heating
Baseboard, Hot Water
Cooling Features
Air Conditioning-Room
Bedrooms
2
Bathrooms
1.75
Full Baths
1
3/4 Baths
1
Stories
1
Exterior Features
Balcony
Exterior Materials
Balcony
Square Feet
1200
Parking Spaces
1
Parking Type
Garage
Parking Garage Spaces
1
Property Type
Purchase
Year Built
1978
Roof
Other
Sewer Information
Public Sewer
Utility Source
Public
Utility Features
Cable Available
Appliances
Dishwasher, Disposal, Dryer, Microwave, Range, Refrigerator, Self Cleaning Oven, Washer, Wine Cooler
Subdivision
Morningside
School District
Denver 1
Elementary School
Holm
Middle School
Hamilton
High School
Thomas Jefferson
County
DENVER
Region
Denver
Zoning
B-A-1
Taxes Annual
$1,419
HOA
1
HOA Fees
554.07
MLS #
9239516
Location
Legal

Based on information submitted to the MLS GRID as of 2026-08-14T23:43:08Z UTC. All data is obtained from various sources and may not have been verified by broker or MLS GRID. Supplied Open House information is subject to change without notice. All information should be independently reviewed and verified for accuracy. Properties may or may not be listed by the office/agent presenting the information.

Provided By
Listed by Victoria Gartelos (#6a552acad01522e5331939a93a8573df)
Listing Office: The Real Estate Agency LLC

Legal Notice

This publication is designed to provide information with regard to the subject matter covered. It is displayed with the understanding that the publisher and authors are not engaged in rendering real estate, legal, accounting, tax, or other professional services and that the publisher and authors are not offering such advice in this publication. If real estate, legal, or other expert assistance is required, the services of a competent, professional person should be sought.

The information contained in this publication is subject to change without notice. METROLIST, INC., DBA RECOLORADO MAKES NO WARRANTY OF ANY KIND WITH REGARD TO THIS MATERIAL, INCLUDING, BUT NOT LIMITED TO, THE IMPLIED WARRANTIES OF MERCHANTABILITY AND FITNESS FOR A PARTICULAR PURPOSE. METROLIST, INC., DBA RECOLORADO SHALL NOT BE LIABLE FOR ERRORS CONTAINED HEREIN OR FOR ANY DAMAGES IN CONNECTION WITH THE FURNISHING, PERFORMANCE, OR USE OF THIS MATERIAL.

Buyer Agency Compensation

The listing broker’s offer of compensation is made only to participants of the MLS where the listing is filed.

Christine Belin | Evernest, LLC Have a question about this home?

Interested in Purchasing 3470 S Poplar Street #105?

Get an estimate on monthly payments on this property.

$
years
Down Payment
$
%
Interest Rate
%
Tax Rate
%
$
$annually
$monthly
Estimated Monthly Payment
$0.00
Loan Amount
$0.00