Christine A Belin

(720) 507-7655
cbelin.corealestate@gmail.com
  • Buying
    • Are You Buying?
    • Search
    • Areas
    • First-Time Home Buyer
    • Lending Partners
  • Selling
    • Are You Selling?
    • Sold
  • Upgrading
  • Xploring
    • Denver Events
    • Boulder Events
    • Fort Collins Events
    • Colorado Springs Events
    • My Favorite Events
Christine Belin | Evernest, LLC
 
  • Investors
  • Resources
    • Evernest Community
    • Lending Partners
    • Trusted Partners
  • About
    • Learn More
    • Meet Christine
    • Our Testimonials
    • Frequently Asked Questions
  • Connect
Christine A Belin
(720) 507-7655 cbelin.corealestate@gmail.com
  • Greenwood Village, CO 80111
Explore
  • Property Search
  • Communities
  • Buying
  • Selling
About
  • About
  • Contact Us
  • Testimonials
  • Home
Local Guide
  • Search by City
  • Search by Subdivision
  • Search by Zip
  • Search by Area
Legal
  • Privacy
  • Terms
  • DMCA
  • Accessibility
  • Fair Housing
Account
  • Dashboard
  • Logout
  • Login
Christine Belin | Evernest, LLC - Footer Logo
©2026 Evernest, LLC. All rights reserved.
Website built by CloseHack.
REcolorado
Based on information submitted to the MLS GRID as of 2026-09-13 00:22:29 UTC. All data is obtained from various sources and may not have been verified by broker or MLS GRID. Supplied Open House information is subject to change without notice. All information should be independently reviewed and verified for accuracy. Properties may or may not be listed by the office/agent presenting the information.
Return
  • All Types
  • House+2 more
  • Price
  • Bed/Bath
  • Size
  • Dates
  • Filters
  • Amenities
  • Save
  • Share
Listings
No results
Sort
Home / Estes Park / 3505 Saint Francis Way
3505 Saint Francis Way Estes Park, CO 80517 3505 Saint Francis Way Estes Park, CO 80517 3505 Saint Francis Way Estes Park, CO 80517 3505 Saint Francis Way Estes Park, CO 80517 3505 Saint Francis Way Estes Park, CO 80517 3505 Saint Francis Way Estes Park, CO 80517 3505 Saint Francis Way Estes Park, CO 80517 3505 Saint Francis Way Estes Park, CO 80517 3505 Saint Francis Way Estes Park, CO 80517 3505 Saint Francis Way Estes Park, CO 80517 3505 Saint Francis Way Estes Park, CO 80517 3505 Saint Francis Way Estes Park, CO 80517 3505 Saint Francis Way Estes Park, CO 80517 3505 Saint Francis Way Estes Park, CO 80517 3505 Saint Francis Way Estes Park, CO 80517 3505 Saint Francis Way Estes Park, CO 80517 3505 Saint Francis Way Estes Park, CO 80517 3505 Saint Francis Way Estes Park, CO 80517 3505 Saint Francis Way Estes Park, CO 80517 3505 Saint Francis Way Estes Park, CO 80517 3505 Saint Francis Way Estes Park, CO 80517 3505 Saint Francis Way Estes Park, CO 80517 3505 Saint Francis Way Estes Park, CO 80517 3505 Saint Francis Way Estes Park, CO 80517 3505 Saint Francis Way Estes Park, CO 80517 3505 Saint Francis Way Estes Park, CO 80517 3505 Saint Francis Way Estes Park, CO 80517 3505 Saint Francis Way Estes Park, CO 80517 3505 Saint Francis Way Estes Park, CO 80517 3505 Saint Francis Way Estes Park, CO 80517 3505 Saint Francis Way Estes Park, CO 80517 3505 Saint Francis Way Estes Park, CO 80517 3505 Saint Francis Way Estes Park, CO 80517 3505 Saint Francis Way Estes Park, CO 80517 3505 Saint Francis Way Estes Park, CO 80517 3505 Saint Francis Way Estes Park, CO 80517 3505 Saint Francis Way Estes Park, CO 80517 3505 Saint Francis Way Estes Park, CO 80517 3505 Saint Francis Way Estes Park, CO 80517 3505 Saint Francis Way Estes Park, CO 80517 3505 Saint Francis Way Estes Park, CO 80517 3505 Saint Francis Way Estes Park, CO 80517 3505 Saint Francis Way Estes Park, CO 80517 3505 Saint Francis Way Estes Park, CO 80517 3505 Saint Francis Way Estes Park, CO 80517 3505 Saint Francis Way Estes Park, CO 80517 View All Photos

$2,950,000

| Active

3505 Saint Francis Way

Estes Park, CO 80517

3,741
Square Feet
3
Beds
2.5
Baths
10.81
Acres
149
Days on Market
IR1056815
MLS#
House
Structure
Residential
Zone
Contact
Listing OfficeColdwell Banker Realty-Boulder

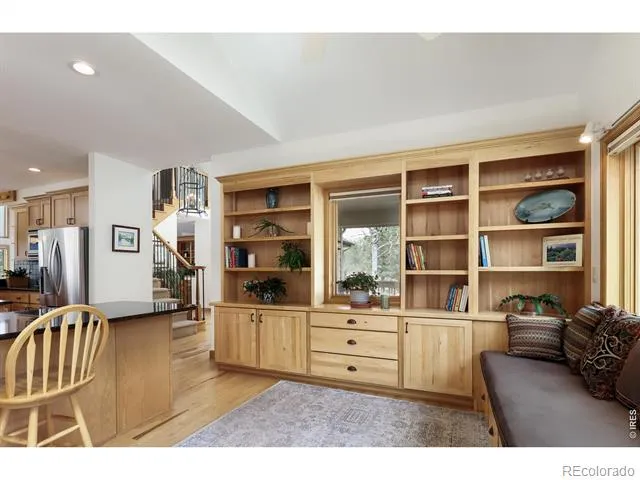
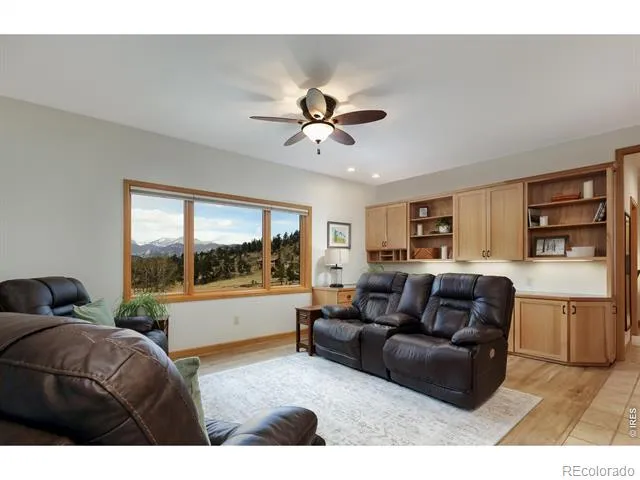
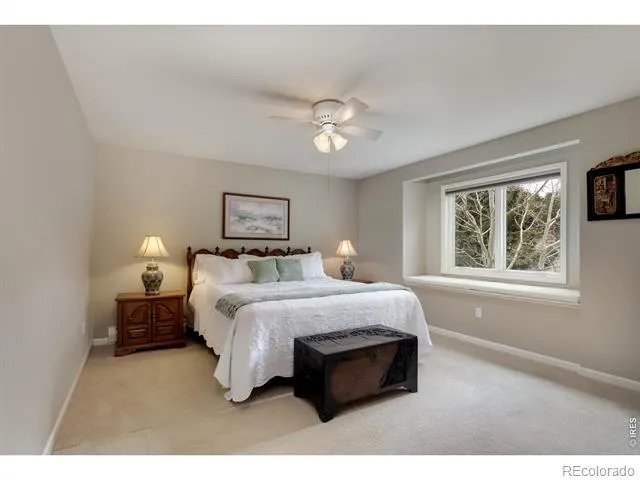
This is the legacy property you've been waiting for. "Breathtaking" doesn't begin to cover it. Nearly 11 acres with the Continental Divide rising beyond in full, epic scale. Longs Peak and some of Estes Park's most recognizable peaks anchor the horizon. A 4,100+ sq ft main residence is paired with a 4,000+ sq ft heated garage building with RV garage door, space for at least 8 vehicles, a 1-bedroom guest suite with its own private entrance, and greenhouse space. Cinematic views like this are typically reserved for steep hillside settings. Here, they come with flat, usable land. The house is perfectly positioned on the edge of the valley floor. In the living room, the scale of the epic two-story wall of glass can't be captured in photos and is enjoyed from both levels of the home. It pulls the mountains and visiting wildlife into the room, like a living outdoor theater. On the huge deck and you're looking across open meadow, with a small nearby lake that draws elk and other wildlife through the property. This home was built for gatherings, with multiple living areas, guest rooms, and dedicated spaces for work or creativity, supported by built-in cabinetry throughout. The kitchen is generous in scale and designed for cooking and entertaining. Nearly every room captures a postcard view. The kitchen and baths have been updated over time, and the home has been meticulously maintained. Additional features include radiant in-floor heat, newer Pella windows, and solid system upgrades. The outbuilding is substantial. Heated, with a tall RV garage door and generous ceilings, it has the feel of a showroom while functioning easily as a space for a vehicle collection or workshop. The property sits in a private valley with only a handful of neighboring homes, just 15 minutes from downtown. Roosevelt National Forest and Rocky Mountain National Park are nearby for recreation, yet the setting here brings that same experience into your own backyard.

Property Details
Interior
Eat-in Kitchen, Five Piece Bath, Kitchen Island, Open Floorplan, Pantry, Radon Mitigation System, Vaulted Ceiling(s), Walk-In Cl
Fireplaces
1
Cooling
Ceiling Fan(s)
Heating
Baseboard, Hot Water, Radiant
Cooling Features
Ceiling Fan(s)
Bedrooms
3
Bathrooms
2.5
Full Baths
2
Half Baths
1
View
Mountain(s),Water
Lot Features
Cul-De-Sac, Level, Meadow, Rock Outcropping, Rolling Slope
Stories
2
Lot Description
Cul-De-Sac, Level, Meadow, Rock Outcropping, Rolling Slope
Acres
10.81
Square Feet
3741
Parking Features
Heated Garage, Oversized, Oversized Door, RV Access/Parking, Tandem
Parking Spaces
10
Parking Type
Garage
Parking Garage Spaces
10
Property Type
Purchase
Style
Contemporary
Basement
1
Basement Description
Partial, Unfinished
Basement Finished
1
Year Built
1996
Roof
Composition
Sewer Information
Septic Tank
Utility Source
Well
Utility Features
Electricity Available, Natural Gas Available
Appliances
Dishwasher, Disposal, Double Oven, Dryer, Microwave, Oven, Refrigerator, Washer
Subdivision
Wells
School District
Estes Park R-3
Elementary School
Estes Park
Middle School
Estes Park
High School
Estes Park
County
LARIMER
Region
Estes Park
Zoning
RE1
Taxes Annual
$9,333
MLS #
IR1056815
Location
Legal

Based on information submitted to the MLS GRID as of 2026-08-18T15:29:52Z UTC. All data is obtained from various sources and may not have been verified by broker or MLS GRID. Supplied Open House information is subject to change without notice. All information should be independently reviewed and verified for accuracy. Properties may or may not be listed by the office/agent presenting the information.

Provided By
Listed by Laura Levy (#f3d2889e131ee9a5b040f82261ce9538)
Listing Office: Coldwell Banker Realty-Boulder

Legal Notice

This publication is designed to provide information with regard to the subject matter covered. It is displayed with the understanding that the publisher and authors are not engaged in rendering real estate, legal, accounting, tax, or other professional services and that the publisher and authors are not offering such advice in this publication. If real estate, legal, or other expert assistance is required, the services of a competent, professional person should be sought.

The information contained in this publication is subject to change without notice. METROLIST, INC., DBA RECOLORADO MAKES NO WARRANTY OF ANY KIND WITH REGARD TO THIS MATERIAL, INCLUDING, BUT NOT LIMITED TO, THE IMPLIED WARRANTIES OF MERCHANTABILITY AND FITNESS FOR A PARTICULAR PURPOSE. METROLIST, INC., DBA RECOLORADO SHALL NOT BE LIABLE FOR ERRORS CONTAINED HEREIN OR FOR ANY DAMAGES IN CONNECTION WITH THE FURNISHING, PERFORMANCE, OR USE OF THIS MATERIAL.

Buyer Agency Compensation

The listing broker’s offer of compensation is made only to participants of the MLS where the listing is filed.

Christine Belin | Evernest, LLC Have a question about this home?

Interested in Purchasing 3505 Saint Francis Way?

Get an estimate on monthly payments on this property.

$
years
Down Payment
$
%
Interest Rate
%
Tax Rate
%
$
$annually
$monthly
Estimated Monthly Payment
$0.00
Loan Amount
$0.00