Christine A Belin

(720) 507-7655
cbelin.corealestate@gmail.com
  • Buying
    • Are You Buying?
    • Search
    • Areas
    • First-Time Home Buyer
    • Lending Partners
  • Selling
    • Are You Selling?
    • Sold
  • Upgrading
  • Xploring
    • Denver Events
    • Boulder Events
    • Fort Collins Events
    • Colorado Springs Events
    • My Favorite Events
Christine Belin | Evernest, LLC
 
  • Investors
  • Resources
    • Evernest Community
    • Lending Partners
    • Trusted Partners
  • About
    • Learn More
    • Meet Christine
    • Our Testimonials
    • Frequently Asked Questions
  • Connect
Christine A Belin
(720) 507-7655 cbelin.corealestate@gmail.com
  • Greenwood Village, CO 80111
Explore
  • Property Search
  • Communities
  • Buying
  • Selling
About
  • About
  • Contact Us
  • Testimonials
  • Home
Local Guide
  • Search by City
  • Search by Subdivision
  • Search by Zip
  • Search by Area
Legal
  • Privacy
  • Terms
  • DMCA
  • Accessibility
  • Fair Housing
Account
  • Dashboard
  • Logout
  • Login
Christine Belin | Evernest, LLC - Footer Logo
©2026 Evernest, LLC. All rights reserved.
Website built by CloseHack.
REcolorado
Based on information submitted to the MLS GRID as of 2026-09-12 23:47:31 UTC. All data is obtained from various sources and may not have been verified by broker or MLS GRID. Supplied Open House information is subject to change without notice. All information should be independently reviewed and verified for accuracy. Properties may or may not be listed by the office/agent presenting the information.
Return
  • All Types
  • House+2 more
  • Price
  • Bed/Bath
  • Size
  • Dates
  • Filters
  • Amenities
  • Save
  • Share
Listings
No results
Sort
Home / Denver / 3613 S Sheridan Boulevard #10
3613 S Sheridan Boulevard #10 Denver, CO 80235 3613 S Sheridan Boulevard #10 Denver, CO 80235 3613 S Sheridan Boulevard #10 Denver, CO 80235 3613 S Sheridan Boulevard #10 Denver, CO 80235 3613 S Sheridan Boulevard #10 Denver, CO 80235 3613 S Sheridan Boulevard #10 Denver, CO 80235 3613 S Sheridan Boulevard #10 Denver, CO 80235 3613 S Sheridan Boulevard #10 Denver, CO 80235 3613 S Sheridan Boulevard #10 Denver, CO 80235 3613 S Sheridan Boulevard #10 Denver, CO 80235 3613 S Sheridan Boulevard #10 Denver, CO 80235 3613 S Sheridan Boulevard #10 Denver, CO 80235 3613 S Sheridan Boulevard #10 Denver, CO 80235 3613 S Sheridan Boulevard #10 Denver, CO 80235 3613 S Sheridan Boulevard #10 Denver, CO 80235 3613 S Sheridan Boulevard #10 Denver, CO 80235 3613 S Sheridan Boulevard #10 Denver, CO 80235 3613 S Sheridan Boulevard #10 Denver, CO 80235 3613 S Sheridan Boulevard #10 Denver, CO 80235 3613 S Sheridan Boulevard #10 Denver, CO 80235 3613 S Sheridan Boulevard #10 Denver, CO 80235 3613 S Sheridan Boulevard #10 Denver, CO 80235 3613 S Sheridan Boulevard #10 Denver, CO 80235 3613 S Sheridan Boulevard #10 Denver, CO 80235 3613 S Sheridan Boulevard #10 Denver, CO 80235 3613 S Sheridan Boulevard #10 Denver, CO 80235 3613 S Sheridan Boulevard #10 Denver, CO 80235 3613 S Sheridan Boulevard #10 Denver, CO 80235 3613 S Sheridan Boulevard #10 Denver, CO 80235 3613 S Sheridan Boulevard #10 Denver, CO 80235 3613 S Sheridan Boulevard #10 Denver, CO 80235 3613 S Sheridan Boulevard #10 Denver, CO 80235 3613 S Sheridan Boulevard #10 Denver, CO 80235 3613 S Sheridan Boulevard #10 Denver, CO 80235 View All Photos

$200,000

| Active

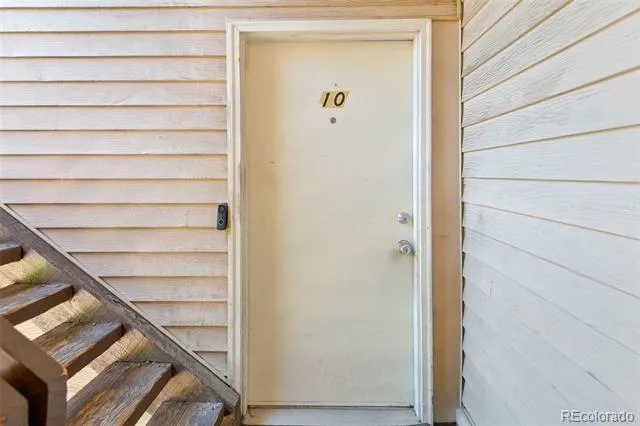
3613 S Sheridan Boulevard #10

Denver, CO 80235

808
Square Feet
2
Beds
1
Baths
0.14
Acres
315
Days on Market
7455392
MLS#
Condo
Structure
Residential
Zone
Contact
Listing OfficeAvenues Unlimited

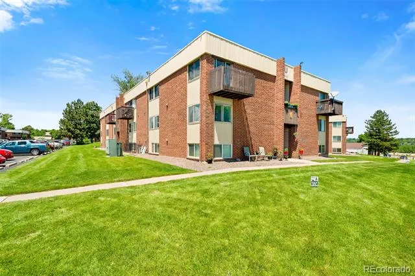
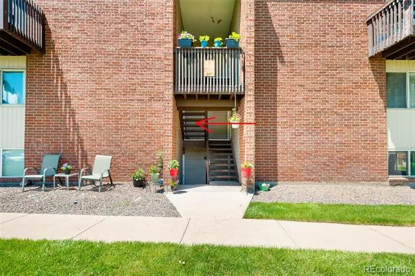
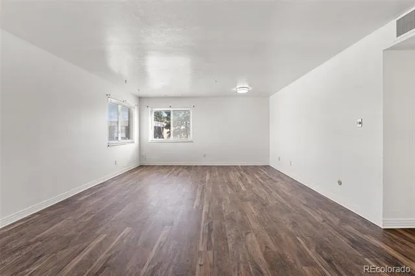
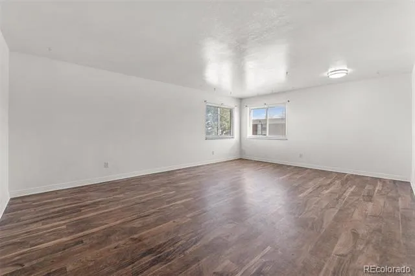
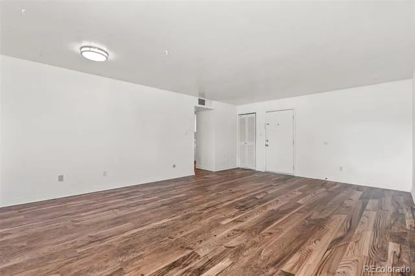
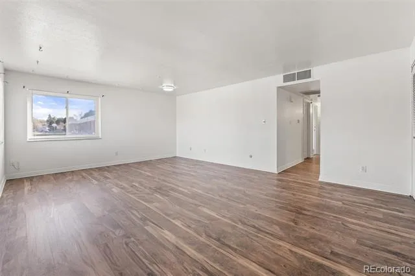
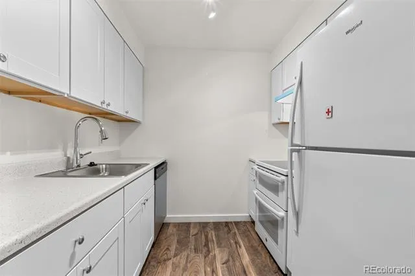
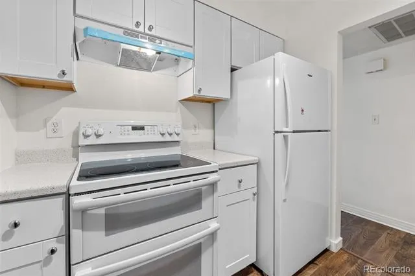
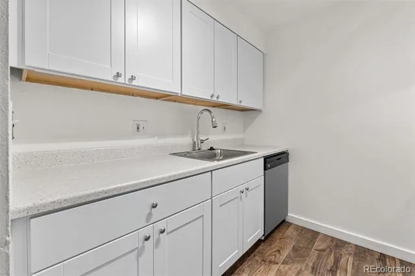
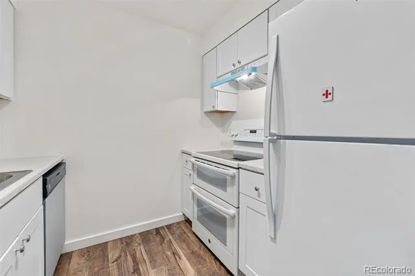
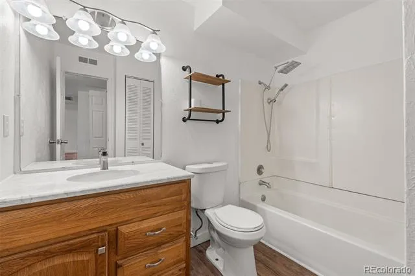
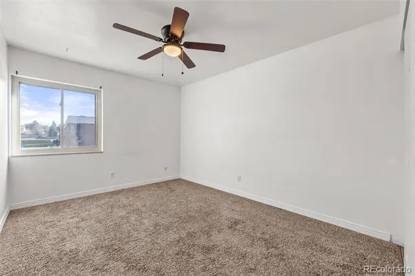
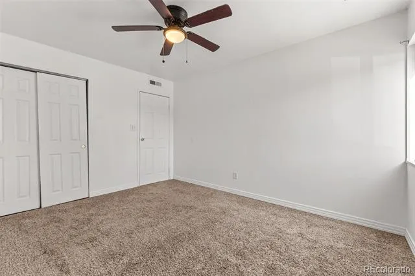
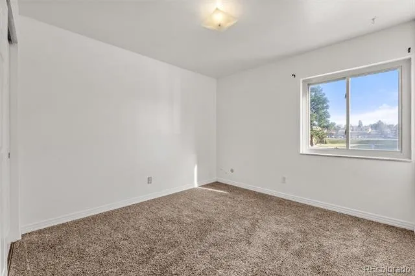
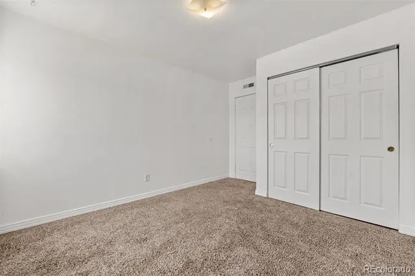
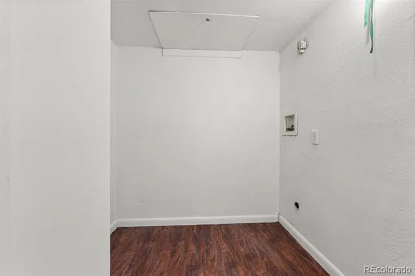
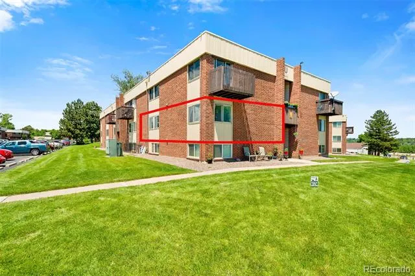
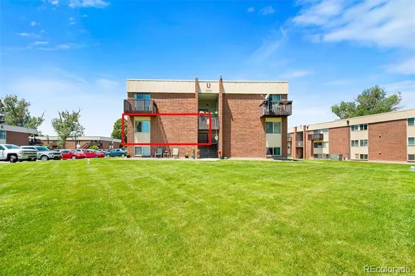
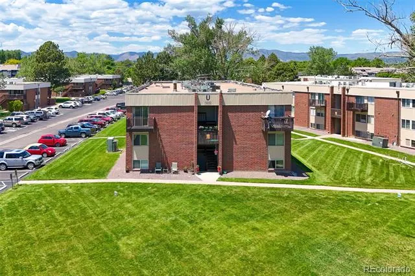
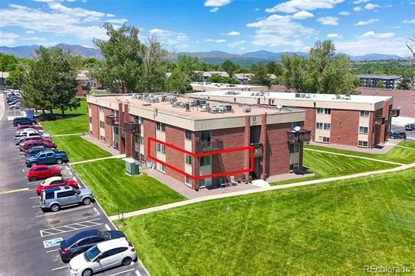
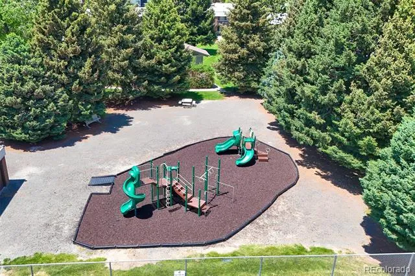
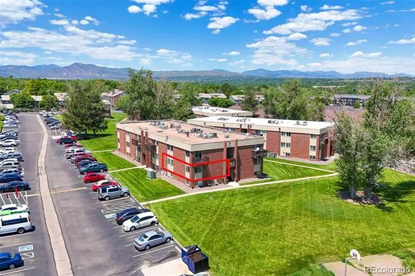
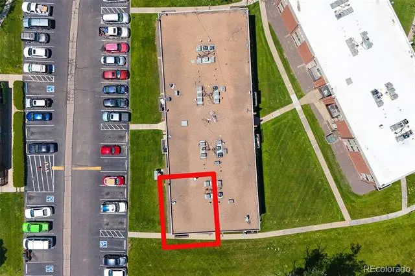
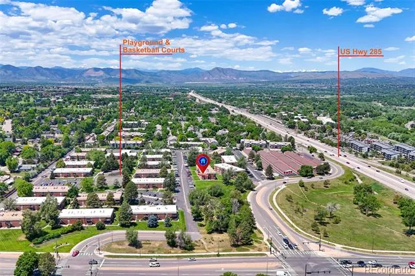
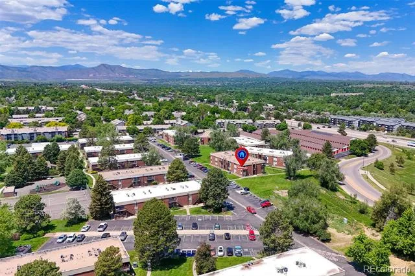
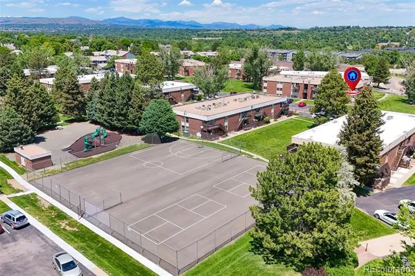
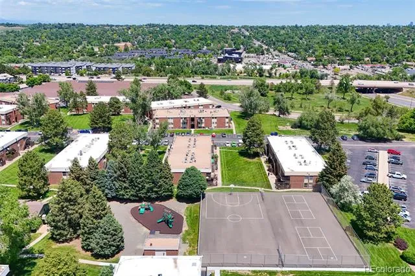
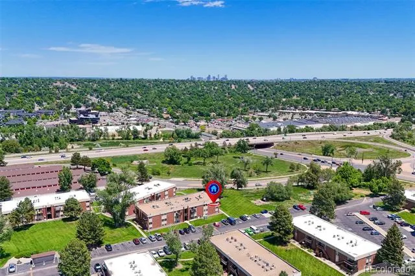
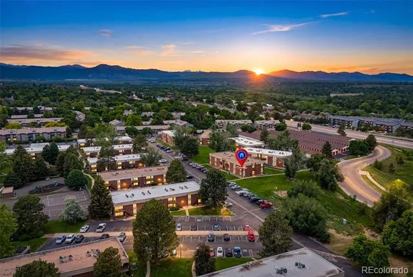
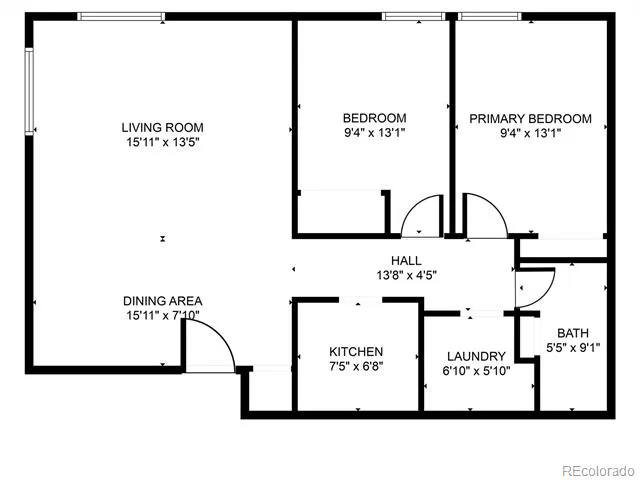
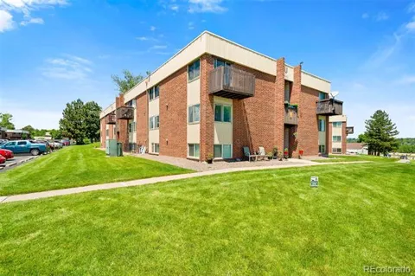
NOTE!!! Welcoming and bright end-unit boasting affordability, convenience, and now… a stunning top-to-bottom refresh. Big perk - this building is getting a brand new roof. Work slated for 9/8. Financing will be much easier. This beautifully updated 2-bedroom condo features gorgeous new laminate flooring and a completely remodeled kitchen, thoughtfully redesigned from top to bottom with all-new appliances, cabinetry, and countertops—creating a modern, clean, and inspiring space to live and entertain. Short-term rentals are allowed, making this a fabulous investment opportunity for a personal residence with the ability to generate residual income. The location within the complex is one of the most desirable and private, with a spacious open area just outside—perfect for embracing privacy and serenity. Open views from two large windows create a peaceful, sun-filled ambiance that welcomes you home. There is an in-unit laundry room. In the kitchen, you’ll love cooking with the new double oven featuring a sleek glass cooktop, along with a new dishwasher. All appliances are included, plus central air conditioning—simply move in and start living! Enjoy fantastic community amenities, including two pickleball courts, an updated playground, basketball and tennis courts. The HOA is budget-friendly and covers water, sewer, heat, trash, recycling, exterior maintenance and insurance, plus snow removal. Conveniently located just minutes from Hwy 285, this home offers quick access to local businesses, restaurants, parks, and more. Investors take note: both short-term and long-term rentals are allowed. Due to the short-term rental policy, FHA financing is not permitted. Don’t miss your chance to own this delightful, newly revitalized home in one of the most enchanting locations in the community. This is convenience, lifestyle, and an affordable way to begin building your real estate portfolio—or simply step in, decorate, and enjoy the many benefits of homeownership. Incredible value!

Property Details
Interior
Granite Counters, Laminate Counters
Cooling
Central Air
Heating
Forced Air
Cooling Features
Central Air
Bedrooms
2
Bathrooms
1.0
Full Baths
1
Lot Features
Open Lot
Stories
1
Lot Description
Open Lot
Exterior Features
Playground
Exterior Materials
Playground
Acres
0.144
Square Feet
808
Lot Size (sqft)
6284.0
Parking Features
Asphalt, Concrete
Property Type
Purchase
Style
Contemporary
Year Built
1973
Roof
Tar/Gravel
Sewer Information
Public Sewer
Utility Source
Public
Utility Features
Cable Available, Electricity Connected
Appliances
Cooktop, Dishwasher, Disposal, Double Oven, Oven, Self Cleaning Oven
Subdivision
Bear Valley
School District
Jefferson County R-1
Elementary School
Green Gables
Middle School
Carmody
High School
Bear Creek
County
Jefferson
Region
Denver
Zoning
Residential
Taxes Annual
$876
HOA
1
HOA Fees
325.16
MLS #
7455392
Location
Legal

Based on information submitted to the MLS GRID as of 2026-08-25T17:03:12Z UTC. All data is obtained from various sources and may not have been verified by broker or MLS GRID. Supplied Open House information is subject to change without notice. All information should be independently reviewed and verified for accuracy. Properties may or may not be listed by the office/agent presenting the information.

Provided By
Listed by Joann M. Perito (#d658e66d0d90b8fd9ebcd3a28a2a09aa)
Listing Office: Avenues Unlimited

Legal Notice

This publication is designed to provide information with regard to the subject matter covered. It is displayed with the understanding that the publisher and authors are not engaged in rendering real estate, legal, accounting, tax, or other professional services and that the publisher and authors are not offering such advice in this publication. If real estate, legal, or other expert assistance is required, the services of a competent, professional person should be sought.

The information contained in this publication is subject to change without notice. METROLIST, INC., DBA RECOLORADO MAKES NO WARRANTY OF ANY KIND WITH REGARD TO THIS MATERIAL, INCLUDING, BUT NOT LIMITED TO, THE IMPLIED WARRANTIES OF MERCHANTABILITY AND FITNESS FOR A PARTICULAR PURPOSE. METROLIST, INC., DBA RECOLORADO SHALL NOT BE LIABLE FOR ERRORS CONTAINED HEREIN OR FOR ANY DAMAGES IN CONNECTION WITH THE FURNISHING, PERFORMANCE, OR USE OF THIS MATERIAL.

Buyer Agency Compensation

The listing broker’s offer of compensation is made only to participants of the MLS where the listing is filed.

Christine Belin | Evernest, LLC Have a question about this home?

Interested in Purchasing 3613 S Sheridan Boulevard #10?

Get an estimate on monthly payments on this property.
$
years
Down Payment
$
%
Interest Rate
%
Tax Rate
%
$
$annually
$monthly
Estimated Monthly Payment
$0.00
Loan Amount
$0.00