 View All Photos
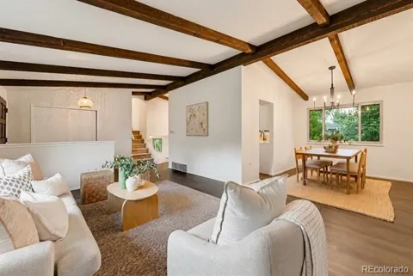
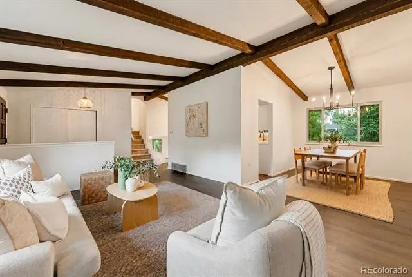
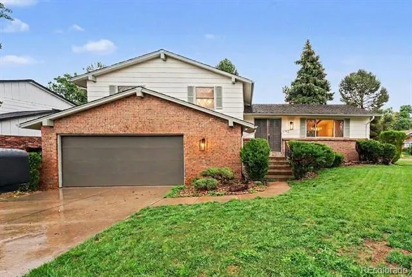
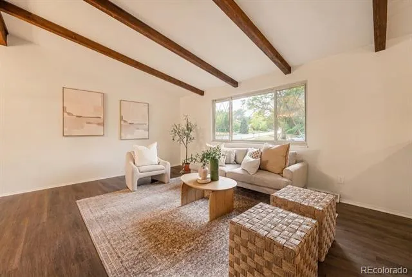
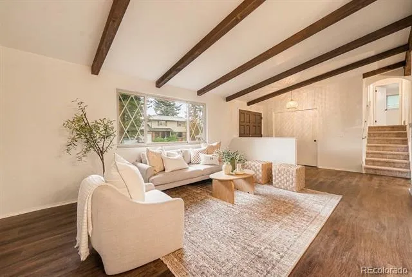
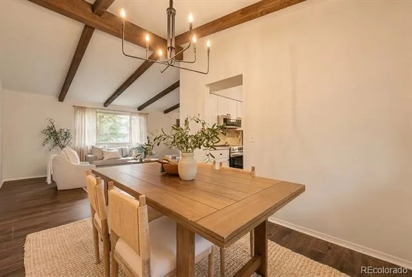
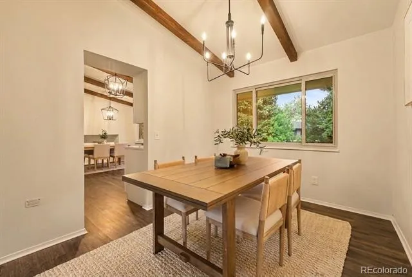
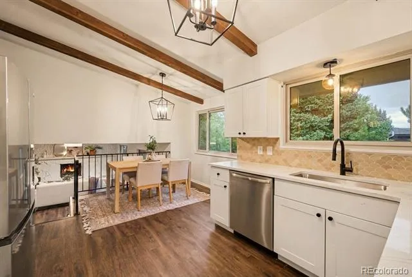
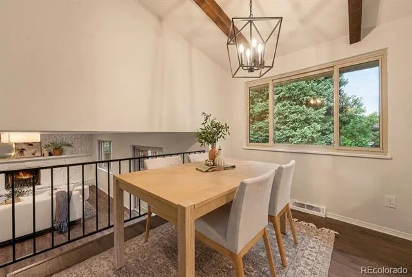
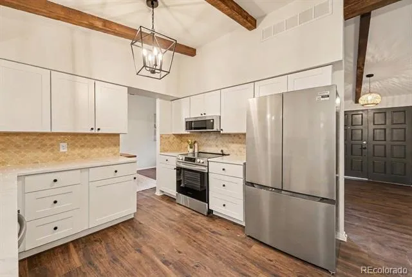
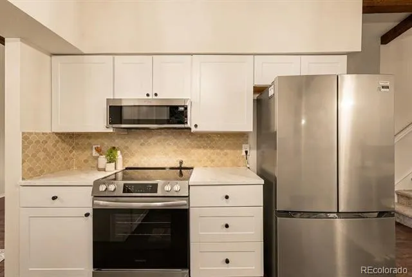
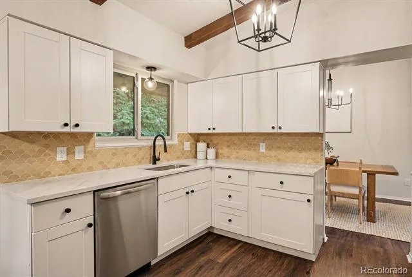
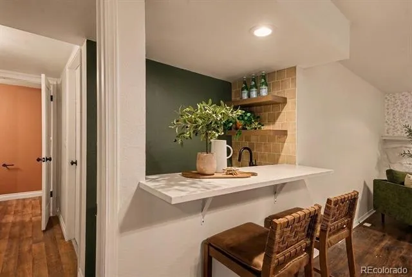
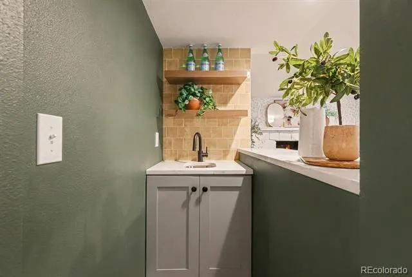
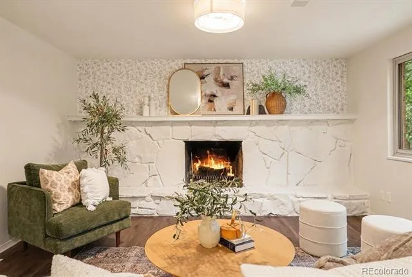
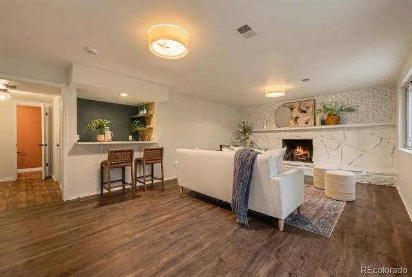
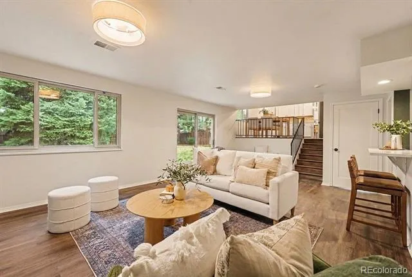
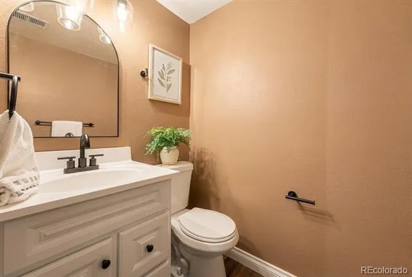
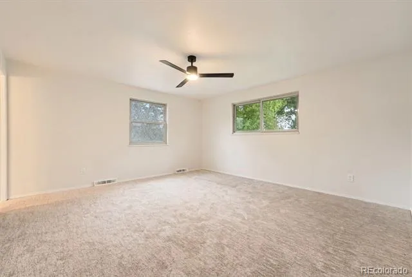
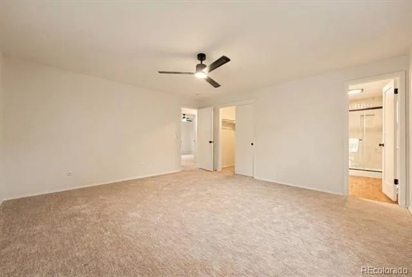
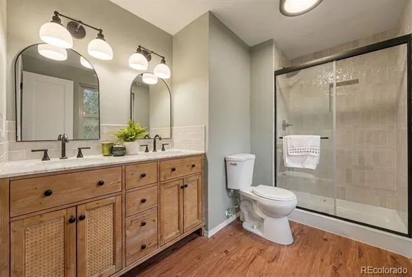
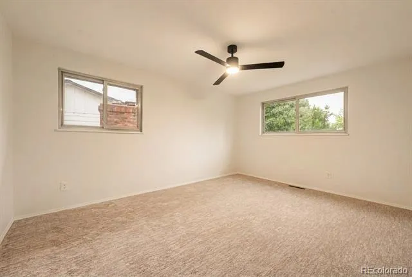
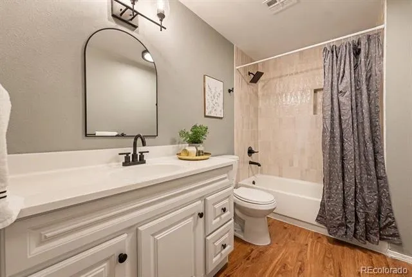
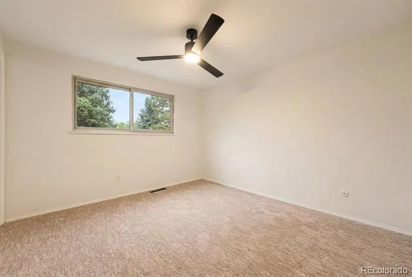
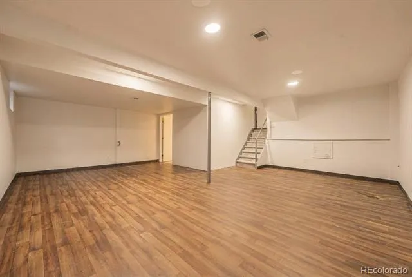
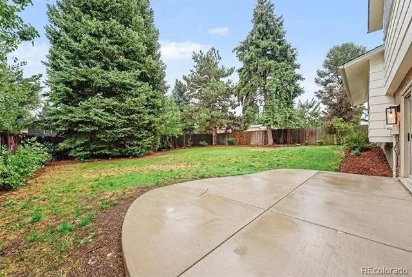
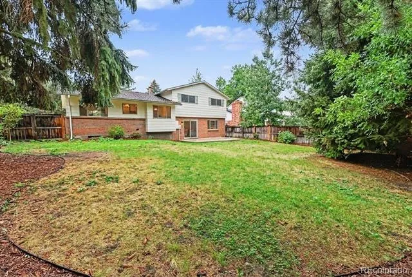
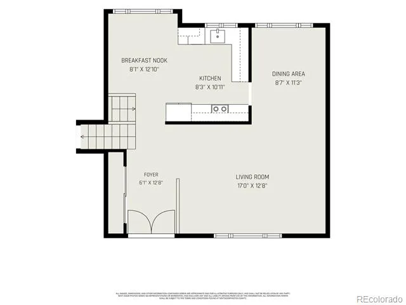
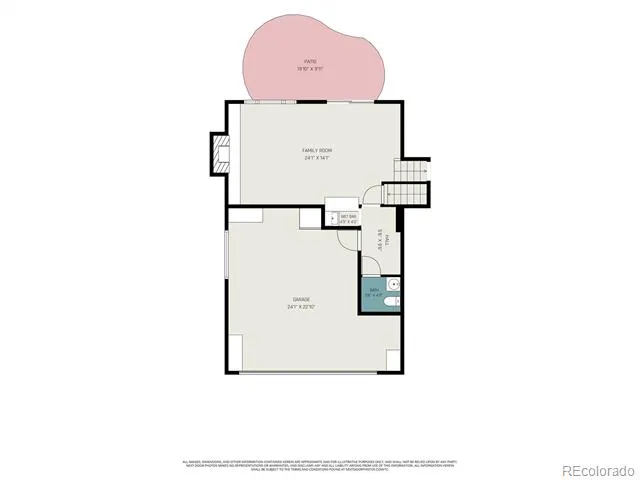
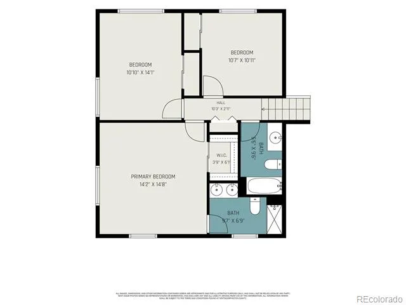
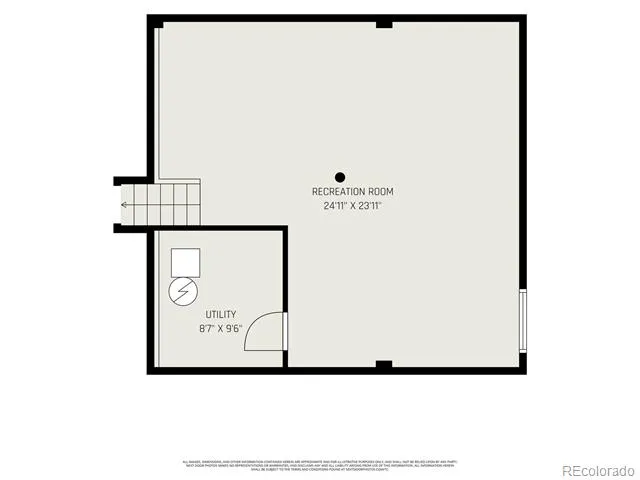
Welcome home to this beautifully updated property, perfectly positioned on a spacious corner lot in popular Bear Valley Heights. Thoughtfully remodeled throughout, this home blends warmth, character, and modern style with plenty of space to gather and entertain. Step inside to a welcoming foyer that opens to the main living spaces, where vaulted wood-beam ceilings add grandeur and architectural character. The inviting living room flows into the dining area and centrally located kitchen—the true heart of the home. Beautifully updated, the kitchen features white shaker cabinetry, quartz countertops, a chic backsplash, and a charming eat-in nook perfect for casual meals and everyday gathering. The lower level offers an inviting family room with a wood-burning fireplace and stylish Serena & Lily wallpaper. A wet bar with countertop seating makes entertaining easy, while the powder bath and laundry room add convenience. Step directly outside to the private backyard framed by mature trees, where a brand-new concrete patio is perfect for outdoor dining and entertaining. With tons of additional yard space, there's plenty of room for games, pets, gardening, and activities. Upstairs, the spacious primary suite features a walk-in closet and beautifully remodeled bath with dual sinks, a walk-in shower, gorgeous tilework, and tasteful finishes. Two additional bedrooms and an updated shared bath complete the upper level. The basement provides flexible bonus space for a non-conforming bedroom, recreation room, home gym, office, or a combination of it all. This home is as functional as it is beautiful, with brand-new A/C, a fully serviced and certified furnace, a roof in great condition with a five-year roof certificate, and a sewer line that has already been repaired for added peace of mind. Beautifully updated, full of character, and offering fantastic indoor and outdoor living, this Bear Valley Heights home is ready to be enjoyed.
Based on information submitted to the MLS GRID as of 2026-09-03T20:40:56Z UTC. All data is obtained from various sources and may not have been verified by broker or MLS GRID. Supplied Open House information is subject to change without notice. All information should be independently reviewed and verified for accuracy. Properties may or may not be listed by the office/agent presenting the information.
Provided By
Listed by Cassandra Pelley (#799866e3c404a01999d2b7732a58be06)
Listing Office: Invalesco Real Estate
This publication is designed to provide information with regard to the subject matter covered. It is displayed with the understanding that the publisher and authors are not engaged in rendering real estate, legal, accounting, tax, or other professional services and that the publisher and authors are not offering such advice in this publication. If real estate, legal, or other expert assistance is required, the services of a competent, professional person should be sought.
The information contained in this publication is subject to change without notice. METROLIST, INC., DBA RECOLORADO MAKES NO WARRANTY OF ANY KIND WITH REGARD TO THIS MATERIAL, INCLUDING, BUT NOT LIMITED TO, THE IMPLIED WARRANTIES OF MERCHANTABILITY AND FITNESS FOR A PARTICULAR PURPOSE. METROLIST, INC., DBA RECOLORADO SHALL NOT BE LIABLE FOR ERRORS CONTAINED HEREIN OR FOR ANY DAMAGES IN CONNECTION WITH THE FURNISHING, PERFORMANCE, OR USE OF THIS MATERIAL.
The listing broker’s offer of compensation is made only to participants of the MLS where the listing is filed.
Get an estimate on monthly payments on this property.