

 View All Photos
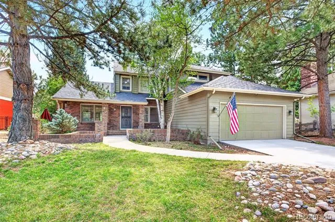
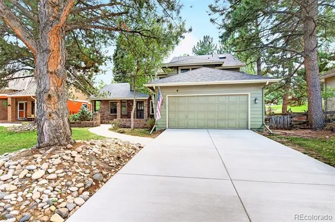
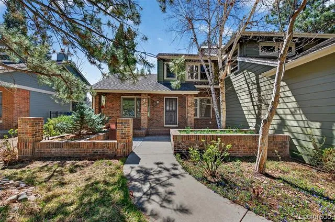
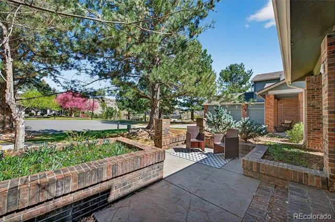
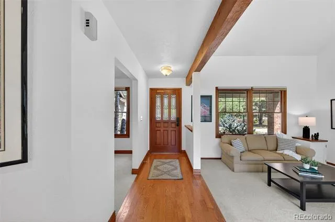
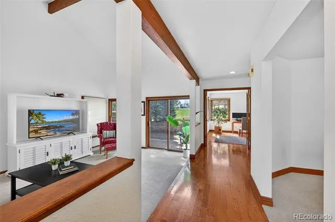
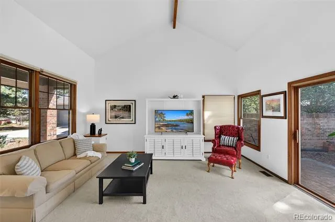
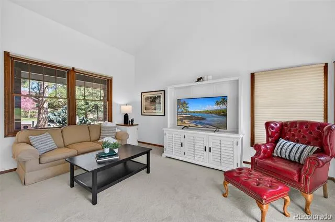
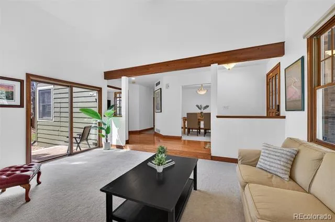
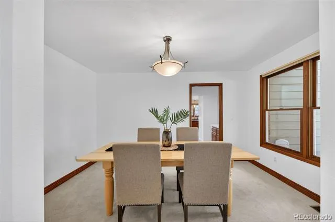
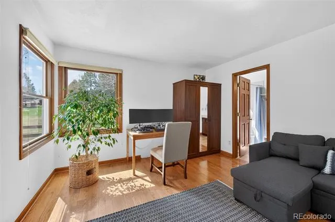
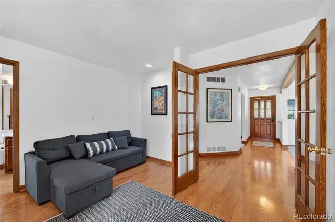
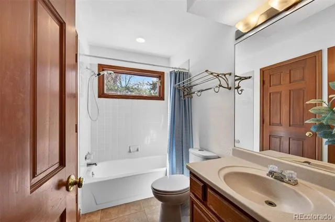
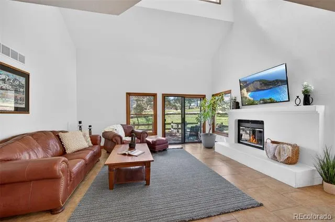
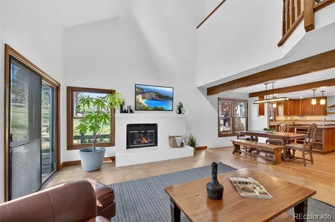
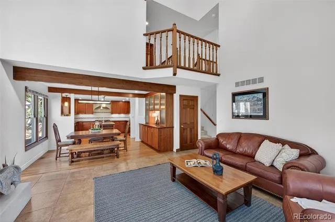
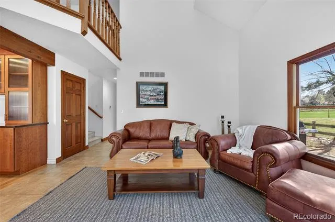
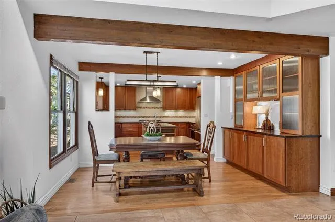
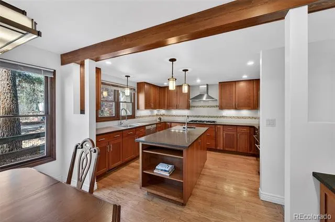
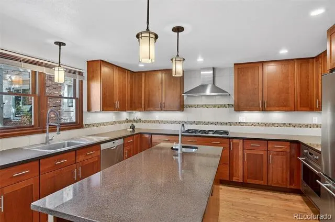
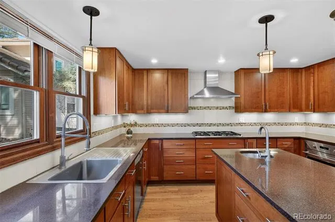
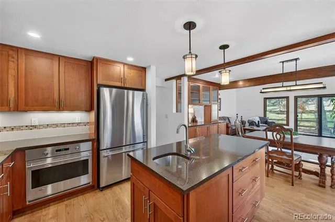
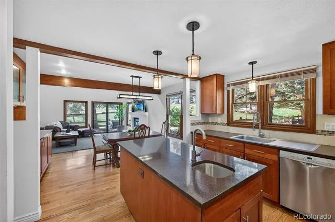
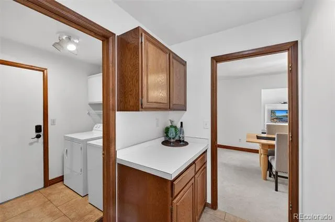
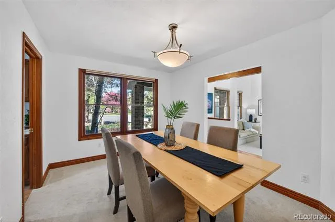
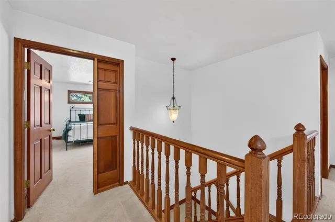
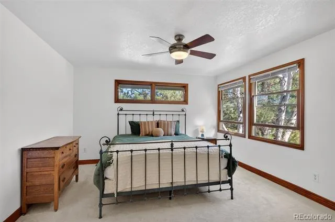
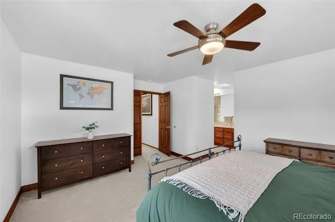
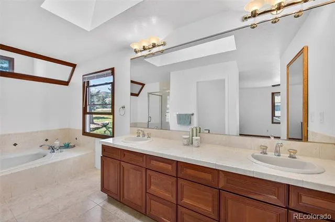
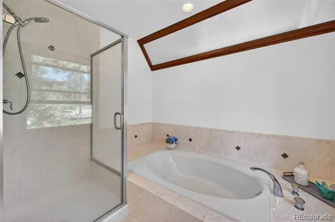
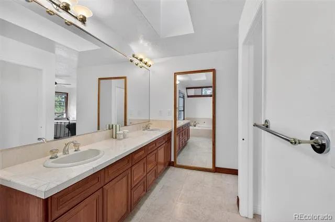
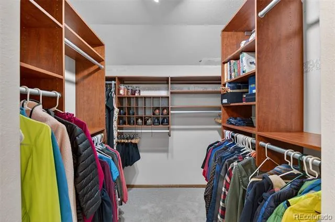
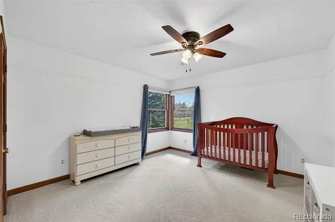
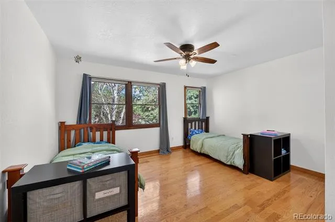
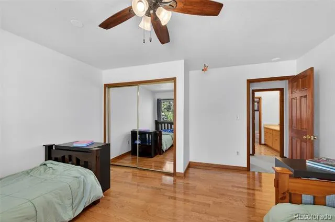
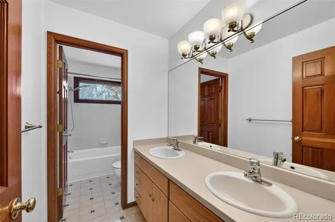
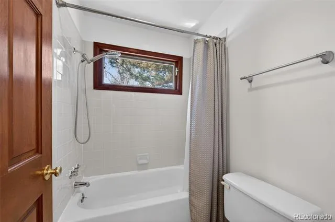
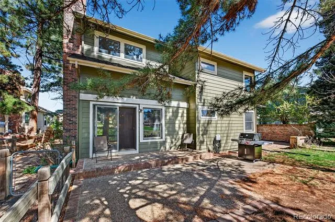
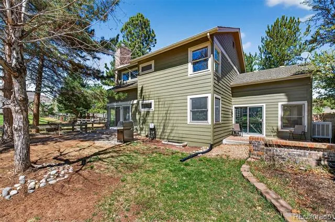
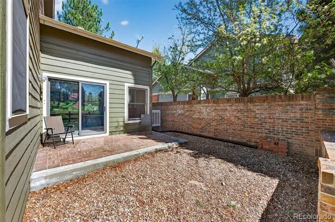
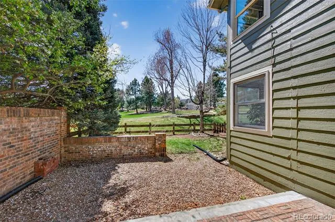
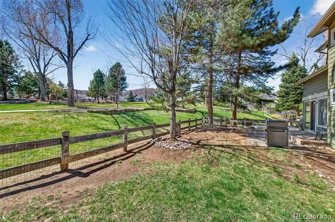
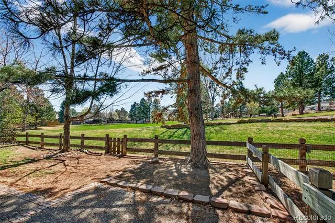
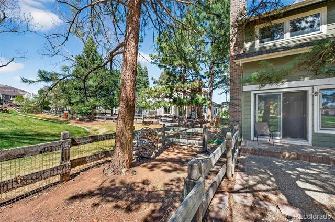
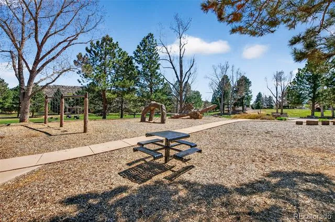
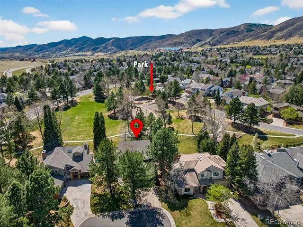
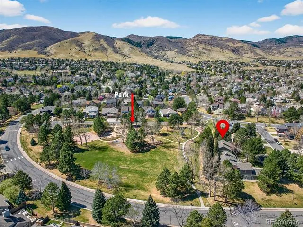
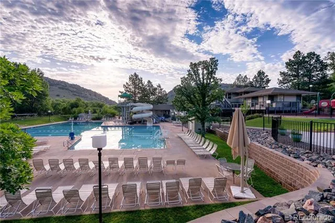
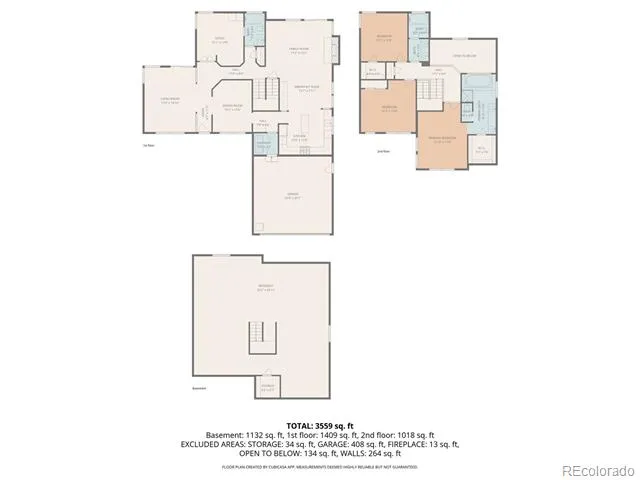
Location, location, location! Ideally situated on a quiet cul-de-sac backing directly to Heirloom Park, this lovely home offers beautiful views and an unbeatable setting just steps from the pool, park, and tennis courts. Recent improvements include a new driveway, new roof, and new hot water heater. The main level features a thoughtfully designed floor plan with formal living and dining rooms, a bedroom or private study, a full bath, and a spacious laundry/mudroom. The light-filled two-story family room offers a welcoming gathering space, with sliding glass doors that open to the back patio and connect seamlessly to the updated kitchen. The kitchen features abundant cherry cabinetry, a center island, a built-in pantry, a sunny eat-in area, a 5-burner gas cooktop, and a GE Monogram convection oven—ideal for everyday living and entertaining. Upstairs, the spacious primary suite offers a large walk-in closet and well-appointed ensuite bath with dual vanities and soaking tub. Two additional bedrooms and a full bath complete the upper level. The expansive basement offers more than 1,200 square feet of unfinished space, providing endless possibilities to create the additional living space you've always envisioned. Outside, enjoy the peaceful setting backing to open space with beautiful park views—perfect for relaxing, entertaining, or enjoying the natural surroundings. Ken Caryl Valley residents enjoy premier amenities, including three pools, miles of trails, tennis and pickleball courts, numerous parks and playgrounds, an equestrian center, and approximately 4,800 acres of private open space. This exceptional location offers the perfect blend of privacy, views, convenience, and an incredible Colorado lifestyle.
Based on information submitted to the MLS GRID as of 2026-08-22T20:04:52Z UTC. All data is obtained from various sources and may not have been verified by broker or MLS GRID. Supplied Open House information is subject to change without notice. All information should be independently reviewed and verified for accuracy. Properties may or may not be listed by the office/agent presenting the information.
Provided By
Listed by Eva Stadelmaier (#a2843e72cf370db35dfe6dc70f5cc9e1)
Listing Office: RE/MAX Professionals
This publication is designed to provide information with regard to the subject matter covered. It is displayed with the understanding that the publisher and authors are not engaged in rendering real estate, legal, accounting, tax, or other professional services and that the publisher and authors are not offering such advice in this publication. If real estate, legal, or other expert assistance is required, the services of a competent, professional person should be sought.
The information contained in this publication is subject to change without notice. METROLIST, INC., DBA RECOLORADO MAKES NO WARRANTY OF ANY KIND WITH REGARD TO THIS MATERIAL, INCLUDING, BUT NOT LIMITED TO, THE IMPLIED WARRANTIES OF MERCHANTABILITY AND FITNESS FOR A PARTICULAR PURPOSE. METROLIST, INC., DBA RECOLORADO SHALL NOT BE LIABLE FOR ERRORS CONTAINED HEREIN OR FOR ANY DAMAGES IN CONNECTION WITH THE FURNISHING, PERFORMANCE, OR USE OF THIS MATERIAL.
The listing broker’s offer of compensation is made only to participants of the MLS where the listing is filed.
Get an estimate on monthly payments on this property.
