
Christine A Belin

(720) 507-7655
cbelin.corealestate@gmail.com
  • Buying
    • Are You Buying?
    • Search
    • Areas
    • First-Time Home Buyer
    • Lending Partners
  • Selling
    • Are You Selling?
    • Sold
  • Upgrading
  • Xploring
    • Denver Events
    • Boulder Events
    • Fort Collins Events
    • Colorado Springs Events
    • My Favorite Events
Christine Belin | Evernest, LLC
 
  • Investors
  • Resources
    • Evernest Community
    • Lending Partners
    • Trusted Partners
  • About
    • Learn More
    • Meet Christine
    • Our Testimonials
    • Frequently Asked Questions
  • Connect
Christine A Belin
(720) 507-7655 cbelin.corealestate@gmail.com
  • Greenwood Village, CO 80111
Explore
  • Property Search
  • Communities
  • Buying
  • Selling
About
  • About
  • Contact Us
  • Testimonials
  • Home
Local Guide
  • Search by City
  • Search by Subdivision
  • Search by Zip
  • Search by Area
Legal
  • Privacy
  • Terms
  • DMCA
  • Accessibility
  • Fair Housing
Account
  • Dashboard
  • Logout
  • Login
Christine Belin | Evernest, LLC - Footer Logo
©2026 Evernest, LLC. All rights reserved.
Website built by CloseHack.
REcolorado
Based on information submitted to the MLS GRID as of 2026-09-12 23:47:31 UTC. All data is obtained from various sources and may not have been verified by broker or MLS GRID. Supplied Open House information is subject to change without notice. All information should be independently reviewed and verified for accuracy. Properties may or may not be listed by the office/agent presenting the information.
Return
  • All Types
  • House+2 more
  • Price
  • Bed/Bath
  • Size
  • Dates
  • Filters
  • Amenities
  • Save
  • Share
Listings
No results
Sort
Home / Fort Collins / 4025 Spruce Drive
4025 Spruce Drive Fort Collins, CO 80526 4025 Spruce Drive Fort Collins, CO 80526 4025 Spruce Drive Fort Collins, CO 80526 4025 Spruce Drive Fort Collins, CO 80526 4025 Spruce Drive Fort Collins, CO 80526 4025 Spruce Drive Fort Collins, CO 80526 4025 Spruce Drive Fort Collins, CO 80526 4025 Spruce Drive Fort Collins, CO 80526 4025 Spruce Drive Fort Collins, CO 80526 4025 Spruce Drive Fort Collins, CO 80526 4025 Spruce Drive Fort Collins, CO 80526 4025 Spruce Drive Fort Collins, CO 80526 4025 Spruce Drive Fort Collins, CO 80526 4025 Spruce Drive Fort Collins, CO 80526 4025 Spruce Drive Fort Collins, CO 80526 4025 Spruce Drive Fort Collins, CO 80526 4025 Spruce Drive Fort Collins, CO 80526 4025 Spruce Drive Fort Collins, CO 80526 4025 Spruce Drive Fort Collins, CO 80526 4025 Spruce Drive Fort Collins, CO 80526 4025 Spruce Drive Fort Collins, CO 80526 4025 Spruce Drive Fort Collins, CO 80526 4025 Spruce Drive Fort Collins, CO 80526 4025 Spruce Drive Fort Collins, CO 80526 4025 Spruce Drive Fort Collins, CO 80526 4025 Spruce Drive Fort Collins, CO 80526 4025 Spruce Drive Fort Collins, CO 80526 4025 Spruce Drive Fort Collins, CO 80526 4025 Spruce Drive Fort Collins, CO 80526 4025 Spruce Drive Fort Collins, CO 80526 4025 Spruce Drive Fort Collins, CO 80526 4025 Spruce Drive Fort Collins, CO 80526 4025 Spruce Drive Fort Collins, CO 80526 4025 Spruce Drive Fort Collins, CO 80526 4025 Spruce Drive Fort Collins, CO 80526 4025 Spruce Drive Fort Collins, CO 80526 4025 Spruce Drive Fort Collins, CO 80526 4025 Spruce Drive Fort Collins, CO 80526 4025 Spruce Drive Fort Collins, CO 80526 4025 Spruce Drive Fort Collins, CO 80526 4025 Spruce Drive Fort Collins, CO 80526 View All Photos

$1,699,900

| Active

4025 Spruce Drive

Fort Collins, CO 80526

5,381
Square Feet
3
Beds
3.25
Baths
3.15
Acres
9
Days on Market
IR1067939
MLS#
House
Structure
Residential
Zone
Contact
Listing OfficeGroup Mulberry

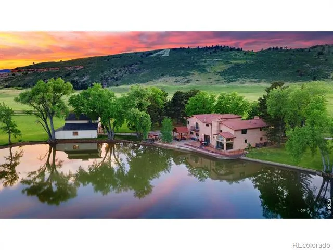
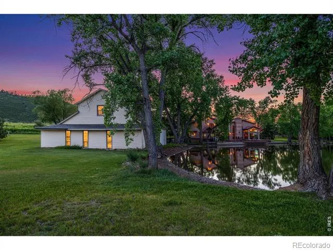
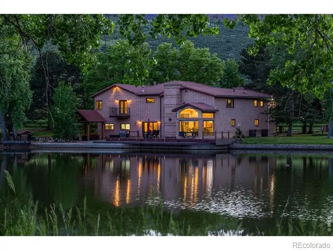
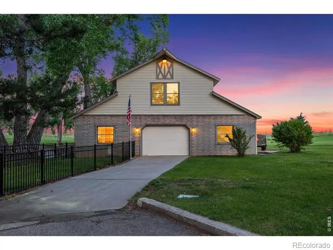
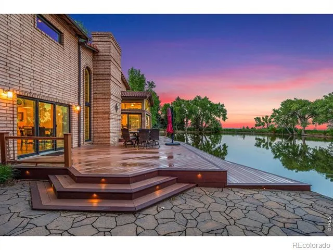
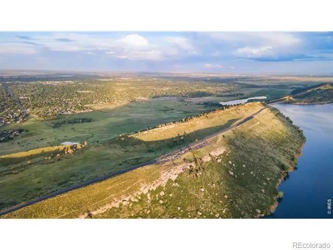
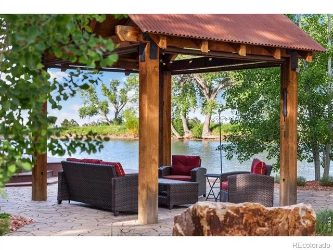
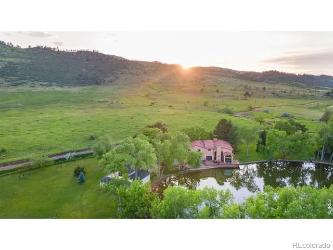
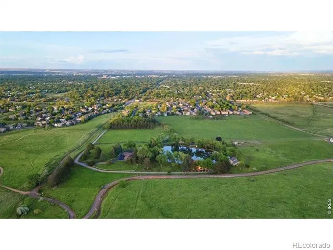
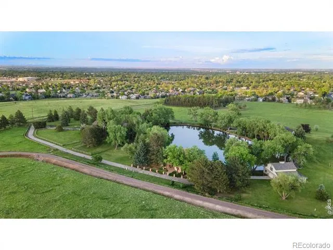
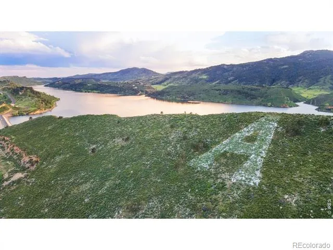
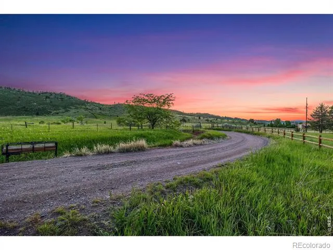
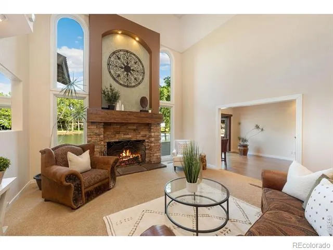
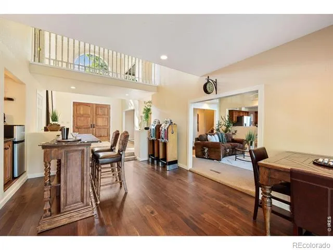
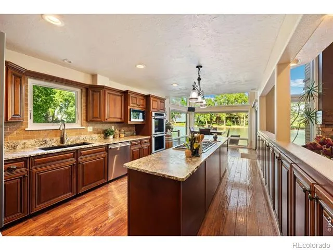
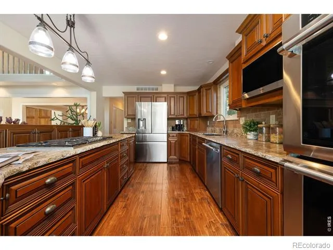
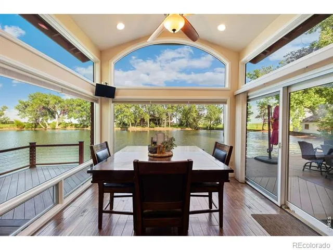
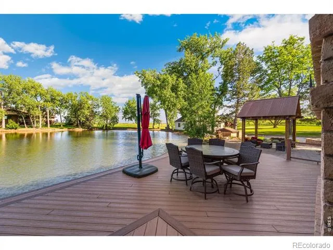
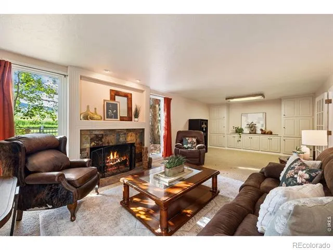
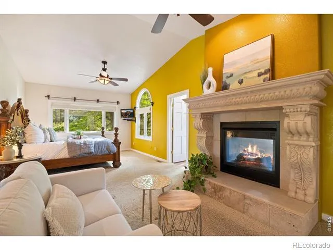
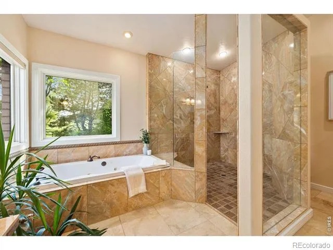
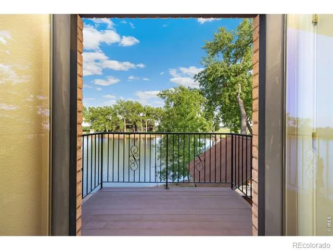
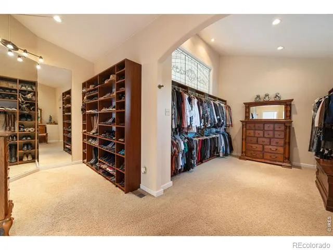
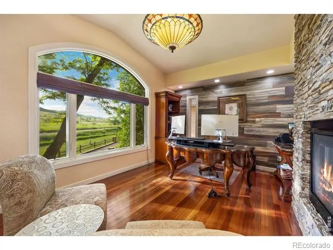
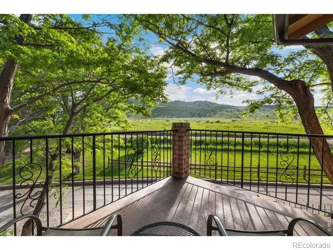
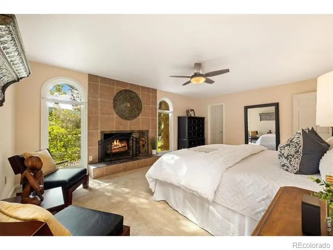
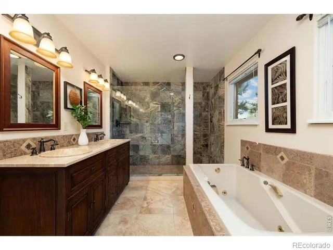
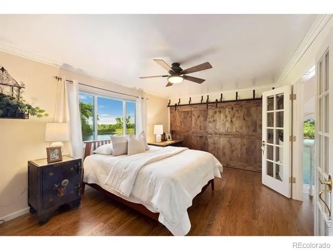
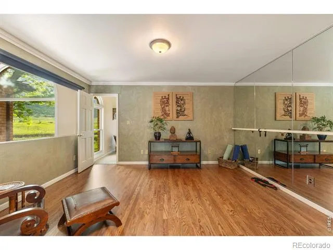
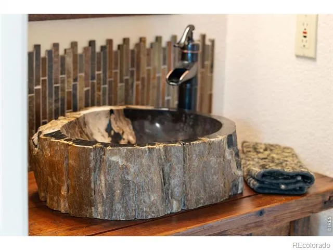
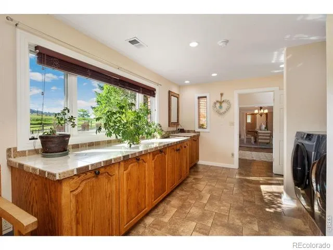
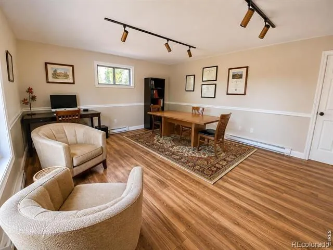
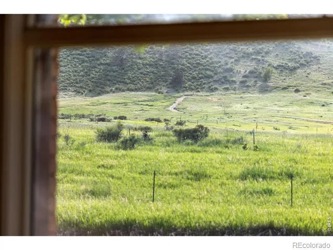
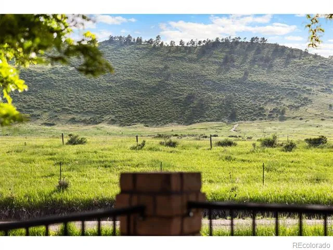
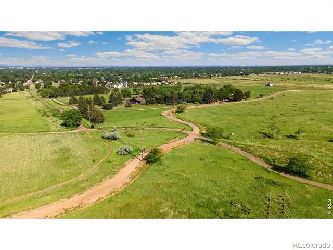
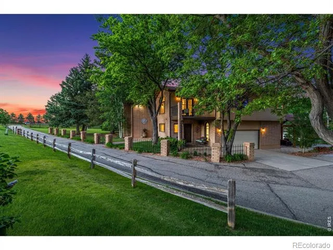
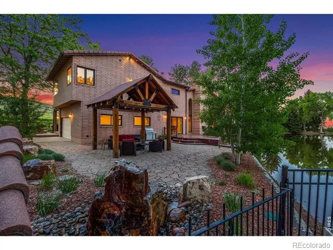
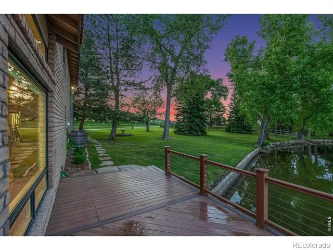
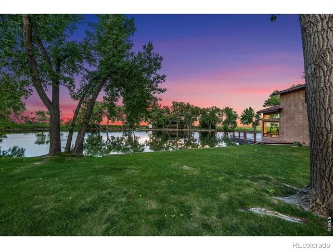
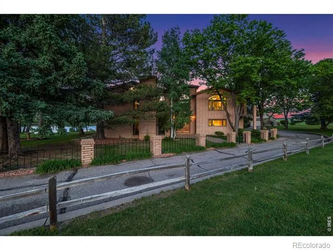
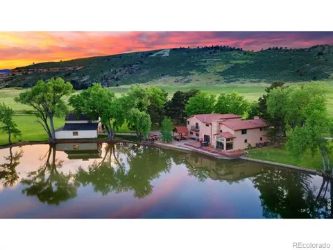
This charming home is nestled in a historic development at the base of the foothills, offering private access to miles of trails on an adjacent open space preserve perfect for hiking, biking, or horseback riding. Enjoy quick access to Horsetooth Reservoir for boating & the property allows for up to 4 horses & features a fenced pasture. The flagstone pergola & fountain complements the expansive waterfront deck, ideal for evenings outside. The CSU campus is less than 4 mi. away, and Old Town Fort Collins is just under 5 mi. and all on paved roads! This rare waterfront location allows young ones to fish for crawdads right from the deck or enjoy watching families of resident waterfowl raise their babies. Remodeled & expanded in 2006, the home boasts a seamless flow of living space, featuring flex space for workout or play room, an office & three spacious bedrooms, plus dual living rooms provide multiple gathering spots for friends & family. Whether looking east to the waterfront or west to the foothills, views are everywhere. Four stone hearth fireplaces are perfectly placed in bedrooms & living spaces creating a cozy mountain-like retreat. Custom cabinetry, stone sinks, spacious walk-in showers & closets plus multiple balconies, decks & large windows, bring the outdoors into nearly every living space. The home includes a 2.5-car attached heated garage & a 1344 sqft heated shop, 704 sqft updated bonus space upstairs plus an extra attached storage shed. We can't forget fido! This property also has a waterfront dog house & run w/ a view. The many abundant unique features of this property, make it truly one-of-a-kind residence retreat that should not be missed.

Property Details
Interior
Eat-in Kitchen, Five Piece Bath, Kitchen Island, Open Floorplan, Vaulted Ceiling(s), Walk-In Closet(s)
Cooling
Ceiling Fan(s), Central Air
Heating
Forced Air
Cooling Features
Ceiling Fan(s), Central Air
Bedrooms
3
Bathrooms
3.25
Full Baths
2
Half Baths
1
3/4 Baths
1
View
City,Mountain(s),Water
Lot Features
Ditch, Meadow, Open Lot, Sprinklers In Front
Stories
2
Lot Description
Ditch, Meadow, Open Lot, Sprinklers In Front
Exterior Features
Balcony, Dog Run
Exterior Materials
Balcony, Dog Run
Acres
3.15
Square Feet
5381
Parking Features
Heated Garage, Oversized, RV Access/Parking
Parking Spaces
5
Parking Type
Garage
Parking Garage Spaces
5
Property Type
Purchase
Year Built
1973
Roof
Composition, Spanish Tile
Sewer Information
Septic Tank
Utility Source
Public
Utility Features
Electricity Available, Internet Access (Wired), Natural Gas Available
Appliances
Dishwasher, Disposal, Double Oven, Dryer, Microwave, Oven, Refrigerator, Washer
Subdivision
none
School District
Poudre R-1
Elementary School
Bauder
Middle School
Blevins
High School
Rocky Mountain
County
LARIMER
Region
Fort Collins
Zoning
FA1
Taxes Annual
$9,314
MLS #
IR1067939
Location
Legal

Based on information submitted to the MLS GRID as of 2026-09-10T20:14:43Z UTC. All data is obtained from various sources and may not have been verified by broker or MLS GRID. Supplied Open House information is subject to change without notice. All information should be independently reviewed and verified for accuracy. Properties may or may not be listed by the office/agent presenting the information.

Provided By
Listed by Matt Nesbitt (#eb1e3b7f374b3f8970a8cd6e97342f57)
Listing Office: Group Mulberry

Legal Notice

This publication is designed to provide information with regard to the subject matter covered. It is displayed with the understanding that the publisher and authors are not engaged in rendering real estate, legal, accounting, tax, or other professional services and that the publisher and authors are not offering such advice in this publication. If real estate, legal, or other expert assistance is required, the services of a competent, professional person should be sought.

The information contained in this publication is subject to change without notice. METROLIST, INC., DBA RECOLORADO MAKES NO WARRANTY OF ANY KIND WITH REGARD TO THIS MATERIAL, INCLUDING, BUT NOT LIMITED TO, THE IMPLIED WARRANTIES OF MERCHANTABILITY AND FITNESS FOR A PARTICULAR PURPOSE. METROLIST, INC., DBA RECOLORADO SHALL NOT BE LIABLE FOR ERRORS CONTAINED HEREIN OR FOR ANY DAMAGES IN CONNECTION WITH THE FURNISHING, PERFORMANCE, OR USE OF THIS MATERIAL.

Buyer Agency Compensation

The listing broker’s offer of compensation is made only to participants of the MLS where the listing is filed.

Christine Belin | Evernest, LLC Have a question about this home?

Interested in Purchasing 4025 Spruce Drive?

Get an estimate on monthly payments on this property.
$
years
Down Payment
$
%
Interest Rate
%
Tax Rate
%
$
$annually
$monthly
Estimated Monthly Payment
$0.00
Loan Amount
$0.00