Christine A Belin

(720) 507-7655
cbelin.corealestate@gmail.com
  • Buying
    • Are You Buying?
    • Search
    • Areas
    • First-Time Home Buyer
    • Lending Partners
  • Selling
    • Are You Selling?
    • Sold
  • Upgrading
  • Xploring
    • Denver Events
    • Boulder Events
    • Fort Collins Events
    • Colorado Springs Events
    • My Favorite Events
Christine Belin | Evernest, LLC
 
  • Investors
  • Resources
    • Evernest Community
    • Lending Partners
    • Trusted Partners
  • About
    • Learn More
    • Meet Christine
    • Our Testimonials
    • Frequently Asked Questions
  • Connect
Christine A Belin
(720) 507-7655 cbelin.corealestate@gmail.com
  • Greenwood Village, CO 80111
Explore
  • Property Search
  • Communities
  • Buying
  • Selling
About
  • About
  • Contact Us
  • Testimonials
  • Home
Local Guide
  • Search by City
  • Search by Subdivision
  • Search by Zip
  • Search by Area
Legal
  • Privacy
  • Terms
  • DMCA
  • Accessibility
  • Fair Housing
Account
  • Dashboard
  • Logout
  • Login
Christine Belin | Evernest, LLC - Footer Logo
©2026 Evernest, LLC. All rights reserved.
Website built by CloseHack.
REcolorado
Based on information submitted to the MLS GRID as of 2026-09-12 23:47:31 UTC. All data is obtained from various sources and may not have been verified by broker or MLS GRID. Supplied Open House information is subject to change without notice. All information should be independently reviewed and verified for accuracy. Properties may or may not be listed by the office/agent presenting the information.
Return
  • All Types
  • House+2 more
  • Price
  • Bed/Bath
  • Size
  • Dates
  • Filters
  • Amenities
  • Save
  • Share
Listings
No results
Sort
Home / Englewood / 42 Sunset Drive
42 Sunset Drive Englewood, CO 80113 42 Sunset Drive Englewood, CO 80113 42 Sunset Drive Englewood, CO 80113 42 Sunset Drive Englewood, CO 80113 42 Sunset Drive Englewood, CO 80113 42 Sunset Drive Englewood, CO 80113 42 Sunset Drive Englewood, CO 80113 42 Sunset Drive Englewood, CO 80113 42 Sunset Drive Englewood, CO 80113 42 Sunset Drive Englewood, CO 80113 42 Sunset Drive Englewood, CO 80113 42 Sunset Drive Englewood, CO 80113 42 Sunset Drive Englewood, CO 80113 42 Sunset Drive Englewood, CO 80113 42 Sunset Drive Englewood, CO 80113 42 Sunset Drive Englewood, CO 80113 42 Sunset Drive Englewood, CO 80113 42 Sunset Drive Englewood, CO 80113 42 Sunset Drive Englewood, CO 80113 42 Sunset Drive Englewood, CO 80113 42 Sunset Drive Englewood, CO 80113 42 Sunset Drive Englewood, CO 80113 42 Sunset Drive Englewood, CO 80113 42 Sunset Drive Englewood, CO 80113 42 Sunset Drive Englewood, CO 80113 42 Sunset Drive Englewood, CO 80113 42 Sunset Drive Englewood, CO 80113 42 Sunset Drive Englewood, CO 80113 42 Sunset Drive Englewood, CO 80113 42 Sunset Drive Englewood, CO 80113 42 Sunset Drive Englewood, CO 80113 42 Sunset Drive Englewood, CO 80113 42 Sunset Drive Englewood, CO 80113 42 Sunset Drive Englewood, CO 80113 42 Sunset Drive Englewood, CO 80113 42 Sunset Drive Englewood, CO 80113 42 Sunset Drive Englewood, CO 80113 42 Sunset Drive Englewood, CO 80113 42 Sunset Drive Englewood, CO 80113 42 Sunset Drive Englewood, CO 80113 42 Sunset Drive Englewood, CO 80113 42 Sunset Drive Englewood, CO 80113 42 Sunset Drive Englewood, CO 80113 42 Sunset Drive Englewood, CO 80113 42 Sunset Drive Englewood, CO 80113 42 Sunset Drive Englewood, CO 80113 42 Sunset Drive Englewood, CO 80113 42 Sunset Drive Englewood, CO 80113 42 Sunset Drive Englewood, CO 80113 42 Sunset Drive Englewood, CO 80113 View All Photos

$4,200,000

| Active

42 Sunset Drive

Englewood, CO 80113

9,957
Square Feet
7
Beds
8.25
Baths
93
Days on Market
2313240
MLS#
House
Structure
Residential
Zone
Contact
Listing OfficeeXp Realty, LLC

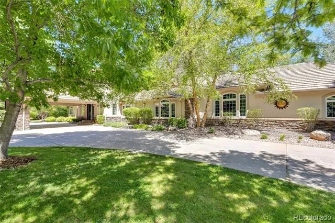
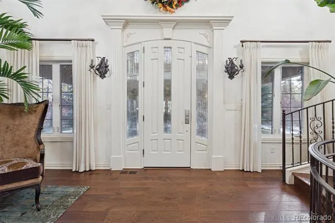
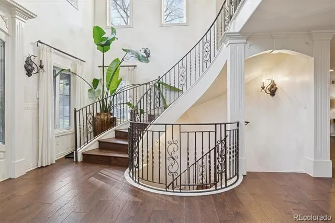
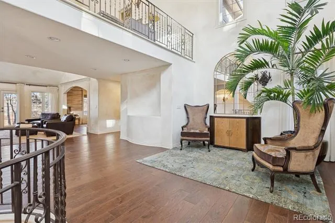
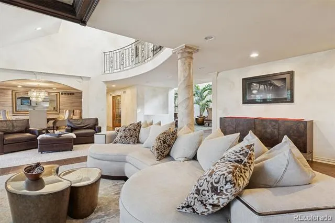
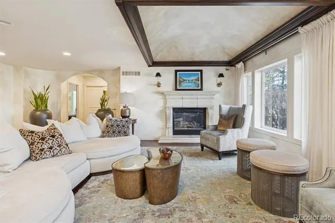
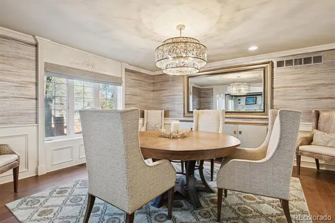
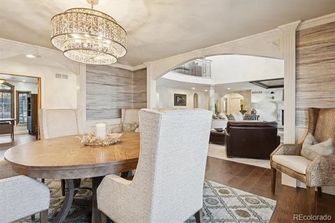
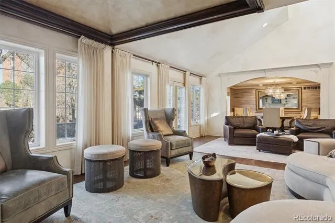
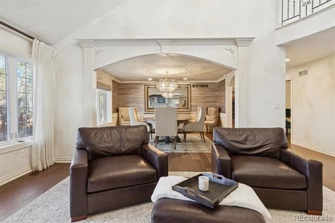
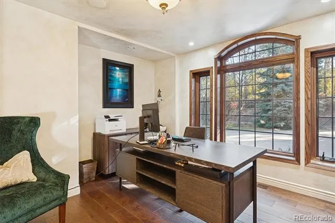
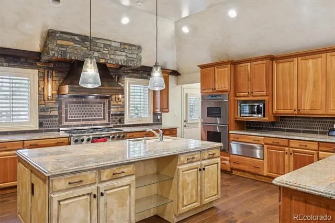
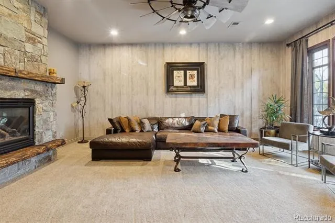
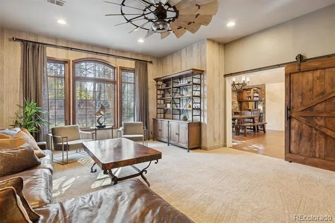
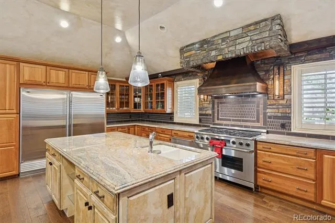
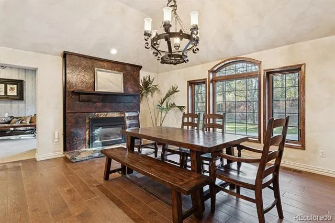
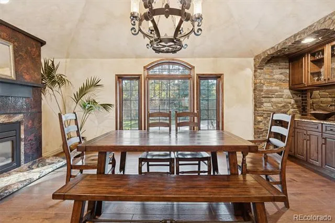
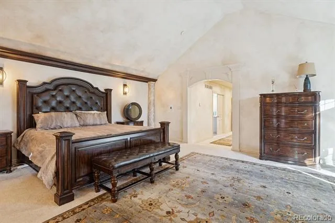
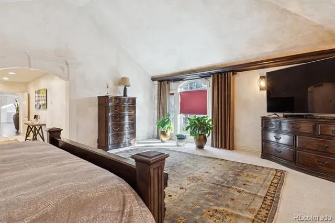
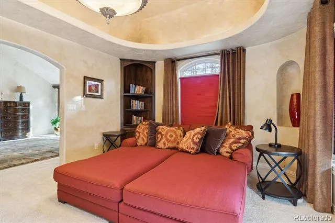
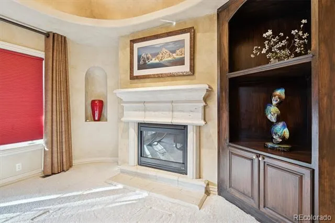
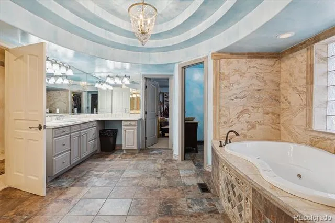
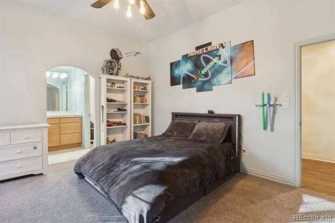
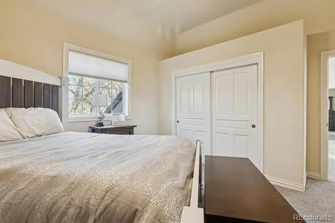
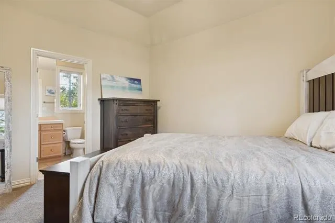
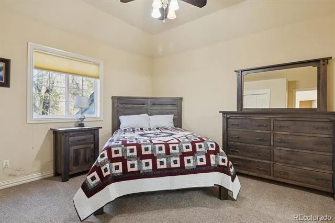
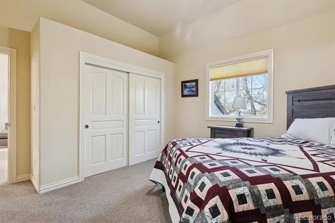
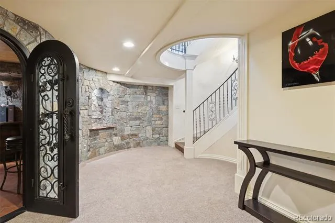
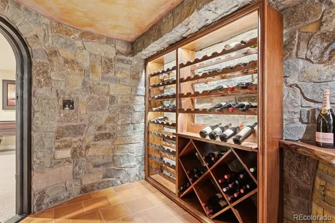
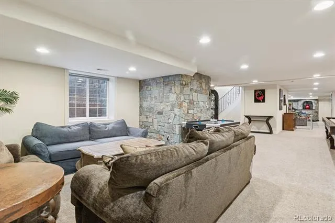
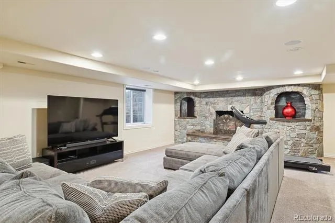
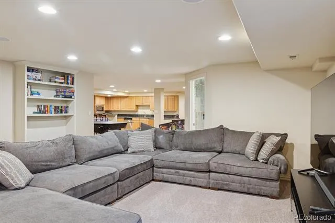
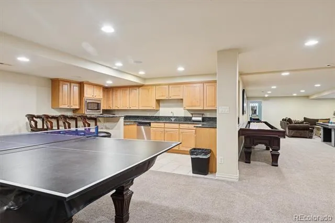
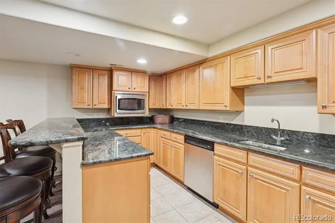
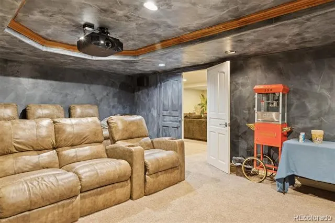
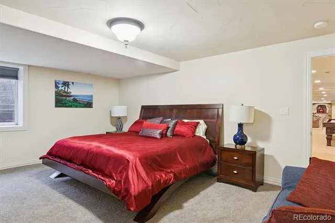
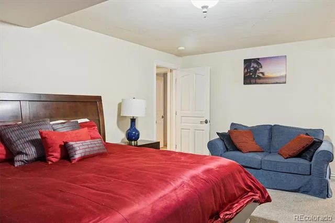
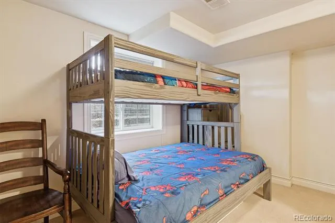
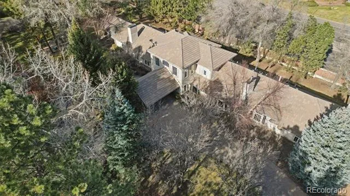
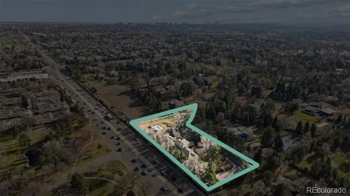
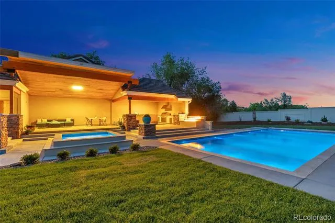
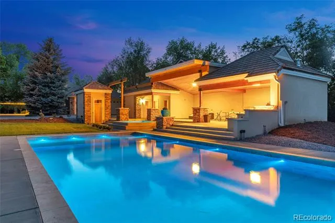
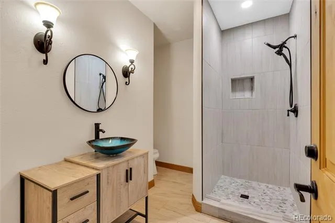
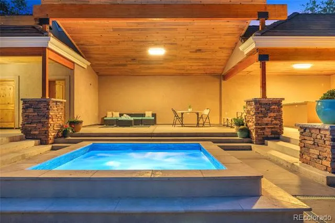
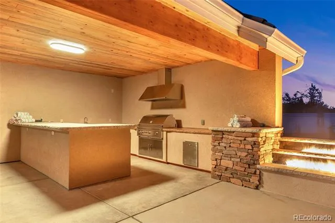
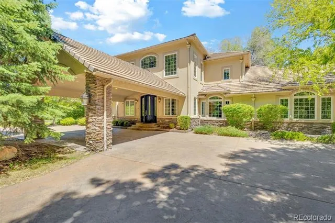
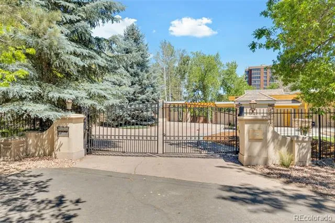
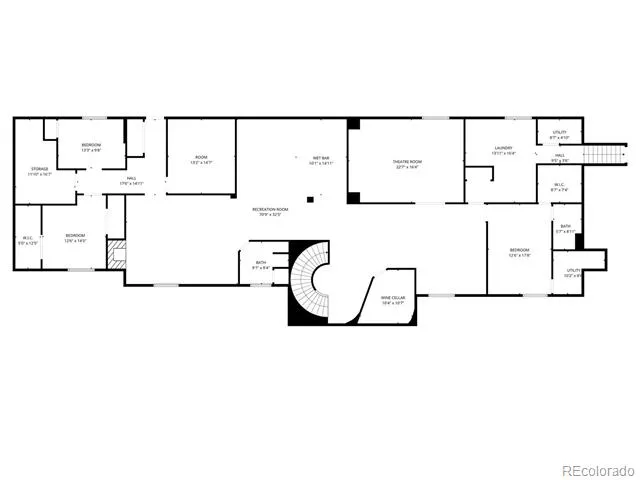
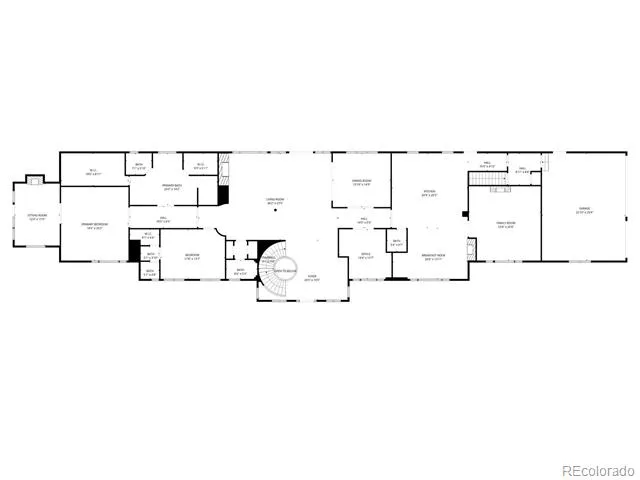
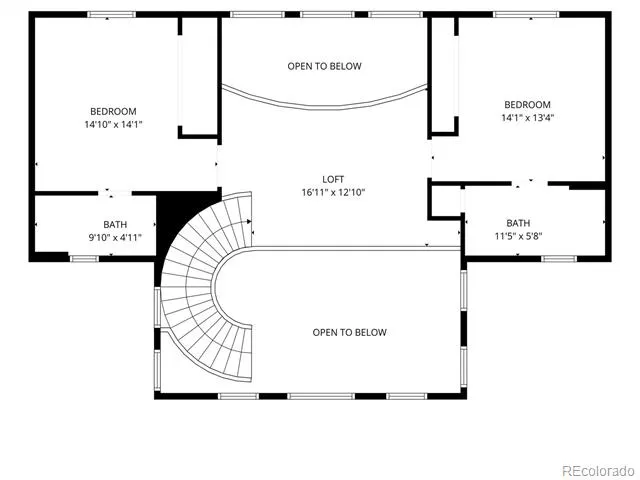
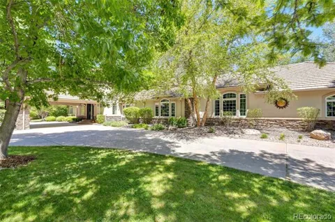
Exclusive Sunset Drive Estate: A Gated Sanctuary in Cherry Hills Village. In the illustrious Sunset Drive enclave of Cherry Hills Village, discover an unparalleled fusion of estate grandeur and everyday elegance. This gated masterpiece, sprawled across nearly 2 acres of verdant, park-like grounds, evokes the serenity of a countryside retreat while offering seamless connectivity to major arteries, groceries, and the pulse of Denver life. Built in 1980 and masterfully reimagined in 2022 by acclaimed local designer Marilyn of D'Amore Interiors, every inch exudes timeless sophistication and bespoke luxury. A soaring grand entry flanked by a sweeping staircase leads to the heart of the home—the expansive Great Room, where a crackling fireplace & abundant natural light invite you to linger, unwind, and embrace the art of gracious living. Culinary artistry awaits in the chef-inspired kitchen, a vision of opulence with gleaming cherry cabinetry, top-tier Dacor and Sub-Zero appliances, 4 ovens for epic feasts, and a dedicated warming drawer. Seamless flow to adjacent spaces makes entertaining effortless, whether intimate dinners or grand soirees. As twilight falls, retire to the West Wing's palatial Master Retreat—a private aerie complete with a cozy sitting area anchored by its own fireplace, and a lavish 6-piece spa bath featuring a rejuvenating steam shower, dual vanities, and heated floors for ultimate indulgence. This 10,000+ sq ft haven (7 beds, 9 baths) is a trove of tailored amenities: a temperature-controlled 600-bottle wine cellar for oenophiles, state-of-the-art home theater for cinematic escapes, a dedicated office for productivity, full wet bar for mixology mastery, secure safe/gun room, well-equipped exercise studio, double insulated/sound proof windows and versatile play areas for family joy. Ample parking includes an attached 3-car garage and a detached 4-car haven for collectors and guests alike. View more photos: https://site.windowstill.com/42-Sunset-Dr/

Property Details
Interior
Audio/Video Controls, Breakfast Nook, Built-in Features, Ceiling Fan(s), Central Vacuum, Concrete Counters, Eat-in Kitchen, Entr
Fireplaces
5
Cooling
Central Air
Heating
Forced Air
Cooling Features
Central Air
Bedrooms
7
Bathrooms
8.25
Full Baths
5
Half Baths
2
3/4 Baths
3
Lot Features
Corner Lot, Landscaped, Many Trees, Secluded, Sprinklers In Front, Sprinklers In Rear
Stories
2
Lot Description
Corner Lot, Landscaped, Many Trees, Secluded, Sprinklers In Front, Sprinklers In Rear
Pool
1
Pool Description
Outdoor Pool, Private
Pool Features
Outdoor Pool, Private
Exterior Features
Balcony, Barbecue, Fire Pit, Lighting, Private Yard, Spa/Hot Tub, Water Feature
Exterior Materials
Balcony, Barbecue, Fire Pit, Lighting, Private Yard, Spa/Hot Tub, Water Feature
Acres
0.0
Square Feet
9957
Lot Size (sqft)
1.8
Parking Features
Circular Driveway, Concrete, Finished, Floor Coating, Heated Garage, Insulated, Oversized, RV Garage
Parking Spaces
7
Parking Type
Driveway
Parking Garage Spaces
7
Property Type
Purchase
Style
Traditional
Basement
1
Basement Description
Daylight, Finished, Full
Basement Finished
1
Year Built
1980
Roof
Concrete
Sewer Information
Public Sewer
Utility Source
Public
Utility Features
Cable Available, Electricity Connected, Internet Access (Wired), Natural Gas Connected, Phone Connected
Appliances
Bar Fridge, Dishwasher, Disposal, Microwave, Range Hood, Tankless Water Heater, Washer, Wine Cooler
Subdivision
Cherry Hills Village
School District
Cherry Creek 5
Elementary School
Cherry Hills Village
Middle School
West
High School
Cherry Creek
County
ARAPAHOE
Region
Englewood
Taxes Annual
$28,423
HOA
1
HOA Fees
613.92
MLS #
2313240
Location
Legal

Based on information submitted to the MLS GRID as of 2026-09-12T20:10:13Z UTC. All data is obtained from various sources and may not have been verified by broker or MLS GRID. Supplied Open House information is subject to change without notice. All information should be independently reviewed and verified for accuracy. Properties may or may not be listed by the office/agent presenting the information.

Provided By
Listed by Vivi Gloriod (#b737f0e6f4a03d264f1d01bc6b383d88)
Listing Office: eXp Realty, LLC

Legal Notice

This publication is designed to provide information with regard to the subject matter covered. It is displayed with the understanding that the publisher and authors are not engaged in rendering real estate, legal, accounting, tax, or other professional services and that the publisher and authors are not offering such advice in this publication. If real estate, legal, or other expert assistance is required, the services of a competent, professional person should be sought.

The information contained in this publication is subject to change without notice. METROLIST, INC., DBA RECOLORADO MAKES NO WARRANTY OF ANY KIND WITH REGARD TO THIS MATERIAL, INCLUDING, BUT NOT LIMITED TO, THE IMPLIED WARRANTIES OF MERCHANTABILITY AND FITNESS FOR A PARTICULAR PURPOSE. METROLIST, INC., DBA RECOLORADO SHALL NOT BE LIABLE FOR ERRORS CONTAINED HEREIN OR FOR ANY DAMAGES IN CONNECTION WITH THE FURNISHING, PERFORMANCE, OR USE OF THIS MATERIAL.

Buyer Agency Compensation

The listing broker’s offer of compensation is made only to participants of the MLS where the listing is filed.

Christine Belin | Evernest, LLC Have a question about this home?

Interested in Purchasing 42 Sunset Drive?

Get an estimate on monthly payments on this property.
$
years
Down Payment
$
%
Interest Rate
%
Tax Rate
%
$
$annually
$monthly
Estimated Monthly Payment
$0.00
Loan Amount
$0.00