
 View All Photos
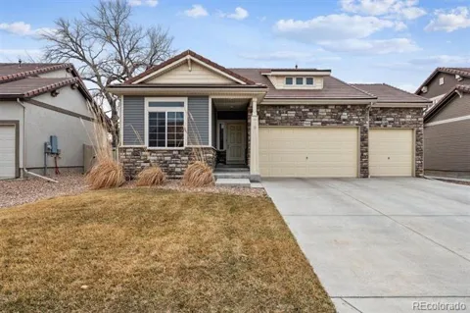
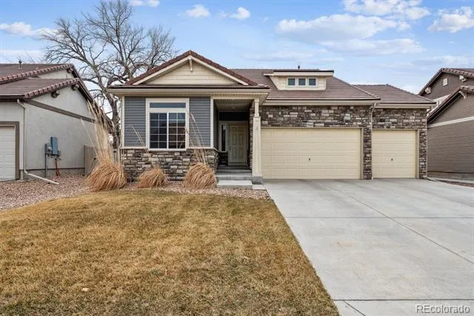
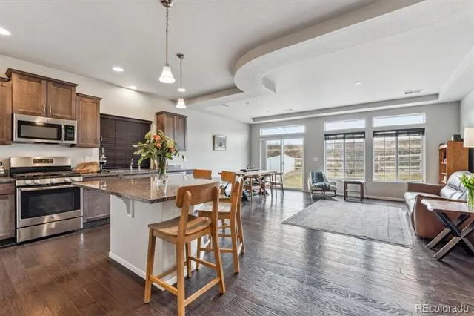
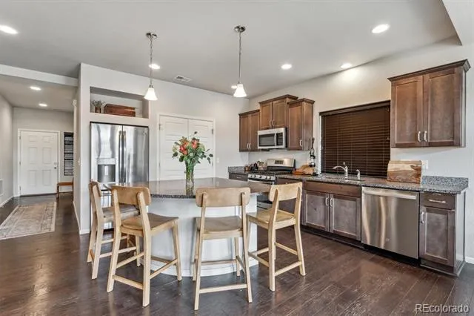
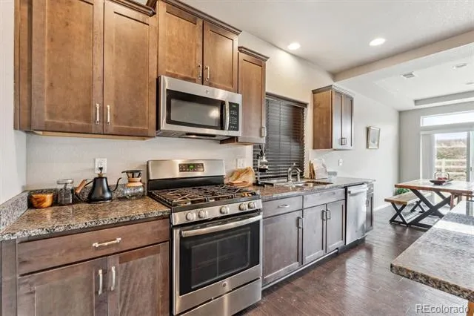
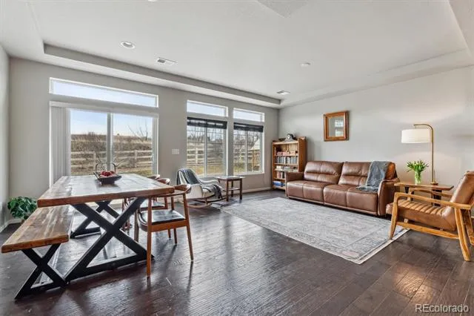
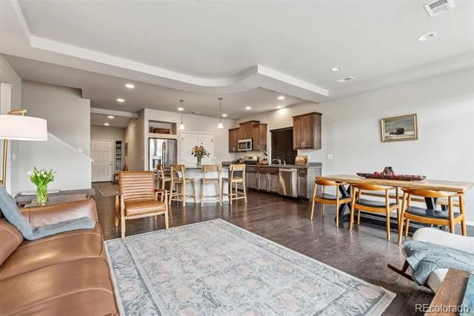
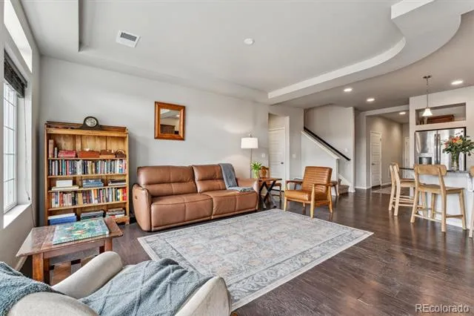
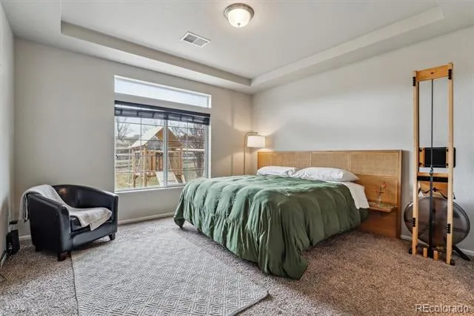
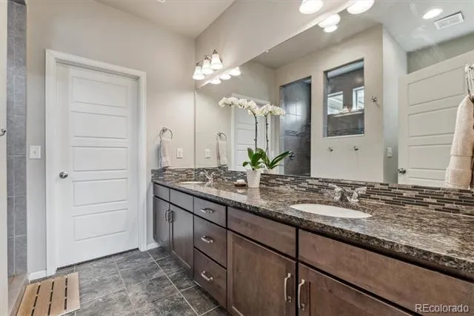
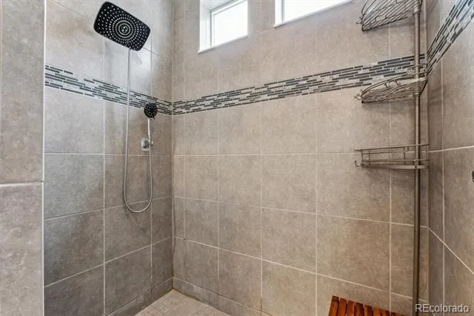
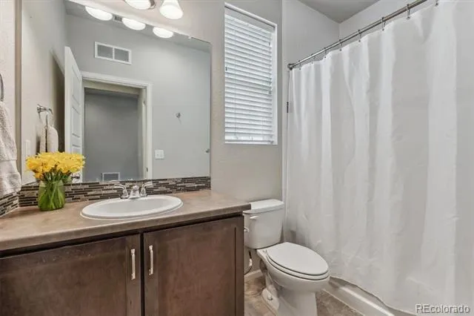
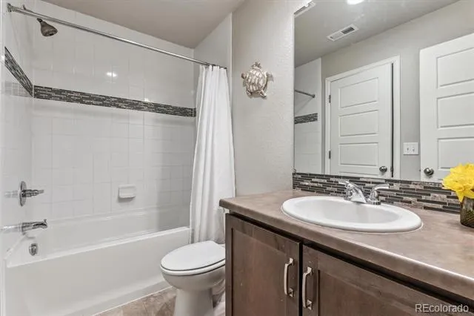
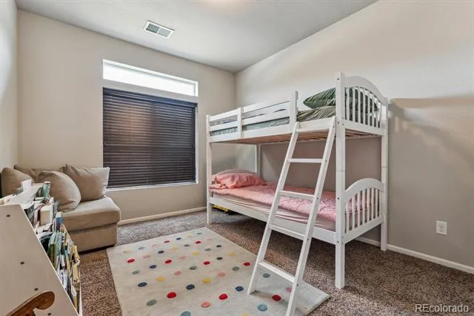
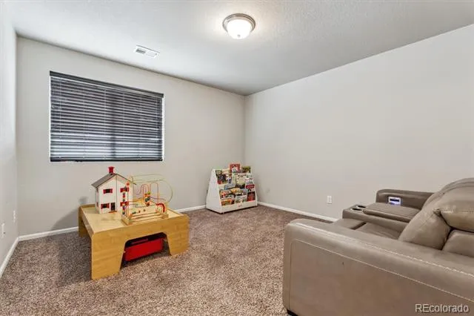
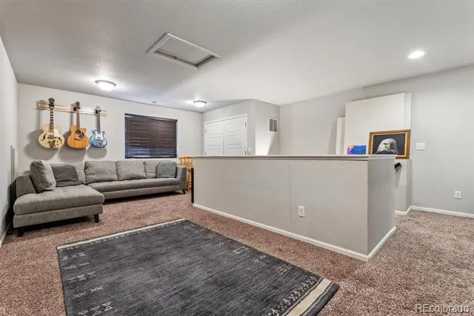
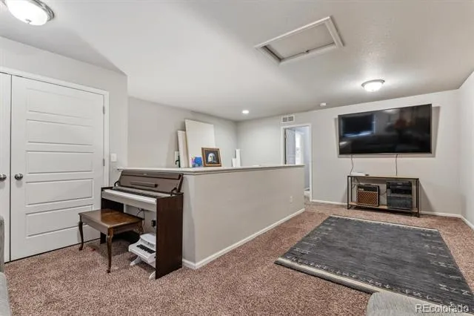
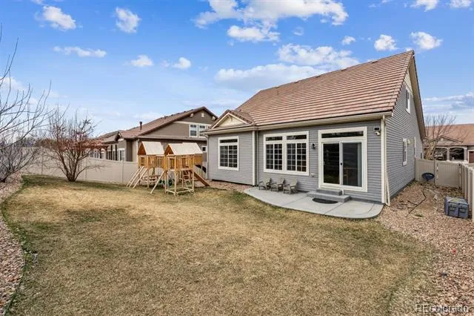
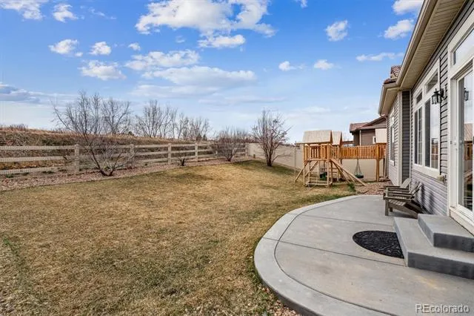
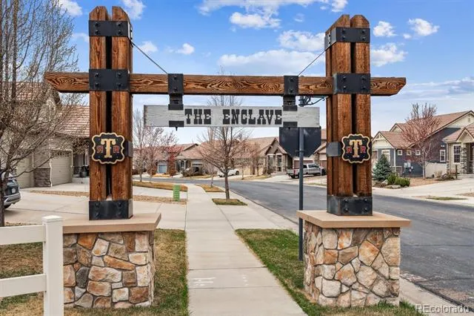
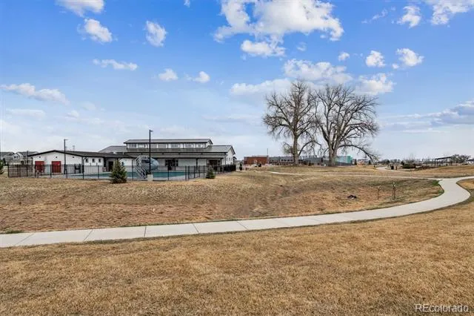
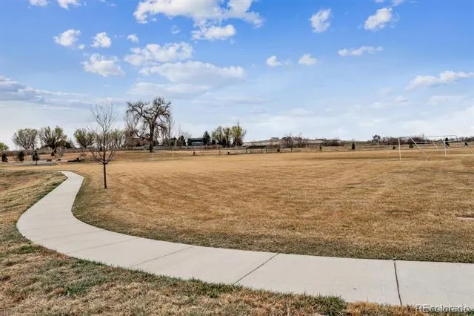
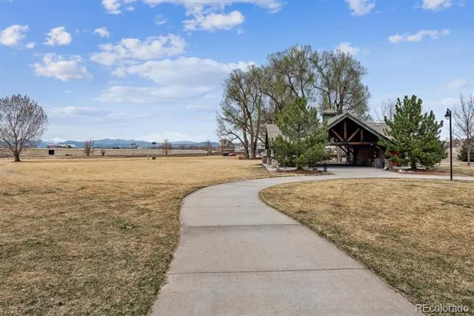
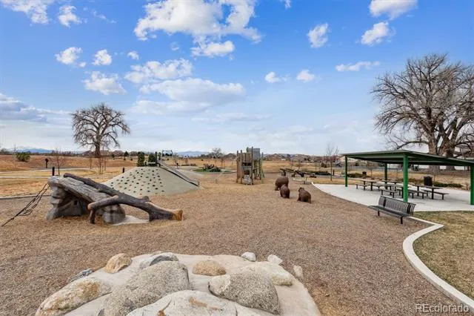
Welcome to this beautiful 3-bedroom, 3-bath home featuring a main-level Primary Suite and a bright, open floor plan that lives much like a Ranch-style home. The upper-level Loft adds valuable flexibility and can easily serve as a playroom, home office, TV room or additional living space. Each bedroom also features its own full bathroom, providing comfort and convenience for everyone. The spacious Kitchen is designed for both everyday living and entertaining, featuring granite countertops, abundant cabinet and storage space, stainless steel appliances and a generous center island. The open-concept layout creates an easy flow between the Kitchen, Dining and Family Rooms, making it ideal for gathering with family and friends. Step outside to enjoy dining al fresco on the backyard patio while taking in the peaceful setting. With the property backing to open space, you’ll enjoy added privacy and no neighbors directly behind you! The gently used kids’ playset is also available for purchase, with price negotiable. This wonderful community offers an impressive array of amenities, including two pools, parks, playgrounds, baseball and soccer fields, multiple walking trails and a disc golf course. The new Riverview PK-8 school adds even more convenience, while the main community center, pool and workout facility are all within walking distance. Conveniently located with easy access to I-25, Johnstown Plaza, Centerra, Longmont, Fort Collins and Estes Park, this home offers a wonderful combination of comfort, flexibility, privacy and community amenities. There’s truly something here for everyone!
Based on information submitted to the MLS GRID as of 2026-08-15T20:16:07Z UTC. All data is obtained from various sources and may not have been verified by broker or MLS GRID. Supplied Open House information is subject to change without notice. All information should be independently reviewed and verified for accuracy. Properties may or may not be listed by the office/agent presenting the information.
Provided By
Listed by Rhonda Haglund (#3b4256571d60cb375edff382cf409884)
Listing Office: Keller Williams Advantage Realty LLC
This publication is designed to provide information with regard to the subject matter covered. It is displayed with the understanding that the publisher and authors are not engaged in rendering real estate, legal, accounting, tax, or other professional services and that the publisher and authors are not offering such advice in this publication. If real estate, legal, or other expert assistance is required, the services of a competent, professional person should be sought.
The information contained in this publication is subject to change without notice. METROLIST, INC., DBA RECOLORADO MAKES NO WARRANTY OF ANY KIND WITH REGARD TO THIS MATERIAL, INCLUDING, BUT NOT LIMITED TO, THE IMPLIED WARRANTIES OF MERCHANTABILITY AND FITNESS FOR A PARTICULAR PURPOSE. METROLIST, INC., DBA RECOLORADO SHALL NOT BE LIABLE FOR ERRORS CONTAINED HEREIN OR FOR ANY DAMAGES IN CONNECTION WITH THE FURNISHING, PERFORMANCE, OR USE OF THIS MATERIAL.
The listing broker’s offer of compensation is made only to participants of the MLS where the listing is filed.
Get an estimate on monthly payments on this property.