Christine A Belin

(720) 507-7655
cbelin.corealestate@gmail.com
  • Buying
    • Are You Buying?
    • Search
    • Areas
    • First-Time Home Buyer
    • Lending Partners
  • Selling
    • Are You Selling?
    • Sold
  • Upgrading
  • Xploring
    • Denver Events
    • Boulder Events
    • Fort Collins Events
    • Colorado Springs Events
    • My Favorite Events
Christine Belin | Evernest, LLC
 
  • Investors
  • Resources
    • Evernest Community
    • Lending Partners
    • Trusted Partners
  • About
    • Learn More
    • Meet Christine
    • Our Testimonials
    • Frequently Asked Questions
  • Connect
Christine A Belin
(720) 507-7655 cbelin.corealestate@gmail.com
  • Greenwood Village, CO 80111
Explore
  • Property Search
  • Communities
  • Buying
  • Selling
About
  • About
  • Contact Us
  • Testimonials
  • Home
Local Guide
  • Search by City
  • Search by Subdivision
  • Search by Zip
  • Search by Area
Legal
  • Privacy
  • Terms
  • DMCA
  • Accessibility
  • Fair Housing
Account
  • Dashboard
  • Logout
  • Login
Christine Belin | Evernest, LLC - Footer Logo
©2026 Evernest, LLC. All rights reserved.
Website built by CloseHack.
REcolorado
Based on information submitted to the MLS GRID as of 2026-09-13 01:22:29 UTC. All data is obtained from various sources and may not have been verified by broker or MLS GRID. Supplied Open House information is subject to change without notice. All information should be independently reviewed and verified for accuracy. Properties may or may not be listed by the office/agent presenting the information.
Return
  • All Types
  • House+2 more
  • Price
  • Bed/Bath
  • Size
  • Dates
  • Filters
  • Amenities
  • Save
  • Share
Listings
No results
Sort
Home / Englewood / 4790 S Ogden Street
4790 S Ogden Street Englewood, CO 80113 4790 S Ogden Street Englewood, CO 80113 4790 S Ogden Street Englewood, CO 80113 4790 S Ogden Street Englewood, CO 80113 4790 S Ogden Street Englewood, CO 80113 4790 S Ogden Street Englewood, CO 80113 4790 S Ogden Street Englewood, CO 80113 4790 S Ogden Street Englewood, CO 80113 4790 S Ogden Street Englewood, CO 80113 4790 S Ogden Street Englewood, CO 80113 4790 S Ogden Street Englewood, CO 80113 4790 S Ogden Street Englewood, CO 80113 4790 S Ogden Street Englewood, CO 80113 4790 S Ogden Street Englewood, CO 80113 4790 S Ogden Street Englewood, CO 80113 4790 S Ogden Street Englewood, CO 80113 4790 S Ogden Street Englewood, CO 80113 4790 S Ogden Street Englewood, CO 80113 4790 S Ogden Street Englewood, CO 80113 4790 S Ogden Street Englewood, CO 80113 4790 S Ogden Street Englewood, CO 80113 4790 S Ogden Street Englewood, CO 80113 4790 S Ogden Street Englewood, CO 80113 4790 S Ogden Street Englewood, CO 80113 4790 S Ogden Street Englewood, CO 80113 4790 S Ogden Street Englewood, CO 80113 4790 S Ogden Street Englewood, CO 80113 4790 S Ogden Street Englewood, CO 80113 4790 S Ogden Street Englewood, CO 80113 4790 S Ogden Street Englewood, CO 80113 4790 S Ogden Street Englewood, CO 80113 4790 S Ogden Street Englewood, CO 80113 4790 S Ogden Street Englewood, CO 80113 4790 S Ogden Street Englewood, CO 80113 4790 S Ogden Street Englewood, CO 80113 4790 S Ogden Street Englewood, CO 80113 4790 S Ogden Street Englewood, CO 80113 4790 S Ogden Street Englewood, CO 80113 4790 S Ogden Street Englewood, CO 80113 4790 S Ogden Street Englewood, CO 80113 4790 S Ogden Street Englewood, CO 80113 4790 S Ogden Street Englewood, CO 80113 4790 S Ogden Street Englewood, CO 80113 4790 S Ogden Street Englewood, CO 80113 4790 S Ogden Street Englewood, CO 80113 4790 S Ogden Street Englewood, CO 80113 View All Photos

$9,750,000

| Active

4790 S Ogden Street

Englewood, CO 80113

9,971
Square Feet
5
Beds
5.5
Baths
3
Days on Market
8610675
MLS#
House
Structure
Residential
Zone
Contact
Listing OfficeSerhant Colorado LLC

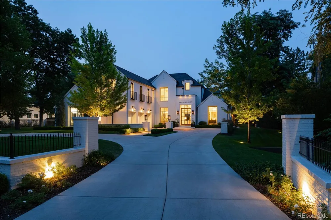
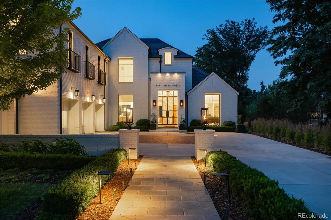
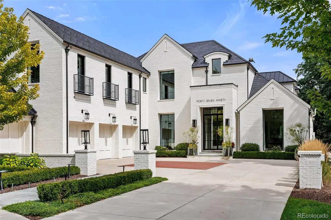
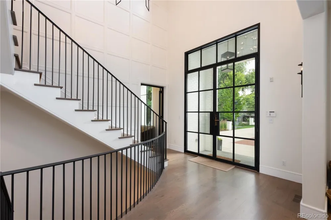
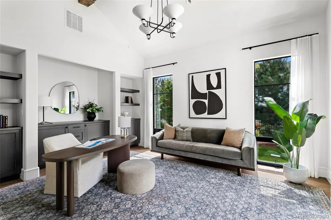
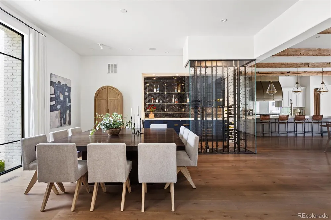
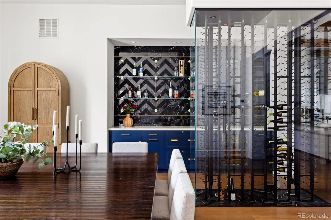
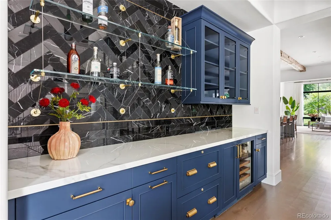
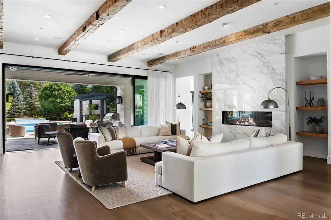
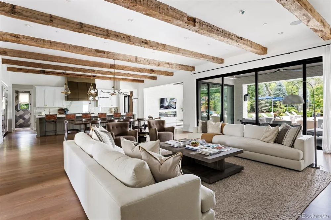
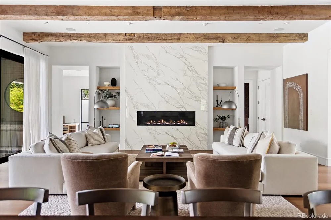
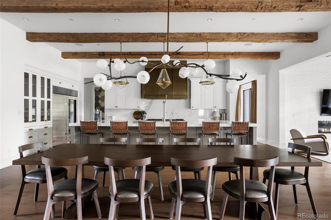
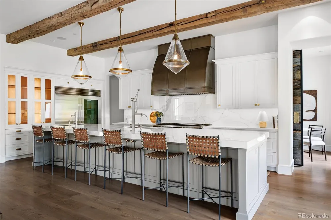
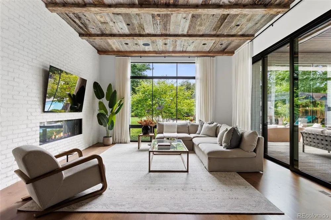
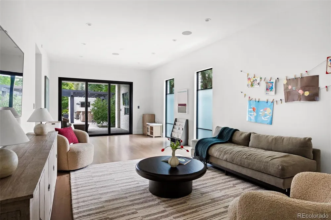
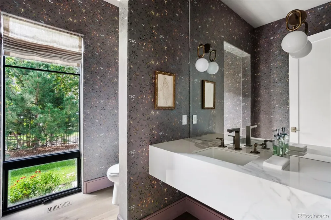
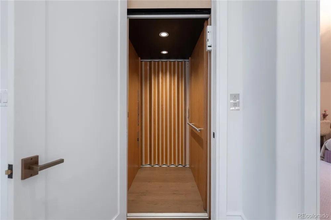
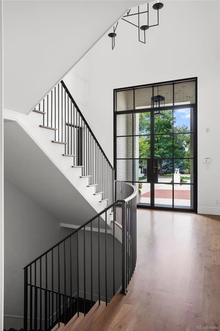
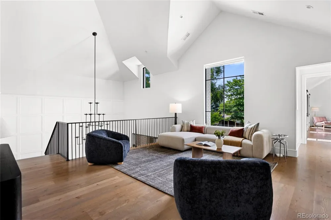
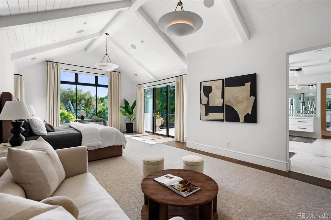
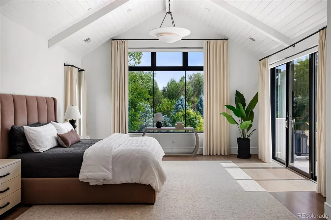
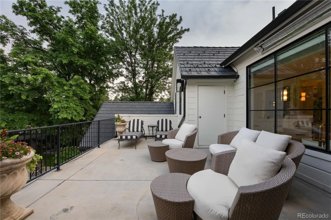
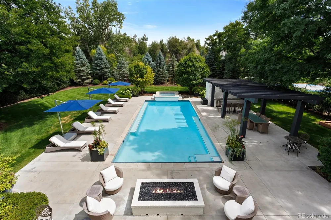
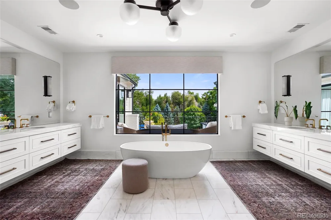
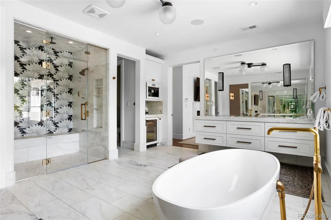
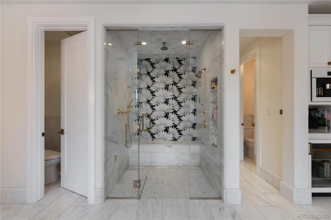
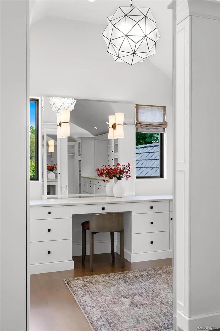
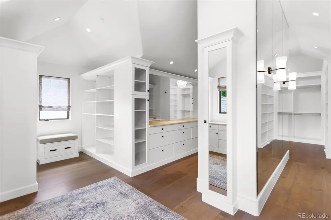
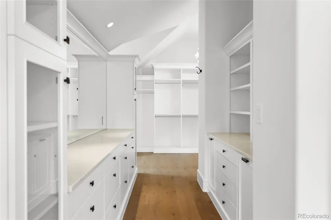
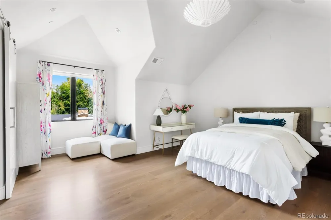
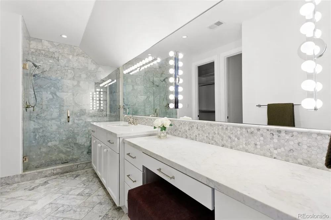
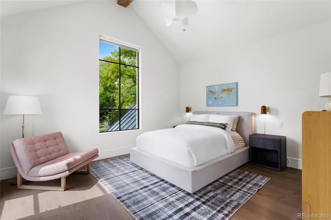
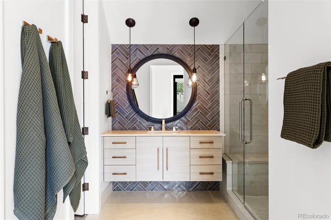
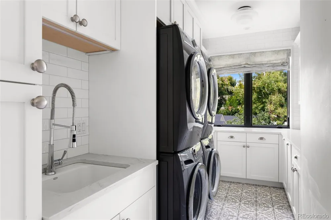
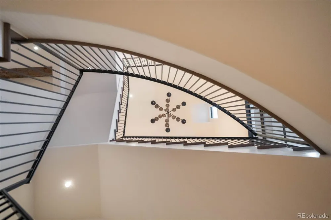
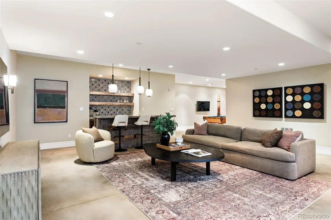
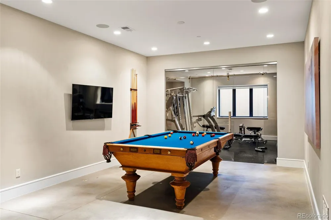
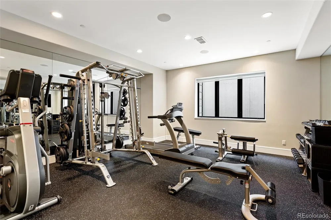
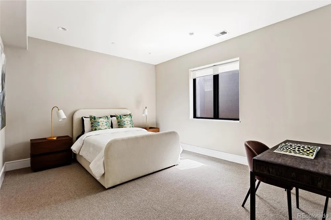
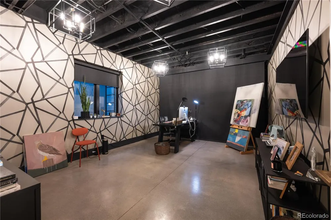
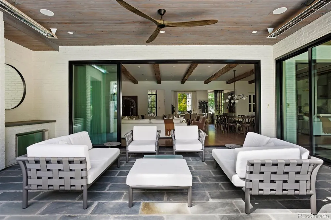
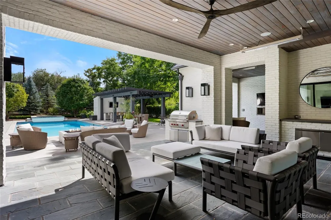
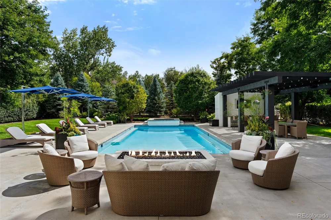
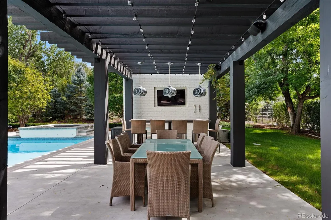
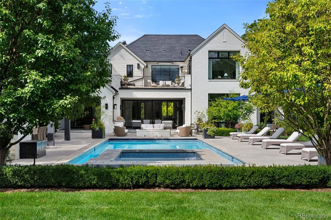
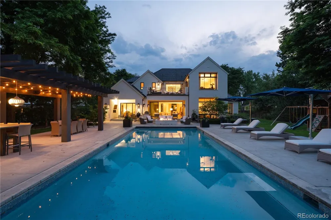
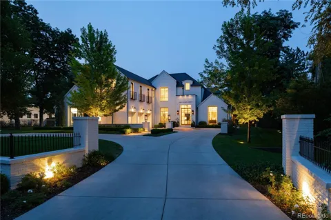
Town & Country living at its finest in Old Cherry Hills. 4790 S Ogden was built with intention, every room serving a purpose, from daily ease to effortless entertaining. Floor-to-ceiling multi-slide glass doors dissolve the wall between the great room and the pool beyond. A curved staircase greets you at the entry. The kitchen is built for a crowd: two dishwashers flank the island, a six-burner Wolf range, a prep sink, and a Sub-Zero refrigerator and freezer beside a walk-in pantry. Beyond it: an elevator, a hidden office, a wine cellar, a navy-and-brass wet bar, a hidden club room for recreation, and a living room centered on a fireplace beneath reclaimed-wood beams. French steel doors open onto a vaulted office, plus powder rooms. Upstairs, the primary suite claims the best view in the house, park-like and private. The bath feels more like a spa than a bathroom: heated floors, a soaking tub, a steam shower in patterned tile, two water closets, and a Miele espresso bar. Two walk-in closets complete the suite, one with its own vanity, built-ins, and dressing room. A balcony with heat lamps overlooks the grounds. Two more vaulted en-suite bedrooms round out the level. Downstairs is built for gathering, with privacy built in: two en-suite bedrooms along the flanks, one with two walk-in closets, a wet bar, a full gym, a pool table, a flexible bonus room for an office or golf simulator, and a powder room. Outdoors: a deep pool and spa, an outdoor dining area with ice chests, refrigerators, and beer taps, and a pergola. A wide lawn framed by mature pines leaves room for sports and play, kept lush by an onsite well. An oversized four-car heated garage with vaulted ceilings, epoxy floors, dog-wash hookup, and ample storage, plus roof heat trace for snow melt. Built-in speakers, Lutron lighting, surveillance, and three Tesla Powerwalls provide backup power. Ogden is a non-through street; the only traffic is neighbors on foot, or occasionally a horse.

Property Details
Interior
Audio/Video Controls, Breakfast Nook, Built-in Features, Eat-in Kitchen, Elevator, Entrance Foyer, Five Piece Bath, High Ceiling
Fireplaces
1
Cooling
Central Air
Heating
Forced Air
Cooling Features
Central Air
Bedrooms
5
Bathrooms
5.5
Full Baths
1
Half Baths
3
3/4 Baths
4
Stories
2
Pool
1
Pool Description
Outdoor Pool
Pool Features
Outdoor Pool
Exterior Features
Balcony, Barbecue, Dog Run, Fire Pit, Garden, Gas Grill, Heated Gutters, Playground, Rain Gutters, Smart Irrigation, Spa/Hot Tub
Exterior Materials
Balcony, Barbecue, Dog Run, Fire Pit, Garden, Gas Grill, Heated Gutters, Playground, Rain Gutters, Smart Irrigation, Spa/Hot Tub
Acres
0.0
Square Feet
9971
Lot Size (sqft)
0.85
Parking Features
Electric Vehicle Charging Station(s), Finished, Heated Garage
Parking Spaces
4
Parking Type
Garage
Parking Garage Spaces
4
Property Type
Purchase
Style
Contemporary
Basement
1
Basement Description
Finished, Partial
Basement Finished
1
Year Built
2017
Roof
Slate
Sewer Information
Public Sewer
Utility Source
Public, Well
Subdivision
Old Cherry Hills
School District
Cherry Creek 5
Elementary School
Cherry Hills Village
Middle School
West
High School
Cherry Creek
County
ARAPAHOE
Region
Englewood
Taxes Annual
$64,228
MLS #
8610675
Location
Legal

Based on information submitted to the MLS GRID as of 2026-09-10T20:45:41Z UTC. All data is obtained from various sources and may not have been verified by broker or MLS GRID. Supplied Open House information is subject to change without notice. All information should be independently reviewed and verified for accuracy. Properties may or may not be listed by the office/agent presenting the information.

Provided By
Listed by Gregory Strompolos (#f9b87aaadb4a7fee84552e3524b9caf6)
Listing Office: Serhant Colorado LLC

Legal Notice

This publication is designed to provide information with regard to the subject matter covered. It is displayed with the understanding that the publisher and authors are not engaged in rendering real estate, legal, accounting, tax, or other professional services and that the publisher and authors are not offering such advice in this publication. If real estate, legal, or other expert assistance is required, the services of a competent, professional person should be sought.

The information contained in this publication is subject to change without notice. METROLIST, INC., DBA RECOLORADO MAKES NO WARRANTY OF ANY KIND WITH REGARD TO THIS MATERIAL, INCLUDING, BUT NOT LIMITED TO, THE IMPLIED WARRANTIES OF MERCHANTABILITY AND FITNESS FOR A PARTICULAR PURPOSE. METROLIST, INC., DBA RECOLORADO SHALL NOT BE LIABLE FOR ERRORS CONTAINED HEREIN OR FOR ANY DAMAGES IN CONNECTION WITH THE FURNISHING, PERFORMANCE, OR USE OF THIS MATERIAL.

Buyer Agency Compensation

The listing broker’s offer of compensation is made only to participants of the MLS where the listing is filed.

Christine Belin | Evernest, LLC Have a question about this home?

Interested in Purchasing 4790 S Ogden Street?

Get an estimate on monthly payments on this property.
$
years
Down Payment
$
%
Interest Rate
%
Tax Rate
%
$
$annually
$monthly
Estimated Monthly Payment
$0.00
Loan Amount
$0.00