 View All Photos
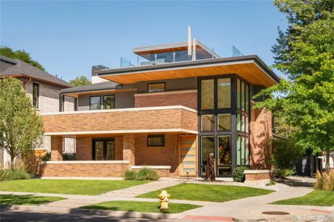
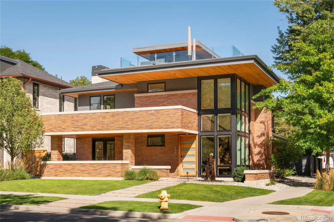
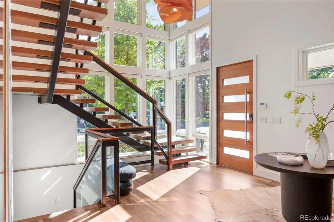
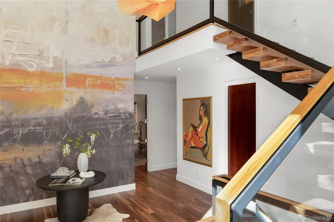
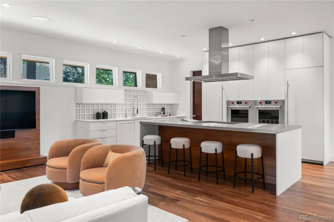
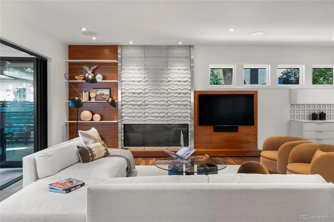
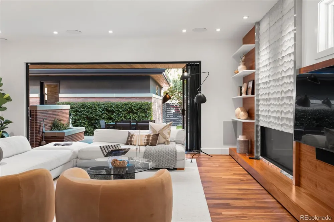
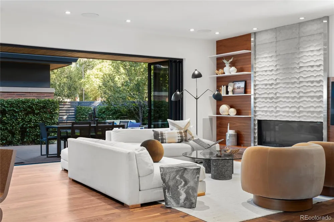
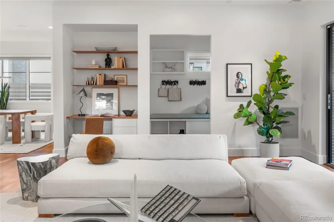
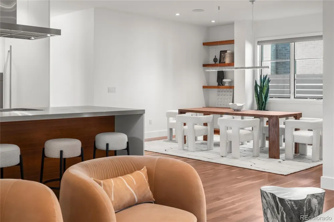
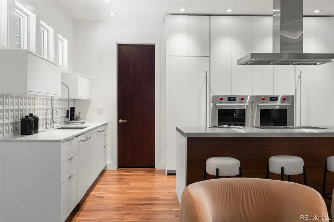
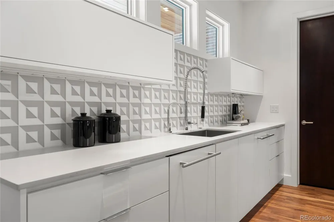
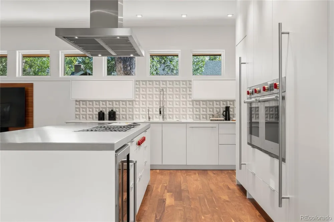
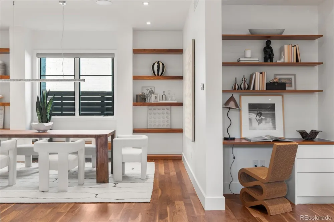
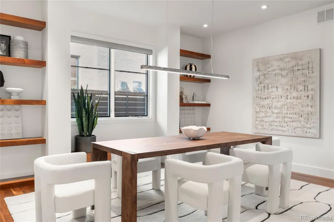
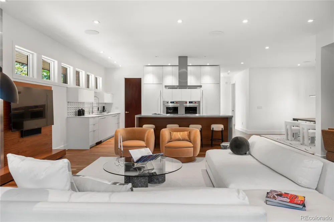
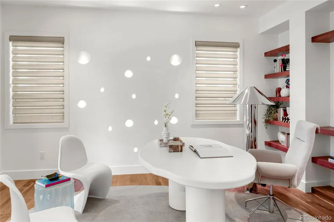
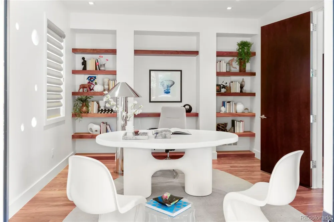
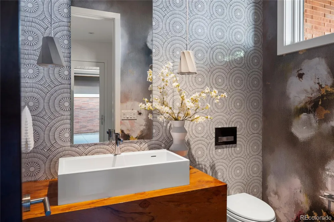
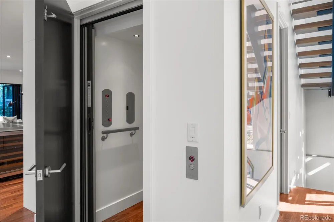
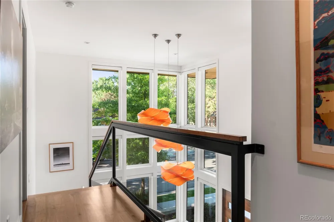
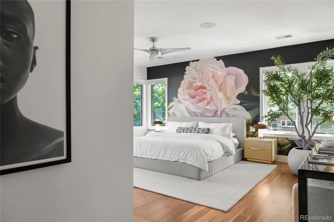
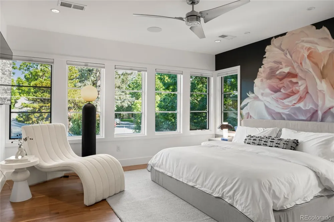
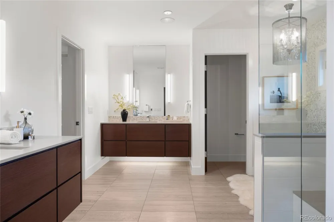
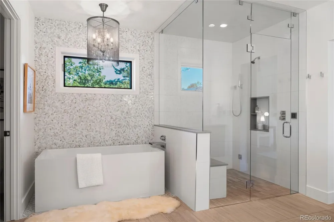
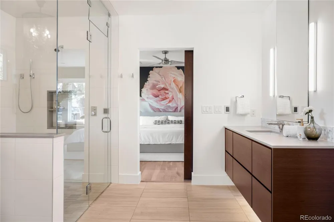
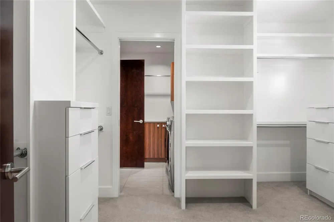
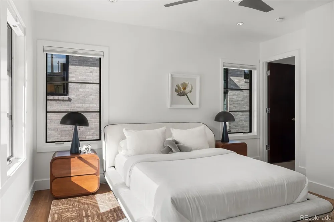
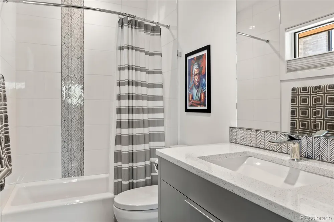
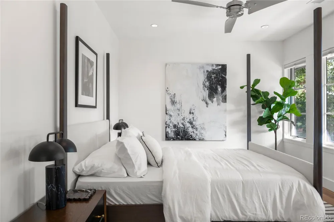
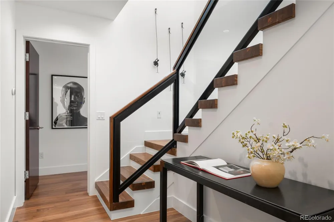
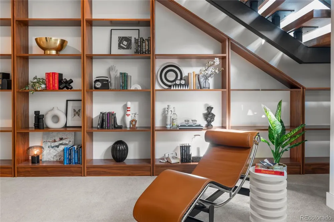
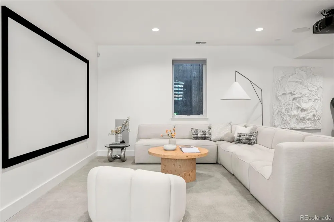
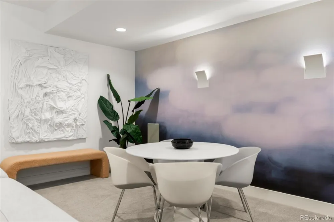
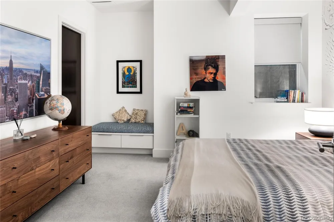
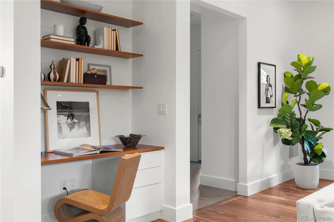
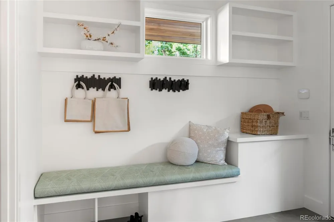
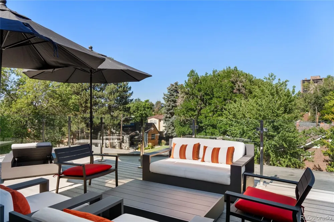
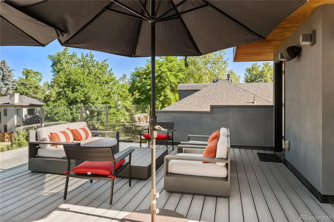
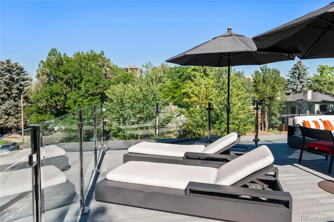
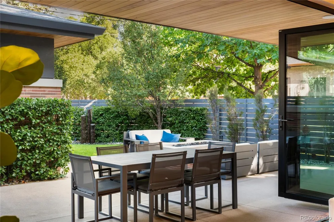
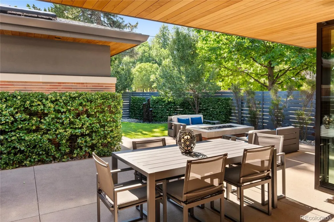
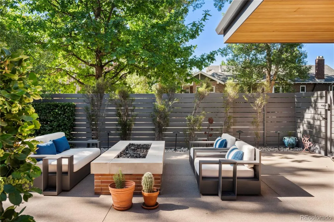
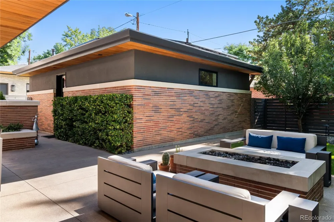
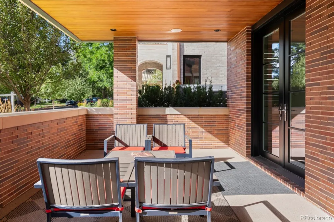
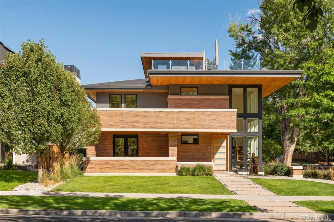
Custom designed and built by Stone Cloud and previously featured in Colorado Homes & Lifestyles Magazine, this magnificent property is located one block from Washington Park. Positioned on a coveted northeast corner lot, the home makes a striking impression with deep roof overhangs, strong horizontal lines and expansive windows. Step inside to a soaring two-story entry where floor-to-ceiling corner glass fills the space with natural light and a custom steel-and-walnut staircase serves as a signature architectural centerpiece. A private elevator connects the home’s multiple floors, providing a level of convenience rarely found in Washington Park. The main living spaces are warm, open and designed for entertaining. At the center of the home, the kitchen is both beautifully designed and highly functional, with custom cabinetry, Caesarstone countertops, Wolf and Sub-Zero appliances, an inviting stainless-steel island, a retractable ventilation hood and a large walk-in pantry. The great room features a dramatic linear fireplace surrounded by dimensional stone, custom walnut built-ins and retractable glass doors that open directly to the private rear patio. The second level includes three en-suite bedrooms, highlighted by a light-filled primary suite. Its spa-like bathroom features a freestanding soaking tub, oversized steam shower, double vanities, heated tile floors and custom stone finishes. For convenience, the walk-in closet connects seamlessly to the laundry room. The thoughtfully finished basement is the perfect guest retreat and a great place to read a book or watch a movie. Multiple outdoor spaces extend the living experience, from the covered front porch and the private landscaped rear patio to a third-level rooftop deck featuring a hot tub and mountain views. Beautifully designed from top to bottom, this is truly a remarkable home located steps from one of Denver’s most iconic parks.
Based on information submitted to the MLS GRID as of 2026-09-12T20:10:21Z UTC. All data is obtained from various sources and may not have been verified by broker or MLS GRID. Supplied Open House information is subject to change without notice. All information should be independently reviewed and verified for accuracy. Properties may or may not be listed by the office/agent presenting the information.
Provided By
Listed by Chris Olson (#e7f6730e85ec7b96244f443e9fd92f74)
Listing Office: Olson Realty Group
This publication is designed to provide information with regard to the subject matter covered. It is displayed with the understanding that the publisher and authors are not engaged in rendering real estate, legal, accounting, tax, or other professional services and that the publisher and authors are not offering such advice in this publication. If real estate, legal, or other expert assistance is required, the services of a competent, professional person should be sought.
The information contained in this publication is subject to change without notice. METROLIST, INC., DBA RECOLORADO MAKES NO WARRANTY OF ANY KIND WITH REGARD TO THIS MATERIAL, INCLUDING, BUT NOT LIMITED TO, THE IMPLIED WARRANTIES OF MERCHANTABILITY AND FITNESS FOR A PARTICULAR PURPOSE. METROLIST, INC., DBA RECOLORADO SHALL NOT BE LIABLE FOR ERRORS CONTAINED HEREIN OR FOR ANY DAMAGES IN CONNECTION WITH THE FURNISHING, PERFORMANCE, OR USE OF THIS MATERIAL.
The listing broker’s offer of compensation is made only to participants of the MLS where the listing is filed.
Get an estimate on monthly payments on this property.