Christine A Belin

(720) 507-7655
cbelin.corealestate@gmail.com
  • Buying
    • Are You Buying?
    • Search
    • Areas
    • First-Time Home Buyer
    • Lending Partners
  • Selling
    • Are You Selling?
    • Sold
  • Upgrading
  • Xploring
    • Denver Events
    • Boulder Events
    • Fort Collins Events
    • Colorado Springs Events
    • My Favorite Events
Christine Belin | Evernest, LLC
 
  • Investors
  • Resources
    • Evernest Community
    • Lending Partners
    • Trusted Partners
  • About
    • Learn More
    • Meet Christine
    • Our Testimonials
    • Frequently Asked Questions
  • Connect
Christine A Belin
(720) 507-7655 cbelin.corealestate@gmail.com
  • Greenwood Village, CO 80111
Explore
  • Property Search
  • Communities
  • Buying
  • Selling
About
  • About
  • Contact Us
  • Testimonials
  • Home
Local Guide
  • Search by City
  • Search by Subdivision
  • Search by Zip
  • Search by Area
Legal
  • Privacy
  • Terms
  • DMCA
  • Accessibility
  • Fair Housing
Account
  • Dashboard
  • Logout
  • Login
Christine Belin | Evernest, LLC - Footer Logo
©2026 Evernest, LLC. All rights reserved.
Website built by CloseHack.
REcolorado
Based on information submitted to the MLS GRID as of 2026-09-12 23:47:31 UTC. All data is obtained from various sources and may not have been verified by broker or MLS GRID. Supplied Open House information is subject to change without notice. All information should be independently reviewed and verified for accuracy. Properties may or may not be listed by the office/agent presenting the information.
Return
  • All Types
  • House+2 more
  • Price
  • Bed/Bath
  • Size
  • Dates
  • Filters
  • Amenities
  • Save
  • Share
Listings
No results
Sort
Home / Denver / 4943 Lowell Boulevard #4
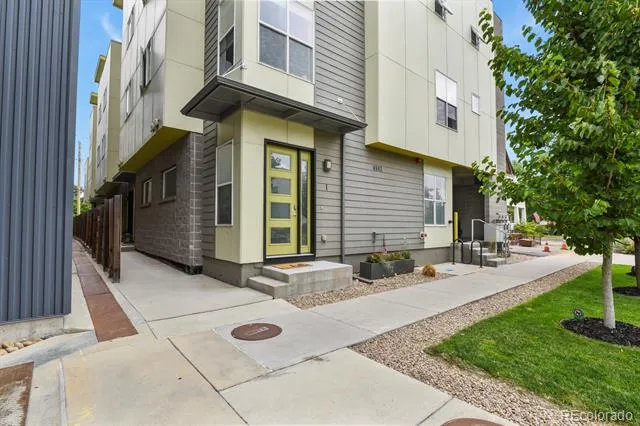
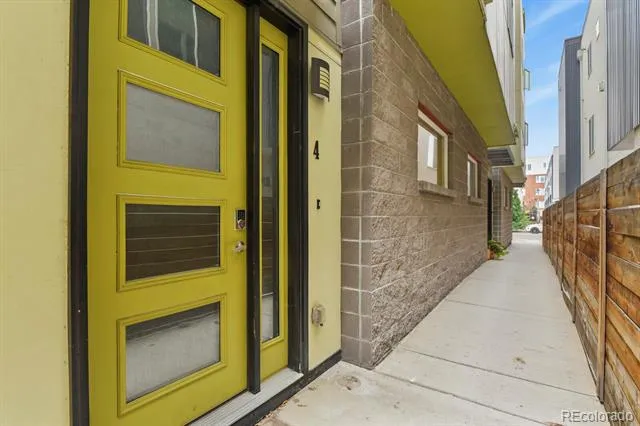
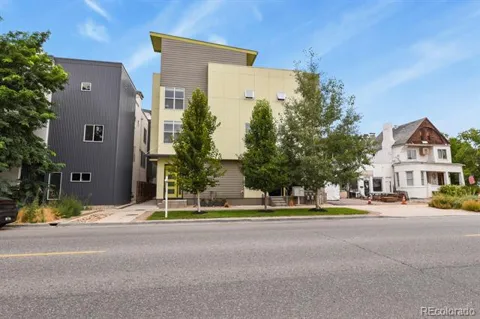
4943 Lowell Boulevard #4 Denver, CO 80221 4943 Lowell Boulevard #4 Denver, CO 80221 4943 Lowell Boulevard #4 Denver, CO 80221 4943 Lowell Boulevard #4 Denver, CO 80221 4943 Lowell Boulevard #4 Denver, CO 80221 4943 Lowell Boulevard #4 Denver, CO 80221 4943 Lowell Boulevard #4 Denver, CO 80221 4943 Lowell Boulevard #4 Denver, CO 80221 4943 Lowell Boulevard #4 Denver, CO 80221 4943 Lowell Boulevard #4 Denver, CO 80221 4943 Lowell Boulevard #4 Denver, CO 80221 4943 Lowell Boulevard #4 Denver, CO 80221 4943 Lowell Boulevard #4 Denver, CO 80221 4943 Lowell Boulevard #4 Denver, CO 80221 4943 Lowell Boulevard #4 Denver, CO 80221 4943 Lowell Boulevard #4 Denver, CO 80221 4943 Lowell Boulevard #4 Denver, CO 80221 4943 Lowell Boulevard #4 Denver, CO 80221 4943 Lowell Boulevard #4 Denver, CO 80221 4943 Lowell Boulevard #4 Denver, CO 80221 4943 Lowell Boulevard #4 Denver, CO 80221 4943 Lowell Boulevard #4 Denver, CO 80221 4943 Lowell Boulevard #4 Denver, CO 80221 4943 Lowell Boulevard #4 Denver, CO 80221 4943 Lowell Boulevard #4 Denver, CO 80221 4943 Lowell Boulevard #4 Denver, CO 80221 4943 Lowell Boulevard #4 Denver, CO 80221 4943 Lowell Boulevard #4 Denver, CO 80221 4943 Lowell Boulevard #4 Denver, CO 80221 4943 Lowell Boulevard #4 Denver, CO 80221 4943 Lowell Boulevard #4 Denver, CO 80221 4943 Lowell Boulevard #4 Denver, CO 80221 4943 Lowell Boulevard #4 Denver, CO 80221 4943 Lowell Boulevard #4 Denver, CO 80221 4943 Lowell Boulevard #4 Denver, CO 80221 4943 Lowell Boulevard #4 Denver, CO 80221 4943 Lowell Boulevard #4 Denver, CO 80221 4943 Lowell Boulevard #4 Denver, CO 80221 4943 Lowell Boulevard #4 Denver, CO 80221 4943 Lowell Boulevard #4 Denver, CO 80221 4943 Lowell Boulevard #4 Denver, CO 80221 4943 Lowell Boulevard #4 Denver, CO 80221 4943 Lowell Boulevard #4 Denver, CO 80221 4943 Lowell Boulevard #4 Denver, CO 80221 4943 Lowell Boulevard #4 Denver, CO 80221 4943 Lowell Boulevard #4 Denver, CO 80221 4943 Lowell Boulevard #4 Denver, CO 80221 View All Photos

$650,000

| Active

4943 Lowell Boulevard #4

Denver, CO 80221

1,832
Square Feet
2
Beds
2.5
Baths
0.02
Acres
3
Days on Market
5777300
MLS#
Townhouse
Structure
Residential
Zone
Contact
Listing OfficeOrchard Brokerage LLC

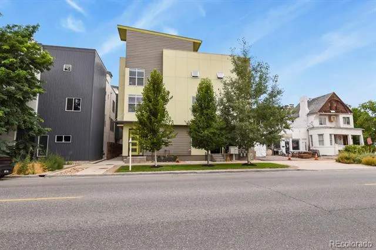
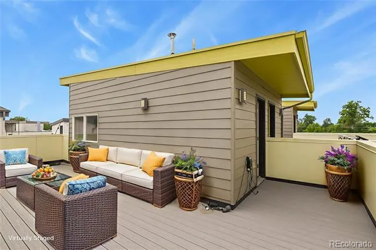
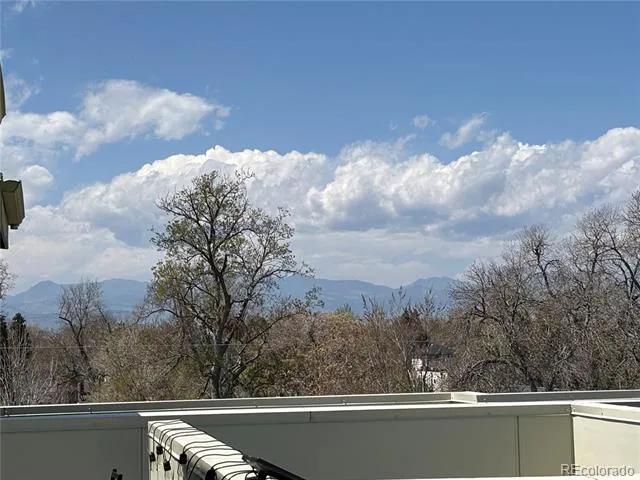
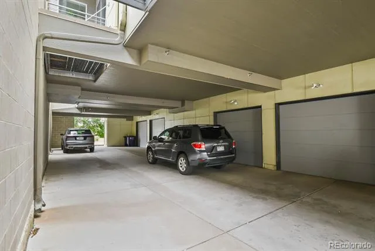
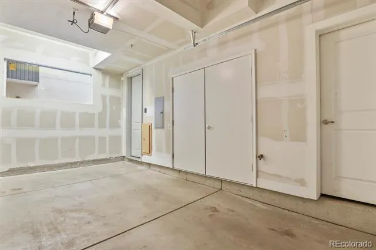
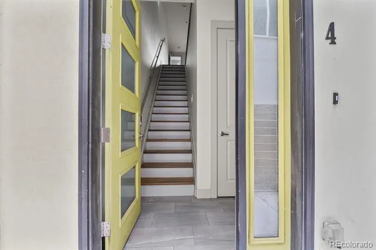
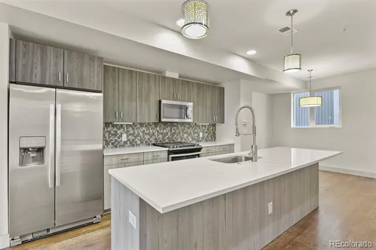
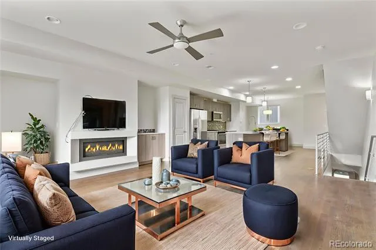
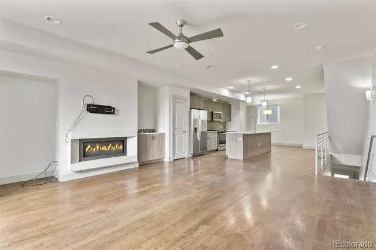
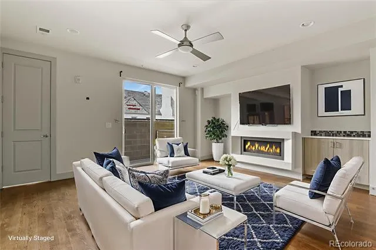
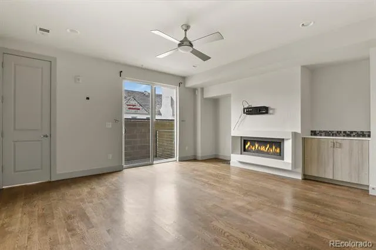
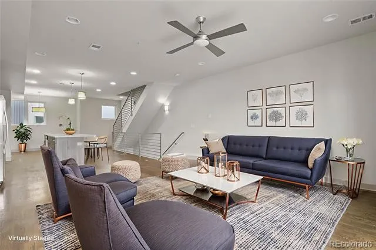
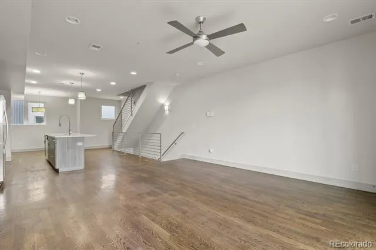
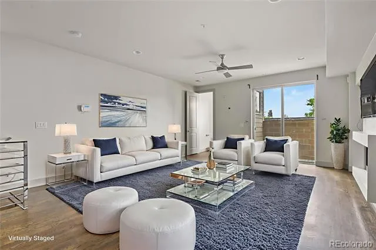
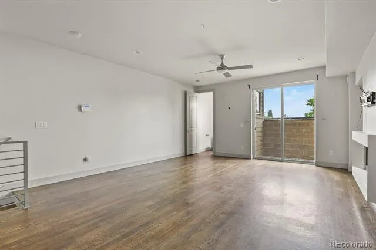
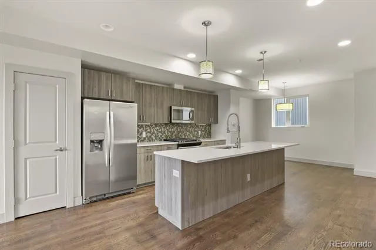
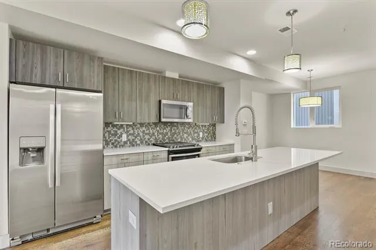
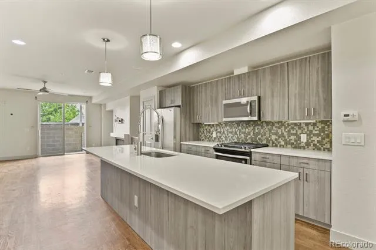
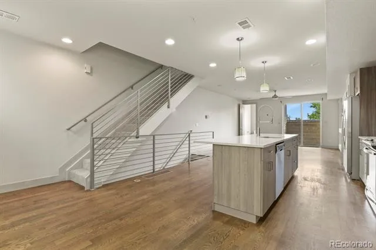
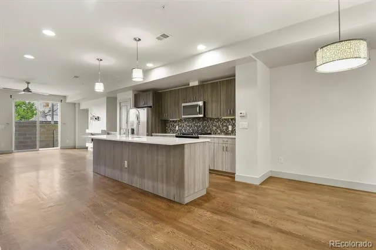
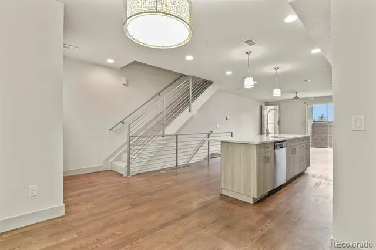
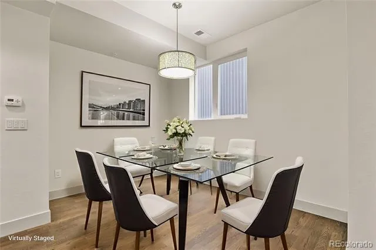
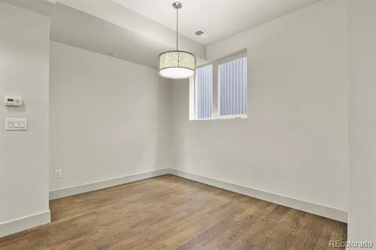
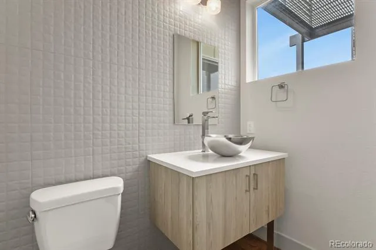
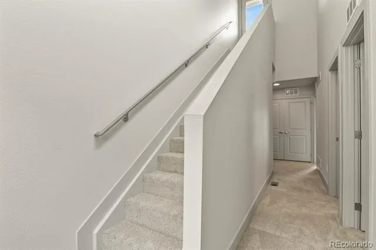
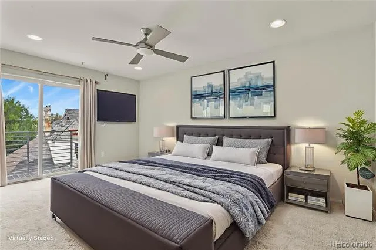
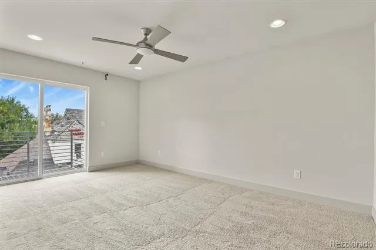
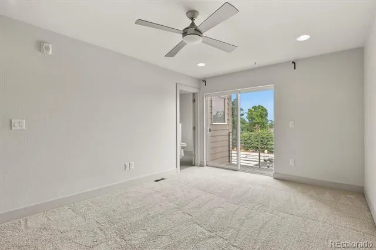
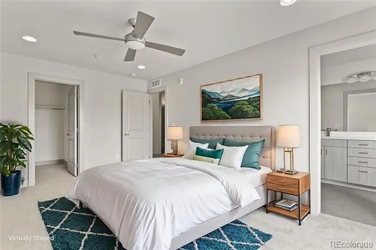
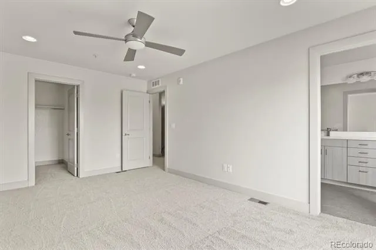
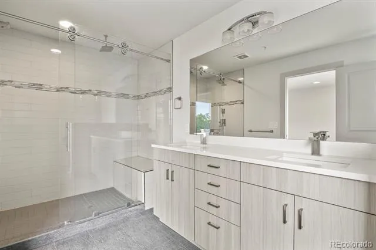
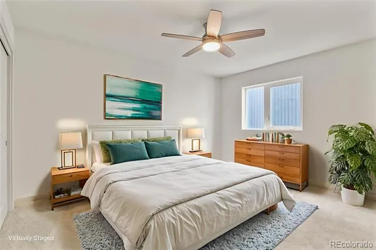
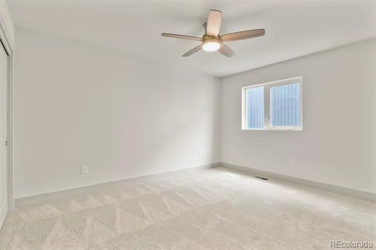
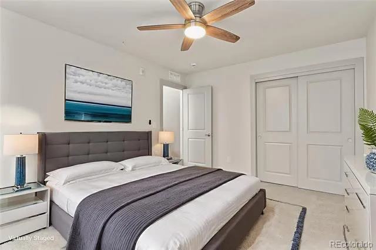
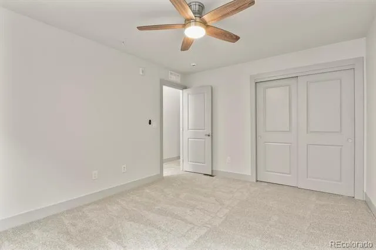
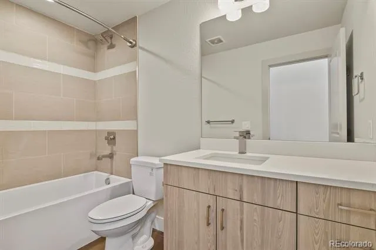
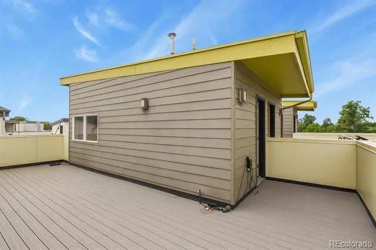
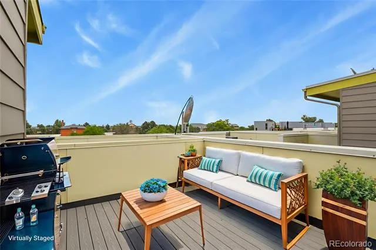
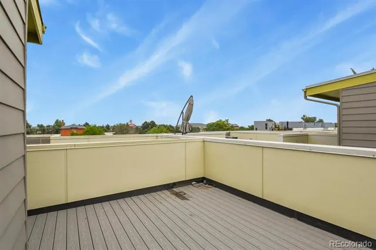
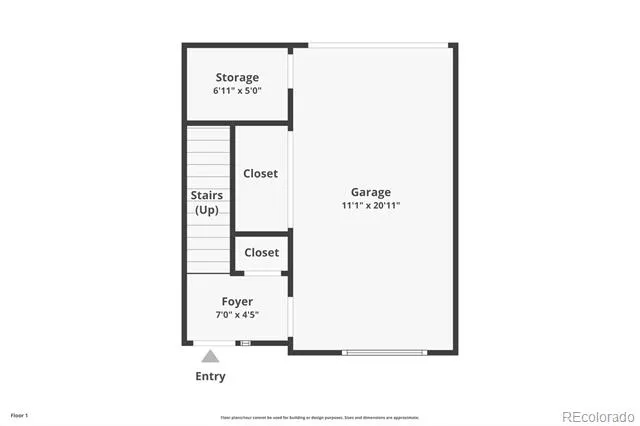
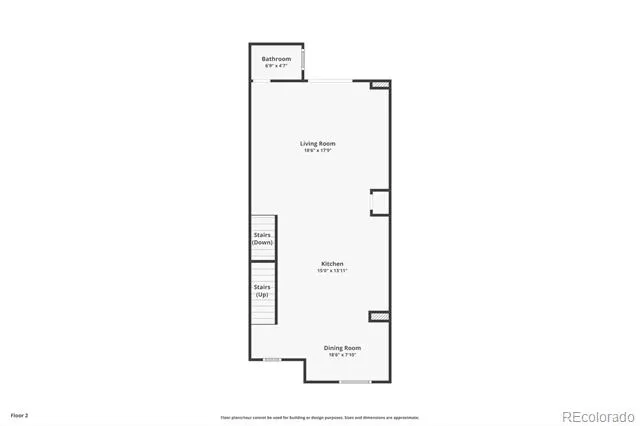
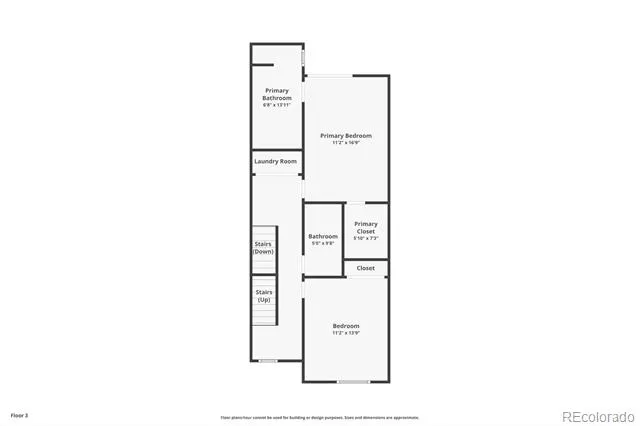
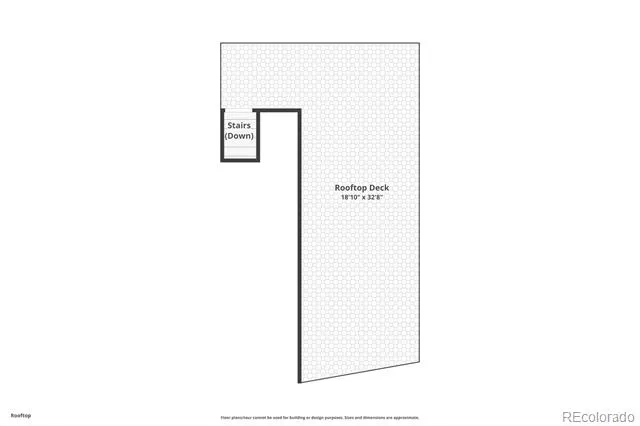
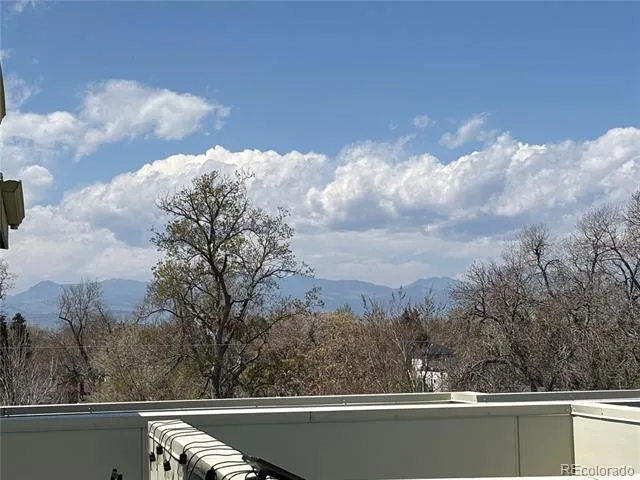
Experience a rare blend of sophistication and city-edge convenience in this impeccably maintained, design-forward townhome. Boasting soaring ceilings, rich hardwood floors, solid core doors, and curated European finishes, every detail has been thoughtfully selected to reflect a modern, elevated lifestyle. Convenience and security as the attached garage allows you to step directly into your new home! NO HOA FEE! LOW TAXES! 2.0% seller credit incentives if the buyer chooses to use preferred lender for their financing. The open-concept main level Great room with balcony is gorgeous, anchored by a beautiful chef’s kitchen featuring a gorgeous center island with seating, pantry, stainless steel appliances, dining area, powder room—all seamlessly blending form and function. Upstairs, the primary suite offers a serene urban sanctuary with generous proportions, refined finishes, balcony, walk-in closet, elegant 3/4 bath with beautiful tile work. The additional bedroom provides flexible, light-filled space for remote work, guests, or wellness. Gorgeous full guest bath will make your peeps comfortable & feel right at home. Ascend to your private rooftop retreat—an expansive haven with distinct lounge areas, perfect for sunset cocktails or morning yoga, set against panoramic views of the Denver Skyline & Mountain Views! Attached one-car garage provides security and convenience, while the coveted Berkeley/Regis location places you minutes from downtown, I-25, I-70, easy access to the Mountains, & the energy of Tennyson Street—home to some of the city’s most wonderful restaurants, galleries & boutiques. Urban luxury without compromise!Preferred Lender Offers special financing incentives, including seller credits, Guaranteed 21 day closing, Eliminate the old home contingency with an Equity Unlock loan. Apply at apply.homewardmortgage.com. Select Option A on the Homeward Addendum to indicate intention to work with Homeward Mortgage. Otherwise, select Option B or C.

Property Details
Interior
Breakfast Nook, Ceiling Fan(s), Eat-in Kitchen, High Ceilings, Kitchen Island, Open Floorplan, Pantry, Primary Suite, Quartz Cou
Fireplaces
1
Cooling
Central Air
Heating
Forced Air, Natural Gas
Cooling Features
Central Air
Bedrooms
2
Bathrooms
2.5
Full Baths
2
Half Baths
1
View
City,Mountain(s)
Stories
Three Or More
Exterior Features
Balcony
Exterior Materials
Balcony
Acres
0.022
Square Feet
1832
Lot Size (sqft)
950.0
Parking Features
Concrete, Dry Walled, Oversized, Storage
Parking Spaces
1
Parking Type
Garage
Parking Garage Spaces
1
Property Type
Purchase
Style
Urban Contemporary
Year Built
2015
Foundation
Slab
Roof
Other
Sewer Information
Public Sewer
Utility Source
Public
Utility Features
Cable Available, Electricity Available, Electricity Connected, Natural Gas Connected, Phone Available
Appliances
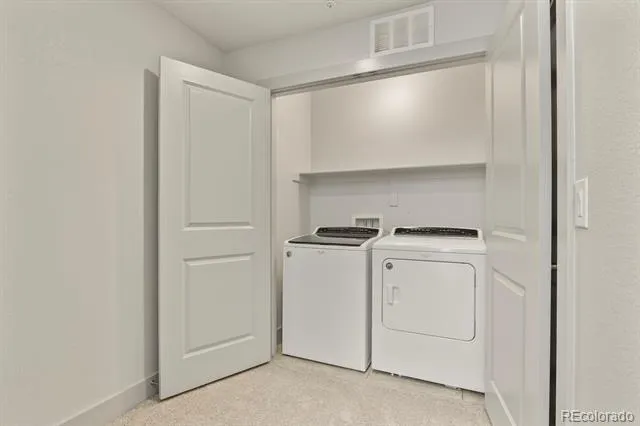
Dishwasher, Disposal, Dryer, Microwave, Oven, Range, Self Cleaning Oven, Washer
Subdivision
Berkeley
School District
Denver 1
Elementary School
Centennial
Middle School
Skinner
High School
North
County
DENVER
Region
Denver
Taxes Annual
$3,179
MLS #
5777300
Location
Legal

Based on information submitted to the MLS GRID as of 2026-09-08T18:08:39Z UTC. All data is obtained from various sources and may not have been verified by broker or MLS GRID. Supplied Open House information is subject to change without notice. All information should be independently reviewed and verified for accuracy. Properties may or may not be listed by the office/agent presenting the information.

Provided By
Listed by Hunter Deegan (#2f7613c5342e6f502557f5dcdbf4f626)
Listing Office: Orchard Brokerage LLC

Legal Notice

This publication is designed to provide information with regard to the subject matter covered. It is displayed with the understanding that the publisher and authors are not engaged in rendering real estate, legal, accounting, tax, or other professional services and that the publisher and authors are not offering such advice in this publication. If real estate, legal, or other expert assistance is required, the services of a competent, professional person should be sought.

The information contained in this publication is subject to change without notice. METROLIST, INC., DBA RECOLORADO MAKES NO WARRANTY OF ANY KIND WITH REGARD TO THIS MATERIAL, INCLUDING, BUT NOT LIMITED TO, THE IMPLIED WARRANTIES OF MERCHANTABILITY AND FITNESS FOR A PARTICULAR PURPOSE. METROLIST, INC., DBA RECOLORADO SHALL NOT BE LIABLE FOR ERRORS CONTAINED HEREIN OR FOR ANY DAMAGES IN CONNECTION WITH THE FURNISHING, PERFORMANCE, OR USE OF THIS MATERIAL.

Buyer Agency Compensation

The listing broker’s offer of compensation is made only to participants of the MLS where the listing is filed.

Christine Belin | Evernest, LLC Have a question about this home?

Interested in Purchasing 4943 Lowell Boulevard #4?

Get an estimate on monthly payments on this property.
$
years
Down Payment
$
%
Interest Rate
%
Tax Rate
%
$
$annually
$monthly
Estimated Monthly Payment
$0.00
Loan Amount
$0.00