Christine A Belin

(720) 507-7655
cbelin.corealestate@gmail.com
  • Buying
    • Are You Buying?
    • Search
    • Areas
    • First-Time Home Buyer
    • Lending Partners
  • Selling
    • Are You Selling?
    • Sold
  • Upgrading
  • Xploring
    • Denver Events
    • Boulder Events
    • Fort Collins Events
    • Colorado Springs Events
    • My Favorite Events
Christine Belin | Evernest, LLC
 
  • Investors
  • Resources
    • Evernest Community
    • Lending Partners
    • Trusted Partners
  • About
    • Learn More
    • Meet Christine
    • Our Testimonials
    • Frequently Asked Questions
  • Connect
Christine A Belin
(720) 507-7655 cbelin.corealestate@gmail.com
  • Greenwood Village, CO 80111
Explore
  • Property Search
  • Communities
  • Buying
  • Selling
About
  • About
  • Contact Us
  • Testimonials
  • Home
Local Guide
  • Search by City
  • Search by Subdivision
  • Search by Zip
  • Search by Area
Legal
  • Privacy
  • Terms
  • DMCA
  • Accessibility
  • Fair Housing
Account
  • Dashboard
  • Logout
  • Login
Christine Belin | Evernest, LLC - Footer Logo
©2026 Evernest, LLC. All rights reserved.
Website built by CloseHack.
REcolorado
Based on information submitted to the MLS GRID as of 2026-09-12 23:47:31 UTC. All data is obtained from various sources and may not have been verified by broker or MLS GRID. Supplied Open House information is subject to change without notice. All information should be independently reviewed and verified for accuracy. Properties may or may not be listed by the office/agent presenting the information.
Return
  • All Types
  • House+2 more
  • Price
  • Bed/Bath
  • Size
  • Dates
  • Filters
  • Amenities
  • Save
  • Share
Listings
No results
Sort
Home / Denver / 5058 E Cherry Creek South Drive
5058 E Cherry Creek South Drive Denver, CO 80246 5058 E Cherry Creek South Drive Denver, CO 80246 5058 E Cherry Creek South Drive Denver, CO 80246 5058 E Cherry Creek South Drive Denver, CO 80246 5058 E Cherry Creek South Drive Denver, CO 80246 5058 E Cherry Creek South Drive Denver, CO 80246 5058 E Cherry Creek South Drive Denver, CO 80246 5058 E Cherry Creek South Drive Denver, CO 80246 5058 E Cherry Creek South Drive Denver, CO 80246 5058 E Cherry Creek South Drive Denver, CO 80246 5058 E Cherry Creek South Drive Denver, CO 80246 5058 E Cherry Creek South Drive Denver, CO 80246 5058 E Cherry Creek South Drive Denver, CO 80246 5058 E Cherry Creek South Drive Denver, CO 80246 5058 E Cherry Creek South Drive Denver, CO 80246 5058 E Cherry Creek South Drive Denver, CO 80246 5058 E Cherry Creek South Drive Denver, CO 80246 5058 E Cherry Creek South Drive Denver, CO 80246 5058 E Cherry Creek South Drive Denver, CO 80246 5058 E Cherry Creek South Drive Denver, CO 80246 5058 E Cherry Creek South Drive Denver, CO 80246 5058 E Cherry Creek South Drive Denver, CO 80246 5058 E Cherry Creek South Drive Denver, CO 80246 5058 E Cherry Creek South Drive Denver, CO 80246 5058 E Cherry Creek South Drive Denver, CO 80246 5058 E Cherry Creek South Drive Denver, CO 80246 5058 E Cherry Creek South Drive Denver, CO 80246 5058 E Cherry Creek South Drive Denver, CO 80246 5058 E Cherry Creek South Drive Denver, CO 80246 5058 E Cherry Creek South Drive Denver, CO 80246 5058 E Cherry Creek South Drive Denver, CO 80246 5058 E Cherry Creek South Drive Denver, CO 80246 5058 E Cherry Creek South Drive Denver, CO 80246 5058 E Cherry Creek South Drive Denver, CO 80246 5058 E Cherry Creek South Drive Denver, CO 80246 5058 E Cherry Creek South Drive Denver, CO 80246 5058 E Cherry Creek South Drive Denver, CO 80246 5058 E Cherry Creek South Drive Denver, CO 80246 5058 E Cherry Creek South Drive Denver, CO 80246 View All Photos

$635,000

| Active

5058 E Cherry Creek South Drive

Denver, CO 80246

1,976
Square Feet
3
Beds
2.25
Baths
0.07
Acres
149
Days on Market
3496628
MLS#
Townhouse
Structure
Residential
Zone
Contact
Listing OfficeResident Realty Colorado

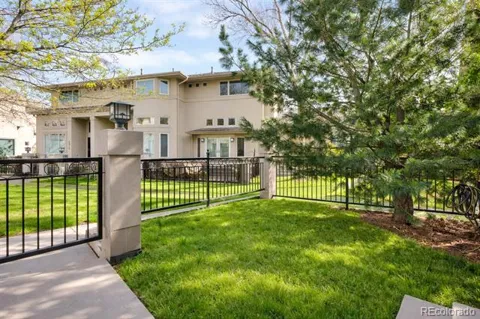
Welcome to this stunning corner lot townhome located in the desired Cherry Creek Left Bank neighborhood. End unit home with private front patio that opens to serene courtyard! Impeccably maintained 4 level, 3-bedroom, 3-bathroom home offers an open floor plan with bright light throughout home! Main level features a spacious living room with large windows and vaulted ceilings for a cozy, relaxing or entertaining space!! Living room possesses built in shelves and gas fireplace. 2nd level highlights a breathtaking eat in kitchen that entails stainless steel appliances, granite countertops, pantry, glass cabinets and built in desk area. Elegant dining area opens to private relaxing balcony. Third level offers a luxurious primary suite complete with a full primary bathroom, spacious walk-in closet and gas fireplace. Gorgeous primary bathroom displays, double sinks, oversized jetted tub and seamless shower! Third level also includes guest bedroom with en suite 3/4 bathroom that provides comfort and privacy. Finished basement provides additional conforming bedroom with egress window and wet bar. Amazing, convenient location offers easy access to Cherry Creek’s shopping, dining and entertainment area, steps away from Cheery Creek trail and Four Mile Historic Park! Minutes away from I-25! Modern sophisticated updates throughout the home including newer carpet 2019, fresh paint 2020, a new furnace 2017, new door handles and locks 2023, and new roof 2024! Move in ready! Won't last long!

Property Details
Interior
Ceiling Fan(s), Central Vacuum, Eat-in Kitchen, Five Piece Bath, Granite Counters, High Ceilings, High Speed Internet, Open Floo
Fireplaces
1
Cooling
Central Air
Heating
Forced Air
Cooling Features
Central Air
Bedrooms
3
Bathrooms
2.25
Full Baths
1
Half Baths
1
3/4 Baths
1
Lot Features
Corner Lot
Stories
Three Or More
Lot Description
Corner Lot
Exterior Features
Balcony, Lighting, Rain Gutters
Exterior Materials
Balcony, Lighting, Rain Gutters
Acres
0.07
Square Feet
1976
Lot Size (sqft)
3062.0
Parking Spaces
2
Parking Type
Garage
Parking Garage Spaces
2
Property Type
Purchase
Basement
1
Basement Description
Partial
Year Built
1998
Roof
Shingle
Sewer Information
Public Sewer
Utility Source
Public
Utility Features
Cable Available, Electricity Available, Internet Access (Wired), Natural Gas Available, Phone Available
Appliances
Cooktop, Dishwasher, Disposal, Dryer, Microwave, Oven, Refrigerator, Washer
Subdivision
Cherry Creek Left Bank
School District
Denver 1
Elementary School
McMeen
Middle School
Hill
High School
George Washington
County
DENVER
Region
Denver
Zoning
B-1
Taxes Annual
$3,221
HOA
1
HOA Fees
494.88
MLS #
3496628
Location
Legal

Based on information submitted to the MLS GRID as of 2026-09-07T03:10:03Z UTC. All data is obtained from various sources and may not have been verified by broker or MLS GRID. Supplied Open House information is subject to change without notice. All information should be independently reviewed and verified for accuracy. Properties may or may not be listed by the office/agent presenting the information.

Provided By
Listed by Kristen Hansen (#5ef05a2e05ae5b2e25f7565b29563217)
Listing Office: Resident Realty Colorado

Legal Notice

This publication is designed to provide information with regard to the subject matter covered. It is displayed with the understanding that the publisher and authors are not engaged in rendering real estate, legal, accounting, tax, or other professional services and that the publisher and authors are not offering such advice in this publication. If real estate, legal, or other expert assistance is required, the services of a competent, professional person should be sought.

The information contained in this publication is subject to change without notice. METROLIST, INC., DBA RECOLORADO MAKES NO WARRANTY OF ANY KIND WITH REGARD TO THIS MATERIAL, INCLUDING, BUT NOT LIMITED TO, THE IMPLIED WARRANTIES OF MERCHANTABILITY AND FITNESS FOR A PARTICULAR PURPOSE. METROLIST, INC., DBA RECOLORADO SHALL NOT BE LIABLE FOR ERRORS CONTAINED HEREIN OR FOR ANY DAMAGES IN CONNECTION WITH THE FURNISHING, PERFORMANCE, OR USE OF THIS MATERIAL.

Buyer Agency Compensation

The listing broker’s offer of compensation is made only to participants of the MLS where the listing is filed.

Christine Belin | Evernest, LLC Have a question about this home?

Interested in Purchasing 5058 E Cherry Creek South Drive?

Get an estimate on monthly payments on this property.
$
years
Down Payment
$
%
Interest Rate
%
Tax Rate
%
$
$annually
$monthly
Estimated Monthly Payment
$0.00
Loan Amount
$0.00