Christine A Belin

(720) 507-7655
cbelin.corealestate@gmail.com
  • Buying
    • Are You Buying?
    • Search
    • Areas
    • First-Time Home Buyer
    • Lending Partners
  • Selling
    • Are You Selling?
    • Sold
  • Upgrading
  • Xploring
    • Denver Events
    • Boulder Events
    • Fort Collins Events
    • Colorado Springs Events
    • My Favorite Events
Christine Belin | Evernest, LLC
 
  • Investors
  • Resources
    • Evernest Community
    • Lending Partners
    • Trusted Partners
  • About
    • Learn More
    • Meet Christine
    • Our Testimonials
    • Frequently Asked Questions
  • Connect
Christine A Belin
(720) 507-7655 cbelin.corealestate@gmail.com
  • Greenwood Village, CO 80111
Explore
  • Property Search
  • Communities
  • Buying
  • Selling
About
  • About
  • Contact Us
  • Testimonials
  • Home
Local Guide
  • Search by City
  • Search by Subdivision
  • Search by Zip
  • Search by Area
Legal
  • Privacy
  • Terms
  • DMCA
  • Accessibility
  • Fair Housing
Account
  • Dashboard
  • Logout
  • Login
Christine Belin | Evernest, LLC - Footer Logo
©2026 Evernest, LLC. All rights reserved.
Website built by CloseHack.
REcolorado
Based on information submitted to the MLS GRID as of 2026-09-12 23:47:31 UTC. All data is obtained from various sources and may not have been verified by broker or MLS GRID. Supplied Open House information is subject to change without notice. All information should be independently reviewed and verified for accuracy. Properties may or may not be listed by the office/agent presenting the information.
Return
  • All Types
  • House+2 more
  • Price
  • Bed/Bath
  • Size
  • Dates
  • Filters
  • Amenities
  • Save
  • Share
Listings
No results
Sort
Home / Littleton / 518 E Dry Creek Place
518 E Dry Creek Place Littleton, CO 80122 518 E Dry Creek Place Littleton, CO 80122 518 E Dry Creek Place Littleton, CO 80122 518 E Dry Creek Place Littleton, CO 80122 518 E Dry Creek Place Littleton, CO 80122 518 E Dry Creek Place Littleton, CO 80122 518 E Dry Creek Place Littleton, CO 80122 518 E Dry Creek Place Littleton, CO 80122 518 E Dry Creek Place Littleton, CO 80122 518 E Dry Creek Place Littleton, CO 80122 518 E Dry Creek Place Littleton, CO 80122 518 E Dry Creek Place Littleton, CO 80122 518 E Dry Creek Place Littleton, CO 80122 518 E Dry Creek Place Littleton, CO 80122 518 E Dry Creek Place Littleton, CO 80122 518 E Dry Creek Place Littleton, CO 80122 518 E Dry Creek Place Littleton, CO 80122 518 E Dry Creek Place Littleton, CO 80122 518 E Dry Creek Place Littleton, CO 80122 518 E Dry Creek Place Littleton, CO 80122 518 E Dry Creek Place Littleton, CO 80122 518 E Dry Creek Place Littleton, CO 80122 518 E Dry Creek Place Littleton, CO 80122 518 E Dry Creek Place Littleton, CO 80122 518 E Dry Creek Place Littleton, CO 80122 518 E Dry Creek Place Littleton, CO 80122 518 E Dry Creek Place Littleton, CO 80122 518 E Dry Creek Place Littleton, CO 80122 518 E Dry Creek Place Littleton, CO 80122 518 E Dry Creek Place Littleton, CO 80122 518 E Dry Creek Place Littleton, CO 80122 View All Photos

$504,900

| Active

518 E Dry Creek Place

Littleton, CO 80122

1,600
Square Feet
3
Beds
2.5
Baths
0
Days on Market
1931637
MLS#
Townhouse
Structure
Residential
Zone
Contact
Listing OfficeFixed Rate Real Estate, LLC

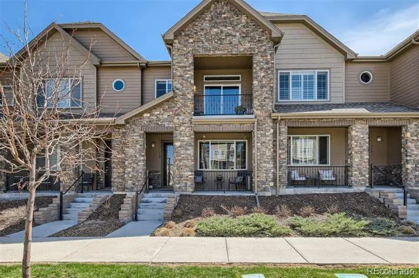
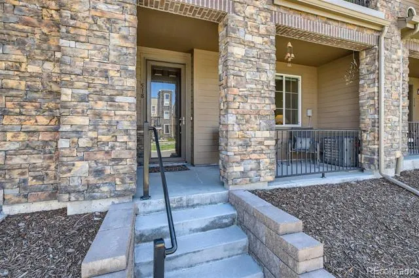
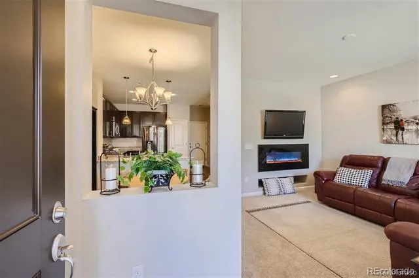
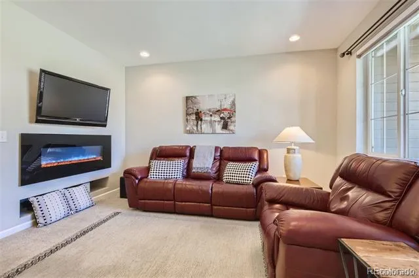
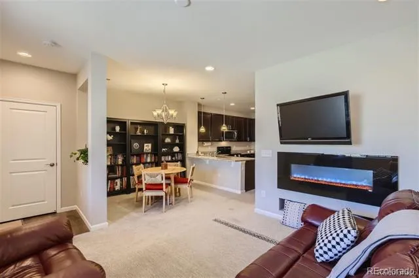
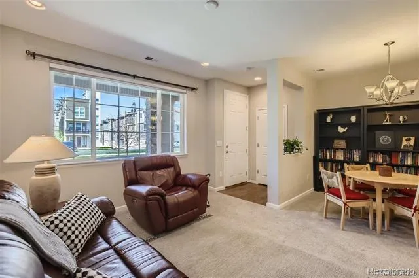
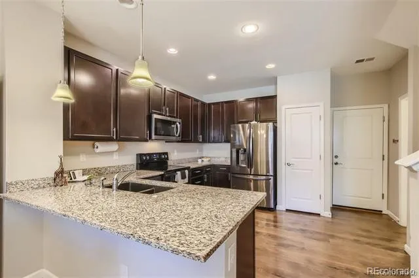
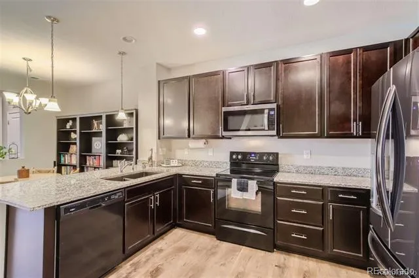
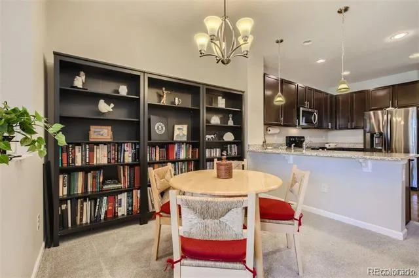
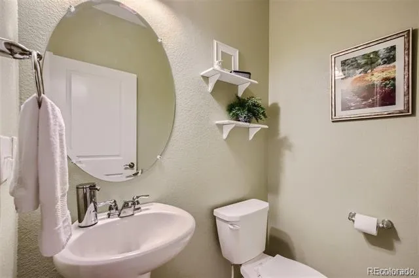
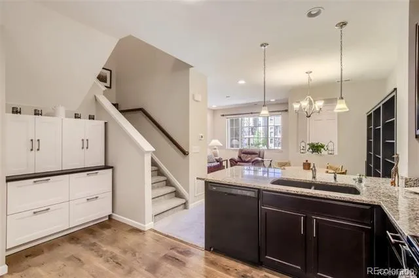
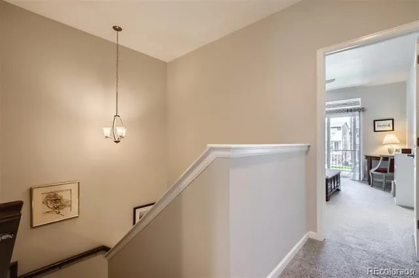
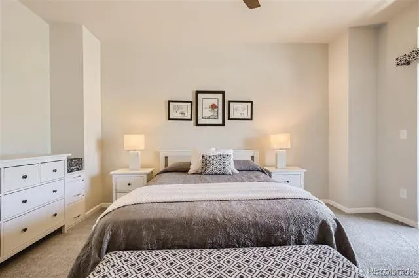
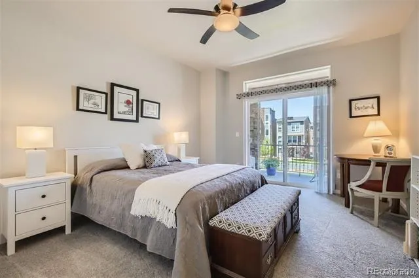
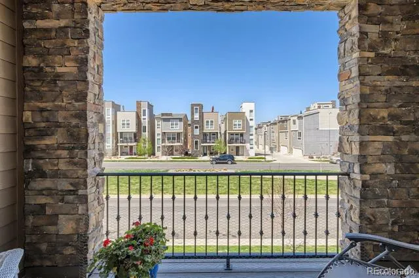
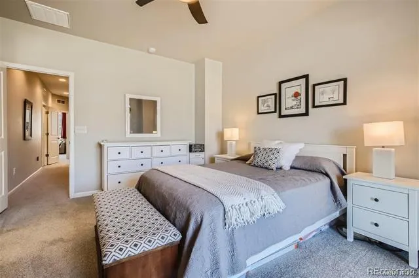
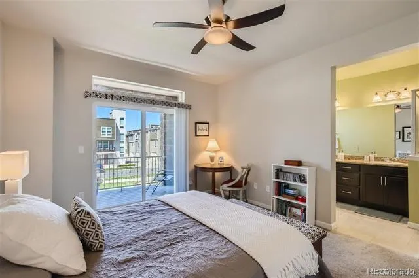
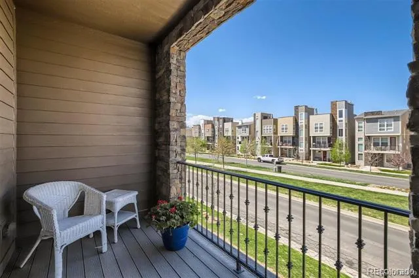
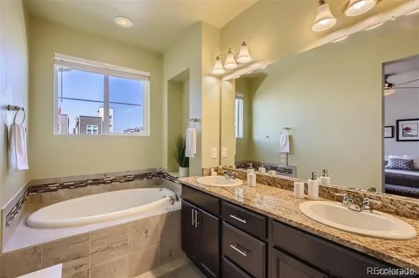
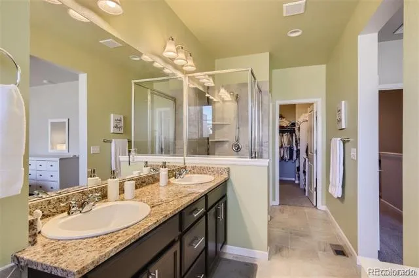
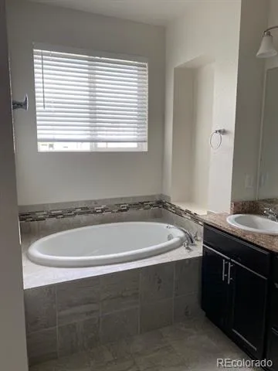
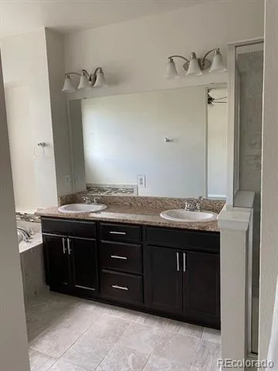
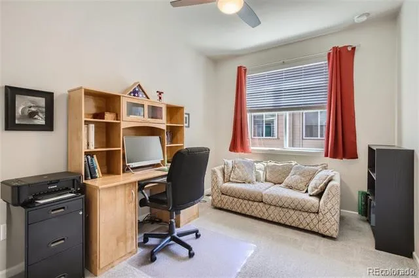
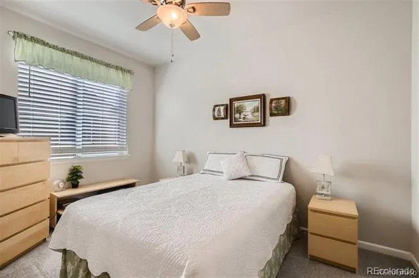
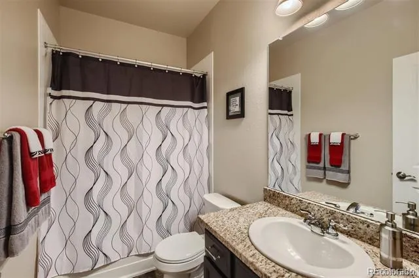
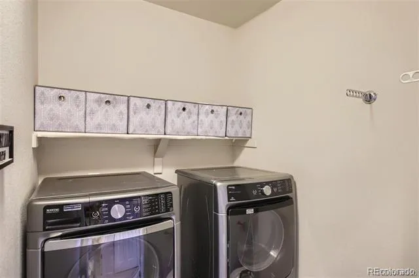
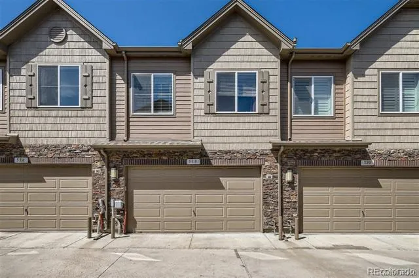
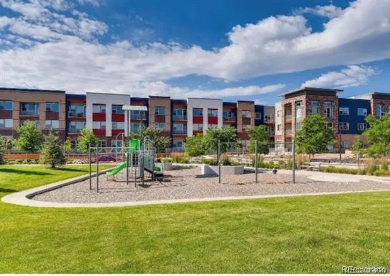
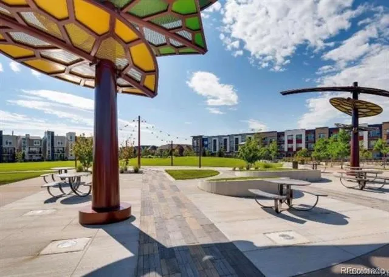
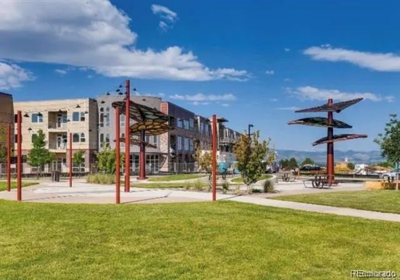
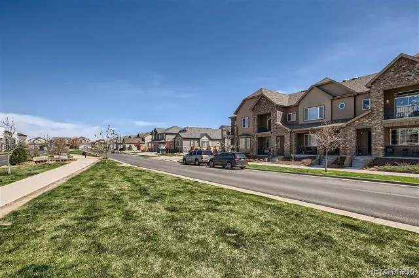
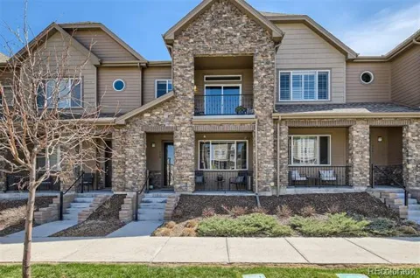
Welcome home to 518 E Dry Creek Place, a bright, beautifully maintained two-story townhome in Littleton Village, one of the area's most walkable master-planned communities. Built in 2017 with 1,600 finished square feet, the main level opens through an entrance foyer into a warm, inviting living and dining space where an electric fireplace and built-in bookshelves set the tone for cozy evenings in. The kitchen offers granite counters, rich dark cabinetry, a pantry, and a full stainless appliance package, with a convenient half bath just off the main floor. Upstairs, the primary suite is a true retreat, complete with a five-piece bath, deep soaking tub, dual vanity, and walk-in closet, joined by two additional bedrooms, a second full bath, and an upper-level laundry closet with washer and dryer included. Ceiling fans, easy-care laminate flooring, and a smoke-free interior add to the fresh, move-in-ready feel throughout. Sip your morning coffee on the covered front porch or unwind on the private balcony overlooking the neighborhood park and playground, and pull right into a dry-walled, lighted two-car attached garage. Thoughtful updates include a replaced garage door assembly, new carpet in 2022, and fresh paint in 2023, while central air, forced-air gas heat, double-pane windows, window coverings, and a whole-home humidifier keep every season comfortable. The $454 quarterly HOA covers water, trash, recycling, snow removal, irrigation, and grounds maintenance, so weekends are yours, and long-term rentals are permitted. Set on a quiet street, you're steps from the park and minutes from grocery, dining, shopping, and everything daily life calls for, with Hopkins Elementary, Euclid Middle, and Heritage High close by. Move-in ready at $504,900, this is a home that's easy to fall for and even easier to live in.

Property Details
Interior
Ceiling Fan(s), Entrance Foyer, Five Piece Bath, Granite Counters, Pantry, Primary Suite, Smoke Free, Walk-In Closet(s)
Fireplaces
1
Cooling
Central Air
Heating
Forced Air, Natural Gas
Cooling Features
Central Air
Bedrooms
3
Bathrooms
2.5
Full Baths
2
Half Baths
1
Stories
2
Exterior Features
Balcony
Exterior Materials
Balcony
Square Feet
1600
Parking Features
Dry Walled, Lighted
Parking Spaces
2
Parking Type
Garage
Parking Garage Spaces
2
Property Type
Purchase
Style
Contemporary
Year Built
2017
Foundation
Slab
Roof
Composition
Sewer Information
Public Sewer
Utility Features
Cable Available, Electricity Connected, Natural Gas Connected
Appliances
Dishwasher, Disposal, Dryer, Humidifier, Microwave, Range, Refrigerator, Washer
Subdivision
Littleton Village
School District
Littleton 6
Elementary School
Hopkins
Middle School
Euclid
High School
Heritage
County
ARAPAHOE
Region
Littleton
Taxes Annual
$5,608
HOA
1
HOA Fees
454
MLS #
1931637
Location
Legal

Based on information submitted to the MLS GRID as of 2026-09-12T07:20:24Z UTC. All data is obtained from various sources and may not have been verified by broker or MLS GRID. Supplied Open House information is subject to change without notice. All information should be independently reviewed and verified for accuracy. Properties may or may not be listed by the office/agent presenting the information.

Provided By
Listed by Daniel Gurzhiev (#4fb06a5c2eced56c0b0bb8cea44e9d84)
Listing Office: Fixed Rate Real Estate, LLC

Legal Notice

This publication is designed to provide information with regard to the subject matter covered. It is displayed with the understanding that the publisher and authors are not engaged in rendering real estate, legal, accounting, tax, or other professional services and that the publisher and authors are not offering such advice in this publication. If real estate, legal, or other expert assistance is required, the services of a competent, professional person should be sought.

The information contained in this publication is subject to change without notice. METROLIST, INC., DBA RECOLORADO MAKES NO WARRANTY OF ANY KIND WITH REGARD TO THIS MATERIAL, INCLUDING, BUT NOT LIMITED TO, THE IMPLIED WARRANTIES OF MERCHANTABILITY AND FITNESS FOR A PARTICULAR PURPOSE. METROLIST, INC., DBA RECOLORADO SHALL NOT BE LIABLE FOR ERRORS CONTAINED HEREIN OR FOR ANY DAMAGES IN CONNECTION WITH THE FURNISHING, PERFORMANCE, OR USE OF THIS MATERIAL.

Buyer Agency Compensation

The listing broker’s offer of compensation is made only to participants of the MLS where the listing is filed.

Christine Belin | Evernest, LLC Have a question about this home?

Interested in Purchasing 518 E Dry Creek Place?

Get an estimate on monthly payments on this property.
$
years
Down Payment
$
%
Interest Rate
%
Tax Rate
%
$
$annually
$monthly
Estimated Monthly Payment
$0.00
Loan Amount
$0.00