 View All Photos
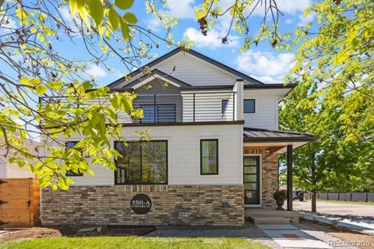
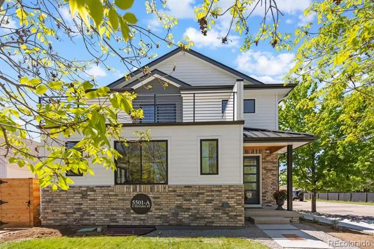
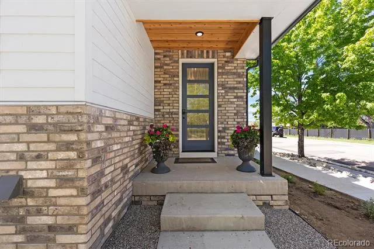
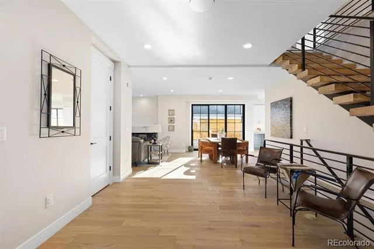
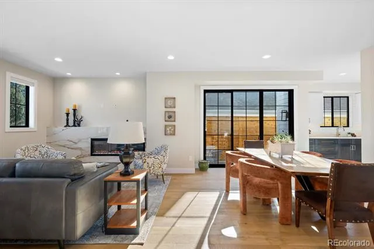
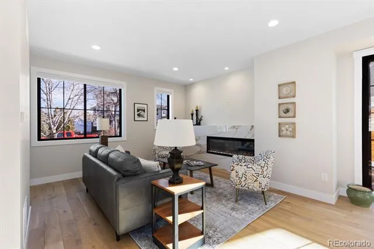
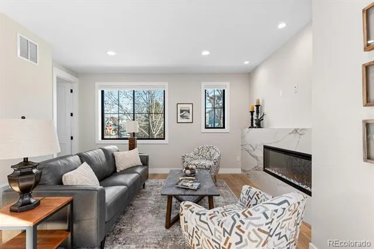
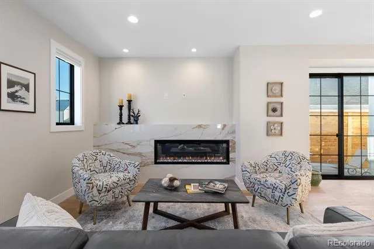
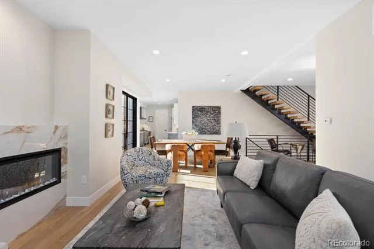
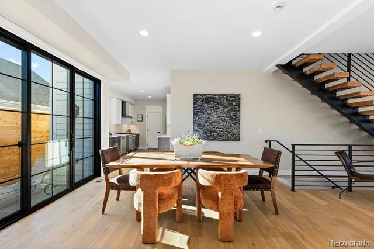
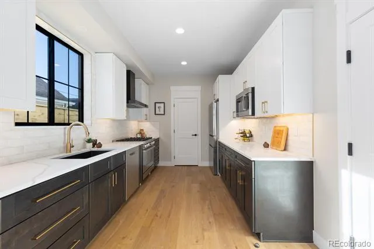
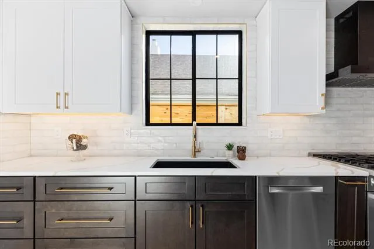
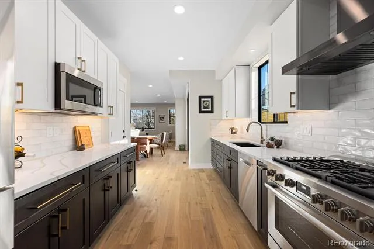
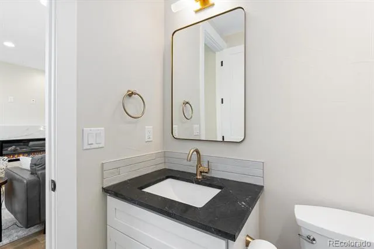
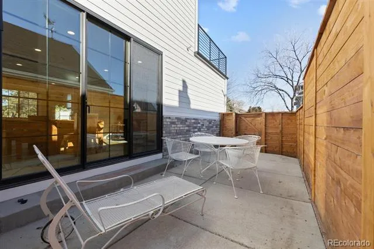
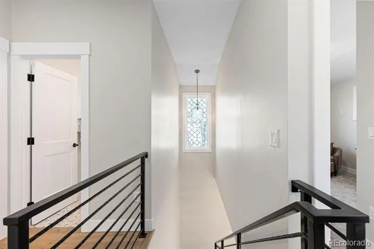
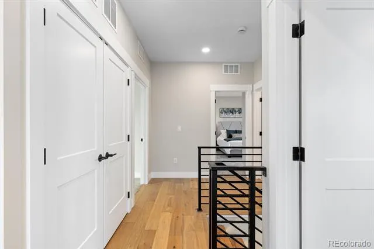
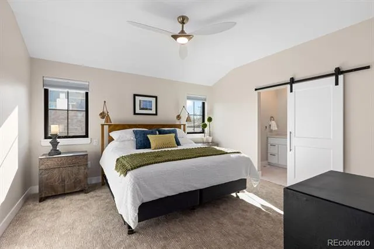
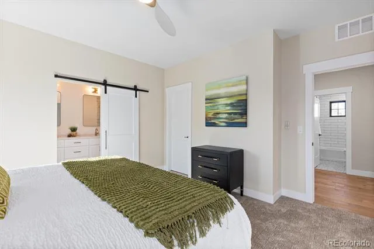
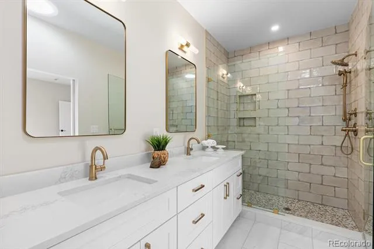
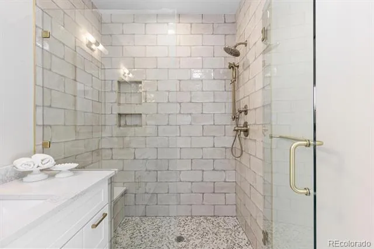
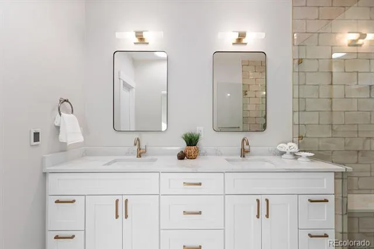
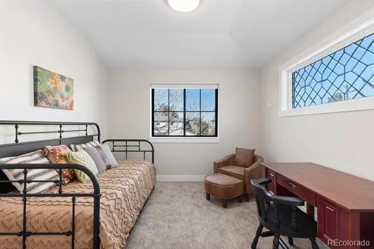
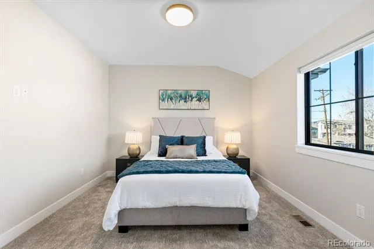
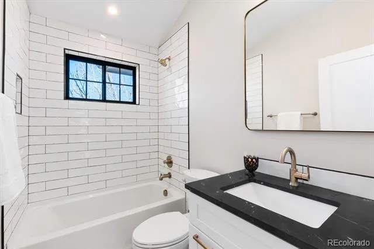
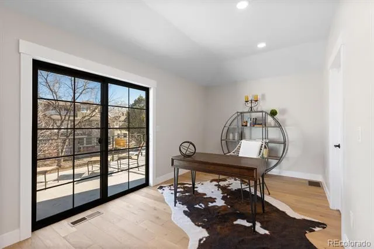
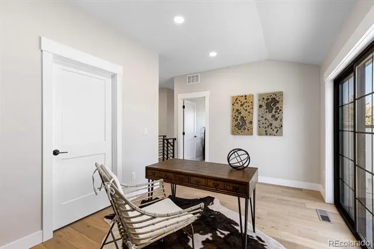
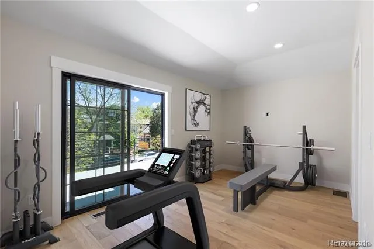
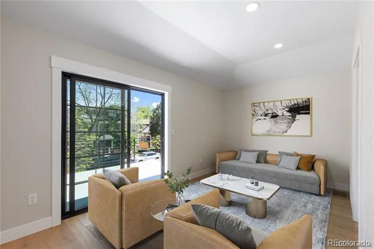
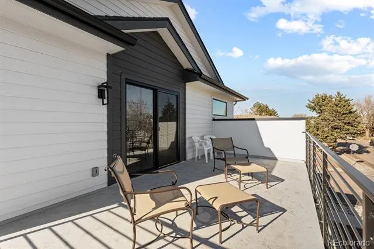
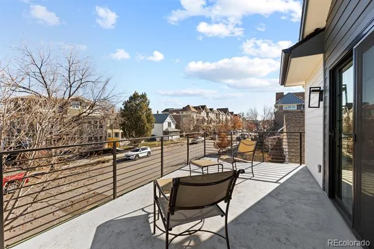
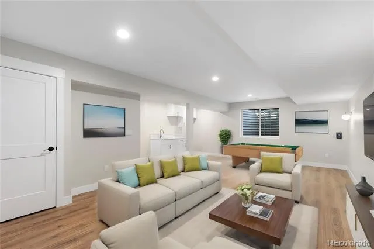
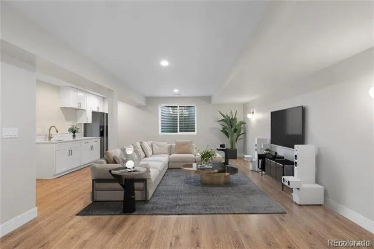
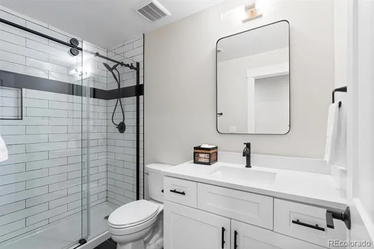
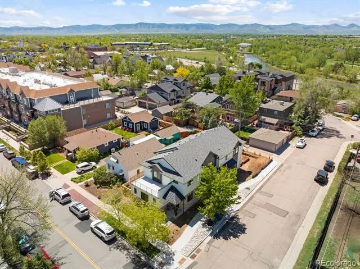
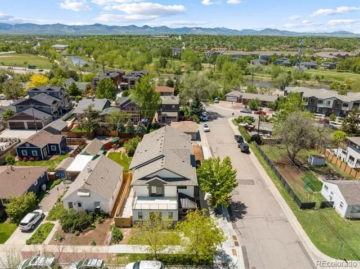
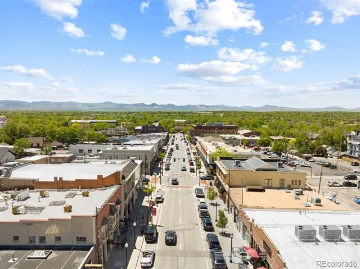
Experience urban luxury in the heart of Old Littleton. Two blocks from Main Street's dining and shopping, a short walk to the light rail and bus stop, and on a quiet off-street location, this home offers the perfect blend of convenience and modern comforts. Situated on a corner lot with a new sidewalk and a fully fenced courtyard, this home has an attached 2-car attached garage and lives like a private residence with no HOA dues. The main level is open, flooded with natural light and includes a dining room, living room, half bath and kitchen. Unleash your imagination and tailor the design to match your lifestyle in this open space. The state-of-the-art kitchen is equipped with two-tone cabinetry, slab surfaces, under mount lighting, a walk-in pantry, and Bosch appliances, including a gas range. Even the pantry is equipped with outlets for your daily appliances and charging needs. Retreat to the upper level and you'll find two spacious secondary bedrooms, a full bath, a strategically located laundry room, and an open loft that walks out to a highly desirable rooftop deck. The upper level primary bedroom is set apart with a walk-in closet and a generously sized ensuite bathroom with double vanities, custom tile, glass enclosure shower, and a tubular skylight. The lower level unveils an additional living/rec room with a wet bar, cabinetry, a full-size refrigerator, a ¾ bath with glass enclosed shower. The finished storage room doubles as a safe room and houses the tankless water heater and furnace. The home is wired for security cameras, holiday lights, an EV charger, and future smart home capabilities. The basement is fully finished; however, county records do not include the utility room in the finished square footage (though it is finished). Buyer to verify accuracy of square footage.
Based on information submitted to the MLS GRID as of 2026-08-31T22:12:07Z UTC. All data is obtained from various sources and may not have been verified by broker or MLS GRID. Supplied Open House information is subject to change without notice. All information should be independently reviewed and verified for accuracy. Properties may or may not be listed by the office/agent presenting the information.
Provided By
Listed by April Stahl (#6b779fcf87dcae0dbf6d25e974d580ff)
Listing Office: Compass - Denver
This publication is designed to provide information with regard to the subject matter covered. It is displayed with the understanding that the publisher and authors are not engaged in rendering real estate, legal, accounting, tax, or other professional services and that the publisher and authors are not offering such advice in this publication. If real estate, legal, or other expert assistance is required, the services of a competent, professional person should be sought.
The information contained in this publication is subject to change without notice. METROLIST, INC., DBA RECOLORADO MAKES NO WARRANTY OF ANY KIND WITH REGARD TO THIS MATERIAL, INCLUDING, BUT NOT LIMITED TO, THE IMPLIED WARRANTIES OF MERCHANTABILITY AND FITNESS FOR A PARTICULAR PURPOSE. METROLIST, INC., DBA RECOLORADO SHALL NOT BE LIABLE FOR ERRORS CONTAINED HEREIN OR FOR ANY DAMAGES IN CONNECTION WITH THE FURNISHING, PERFORMANCE, OR USE OF THIS MATERIAL.
The listing broker’s offer of compensation is made only to participants of the MLS where the listing is filed.
Get an estimate on monthly payments on this property.