Christine A Belin

(720) 507-7655
cbelin.corealestate@gmail.com
  • Buying
    • Are You Buying?
    • Search
    • Areas
    • First-Time Home Buyer
    • Lending Partners
  • Selling
    • Are You Selling?
    • Sold
  • Upgrading
  • Xploring
    • Denver Events
    • Boulder Events
    • Fort Collins Events
    • Colorado Springs Events
    • My Favorite Events
Christine Belin | Evernest, LLC
 
  • Investors
  • Resources
    • Evernest Community
    • Lending Partners
    • Trusted Partners
  • About
    • Learn More
    • Meet Christine
    • Our Testimonials
    • Frequently Asked Questions
  • Connect
Christine A Belin
(720) 507-7655 cbelin.corealestate@gmail.com
  • Greenwood Village, CO 80111
Explore
  • Property Search
  • Communities
  • Buying
  • Selling
About
  • About
  • Contact Us
  • Testimonials
  • Home
Local Guide
  • Search by City
  • Search by Subdivision
  • Search by Zip
  • Search by Area
Legal
  • Privacy
  • Terms
  • DMCA
  • Accessibility
  • Fair Housing
Account
  • Dashboard
  • Logout
  • Login
Christine Belin | Evernest, LLC - Footer Logo
©2026 Evernest, LLC. All rights reserved.
Website built by CloseHack.
REcolorado
Based on information submitted to the MLS GRID as of 2026-09-13 00:22:29 UTC. All data is obtained from various sources and may not have been verified by broker or MLS GRID. Supplied Open House information is subject to change without notice. All information should be independently reviewed and verified for accuracy. Properties may or may not be listed by the office/agent presenting the information.
Return
  • All Types
  • House+2 more
  • Price
  • Bed/Bath
  • Size
  • Dates
  • Filters
  • Amenities
  • Save
  • Share
Listings
No results
Sort
Home / Arvada / 5536 Lewis Court #104
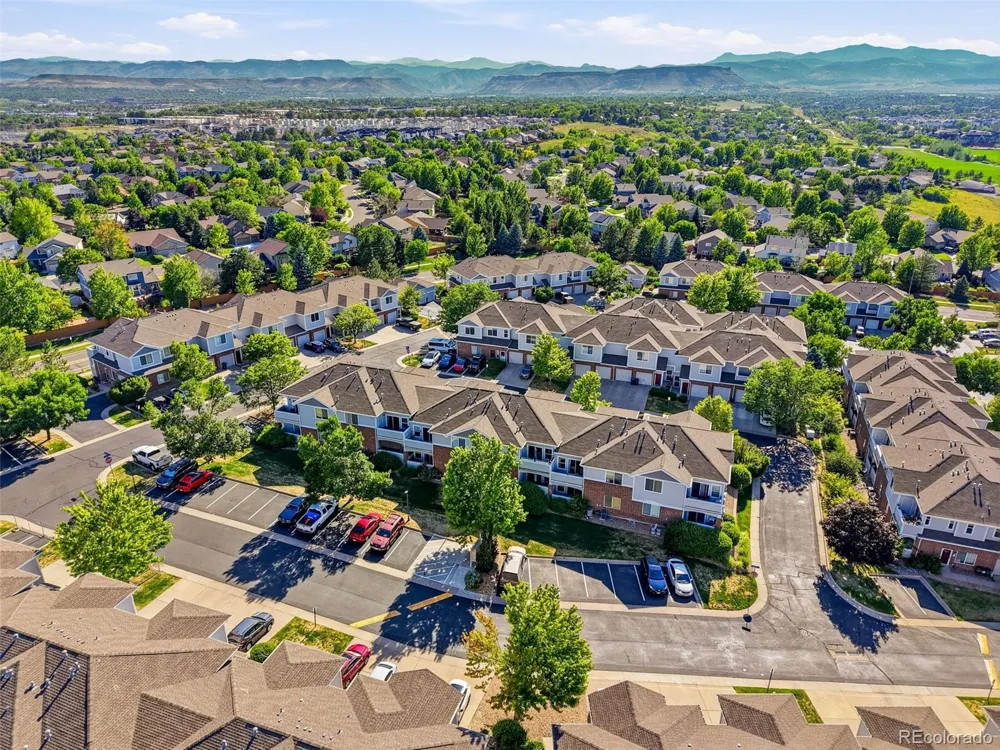
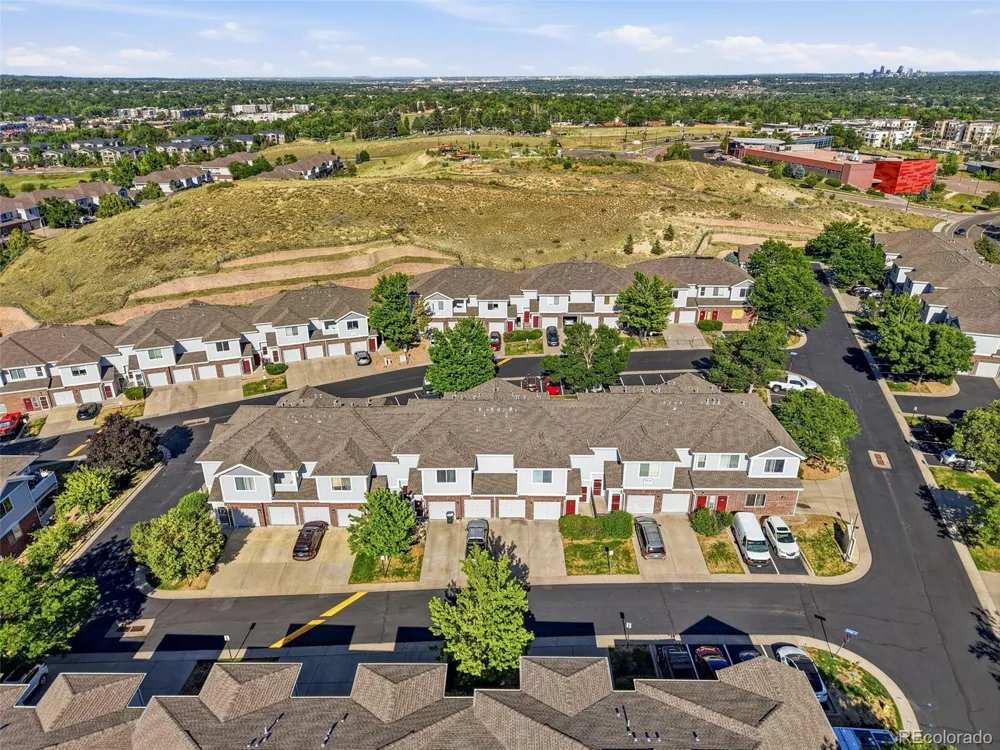
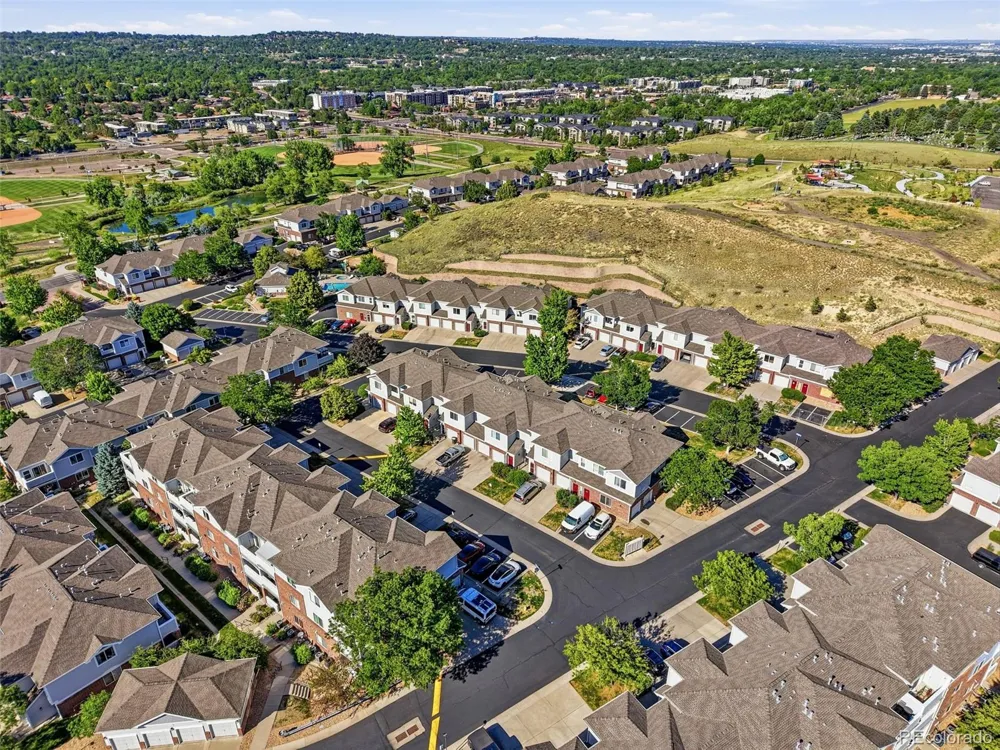
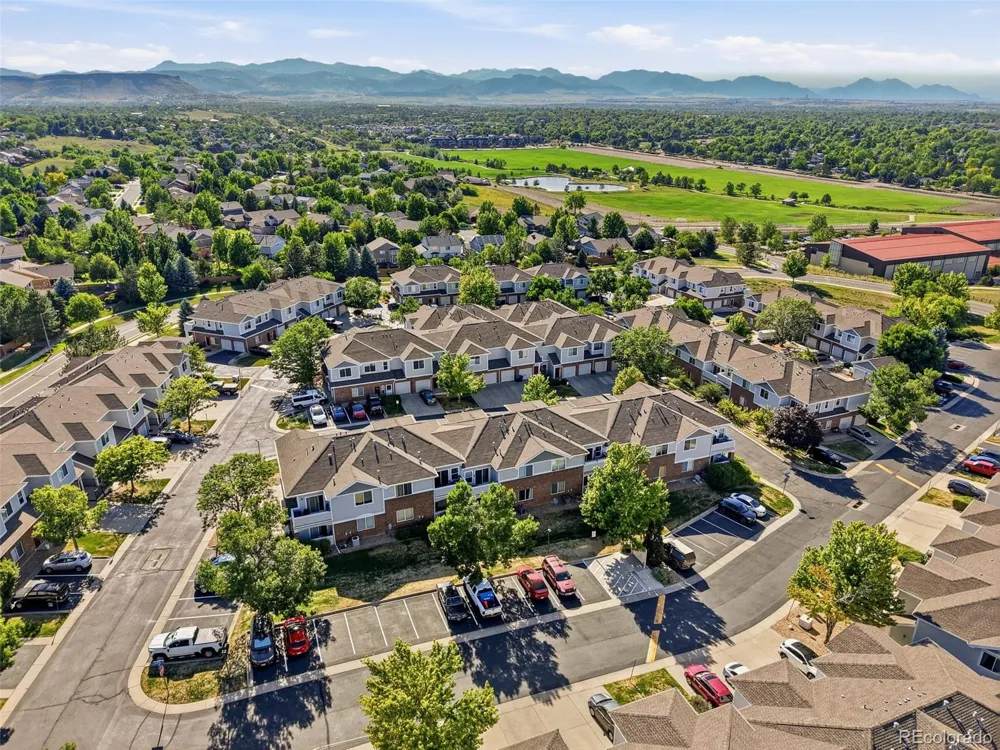
5536 Lewis Court #104 Arvada, CO 80002 5536 Lewis Court #104 Arvada, CO 80002 5536 Lewis Court #104 Arvada, CO 80002 5536 Lewis Court #104 Arvada, CO 80002 5536 Lewis Court #104 Arvada, CO 80002 5536 Lewis Court #104 Arvada, CO 80002 5536 Lewis Court #104 Arvada, CO 80002 5536 Lewis Court #104 Arvada, CO 80002 5536 Lewis Court #104 Arvada, CO 80002 5536 Lewis Court #104 Arvada, CO 80002 5536 Lewis Court #104 Arvada, CO 80002 5536 Lewis Court #104 Arvada, CO 80002 5536 Lewis Court #104 Arvada, CO 80002 5536 Lewis Court #104 Arvada, CO 80002 5536 Lewis Court #104 Arvada, CO 80002 5536 Lewis Court #104 Arvada, CO 80002 5536 Lewis Court #104 Arvada, CO 80002 5536 Lewis Court #104 Arvada, CO 80002 5536 Lewis Court #104 Arvada, CO 80002 5536 Lewis Court #104 Arvada, CO 80002 5536 Lewis Court #104 Arvada, CO 80002 5536 Lewis Court #104 Arvada, CO 80002 5536 Lewis Court #104 Arvada, CO 80002 5536 Lewis Court #104 Arvada, CO 80002 5536 Lewis Court #104 Arvada, CO 80002 5536 Lewis Court #104 Arvada, CO 80002 5536 Lewis Court #104 Arvada, CO 80002 5536 Lewis Court #104 Arvada, CO 80002 5536 Lewis Court #104 Arvada, CO 80002 View All Photos

$320,000

| Active

5536 Lewis Court #104

Arvada, CO 80002

915
Square Feet
1
Beds
1
Baths
3
Days on Market
5715450
MLS#
Condo
Structure
Residential
Zone
Contact
Listing OfficeCompass - Denver

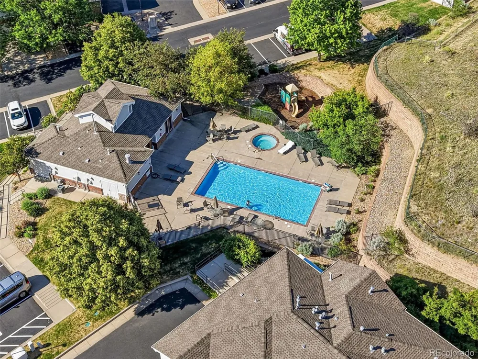
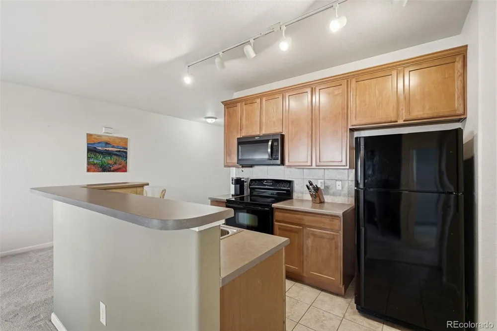
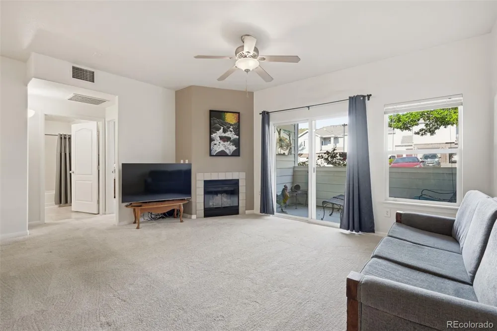
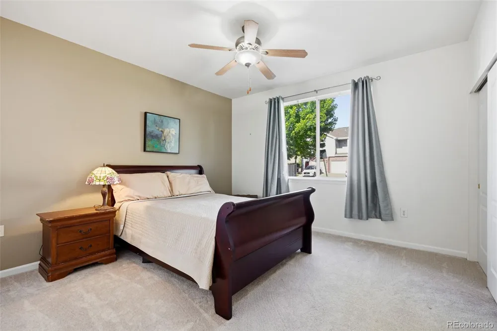
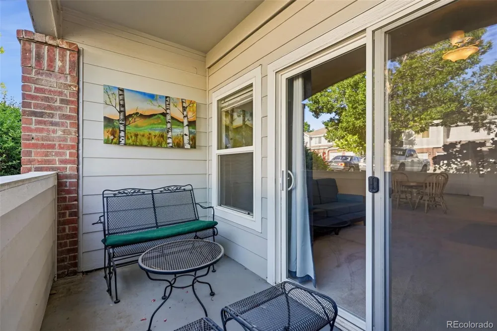
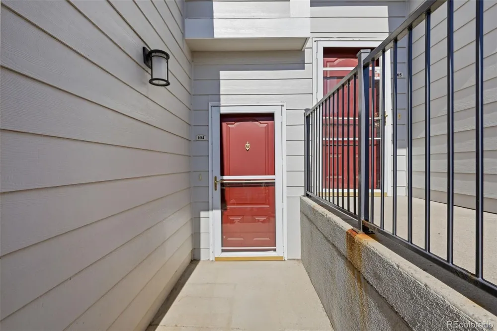
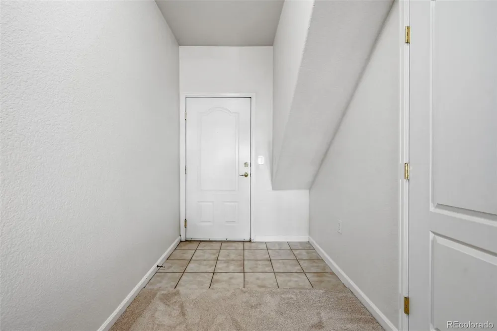
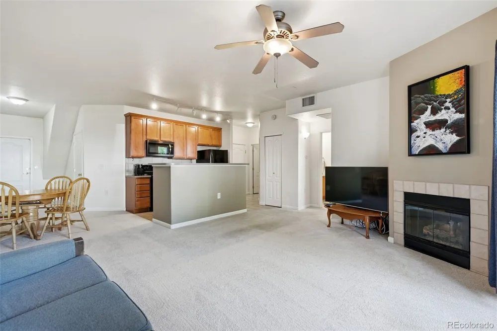
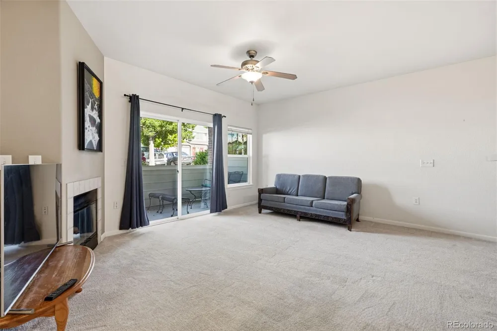
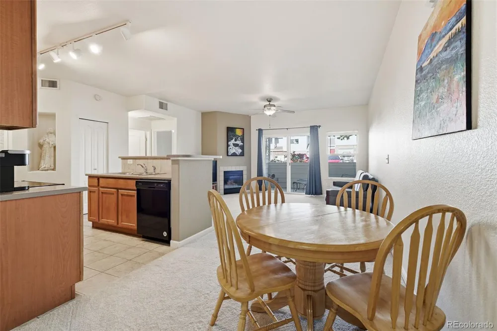
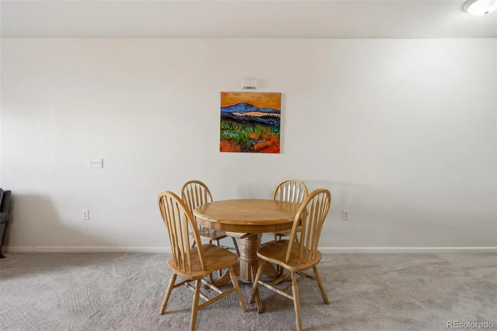
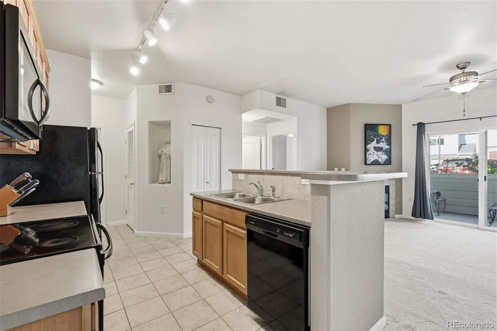
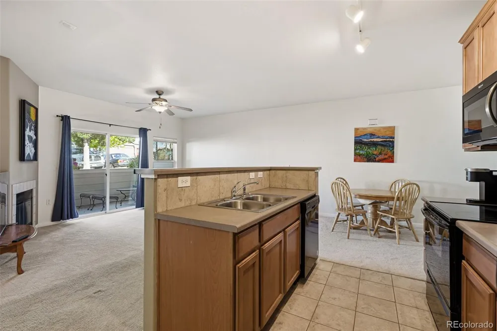
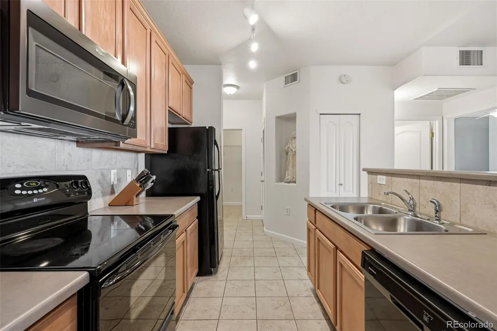
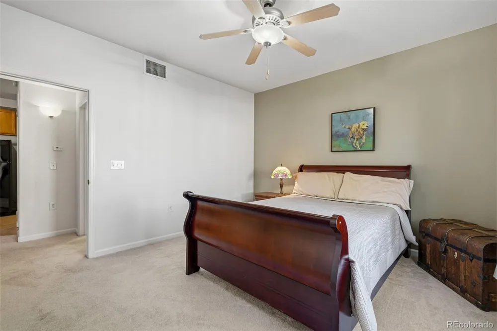
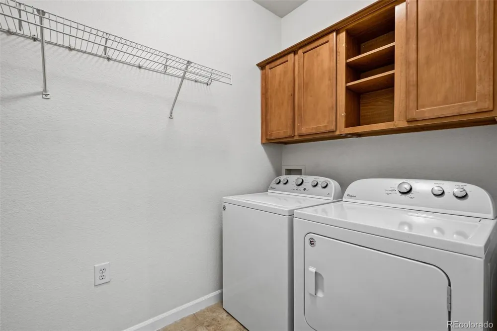
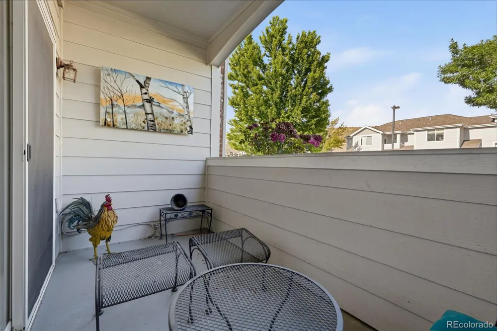
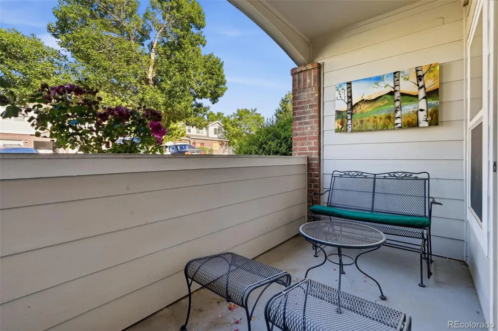
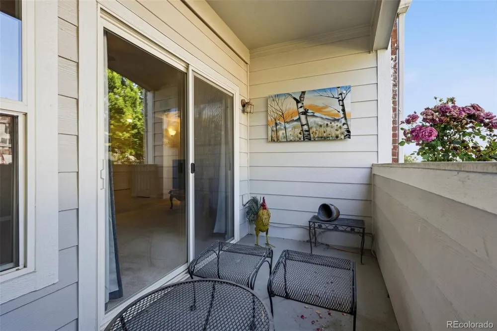
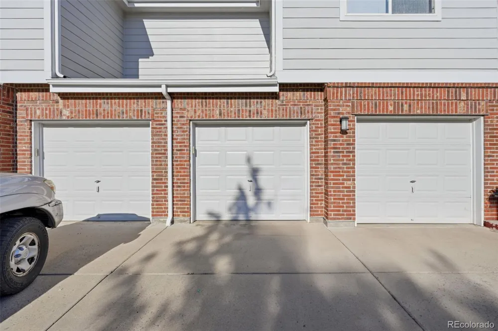
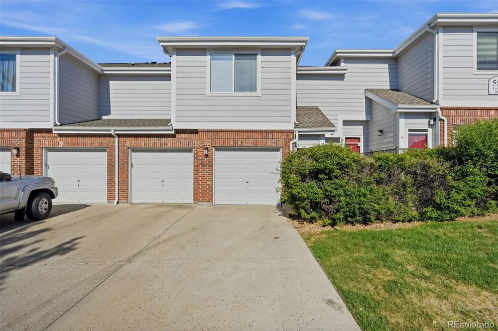
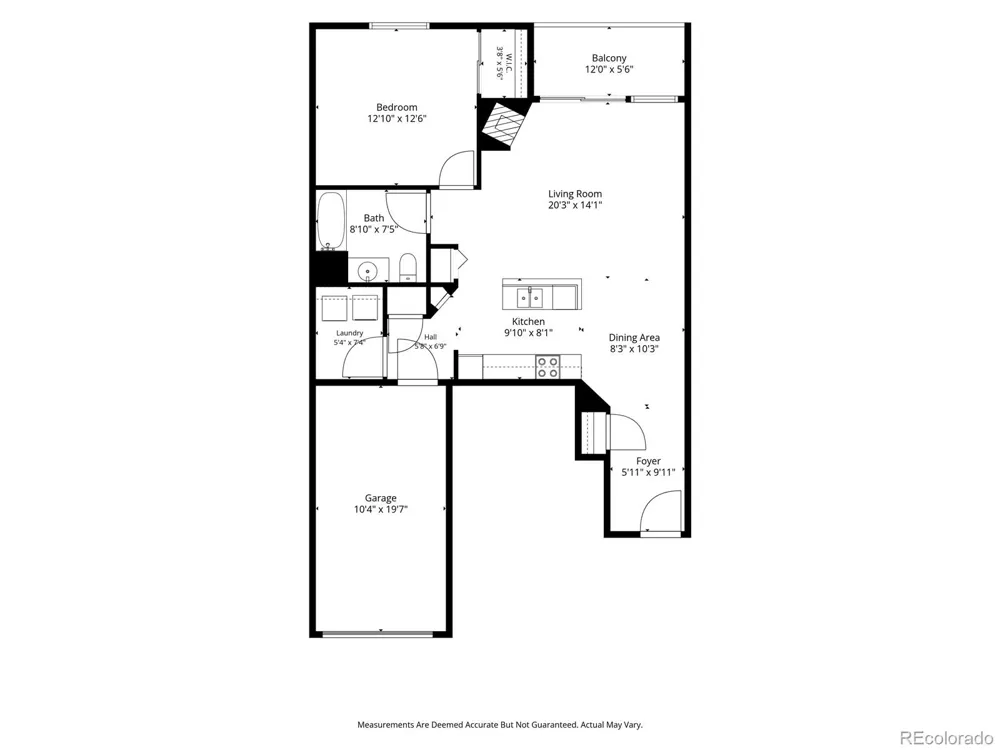
Welcome to an exceptional blend of comfort, style, and effortless living. This ground-floor condominium greets you with a bright, open atmosphere and a functional single-level layout bathed in beautiful natural light. At the heart of the home, the kitchen inspires your inner chef with premium 42-inch cabinetry, durable tile flooring, a charming breakfast nook, and a full suite of included appliances. Transition effortlessly from cooking to entertaining as the dining area flows directly into an expansive living room, anchored by the warmth of a gas fireplace. From here, a sliding glass door opens to your private, covered east-facing patio—the perfect spot for morning coffee or evening unwinding. The primary bedroom serves as a peaceful retreat. Convenience is built into every corner, including a dedicated laundry area complete with an included washer and dryer, positioned just inside the garage entrance. Designed with universal accessibility (ADA friendly) in mind, the home delivers true peace of mind with a seamless no-step entry from the attached one car garage, extra-wide interior doorways, and generous circulation space throughout. Beyond the front door, you are perfectly positioned to enjoy everything the area has to offer. Commuting is a breeze with the light rail station situated about one-half mile away, alongside easy access to major transportation routes. Outdoor recreation, entertainment, and daily necessities are always within reach, thanks to the close proximity of Olde Town Arvada, Red Rocks Community College, Stenger Sports Complex, the Apex Center, and a vibrant mix of local shopping and dining. Experience the ultimate in low-maintenance living without compromising on space or convenience.

Property Details
Fireplaces
1
Cooling
Central Air
Heating
Forced Air
Cooling Features
Central Air
Bedrooms
1
Bathrooms
1.0
Full Baths
1
Stories
1
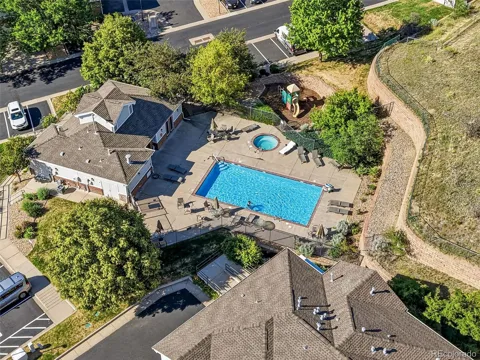
Pool Shared
1
Square Feet
915
Parking Spaces
1
Parking Type
Garage
Parking Garage Spaces
1
Property Type
Purchase
Year Built
2005
Roof
Composition
Sewer Information
Public Sewer
Utility Source
Public
Appliances
Dishwasher, Dryer, Microwave, Range, Refrigerator, Washer
Subdivision
Skyline Estates
School District
Jefferson County R-1
Elementary School
Vanderhoof
Middle School
Drake
High School
Arvada West
County
Jefferson
Region
Arvada
Taxes Annual
$2,143
HOA
1
HOA Fees
380
MLS #
5715450
Location
Legal

Based on information submitted to the MLS GRID as of 2026-09-10T21:03:31Z UTC. All data is obtained from various sources and may not have been verified by broker or MLS GRID. Supplied Open House information is subject to change without notice. All information should be independently reviewed and verified for accuracy. Properties may or may not be listed by the office/agent presenting the information.

Provided By
Listed by Nikki Wiederaenders (#a890c5815aec21f7100ccb1746b608c0)
Listing Office: Compass - Denver

Legal Notice

This publication is designed to provide information with regard to the subject matter covered. It is displayed with the understanding that the publisher and authors are not engaged in rendering real estate, legal, accounting, tax, or other professional services and that the publisher and authors are not offering such advice in this publication. If real estate, legal, or other expert assistance is required, the services of a competent, professional person should be sought.

The information contained in this publication is subject to change without notice. METROLIST, INC., DBA RECOLORADO MAKES NO WARRANTY OF ANY KIND WITH REGARD TO THIS MATERIAL, INCLUDING, BUT NOT LIMITED TO, THE IMPLIED WARRANTIES OF MERCHANTABILITY AND FITNESS FOR A PARTICULAR PURPOSE. METROLIST, INC., DBA RECOLORADO SHALL NOT BE LIABLE FOR ERRORS CONTAINED HEREIN OR FOR ANY DAMAGES IN CONNECTION WITH THE FURNISHING, PERFORMANCE, OR USE OF THIS MATERIAL.

Buyer Agency Compensation

The listing broker’s offer of compensation is made only to participants of the MLS where the listing is filed.

Christine Belin | Evernest, LLC Have a question about this home?

Interested in Purchasing 5536 Lewis Court #104?

Get an estimate on monthly payments on this property.
$
years
Down Payment
$
%
Interest Rate
%
Tax Rate
%
$
$annually
$monthly
Estimated Monthly Payment
$0.00
Loan Amount
$0.00