 View All Photos
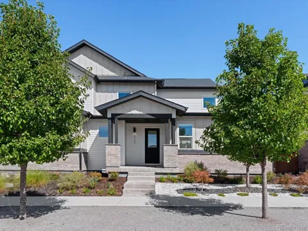
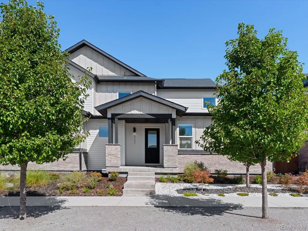
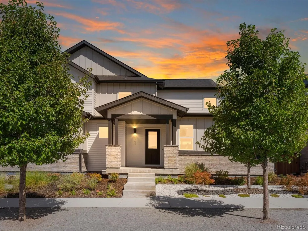
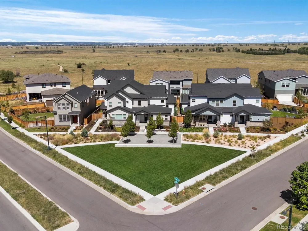
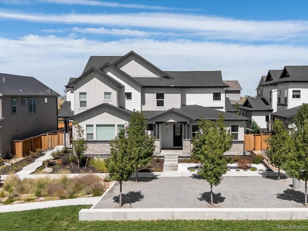
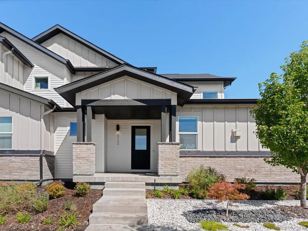
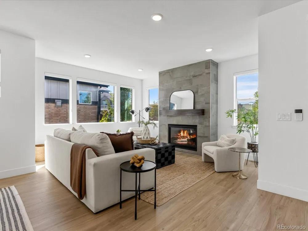
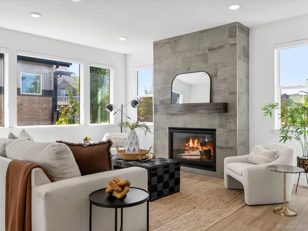
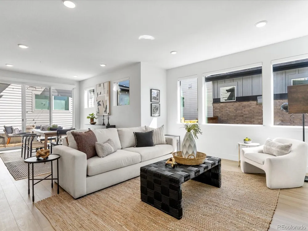
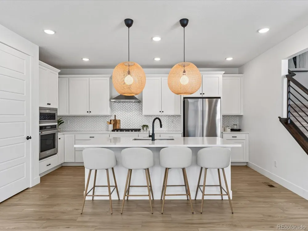
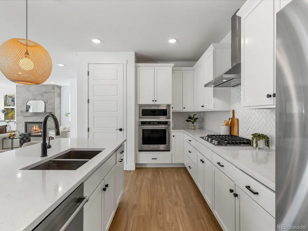
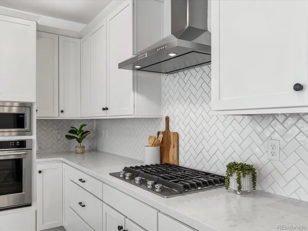
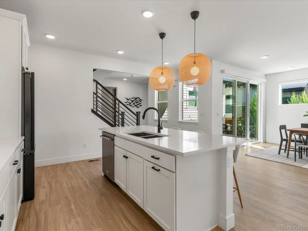
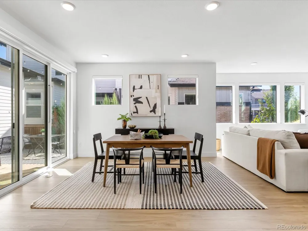
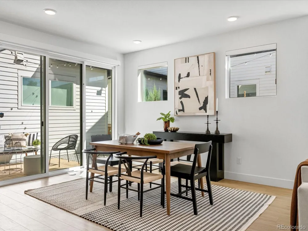
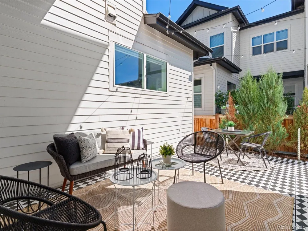
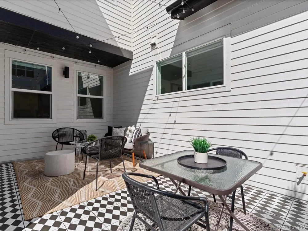
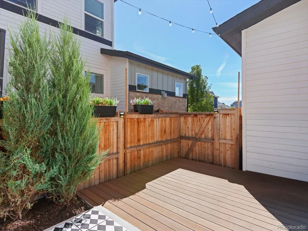
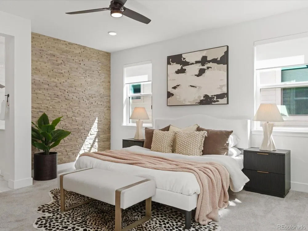
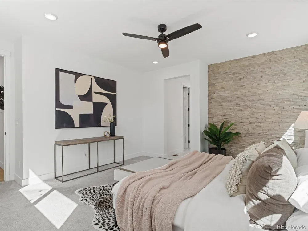
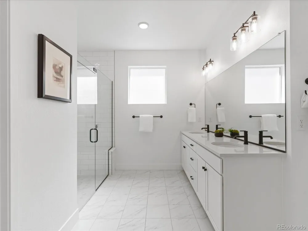
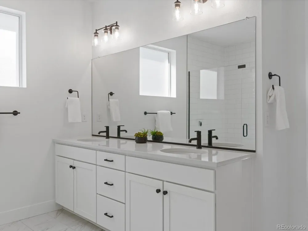
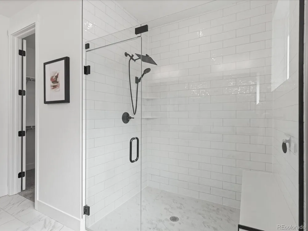
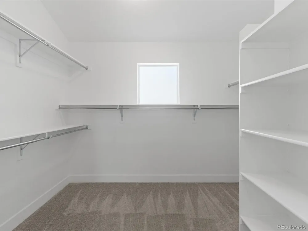
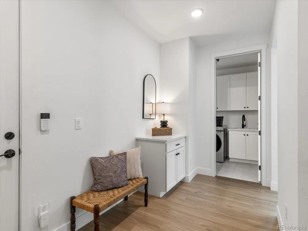
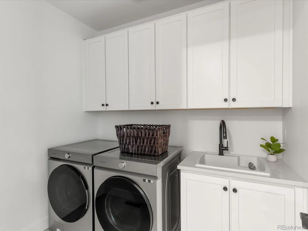
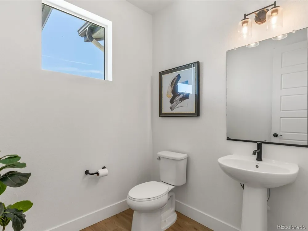
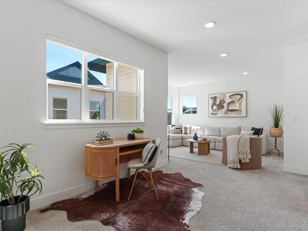
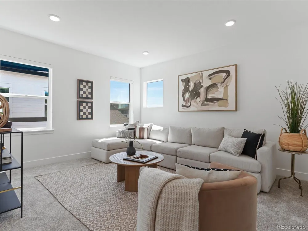
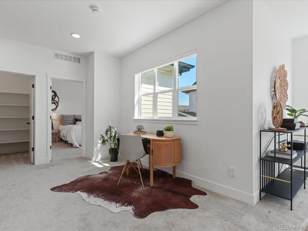
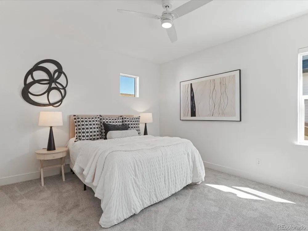
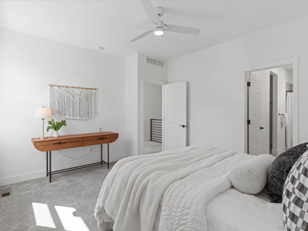
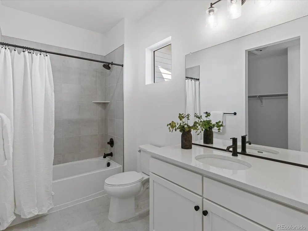
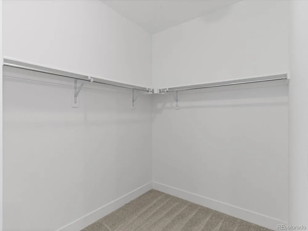
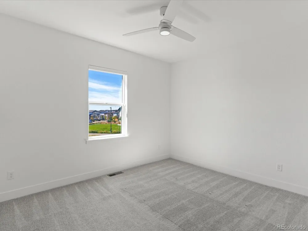
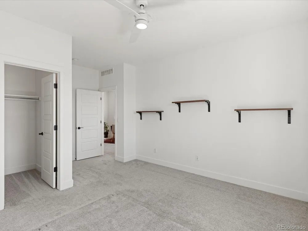
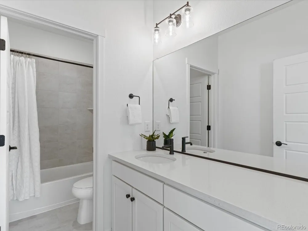
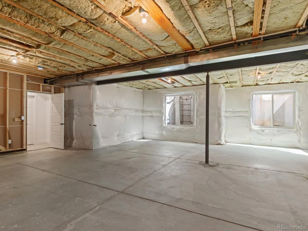
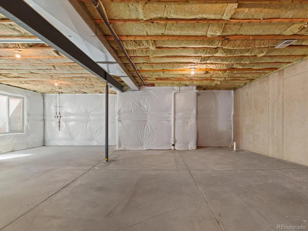
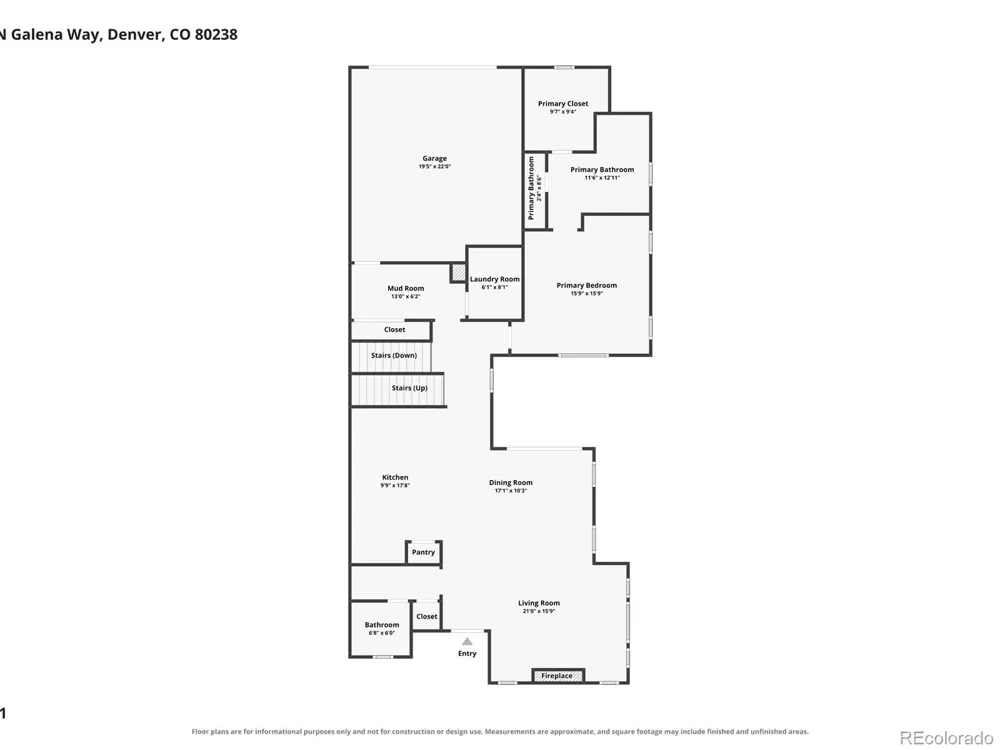
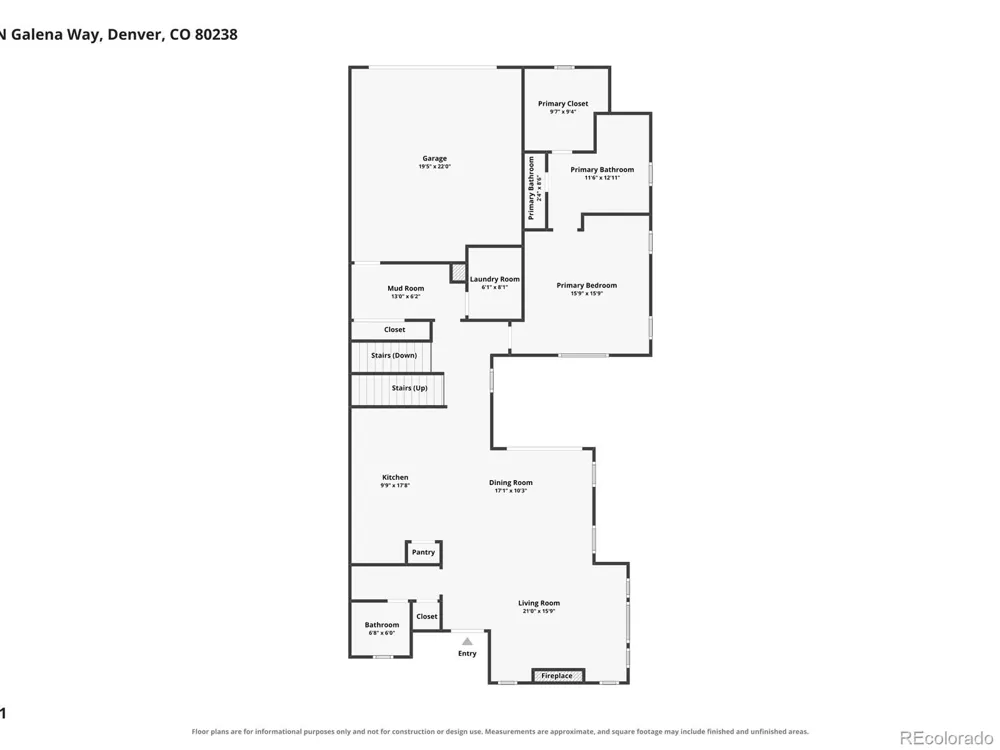
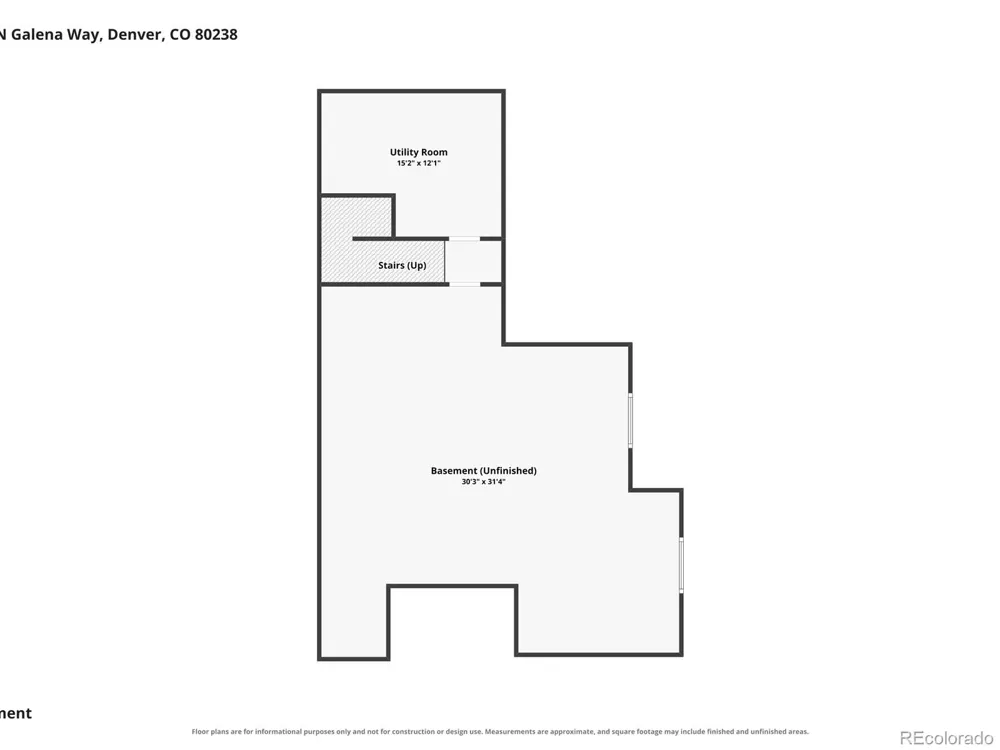
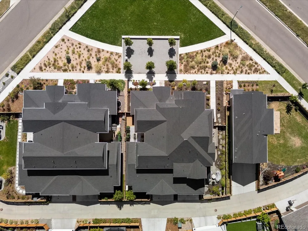
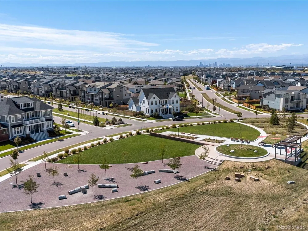
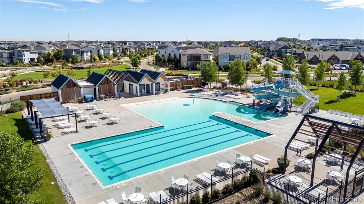
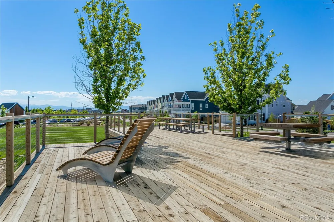
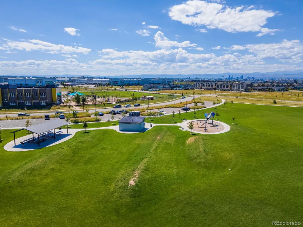
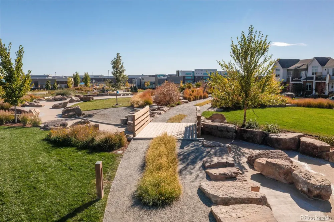
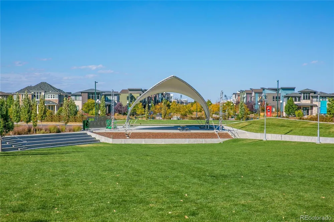
Nestled on a peaceful courtyard, this expansive paired home offers nearly 4,000 total square feet and a layout designed for flexibility, comfort, and connection. From the moment you step inside, an open-concept main living area unfolds beneath large windows that wash the space in natural light. The living room centers around a stately fireplace, its tile surround and wood mantel anchoring a space equally suited to quiet evenings and lively gatherings. The kitchen is nothing short of a showpiece. A large center island rises beneath designer pendant lighting, framed by white quartz countertops, white shaker cabinetry, and a subway tile backsplash, with a pantry and stainless steel appliances rounding out a space made for both culinary creativity and effortless entertaining. Just beyond, the dining area opens through a glass slider to the back patio and deck, inviting an easy rhythm between indoor comfort and outdoor living. The rare main level primary suite offers a private retreat, complete with a generous ensuite bath and walk-in closet. Upstairs, a second primary suite, with its own ensuite bath and walk-in closet, unlocks effortless multigenerational living, long-term guests, or simply room to breathe. A third bedroom with a walk-in closet, a third full bath, and an open loft, ready to become a 4th conforming bedroom, complete the upper level. Thoughtful conveniences elevate everyday living: a spacious mudroom with coat closet, a powder bath for guests, a laundry room with utility sink and storage cabinets, and an attached 2-car garage. Below, an unfinished basement offers over 1,100 additional square feet and 2 egress windows, ample storage space or a blank canvas for whatever you envision next. Just minutes from local parks, Splash Landing pool, pickleball courts, and the wildlife refuge, with an easy commute to DIA and Anschutz Medical Campus, this home offers space to live exactly how you want, today and for years to come.
Based on information submitted to the MLS GRID as of 2026-09-12T00:06:27Z UTC. All data is obtained from various sources and may not have been verified by broker or MLS GRID. Supplied Open House information is subject to change without notice. All information should be independently reviewed and verified for accuracy. Properties may or may not be listed by the office/agent presenting the information.
Provided By
Listed by Kailee Ackerman (#47a83e02a0d574212cf14713bb5eeadb)
Listing Office: Focus Real Estate
This publication is designed to provide information with regard to the subject matter covered. It is displayed with the understanding that the publisher and authors are not engaged in rendering real estate, legal, accounting, tax, or other professional services and that the publisher and authors are not offering such advice in this publication. If real estate, legal, or other expert assistance is required, the services of a competent, professional person should be sought.
The information contained in this publication is subject to change without notice. METROLIST, INC., DBA RECOLORADO MAKES NO WARRANTY OF ANY KIND WITH REGARD TO THIS MATERIAL, INCLUDING, BUT NOT LIMITED TO, THE IMPLIED WARRANTIES OF MERCHANTABILITY AND FITNESS FOR A PARTICULAR PURPOSE. METROLIST, INC., DBA RECOLORADO SHALL NOT BE LIABLE FOR ERRORS CONTAINED HEREIN OR FOR ANY DAMAGES IN CONNECTION WITH THE FURNISHING, PERFORMANCE, OR USE OF THIS MATERIAL.
The listing broker’s offer of compensation is made only to participants of the MLS where the listing is filed.
Get an estimate on monthly payments on this property.