Christine A Belin

(720) 507-7655
cbelin.corealestate@gmail.com
  • Buying
    • Are You Buying?
    • Search
    • Areas
    • First-Time Home Buyer
    • Lending Partners
  • Selling
    • Are You Selling?
    • Sold
  • Upgrading
  • Xploring
    • Denver Events
    • Boulder Events
    • Fort Collins Events
    • Colorado Springs Events
    • My Favorite Events
Christine Belin | Evernest, LLC
 
  • Investors
  • Resources
    • Evernest Community
    • Lending Partners
    • Trusted Partners
  • About
    • Learn More
    • Meet Christine
    • Our Testimonials
    • Frequently Asked Questions
  • Connect
Christine A Belin
(720) 507-7655 cbelin.corealestate@gmail.com
  • Greenwood Village, CO 80111
Explore
  • Property Search
  • Communities
  • Buying
  • Selling
About
  • About
  • Contact Us
  • Testimonials
  • Home
Local Guide
  • Search by City
  • Search by Subdivision
  • Search by Zip
  • Search by Area
Legal
  • Privacy
  • Terms
  • DMCA
  • Accessibility
  • Fair Housing
Account
  • Dashboard
  • Logout
  • Login
Christine Belin | Evernest, LLC - Footer Logo
©2026 Evernest, LLC. All rights reserved.
Website built by CloseHack.
REcolorado
Based on information submitted to the MLS GRID as of 2026-09-12 23:47:31 UTC. All data is obtained from various sources and may not have been verified by broker or MLS GRID. Supplied Open House information is subject to change without notice. All information should be independently reviewed and verified for accuracy. Properties may or may not be listed by the office/agent presenting the information.
Return
  • All Types
  • House+2 more
  • Price
  • Bed/Bath
  • Size
  • Dates
  • Filters
  • Amenities
  • Save
  • Share
Listings
No results
Sort
Home / Twin Lakes / 643 Spruce Drive
643 Spruce Drive Twin Lakes, CO 80461 643 Spruce Drive Twin Lakes, CO 80461 643 Spruce Drive Twin Lakes, CO 80461 643 Spruce Drive Twin Lakes, CO 80461 643 Spruce Drive Twin Lakes, CO 80461 643 Spruce Drive Twin Lakes, CO 80461 643 Spruce Drive Twin Lakes, CO 80461 643 Spruce Drive Twin Lakes, CO 80461 643 Spruce Drive Twin Lakes, CO 80461 643 Spruce Drive Twin Lakes, CO 80461 643 Spruce Drive Twin Lakes, CO 80461 643 Spruce Drive Twin Lakes, CO 80461 643 Spruce Drive Twin Lakes, CO 80461 643 Spruce Drive Twin Lakes, CO 80461 643 Spruce Drive Twin Lakes, CO 80461 643 Spruce Drive Twin Lakes, CO 80461 643 Spruce Drive Twin Lakes, CO 80461 643 Spruce Drive Twin Lakes, CO 80461 643 Spruce Drive Twin Lakes, CO 80461 643 Spruce Drive Twin Lakes, CO 80461 643 Spruce Drive Twin Lakes, CO 80461 643 Spruce Drive Twin Lakes, CO 80461 643 Spruce Drive Twin Lakes, CO 80461 643 Spruce Drive Twin Lakes, CO 80461 643 Spruce Drive Twin Lakes, CO 80461 643 Spruce Drive Twin Lakes, CO 80461 643 Spruce Drive Twin Lakes, CO 80461 643 Spruce Drive Twin Lakes, CO 80461 643 Spruce Drive Twin Lakes, CO 80461 643 Spruce Drive Twin Lakes, CO 80461 643 Spruce Drive Twin Lakes, CO 80461 643 Spruce Drive Twin Lakes, CO 80461 643 Spruce Drive Twin Lakes, CO 80461 643 Spruce Drive Twin Lakes, CO 80461 643 Spruce Drive Twin Lakes, CO 80461 View All Photos

$399,500

| Active

643 Spruce Drive

Twin Lakes, CO 80461

636
Square Feet
2
Beds
1
Baths
8
Days on Market
4318816
MLS#
House
Structure
Residential
Zone
Contact
Listing OfficeWorth Clark Realty

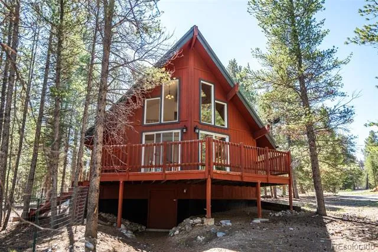
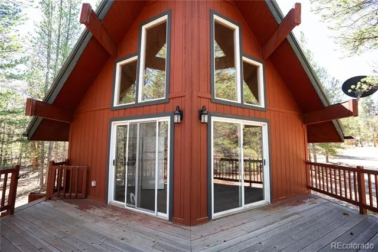
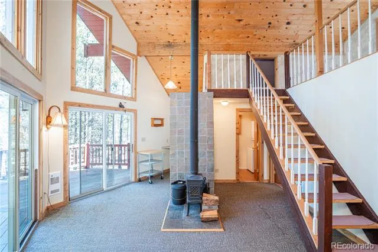
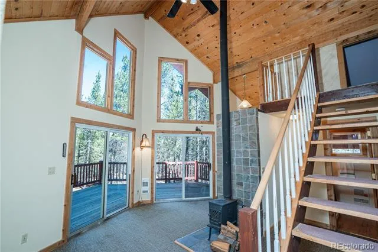
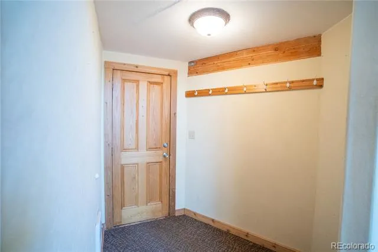
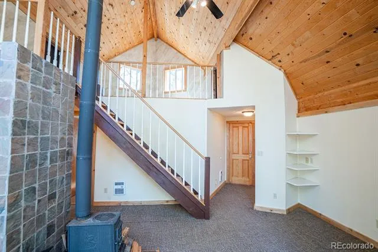
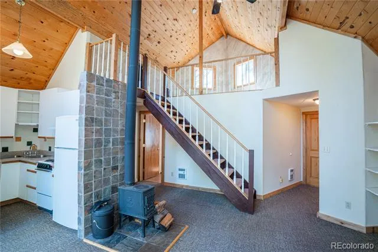
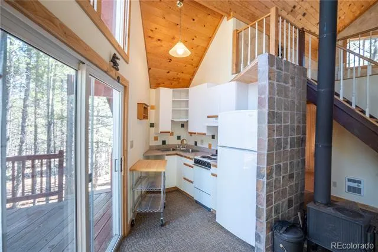
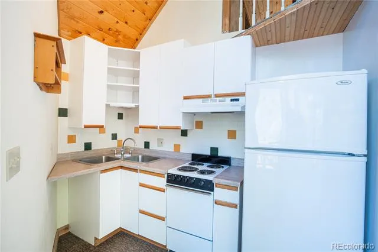
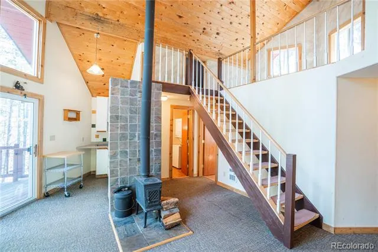
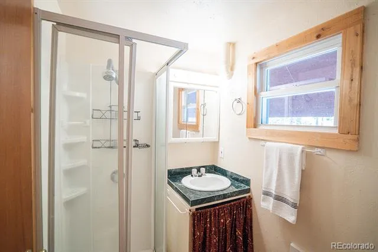
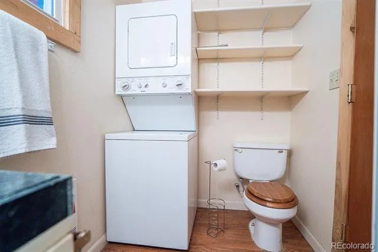
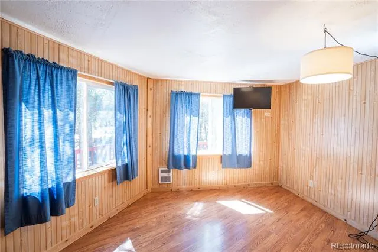
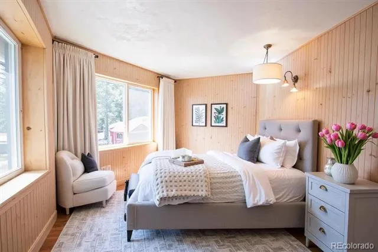
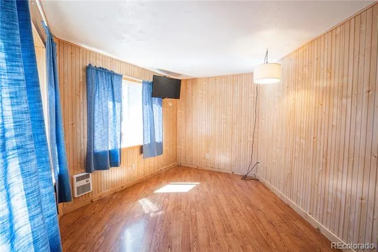
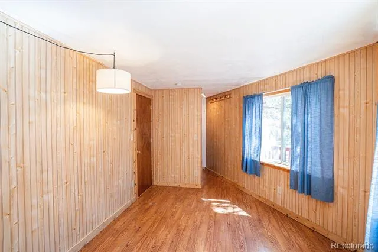
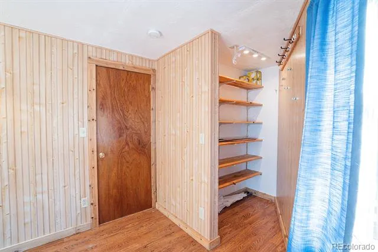
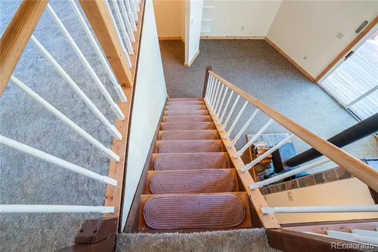
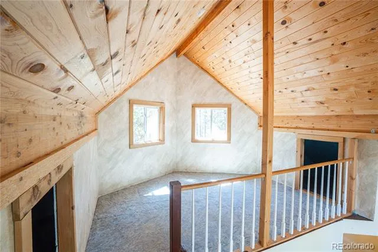
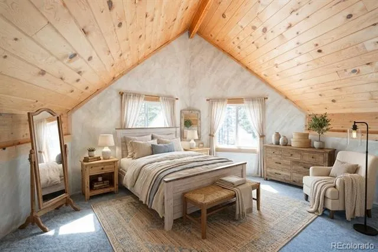
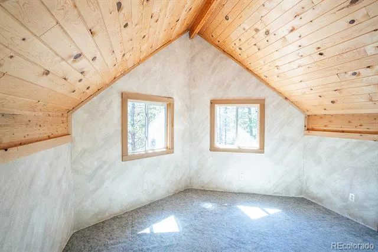
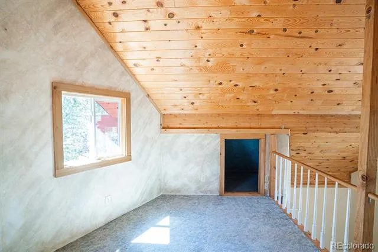
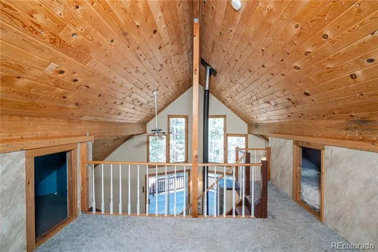
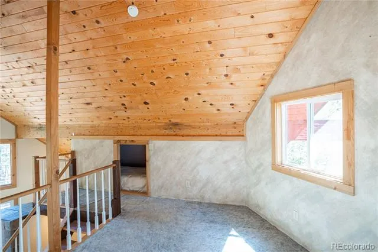
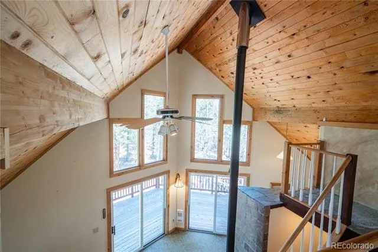
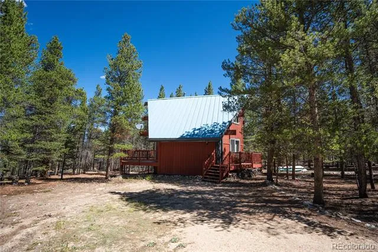
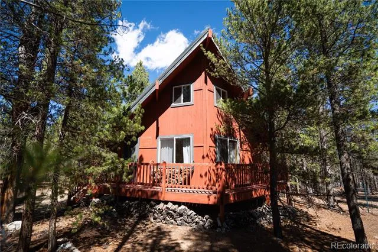
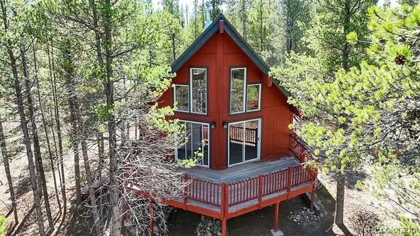
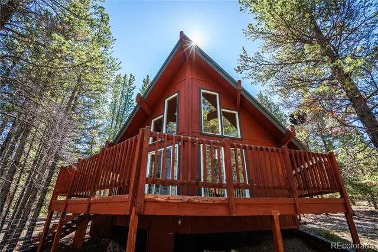
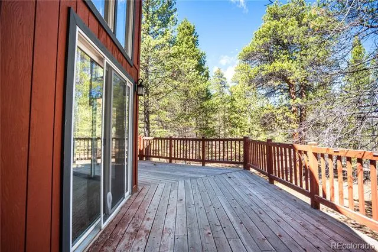
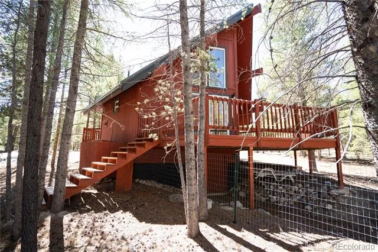
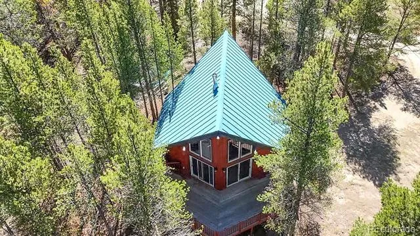
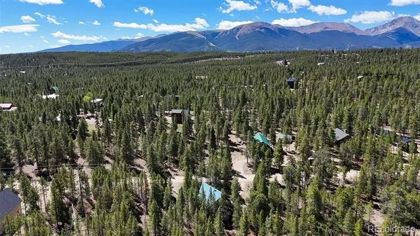
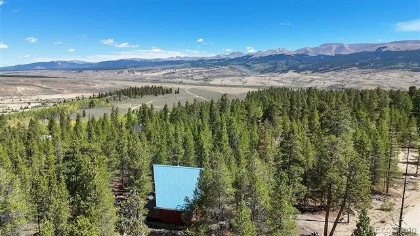
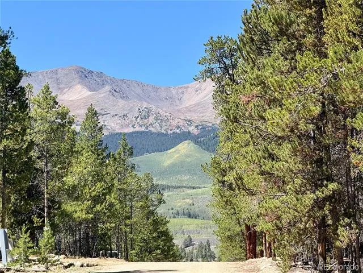
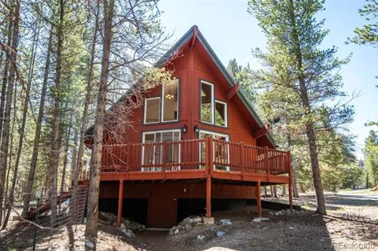
Tucked among tall pine trees on 0.46 acres in beautiful Twin Lakes, this charming A-frame cabin offers a private mountain setting with classic Colorado character. A welcoming front deck leads into a convenient foyer with plenty of space for coats, shoes, and outdoor gear. Inside, tall T&G ceilings highlight the classic A-frame architecture, while the open kitchen and living area creates an inviting gathering space centered around a wood-burning stove. Large atrium-style windows bring in abundant natural light and showcase the surrounding pines, while direct access to the back deck makes it easy to enjoy the peaceful outdoor setting. The partially fenced backyard is ideal for pets, and the property features a tire swing and rope swing beneath the trees. The main level includes a bedroom and full bathroom with a stackable washer and dryer. Upstairs, the loft-style second bedroom adds to the home's A-frame charm and features two cozy bump-out nooks that can be used as sleeping spaces for kids, reading areas, or additional storage. A spacious crawl space provides secure, easily accessible storage with ample room to move around—perfect for keeping seasonal gear, outdoor equipment, and other mountain essentials tucked away. A durable metal roof completes the classic mountain cabin design. Located just minutes from Twin Lakes and lake access for boating and fishing, with nearby National Forest offering miles of hiking and outdoor recreation. Ski Cooper and historic Leadville are an easy drive away, while Buena Vista is approximately 25 minutes south. During the summer months, scenic Independence Pass provides access to Aspen, and the Arkansas River is nearby for whitewater rafting and world-class fishing. Whether you're looking for a mountain getaway, recreational basecamp, or potential investment and rental property, this adorable A-frame offers an opportunity to enjoy the relaxed mountain lifestyle and year-round recreation that make Twin Lakes so special.

Property Details
Interior
Ceiling Fan(s), Entrance Foyer, High Ceilings, Laminate Counters, Open Floorplan, T&G Ceilings, Vaulted Ceiling(s)
Fireplaces
1
Heating
Electric
Bedrooms
2
Bathrooms
1.0
Full Baths
1
Lot Features
Level, Many Trees, Mountainous, Near Ski Area
Stories
2
Lot Description
Level, Many Trees, Mountainous, Near Ski Area
Exterior Features
Dog Run
Exterior Materials
Dog Run
Acres
0.0
Square Feet
636
Lot Size (sqft)
0.46
Parking Features
Driveway-Dirt
Parking Type
Driveway
Property Type
Purchase
Style
A-Frame
Basement
1
Basement Description
Crawl Space
Year Built
1997
Foundation
Concrete Perimeter
Roof
Metal
Sewer Information
Septic Tank
Utility Source
Well
Utility Features
Electricity Connected, Propane
Appliances
Disposal, Dryer, Oven, Range, Refrigerator, Washer
Subdivision
Pan Ark
School District
Lake County R-1
Elementary School
Pitts
Middle School
Lake County
High School
Lake County
County
Lake
Region
Twin Lakes
Zoning
Residential
Taxes Annual
$1,559
MLS #
4318816
Location
Legal

Based on information submitted to the MLS GRID as of 2026-09-12 18:47:40 UTC. All data is obtained from various sources and may not have been verified by broker or MLS GRID. Supplied Open House information is subject to change without notice. All information should be independently reviewed and verified for accuracy. Properties may or may not be listed by the office/agent presenting the information.

Last Updated: Sep 12, 2026 6:47 PM. Source: RECOLORADO

Provided By
Listed by Christian Kelly (#60c4d615f84e22ffe3f94d7226b6ce8b), highrockyliving@gmail.com,719-966-9013
Listing Office: Worth Clark Realty

Legal Notice

This publication is designed to provide information with regard to the subject matter covered. It is displayed with the understanding that the publisher and authors are not engaged in rendering real estate, legal, accounting, tax, or other professional services and that the publisher and authors are not offering such advice in this publication. If real estate, legal, or other expert assistance is required, the services of a competent, professional person should be sought.

The information contained in this publication is subject to change without notice. METROLIST, INC., DBA RECOLORADO MAKES NO WARRANTY OF ANY KIND WITH REGARD TO THIS MATERIAL, INCLUDING, BUT NOT LIMITED TO, THE IMPLIED WARRANTIES OF MERCHANTABILITY AND FITNESS FOR A PARTICULAR PURPOSE. METROLIST, INC., DBA RECOLORADO SHALL NOT BE LIABLE FOR ERRORS CONTAINED HEREIN OR FOR ANY DAMAGES IN CONNECTION WITH THE FURNISHING, PERFORMANCE, OR USE OF THIS MATERIAL.

Buyer Agency Compensation

The listing broker’s offer of compensation is made only to participants of the MLS where the listing is filed.

Christine Belin | Evernest, LLC Have a question about this home?

Interested in Purchasing 643 Spruce Drive?

Get an estimate on monthly payments on this property.
$
years
Down Payment
$
%
Interest Rate
%
Tax Rate
%
$
$annually
$monthly
Estimated Monthly Payment
$0.00
Loan Amount
$0.00