 View All Photos
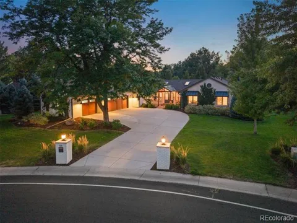
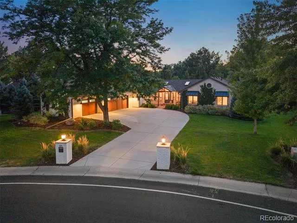
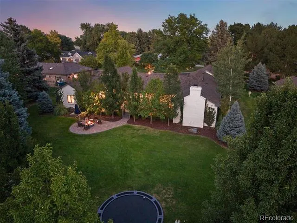
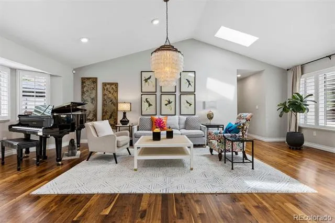
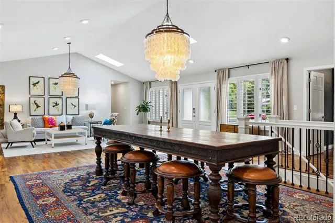
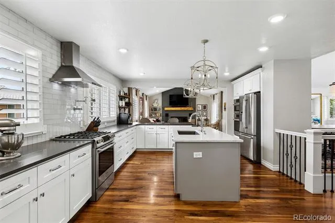
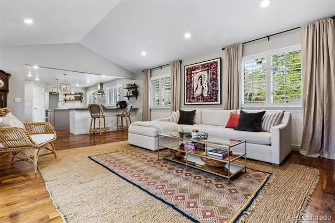
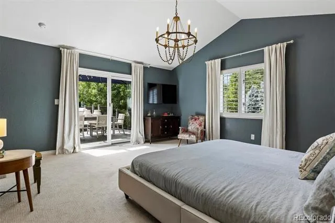
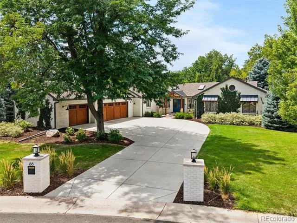
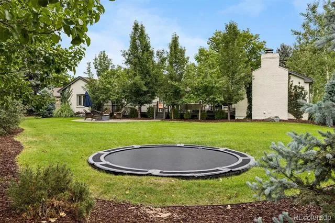
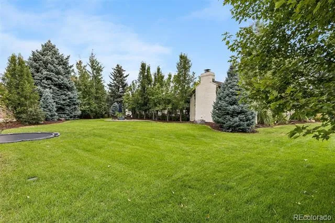
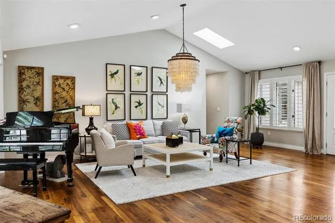
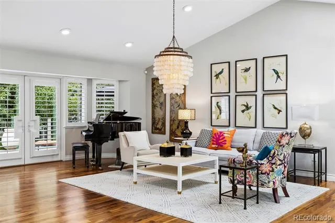
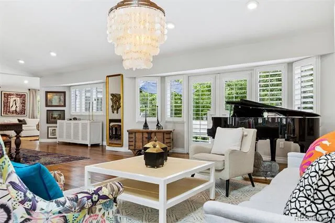
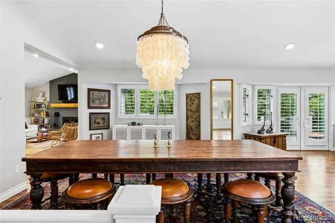
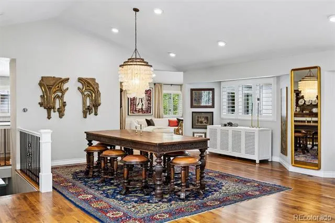
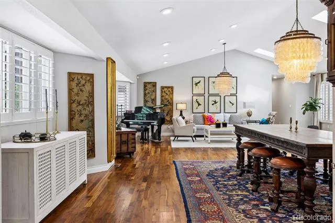
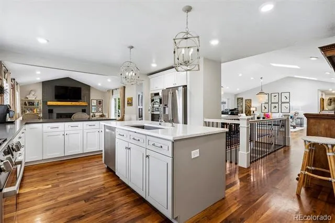
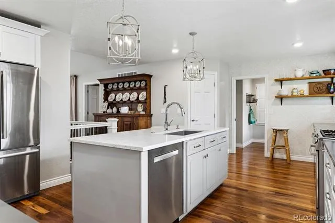
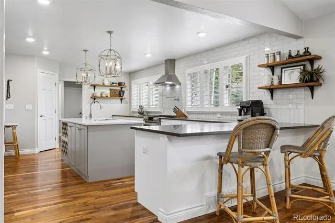
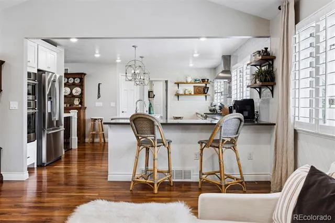
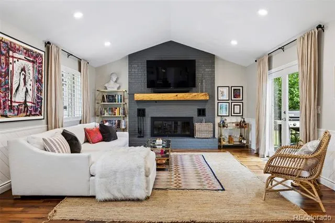
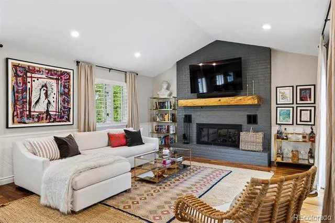
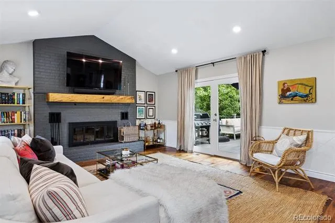
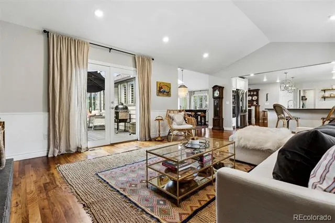
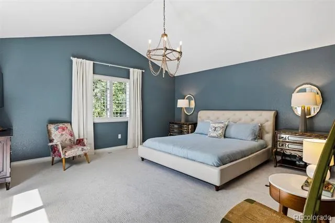
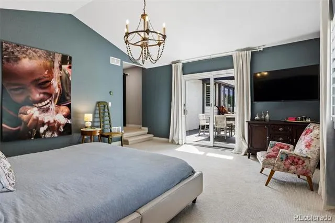
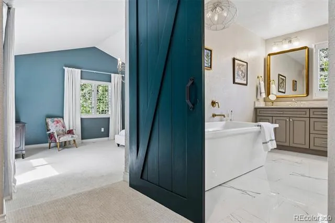
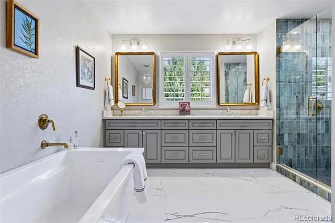
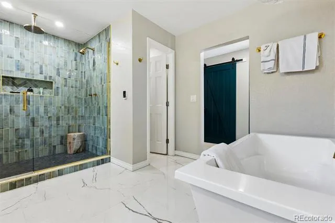
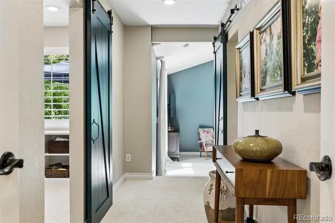
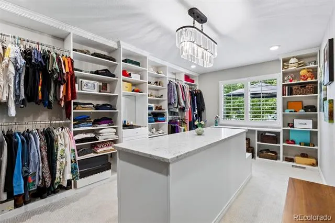
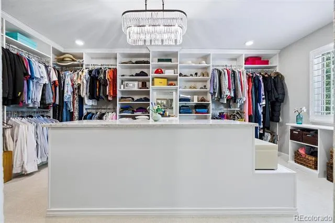
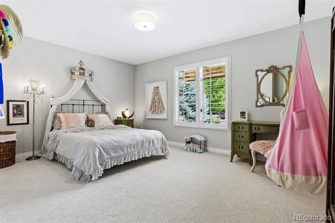
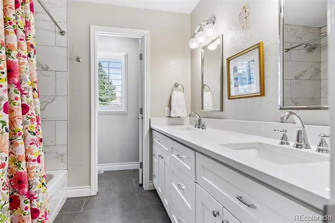
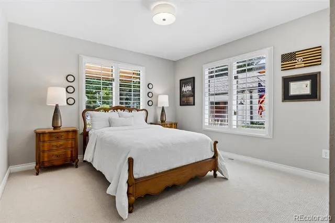
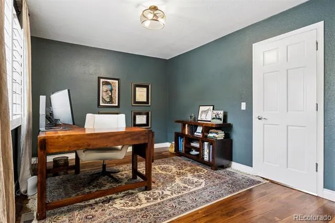
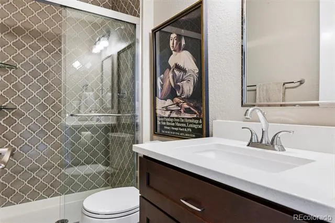
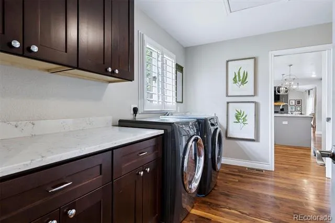
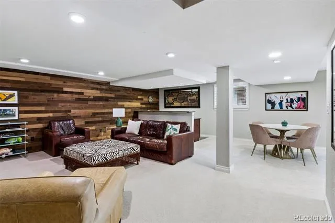
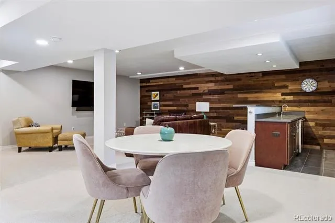
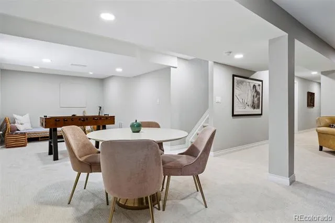
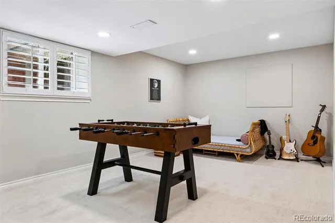
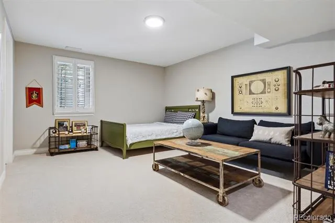
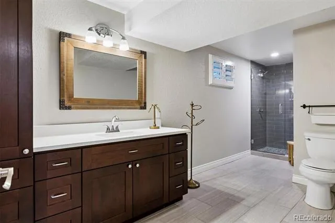
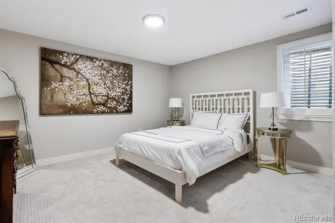
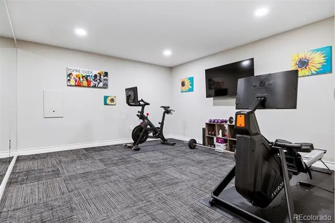
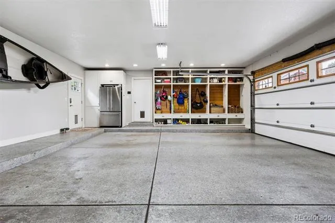
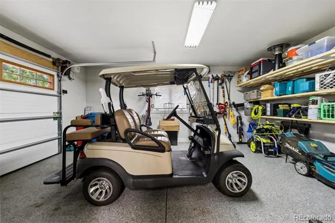
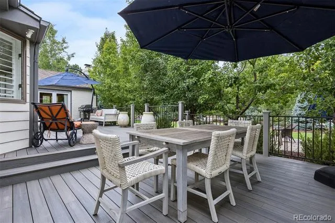
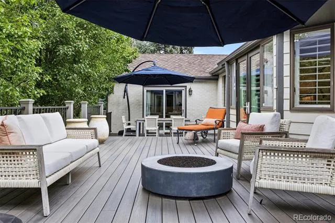
A rare opportunity in Columbine Valley, this exquisitely updated ranch offers nearly 6,000 square feet with six bedrooms and four baths, combining generous entertaining spaces with comfortable everyday living. Uniquely bridging Country Club and Burning Tree, the home is accessed from Fairway Lane, while enjoying Burning Tree’s parks and pool just steps from the backyard. Inside, vaulted ceilings, hardwood floors, beautiful lighting, skylights, and windows on all sides fill the home with natural light. The open main level flows effortlessly between the living room, family room, and kitchen, with multiple sets of French doors extending the living spaces to the expansive rear deck. A wood burning fireplace anchors the gathering spaces. At the heart of the home, the spacious kitchen features dual ovens, abundant counter and cabinet space, a pot filler, and large pantry. Just beyond the kitchen, a convenient laundry and mudroom leads to the oversized three car garage with built in lockers, generous storage, and plenty of room for the all important golf cart. The private main floor primary suite overlooks the backyard and features an oversized walk in closet and beautifully renovated five piece bath with heated floors. Three additional bedrooms and two baths complete the main level. The finished lower level adds two bedrooms, a three quarter bath, gym, wet bar, multiple living spaces, and an impressive storage room. Outside, the professionally landscaped grounds provide privacy, relaxation, and entertaining space. A composite deck spans the rear of the home, while a lower paver patio and two gas fire pits provide multiple places to gather. Located approximately 0.5 miles from Columbine Country Club, 2.5 miles from Historic Downtown Littleton, and within Littleton Public Schools (Wilder, Goddard and Heritage schools), 66 Fairway Lane offers an exceptional combination of space, style, amenities, and location in one of Columbine Valley’s most sought after settings.
Based on information submitted to the MLS GRID as of 2026-09-12T19:08:21Z UTC. All data is obtained from various sources and may not have been verified by broker or MLS GRID. Supplied Open House information is subject to change without notice. All information should be independently reviewed and verified for accuracy. Properties may or may not be listed by the office/agent presenting the information.
Provided By
Listed by Ben Rule (#11f30a58713aff131c0f4969c6f6d535)
Listing Office: LIV Sotheby's International Realty
This publication is designed to provide information with regard to the subject matter covered. It is displayed with the understanding that the publisher and authors are not engaged in rendering real estate, legal, accounting, tax, or other professional services and that the publisher and authors are not offering such advice in this publication. If real estate, legal, or other expert assistance is required, the services of a competent, professional person should be sought.
The information contained in this publication is subject to change without notice. METROLIST, INC., DBA RECOLORADO MAKES NO WARRANTY OF ANY KIND WITH REGARD TO THIS MATERIAL, INCLUDING, BUT NOT LIMITED TO, THE IMPLIED WARRANTIES OF MERCHANTABILITY AND FITNESS FOR A PARTICULAR PURPOSE. METROLIST, INC., DBA RECOLORADO SHALL NOT BE LIABLE FOR ERRORS CONTAINED HEREIN OR FOR ANY DAMAGES IN CONNECTION WITH THE FURNISHING, PERFORMANCE, OR USE OF THIS MATERIAL.
The listing broker’s offer of compensation is made only to participants of the MLS where the listing is filed.
Get an estimate on monthly payments on this property.