
Christine A Belin

(720) 507-7655
cbelin.corealestate@gmail.com
  • Buying
    • Are You Buying?
    • Search
    • Areas
    • First-Time Home Buyer
    • Lending Partners
  • Selling
    • Are You Selling?
    • Sold
  • Upgrading
  • Xploring
    • Denver Events
    • Boulder Events
    • Fort Collins Events
    • Colorado Springs Events
    • My Favorite Events
Christine Belin | Evernest, LLC
 
  • Investors
  • Resources
    • Evernest Community
    • Lending Partners
    • Trusted Partners
  • About
    • Learn More
    • Meet Christine
    • Our Testimonials
    • Frequently Asked Questions
  • Connect
Christine A Belin
(720) 507-7655 cbelin.corealestate@gmail.com
  • Greenwood Village, CO 80111
Explore
  • Property Search
  • Communities
  • Buying
  • Selling
About
  • About
  • Contact Us
  • Testimonials
  • Home
Local Guide
  • Search by City
  • Search by Subdivision
  • Search by Zip
  • Search by Area
Legal
  • Privacy
  • Terms
  • DMCA
  • Accessibility
  • Fair Housing
Account
  • Dashboard
  • Logout
  • Login
Christine Belin | Evernest, LLC - Footer Logo
©2026 Evernest, LLC. All rights reserved.
Website built by CloseHack.
REcolorado
Based on information submitted to the MLS GRID as of 2026-09-13 01:22:29 UTC. All data is obtained from various sources and may not have been verified by broker or MLS GRID. Supplied Open House information is subject to change without notice. All information should be independently reviewed and verified for accuracy. Properties may or may not be listed by the office/agent presenting the information.
Return
  • All Types
  • House+2 more
  • Price
  • Bed/Bath
  • Size
  • Dates
  • Filters
  • Amenities
  • Save
  • Share
Listings
No results
Sort
Home / Leadville / 682 Spruce Drive
682 Spruce Drive Leadville, CO 80461 682 Spruce Drive Leadville, CO 80461 682 Spruce Drive Leadville, CO 80461 682 Spruce Drive Leadville, CO 80461 682 Spruce Drive Leadville, CO 80461 682 Spruce Drive Leadville, CO 80461 682 Spruce Drive Leadville, CO 80461 682 Spruce Drive Leadville, CO 80461 682 Spruce Drive Leadville, CO 80461 682 Spruce Drive Leadville, CO 80461 682 Spruce Drive Leadville, CO 80461 682 Spruce Drive Leadville, CO 80461 682 Spruce Drive Leadville, CO 80461 682 Spruce Drive Leadville, CO 80461 682 Spruce Drive Leadville, CO 80461 682 Spruce Drive Leadville, CO 80461 682 Spruce Drive Leadville, CO 80461 682 Spruce Drive Leadville, CO 80461 682 Spruce Drive Leadville, CO 80461 682 Spruce Drive Leadville, CO 80461 682 Spruce Drive Leadville, CO 80461 682 Spruce Drive Leadville, CO 80461 682 Spruce Drive Leadville, CO 80461 682 Spruce Drive Leadville, CO 80461 682 Spruce Drive Leadville, CO 80461 682 Spruce Drive Leadville, CO 80461 682 Spruce Drive Leadville, CO 80461 682 Spruce Drive Leadville, CO 80461 682 Spruce Drive Leadville, CO 80461 682 Spruce Drive Leadville, CO 80461 682 Spruce Drive Leadville, CO 80461 682 Spruce Drive Leadville, CO 80461 682 Spruce Drive Leadville, CO 80461 682 Spruce Drive Leadville, CO 80461 682 Spruce Drive Leadville, CO 80461 682 Spruce Drive Leadville, CO 80461 682 Spruce Drive Leadville, CO 80461 682 Spruce Drive Leadville, CO 80461 682 Spruce Drive Leadville, CO 80461 682 Spruce Drive Leadville, CO 80461 682 Spruce Drive Leadville, CO 80461 682 Spruce Drive Leadville, CO 80461 682 Spruce Drive Leadville, CO 80461 682 Spruce Drive Leadville, CO 80461 View All Photos

$640,000

| Active

682 Spruce Drive

Leadville, CO 80461

1,655
Square Feet
2
Beds
1
Baths
10
Days on Market
3139955
MLS#
House
Structure
Residential
Zone
Contact
Listing OfficeFull Circle Real Estate Group

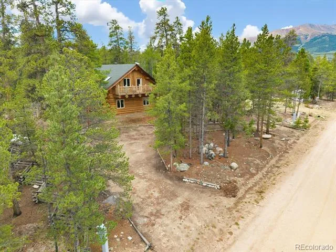
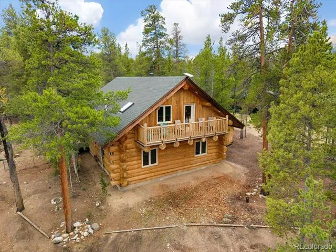
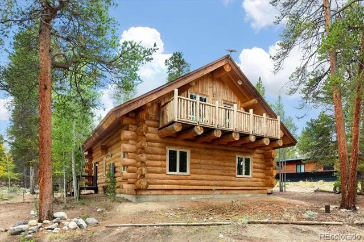
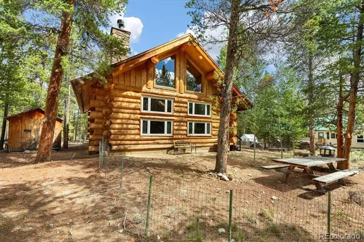
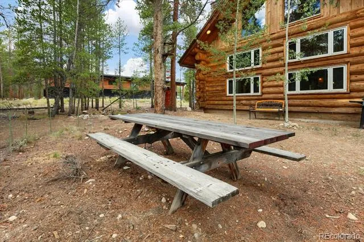
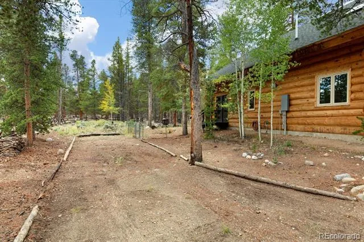
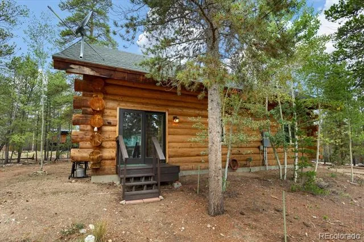
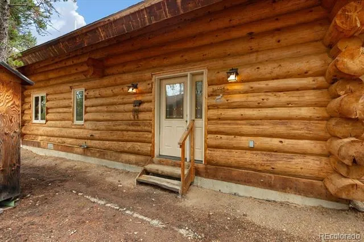
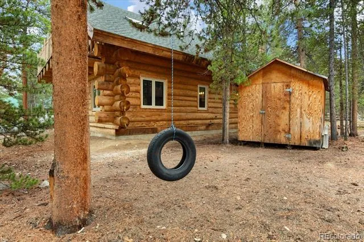
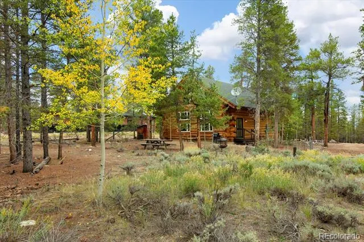
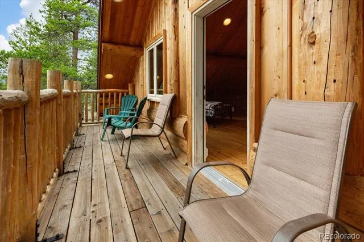
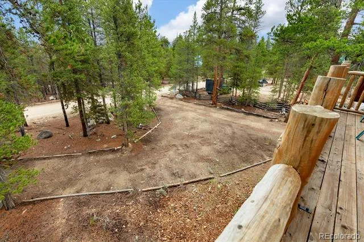
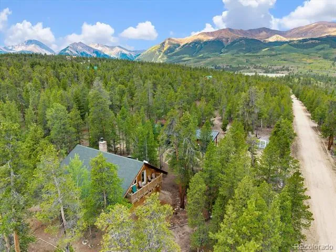
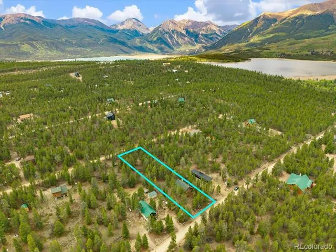
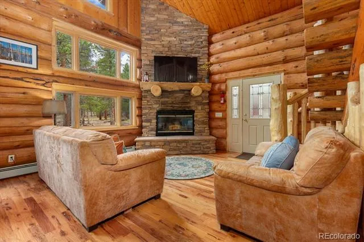
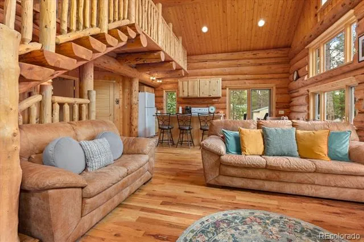
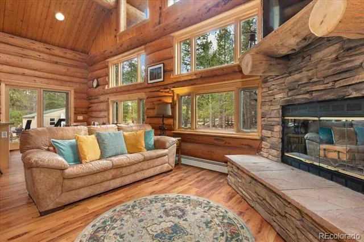
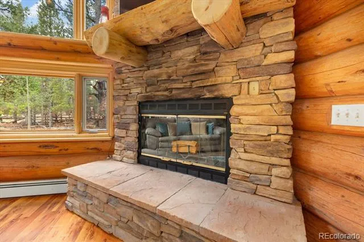
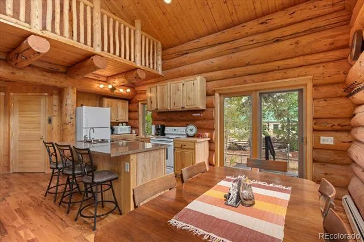
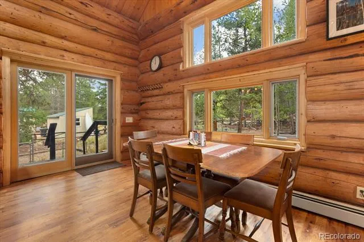
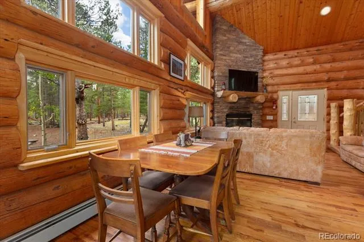
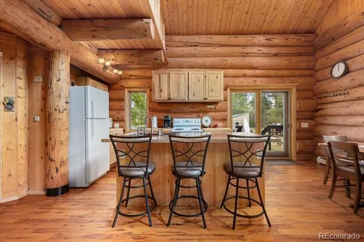
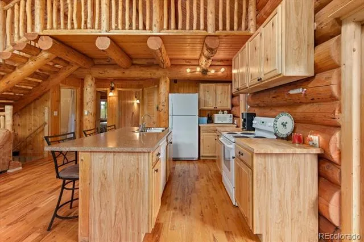
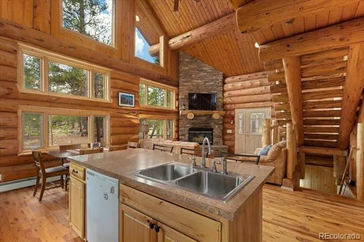
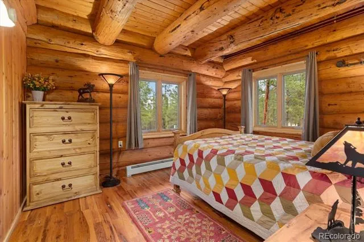
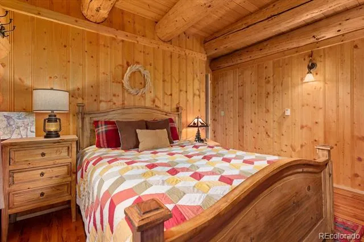
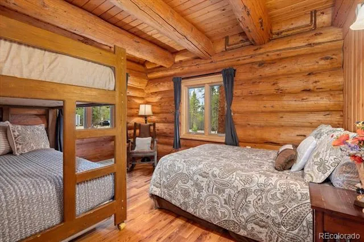
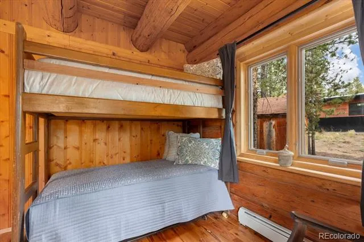
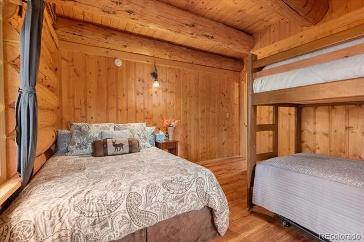
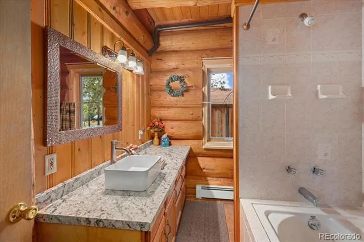
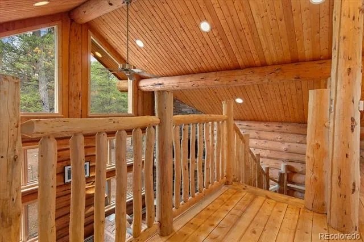
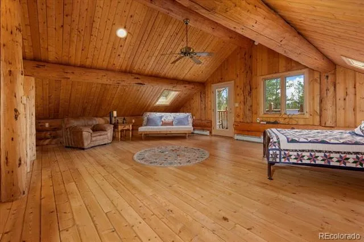
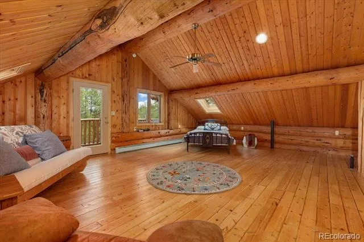
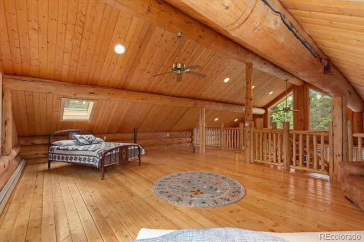
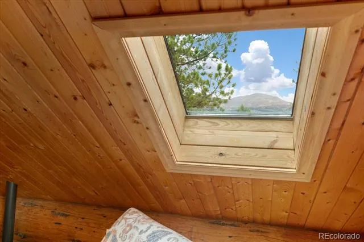
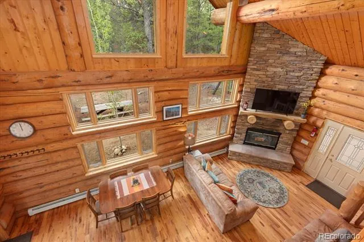
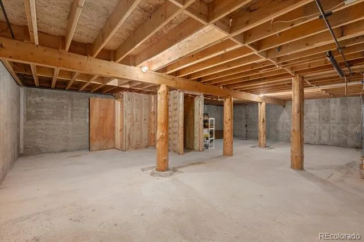
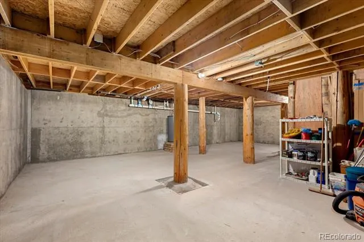
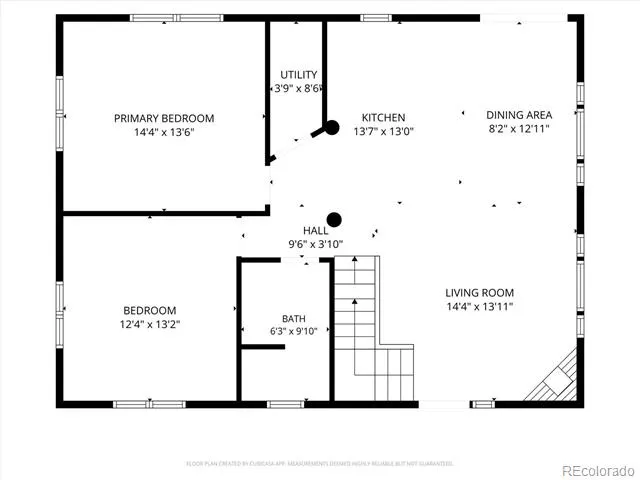
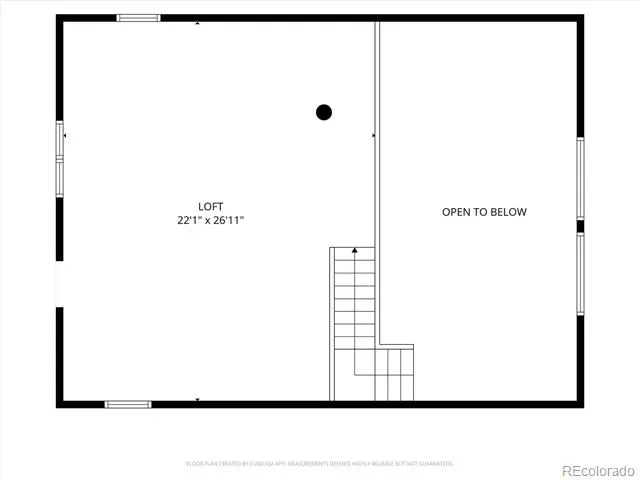
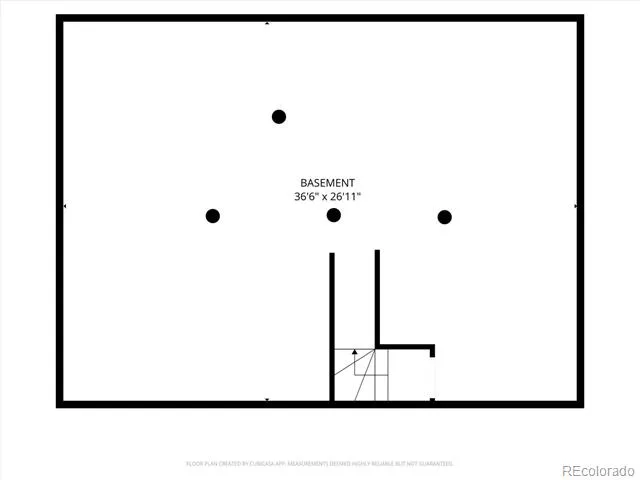
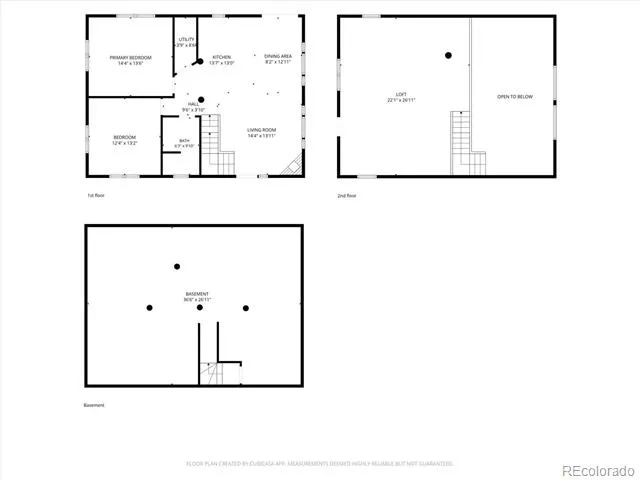
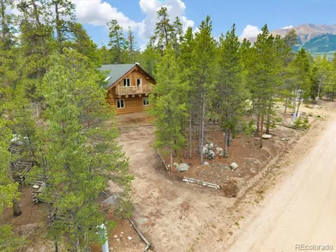
Giant, solid logs and exposed natural log ends make up this stunning custom home. Easy to love inside and out, with close to an acre of Aspens and Pine trees. Enjoy nature relaxing under the canopy. Partial fenced area for safe pet enjoyment. Be welcomed by the homes open floor plan and vaulted tongue and groove ceilings. Floor to ceiling stone fireplace with log mantel, ready for cozy winter nights comfortable by the fire or radiant baseboard full home heat option. Exposed log walls and custom milled wood paneling give a warm aura illuminated by the sunlight pouring through the expansive windows all year long. Happy gathering in the living and dining room or pull up a chair to the kitchen island and still be part of the conversation while cooking. Knotty Alder cabinets and new butcher block counters with double stainless steel sink compliment the kitchen. 2 large forest view bedrooms are warm and bright with light flowing in. The bathroom new vanity and jetted spa tub steal the show in the full bathroom. Custom log staircase leads to the spacious loft with expansive newly finished pine flooring. Perfect as is and also so many possibilities. Currently plumbed for a wet bar addition or possible future second bathroom option. Take in the mountain view or tree canopy from the skylights. Lots of light from the large window and glass door that leads to second story covered balcony that is all about privacy and enjoying nature as the seasons change. The unfinished basement is easily accessed from the main floor. Tall ceilings and over 1,000 sq ft ready for any vision. In case you need extra storage there is a 8'x12' shed in the yard. This home is a thing of beauty surrounded by beauty. Nearby National forest and lakes with endless fishing, trails, biking and adventure. Close to the towns of Buena Vista, Twin Lakes, and Leadville with dining, events, arts, shopping and something for everyone. Check out the video tour- book.emeraldrealestatemedia.com/3313868

Property Details
Interior
Butcher Counters, Ceiling Fan(s), Jet Action Tub, Kitchen Island, Laminate Counters, Open Floorplan, T&G Ceilings, Vaulted Ceili
Fireplaces
1
Cooling
Other
Heating
Baseboard, Propane, Radiant, Wood
Cooling Features
Other
Bedrooms
2
Bathrooms
1.0
Full Baths
1
Lot Features
Level, Many Trees, Secluded
Stories
2
Lot Description
Level, Many Trees, Secluded
Exterior Features
Balcony, Dog Run, Private Yard
Exterior Materials
Balcony, Dog Run, Private Yard
Acres
0.0
Square Feet
1655
Lot Size (sqft)
0.92
Parking Features
Driveway-Dirt
Parking Type
Driveway
Property Type
Purchase
Basement
1
Basement Description
Full, Unfinished
Basement Finished
1
Year Built
2002
Foundation
Concrete Perimeter
Roof
Shingle
Sewer Information
Septic Tank
Utility Source
Public
Utility Features
Electricity Connected, Propane
Appliances
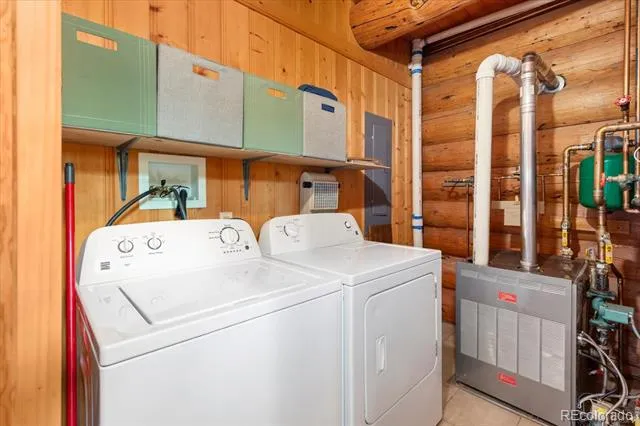
Dishwasher, Dryer, Gas Water Heater, Oven, Refrigerator, Washer
Subdivision
Pan Ark
School District
Lake County R-1
Elementary School
Westpark
Middle School
Lake County
High School
Lake County
County
Lake
Region
Leadville
Taxes Annual
$3,979
HOA
1
HOA Fees
400
MLS #
3139955
Location
Legal

Based on information submitted to the MLS GRID as of 2026-09-04T01:02:58Z UTC. All data is obtained from various sources and may not have been verified by broker or MLS GRID. Supplied Open House information is subject to change without notice. All information should be independently reviewed and verified for accuracy. Properties may or may not be listed by the office/agent presenting the information.

Provided By
Listed by Ashley Werner-Jatzke (#5d94b43ea7526ffd9ae10cde1aeff09b)
Listing Office: Full Circle Real Estate Group

Legal Notice

This publication is designed to provide information with regard to the subject matter covered. It is displayed with the understanding that the publisher and authors are not engaged in rendering real estate, legal, accounting, tax, or other professional services and that the publisher and authors are not offering such advice in this publication. If real estate, legal, or other expert assistance is required, the services of a competent, professional person should be sought.

The information contained in this publication is subject to change without notice. METROLIST, INC., DBA RECOLORADO MAKES NO WARRANTY OF ANY KIND WITH REGARD TO THIS MATERIAL, INCLUDING, BUT NOT LIMITED TO, THE IMPLIED WARRANTIES OF MERCHANTABILITY AND FITNESS FOR A PARTICULAR PURPOSE. METROLIST, INC., DBA RECOLORADO SHALL NOT BE LIABLE FOR ERRORS CONTAINED HEREIN OR FOR ANY DAMAGES IN CONNECTION WITH THE FURNISHING, PERFORMANCE, OR USE OF THIS MATERIAL.

Buyer Agency Compensation

The listing broker’s offer of compensation is made only to participants of the MLS where the listing is filed.

Christine Belin | Evernest, LLC Have a question about this home?

Interested in Purchasing 682 Spruce Drive?

Get an estimate on monthly payments on this property.
$
years
Down Payment
$
%
Interest Rate
%
Tax Rate
%
$
$annually
$monthly
Estimated Monthly Payment
$0.00
Loan Amount
$0.00