 View All Photos
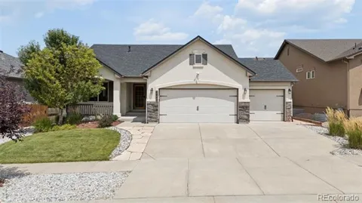
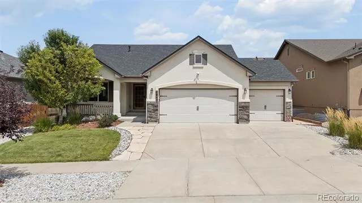
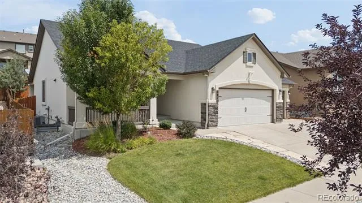
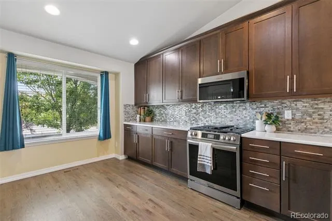
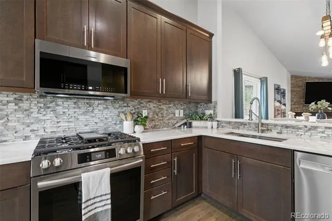
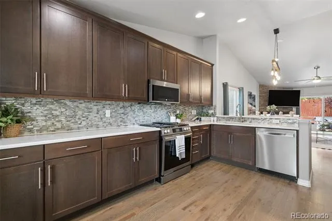
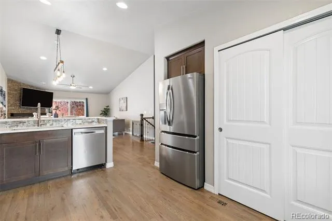
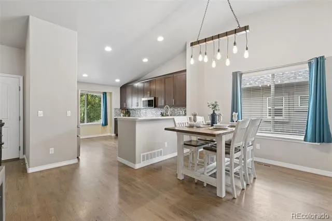
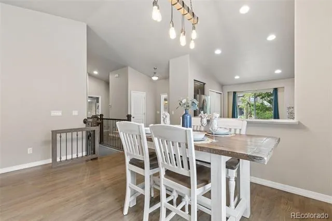
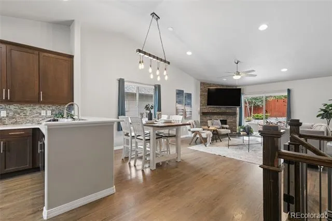
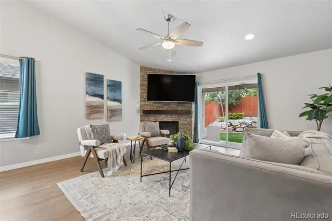
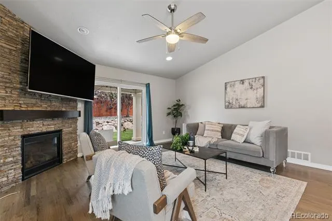
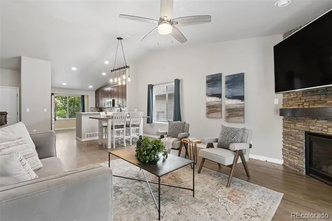
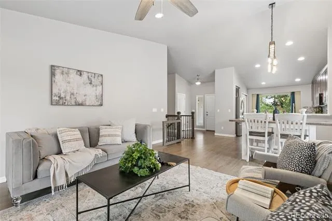
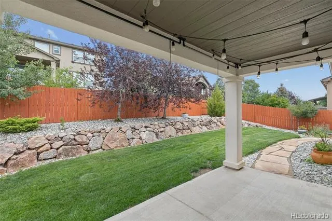
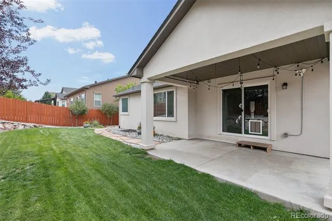
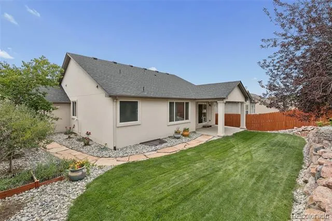
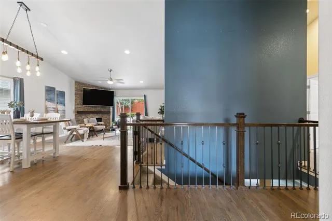
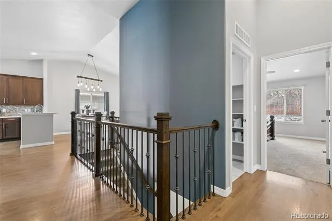
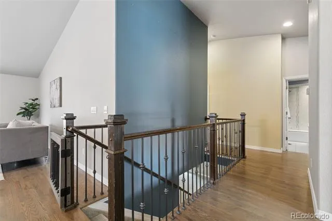
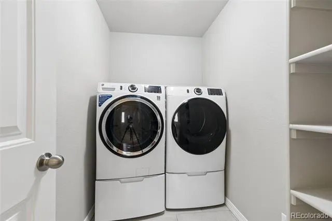
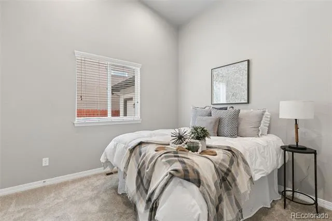
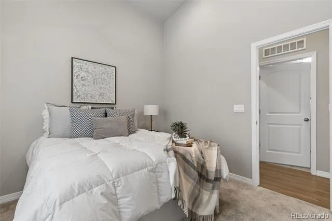
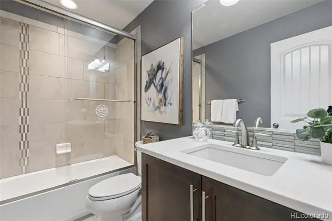
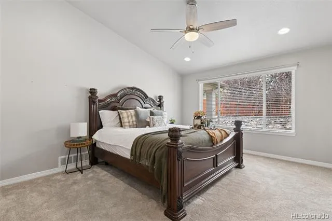
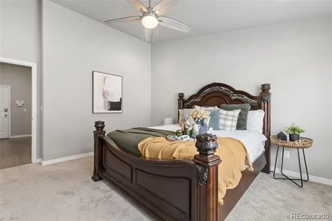
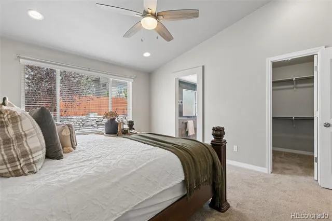
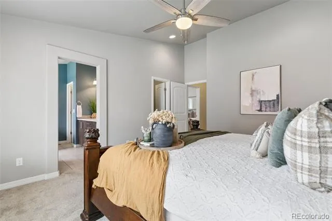
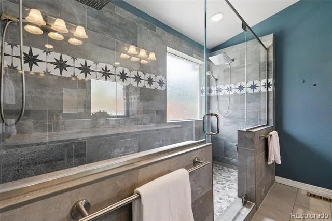
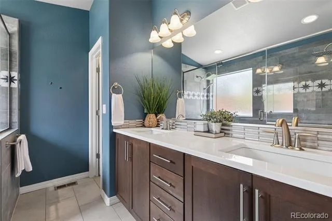
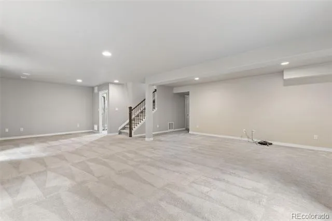
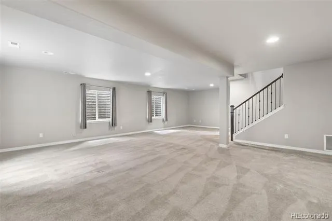
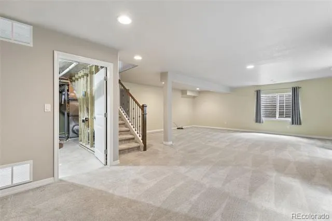
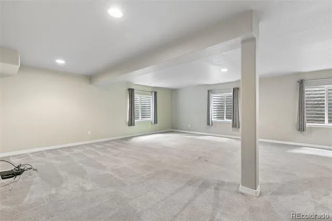
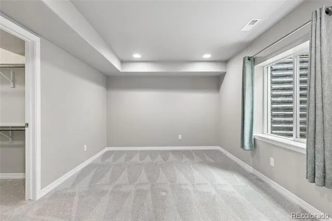
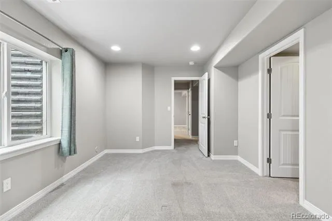
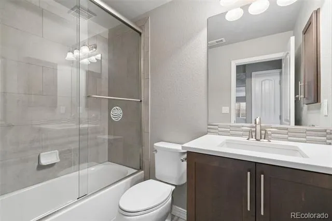
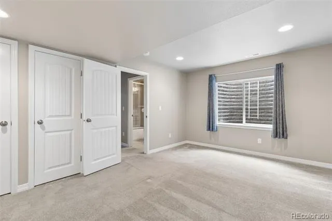
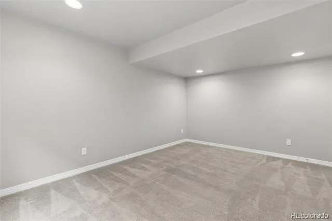
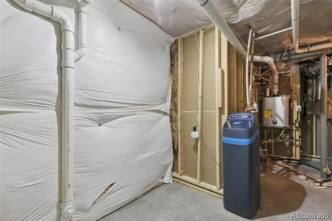
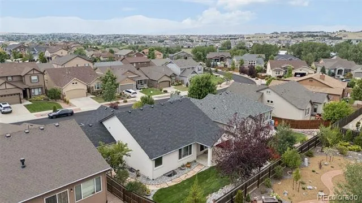
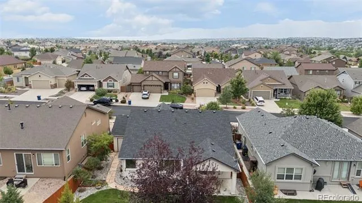
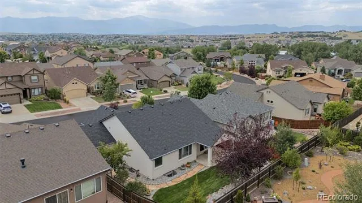
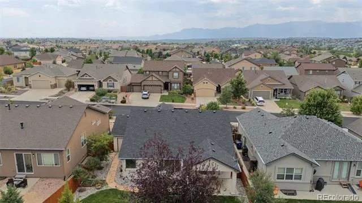
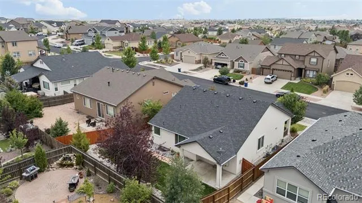
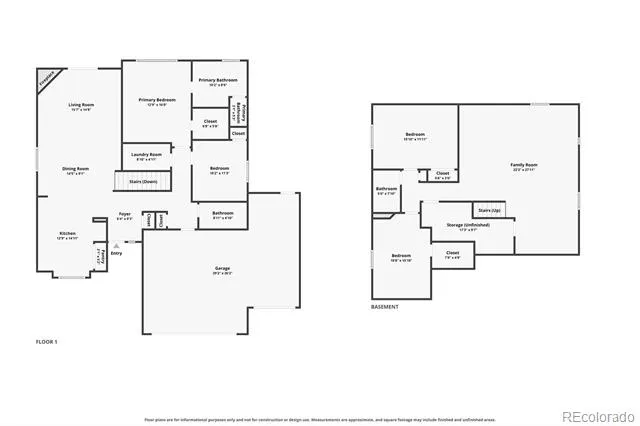
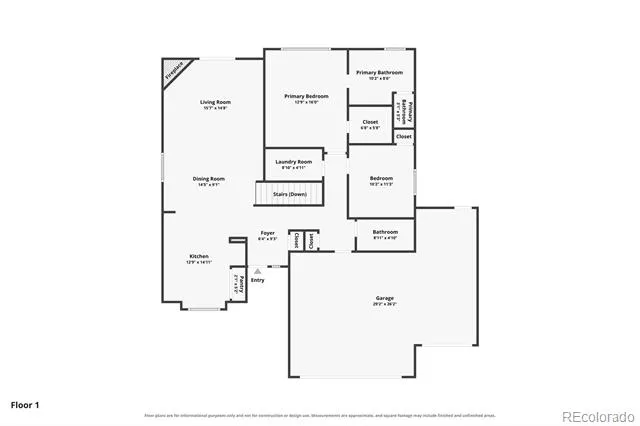
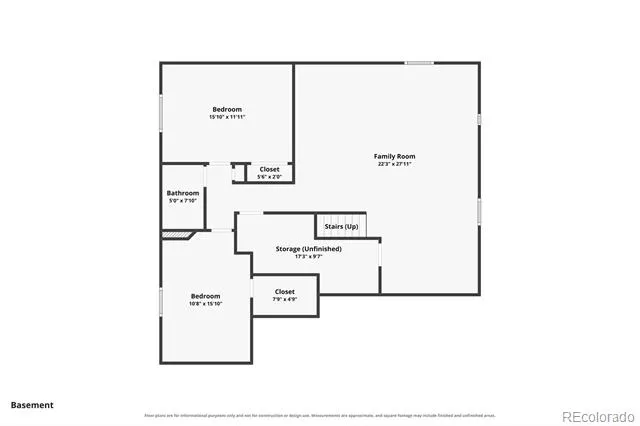
Beautifully updated and exceptionally livable, 6840 Mustang Rim Drive offers nearly 2,600 finished square feet, four bedrooms, three baths, a three-car garage and true main-level living in an established Stetson Ridge setting. Inside, vaulted ceilings, hardwood flooring and a sophisticated neutral palette create a bright, open feel. The updated kitchen features rich cabinetry, quartz countertops, stainless appliances, mosaic tile backsplash, spacious pantry and breakfast bar, flowing seamlessly into the dining area and great room with stacked-stone gas fireplace and wood mantel. The main-level primary suite overlooks the backyard and includes a walk-in closet and beautifully remodeled bath with oversized 4x8 walk-in shower, dual shower heads, built-in bench, double vanity, quartz counters and tile flooring. A second main-level bedroom with soaring ceiling sits adjacent to another updated full bath, creating an ideal guest room, office or flexible secondary suite. The fully finished basement offers an expansive family room with room for separate media, game and recreation areas, plus two additional bedrooms—one with a walk-in closet—an updated full bath and additional storage. Outside, the covered patio opens to a wonderfully private, meticulously maintained backyard with new sod, mature landscaping, stone accents and attractive fencing—an inviting setting for dining, entertaining or quiet Colorado evenings. The oversized 20x30 three-car garage includes insulated doors and a service door. Additional highlights include a tankless water heater, newer roof, reverse-osmosis system and whole-home humidifier. Conveniently located near dining, shopping, medical services and everyday amenities while just minutes from trails and outdoor recreation, this is a polished, move-in-ready ranch offering an unusually compelling combination of updates, space, privacy, functionality and effortless everyday living.
Based on information submitted to the MLS GRID as of 2026-08-17T21:10:45Z UTC. All data is obtained from various sources and may not have been verified by broker or MLS GRID. Supplied Open House information is subject to change without notice. All information should be independently reviewed and verified for accuracy. Properties may or may not be listed by the office/agent presenting the information.
Provided By
Listed by Nathan Fisk (#0f439393d45f9e52319873c006490697)
Listing Office: eXp Realty, LLC
This publication is designed to provide information with regard to the subject matter covered. It is displayed with the understanding that the publisher and authors are not engaged in rendering real estate, legal, accounting, tax, or other professional services and that the publisher and authors are not offering such advice in this publication. If real estate, legal, or other expert assistance is required, the services of a competent, professional person should be sought.
The information contained in this publication is subject to change without notice. METROLIST, INC., DBA RECOLORADO MAKES NO WARRANTY OF ANY KIND WITH REGARD TO THIS MATERIAL, INCLUDING, BUT NOT LIMITED TO, THE IMPLIED WARRANTIES OF MERCHANTABILITY AND FITNESS FOR A PARTICULAR PURPOSE. METROLIST, INC., DBA RECOLORADO SHALL NOT BE LIABLE FOR ERRORS CONTAINED HEREIN OR FOR ANY DAMAGES IN CONNECTION WITH THE FURNISHING, PERFORMANCE, OR USE OF THIS MATERIAL.
The listing broker’s offer of compensation is made only to participants of the MLS where the listing is filed.
Get an estimate on monthly payments on this property.