 View All Photos
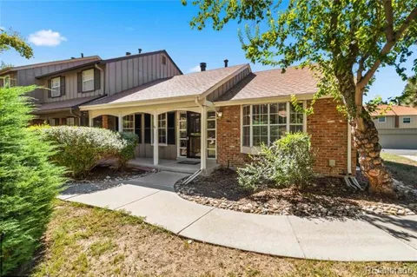
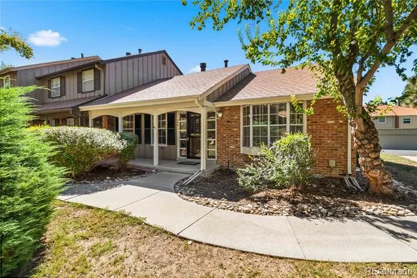
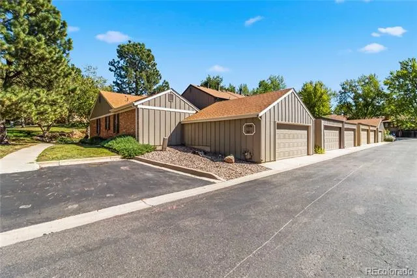
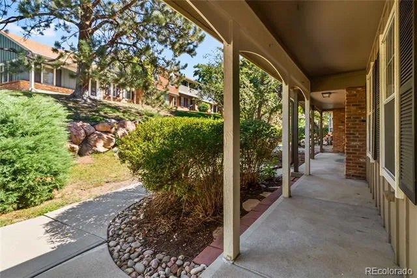
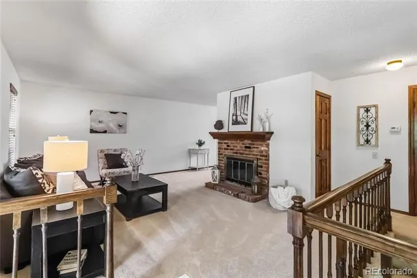
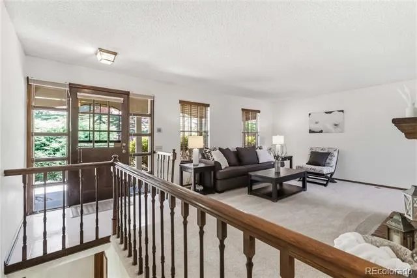
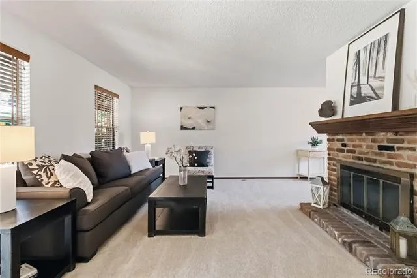
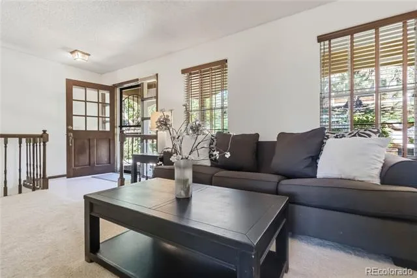
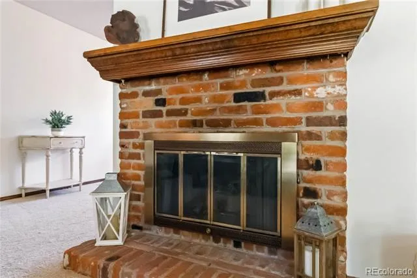
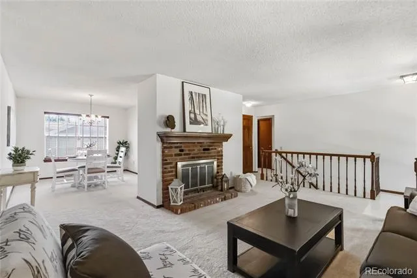
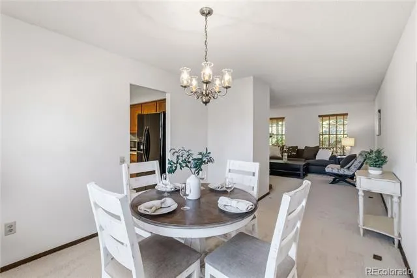
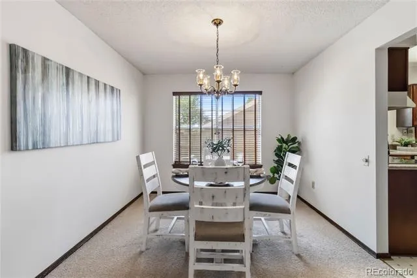
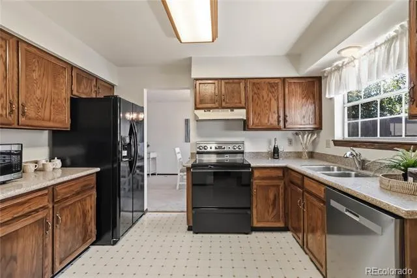
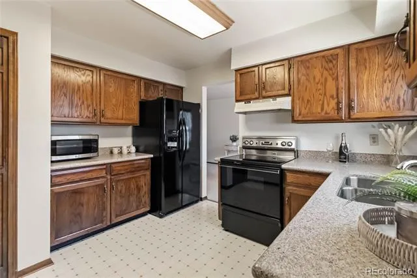
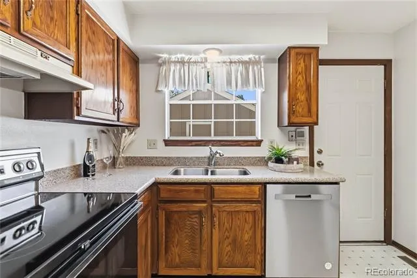
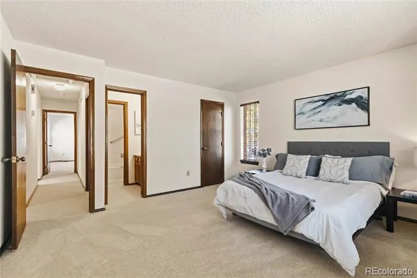
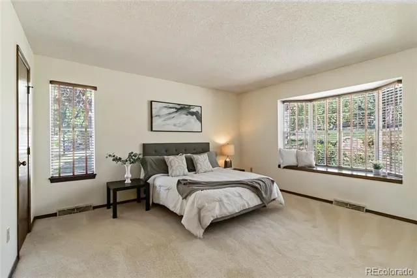
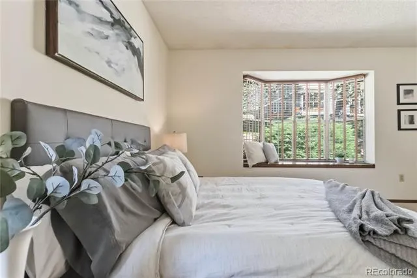
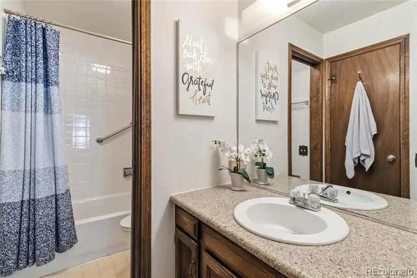
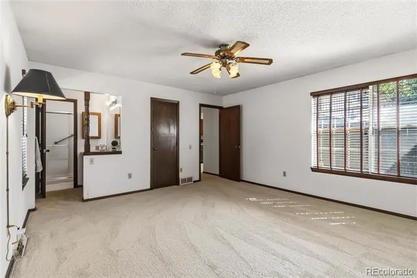
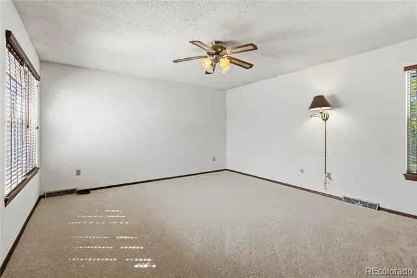
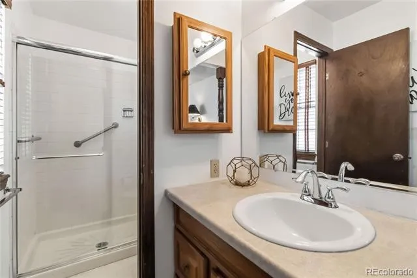
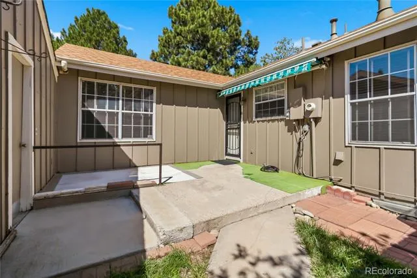
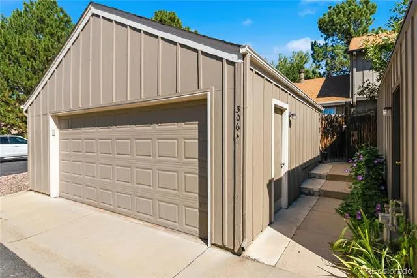
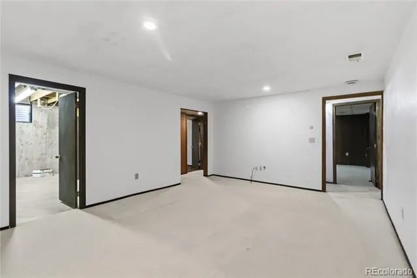
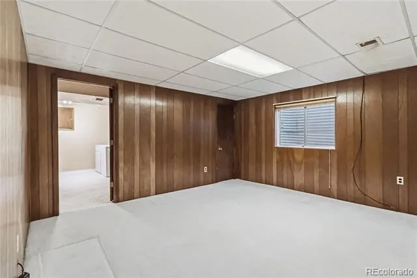
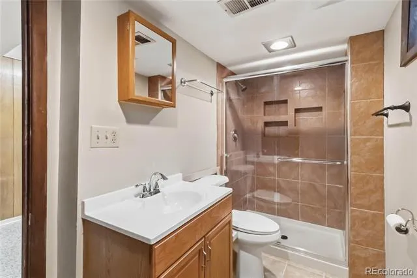
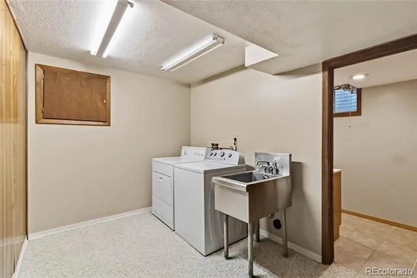
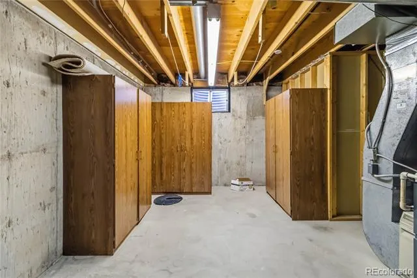
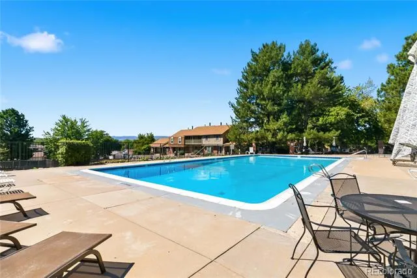
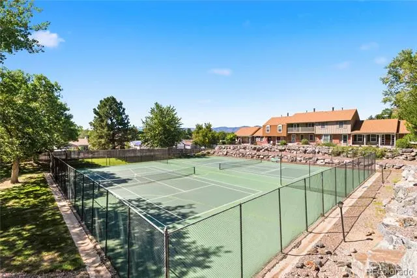
Welcome to effortless main-level living in this 3 bedroom, 3 bathroom end-unit townhome in highly sought after The Village community. Thoughtfully designed for comfort and convenience, this exceptional home features two spacious main-floor primary bedrooms, each complete with an ensuite bathroom, offering an ideal setup for guests, roommates, or multigenerational living. The inviting main level features a wood-burning fireplace, creating a warm and welcoming focal point for relaxing or entertaining. The finished basement provides additional bedroom, bathroom, flexible living space for a recreation room, home office, gym, media room, or guests, and storage. Enjoy the rare combination of privacy and outdoor living with your own private backyard/patio space, perfect for morning coffee, entertaining, or relaxing. An oversized two-car garage provides plenty of room for vehicles, storage, and gear. Additional highlights include new carpet, an end-unit location, plenty of guest parking, and a floor plan that delivers convenient main-level living while still offering plenty of additional finished space. Located in a wonderful community with beautifully maintained grounds, residents enjoy access to a community pool and clubhouse, creating an inviting setting to relax, gather, and enjoy the outdoors. Conveniently located near shopping, dining, parks, trails, and major transportation routes, this move-in-ready home offers an exceptional combination of comfort, privacy, flexibility, and low-maintenance living. With two main-floor primary suites, three bathrooms, a private outdoor space, oversized two-car garage, wood-burning fireplace, and finished basement, this is a rare opportunity you won't want to miss!
Based on information submitted to the MLS GRID as of 2026-09-09T15:54:15Z UTC. All data is obtained from various sources and may not have been verified by broker or MLS GRID. Supplied Open House information is subject to change without notice. All information should be independently reviewed and verified for accuracy. Properties may or may not be listed by the office/agent presenting the information.
Provided By
Listed by Corene Hellander (#04cbe76e467184eecc6f4aa1eddc180d)
Listing Office: Luxe Haven Realty
This publication is designed to provide information with regard to the subject matter covered. It is displayed with the understanding that the publisher and authors are not engaged in rendering real estate, legal, accounting, tax, or other professional services and that the publisher and authors are not offering such advice in this publication. If real estate, legal, or other expert assistance is required, the services of a competent, professional person should be sought.
The information contained in this publication is subject to change without notice. METROLIST, INC., DBA RECOLORADO MAKES NO WARRANTY OF ANY KIND WITH REGARD TO THIS MATERIAL, INCLUDING, BUT NOT LIMITED TO, THE IMPLIED WARRANTIES OF MERCHANTABILITY AND FITNESS FOR A PARTICULAR PURPOSE. METROLIST, INC., DBA RECOLORADO SHALL NOT BE LIABLE FOR ERRORS CONTAINED HEREIN OR FOR ANY DAMAGES IN CONNECTION WITH THE FURNISHING, PERFORMANCE, OR USE OF THIS MATERIAL.
The listing broker’s offer of compensation is made only to participants of the MLS where the listing is filed.
Get an estimate on monthly payments on this property.