Christine A Belin

(720) 507-7655
cbelin.corealestate@gmail.com
  • Buying
    • Are You Buying?
    • Search
    • Areas
    • First-Time Home Buyer
    • Lending Partners
  • Selling
    • Are You Selling?
    • Sold
  • Upgrading
  • Xploring
    • Denver Events
    • Boulder Events
    • Fort Collins Events
    • Colorado Springs Events
    • My Favorite Events
Christine Belin | Evernest, LLC
 
  • Investors
  • Resources
    • Evernest Community
    • Lending Partners
    • Trusted Partners
  • About
    • Learn More
    • Meet Christine
    • Our Testimonials
    • Frequently Asked Questions
  • Connect
Christine A Belin
(720) 507-7655 cbelin.corealestate@gmail.com
  • Greenwood Village, CO 80111
Explore
  • Property Search
  • Communities
  • Buying
  • Selling
About
  • About
  • Contact Us
  • Testimonials
  • Home
Local Guide
  • Search by City
  • Search by Subdivision
  • Search by Zip
  • Search by Area
Legal
  • Privacy
  • Terms
  • DMCA
  • Accessibility
  • Fair Housing
Account
  • Dashboard
  • Logout
  • Login
Christine Belin | Evernest, LLC - Footer Logo
©2026 Evernest, LLC. All rights reserved.
Website built by CloseHack.
REcolorado
Based on information submitted to the MLS GRID as of 2026-09-13 01:22:29 UTC. All data is obtained from various sources and may not have been verified by broker or MLS GRID. Supplied Open House information is subject to change without notice. All information should be independently reviewed and verified for accuracy. Properties may or may not be listed by the office/agent presenting the information.
Return
  • All Types
  • House+2 more
  • Price
  • Bed/Bath
  • Size
  • Dates
  • Filters
  • Amenities
  • Save
  • Share
Listings
No results
Sort
Home / Littleton / 7649 S Cedar Circle
7649 S Cedar Circle Littleton, CO 80120 7649 S Cedar Circle Littleton, CO 80120 7649 S Cedar Circle Littleton, CO 80120 7649 S Cedar Circle Littleton, CO 80120 7649 S Cedar Circle Littleton, CO 80120 7649 S Cedar Circle Littleton, CO 80120 7649 S Cedar Circle Littleton, CO 80120 7649 S Cedar Circle Littleton, CO 80120 7649 S Cedar Circle Littleton, CO 80120 7649 S Cedar Circle Littleton, CO 80120 7649 S Cedar Circle Littleton, CO 80120 7649 S Cedar Circle Littleton, CO 80120 7649 S Cedar Circle Littleton, CO 80120 7649 S Cedar Circle Littleton, CO 80120 7649 S Cedar Circle Littleton, CO 80120 7649 S Cedar Circle Littleton, CO 80120 7649 S Cedar Circle Littleton, CO 80120 7649 S Cedar Circle Littleton, CO 80120 7649 S Cedar Circle Littleton, CO 80120 7649 S Cedar Circle Littleton, CO 80120 7649 S Cedar Circle Littleton, CO 80120 7649 S Cedar Circle Littleton, CO 80120 7649 S Cedar Circle Littleton, CO 80120 7649 S Cedar Circle Littleton, CO 80120 7649 S Cedar Circle Littleton, CO 80120 7649 S Cedar Circle Littleton, CO 80120 7649 S Cedar Circle Littleton, CO 80120 7649 S Cedar Circle Littleton, CO 80120 7649 S Cedar Circle Littleton, CO 80120 7649 S Cedar Circle Littleton, CO 80120 7649 S Cedar Circle Littleton, CO 80120 7649 S Cedar Circle Littleton, CO 80120 7649 S Cedar Circle Littleton, CO 80120 7649 S Cedar Circle Littleton, CO 80120 7649 S Cedar Circle Littleton, CO 80120 7649 S Cedar Circle Littleton, CO 80120 7649 S Cedar Circle Littleton, CO 80120 7649 S Cedar Circle Littleton, CO 80120 7649 S Cedar Circle Littleton, CO 80120 7649 S Cedar Circle Littleton, CO 80120 7649 S Cedar Circle Littleton, CO 80120 7649 S Cedar Circle Littleton, CO 80120 7649 S Cedar Circle Littleton, CO 80120 7649 S Cedar Circle Littleton, CO 80120 View All Photos

$950,000

| Active

7649 S Cedar Circle

Littleton, CO 80120

2,539
Square Feet
4
Beds
3
Baths
0.19
Acres
59
Days on Market
6084370
MLS#
House
Structure
Residential
Zone
Contact
Listing OfficeColdwell Banker Realty 24

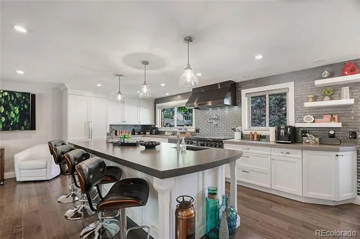
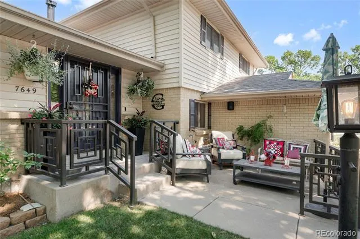
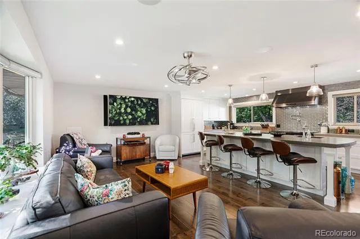
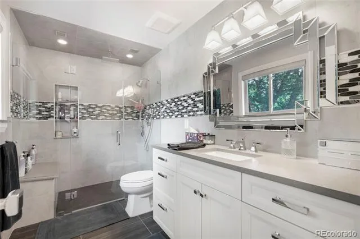
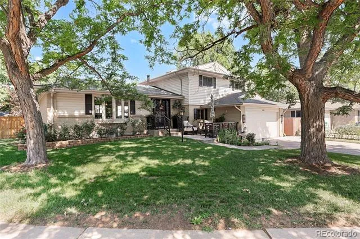
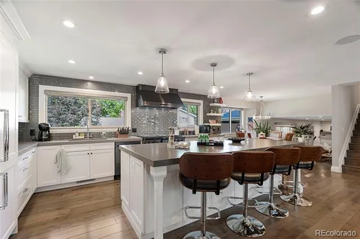
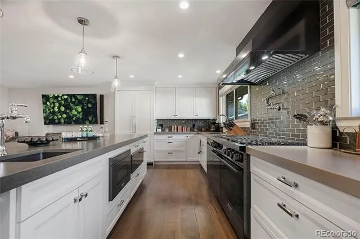
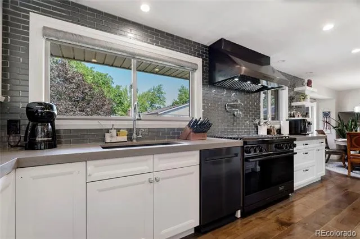
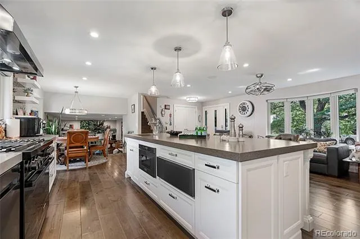
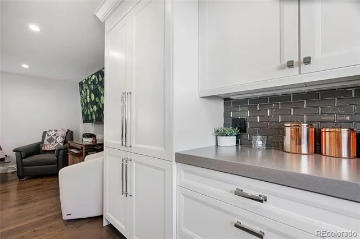
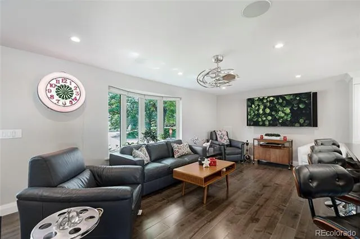
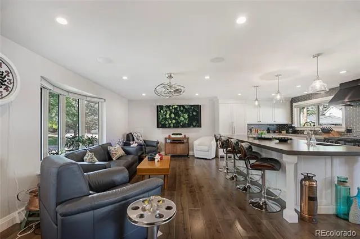
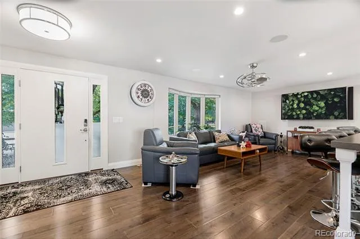
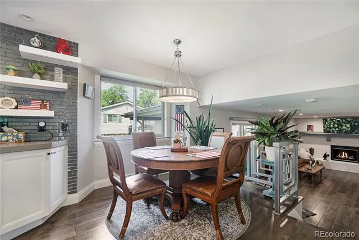
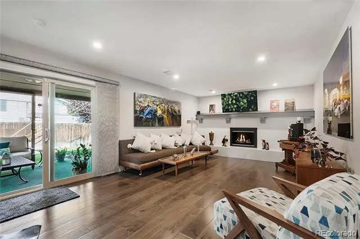
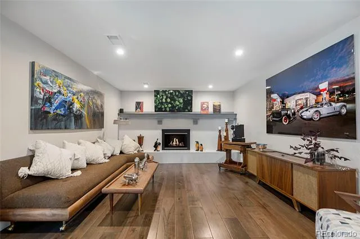
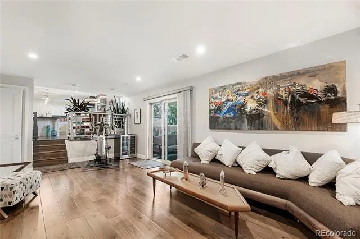
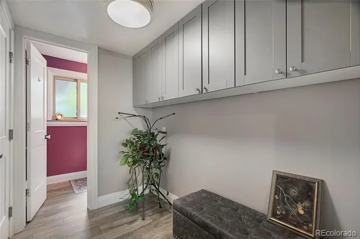
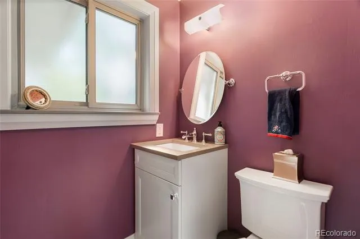
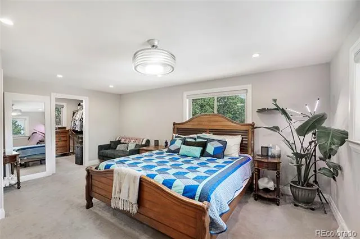
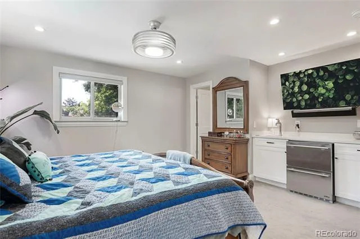
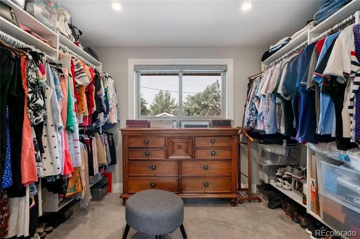
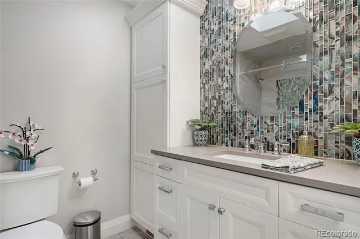
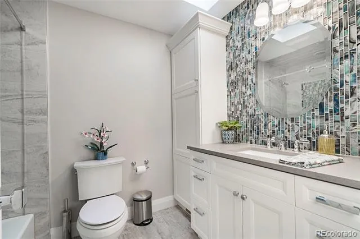
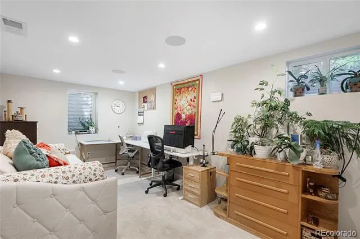
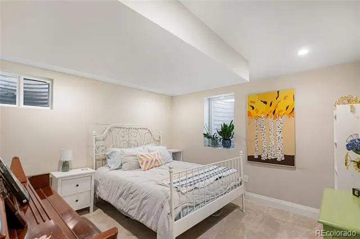
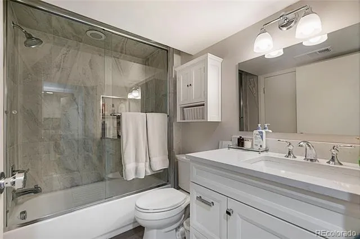
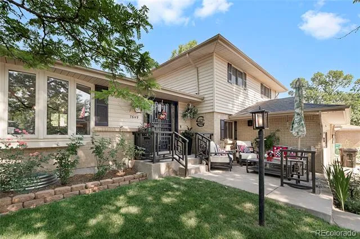
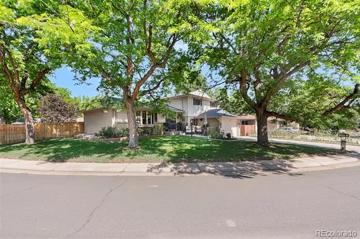
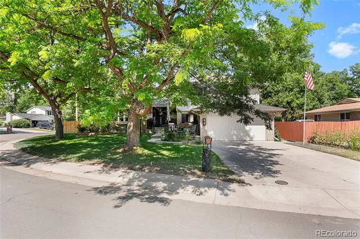
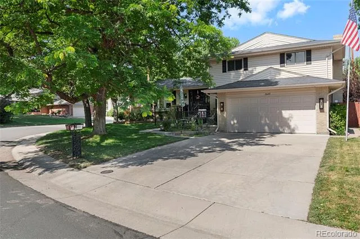
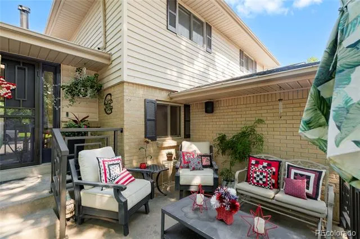
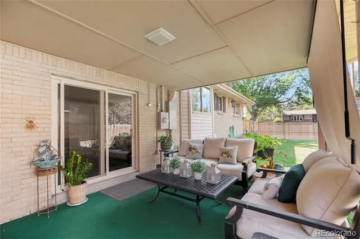
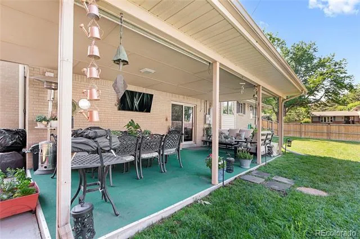
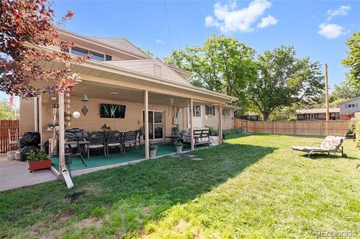
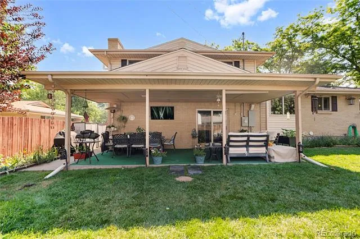
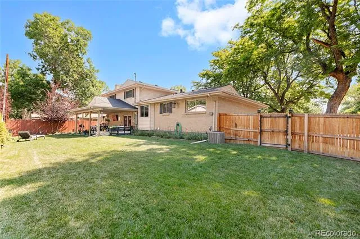
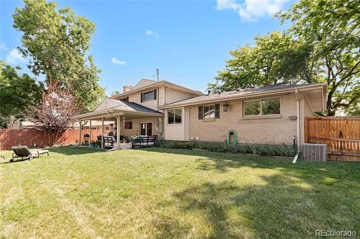
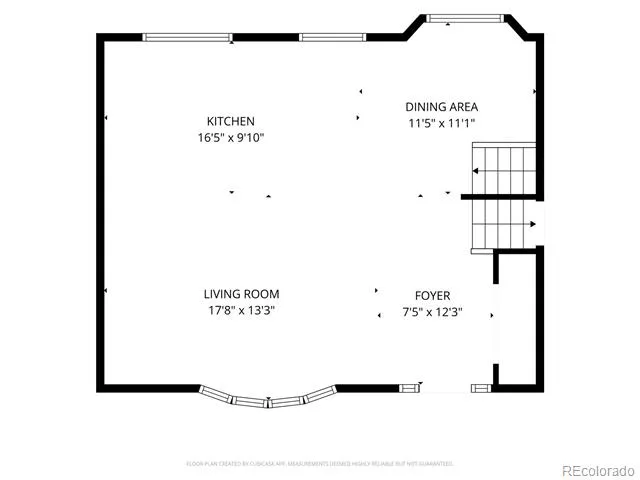
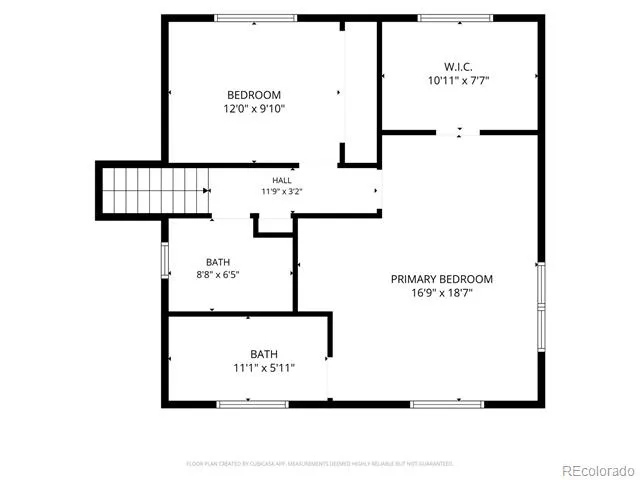
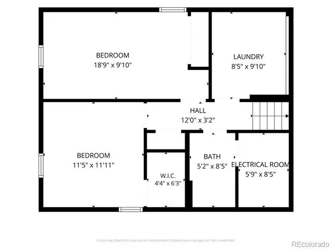
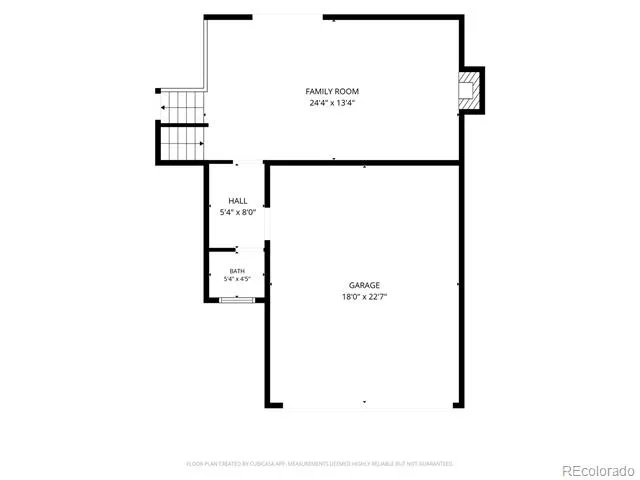
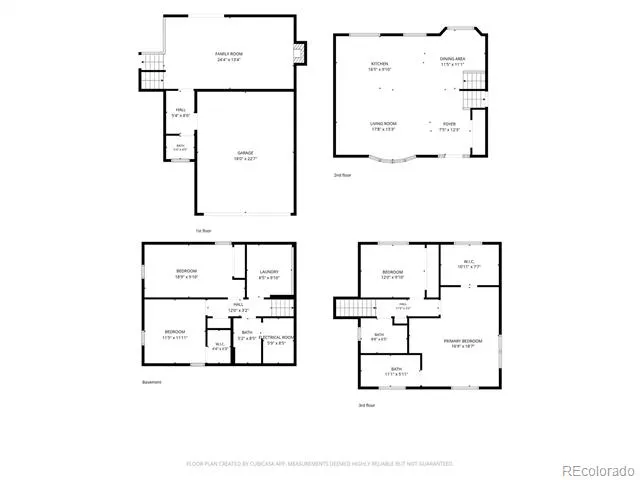
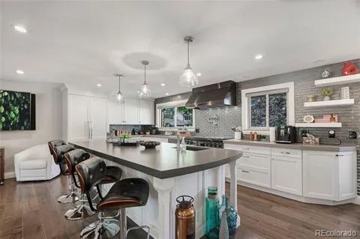
Luxury, craftsmanship, and thoughtful design come together as this extraordinary 4-bedroom, 3.5-bathroom residence has been completely reimagined through a comprehensive, top-to-bottom renovation, delivering the perfect blend of sophisticated style and modern functionality. From the moment you enter, you'll appreciate the impeccable attention to detail, highlighted by rich new hardwood flooring, designer finishes, and an open, light-filled floor plan created for both everyday living and effortless entertaining. The heart of the home is a spectacular chef's kitchen featuring premium Dacor appliances, stunning Silestone countertops, custom cabinetry, and exceptional workspace that will delight even the most discerning home chef. The adjoining living and dining spaces flow seamlessly, creating an inviting atmosphere for gatherings of any size. The primary suite is a true private retreat, offering a dedicated coffee bar for peaceful mornings, an oversized walk-in closet, and a spa-inspired bathroom designed to rival a luxury resort. Beautiful tile work, elegant finishes, and premium Kohler fixtures create a serene space to relax and recharge. Designed for today's lifestyle, the home also features integrated smart home automation, allowing convenient control of lighting, climate, security, and more. Behind the walls, significant improvements—including new electrical throughout provide lasting peace of mind along with exceptional quality. Situated on a desirable corner lot, the outdoor living spaces are equally impressive. Enjoy your morning coffee from the welcoming front porch or spend evenings entertaining on the covered back patio overlooking the beautifully landscaped yard. Every detail of this remarkable home has been carefully curated with luxury, comfort, and quality in mind. Move-in ready and renovated to the highest standards, Cedar Circle offers a rare opportunity to own a truly exceptional home where timeless elegance meets modern living.

Property Details
Interior
Ceiling Fan(s), Kitchen Island, Quartz Counters, Smart Window Coverings, Walk-In Closet(s)
Fireplaces
1
Cooling
Central Air
Heating
Forced Air, Natural Gas
Cooling Features
Central Air
Bedrooms
4
Bathrooms
3.0
Full Baths
1
Half Baths
1
3/4 Baths
2
Lot Features
Corner Lot, Level, Sprinklers In Front, Sprinklers In Rear
Stories
Tri-Level
Lot Description
Corner Lot, Level, Sprinklers In Front, Sprinklers In Rear
Acres
0.186
Square Feet
2539
Lot Size (sqft)
8102.0
Parking Features
Concrete
Parking Spaces
2
Parking Type
Garage
Parking Garage Spaces
2
Property Type
Purchase
Basement
1
Basement Description
Bath/Stubbed, Finished, Full
Basement Finished
1
Year Built
1973
Foundation
Slab
Roof
Composition
Sewer Information
Public Sewer
Appliances
Disposal, Dryer, Freezer, Microwave, Oven, Range, Range Hood, Refrigerator, Smart Appliances, Warming Drawer, Washer, Wine Coole
Subdivision
Bel-Vue Heights
School District
Littleton 6
Elementary School
Runyon
Middle School
Euclid
High School
Heritage
County
ARAPAHOE
Region
Littleton
Taxes Annual
$5,647
MLS #
6084370
Location
Legal

Based on information submitted to the MLS GRID as of 2026-08-26T15:22:48Z UTC. All data is obtained from various sources and may not have been verified by broker or MLS GRID. Supplied Open House information is subject to change without notice. All information should be independently reviewed and verified for accuracy. Properties may or may not be listed by the office/agent presenting the information.

Provided By
Listed by Brandon Dudley (#2264a224e9197dceda703e4e1e17d433)
Listing Office: Coldwell Banker Realty 24

Legal Notice

This publication is designed to provide information with regard to the subject matter covered. It is displayed with the understanding that the publisher and authors are not engaged in rendering real estate, legal, accounting, tax, or other professional services and that the publisher and authors are not offering such advice in this publication. If real estate, legal, or other expert assistance is required, the services of a competent, professional person should be sought.

The information contained in this publication is subject to change without notice. METROLIST, INC., DBA RECOLORADO MAKES NO WARRANTY OF ANY KIND WITH REGARD TO THIS MATERIAL, INCLUDING, BUT NOT LIMITED TO, THE IMPLIED WARRANTIES OF MERCHANTABILITY AND FITNESS FOR A PARTICULAR PURPOSE. METROLIST, INC., DBA RECOLORADO SHALL NOT BE LIABLE FOR ERRORS CONTAINED HEREIN OR FOR ANY DAMAGES IN CONNECTION WITH THE FURNISHING, PERFORMANCE, OR USE OF THIS MATERIAL.

Buyer Agency Compensation

The listing broker’s offer of compensation is made only to participants of the MLS where the listing is filed.

Christine Belin | Evernest, LLC Have a question about this home?

Interested in Purchasing 7649 S Cedar Circle?

Get an estimate on monthly payments on this property.
$
years
Down Payment
$
%
Interest Rate
%
Tax Rate
%
$
$annually
$monthly
Estimated Monthly Payment
$0.00
Loan Amount
$0.00