Christine A Belin

(720) 507-7655
cbelin.corealestate@gmail.com
  • Buying
    • Are You Buying?
    • Search
    • Areas
    • First-Time Home Buyer
    • Lending Partners
  • Selling
    • Are You Selling?
    • Sold
  • Upgrading
  • Xploring
    • Denver Events
    • Boulder Events
    • Fort Collins Events
    • Colorado Springs Events
    • My Favorite Events
Christine Belin | Evernest, LLC
 
  • Investors
  • Resources
    • Evernest Community
    • Lending Partners
    • Trusted Partners
  • About
    • Learn More
    • Meet Christine
    • Our Testimonials
    • Frequently Asked Questions
  • Connect
Christine A Belin
(720) 507-7655 cbelin.corealestate@gmail.com
  • Greenwood Village, CO 80111
Explore
  • Property Search
  • Communities
  • Buying
  • Selling
About
  • About
  • Contact Us
  • Testimonials
  • Home
Local Guide
  • Search by City
  • Search by Subdivision
  • Search by Zip
  • Search by Area
Legal
  • Privacy
  • Terms
  • DMCA
  • Accessibility
  • Fair Housing
Account
  • Dashboard
  • Logout
  • Login
Christine Belin | Evernest, LLC - Footer Logo
©2026 Evernest, LLC. All rights reserved.
Website built by CloseHack.
REcolorado
Based on information submitted to the MLS GRID as of 2026-09-12 23:47:31 UTC. All data is obtained from various sources and may not have been verified by broker or MLS GRID. Supplied Open House information is subject to change without notice. All information should be independently reviewed and verified for accuracy. Properties may or may not be listed by the office/agent presenting the information.
Return
  • All Types
  • House+2 more
  • Price
  • Bed/Bath
  • Size
  • Dates
  • Filters
  • Amenities
  • Save
  • Share
Listings
No results
Sort
Home / Boulder / 7701 Brockway Drive
7701 Brockway Drive Boulder, CO 80303 7701 Brockway Drive Boulder, CO 80303 7701 Brockway Drive Boulder, CO 80303 7701 Brockway Drive Boulder, CO 80303 7701 Brockway Drive Boulder, CO 80303 7701 Brockway Drive Boulder, CO 80303 7701 Brockway Drive Boulder, CO 80303 7701 Brockway Drive Boulder, CO 80303 7701 Brockway Drive Boulder, CO 80303 7701 Brockway Drive Boulder, CO 80303 7701 Brockway Drive Boulder, CO 80303 7701 Brockway Drive Boulder, CO 80303 7701 Brockway Drive Boulder, CO 80303 7701 Brockway Drive Boulder, CO 80303 7701 Brockway Drive Boulder, CO 80303 7701 Brockway Drive Boulder, CO 80303 7701 Brockway Drive Boulder, CO 80303 7701 Brockway Drive Boulder, CO 80303 7701 Brockway Drive Boulder, CO 80303 7701 Brockway Drive Boulder, CO 80303 7701 Brockway Drive Boulder, CO 80303 7701 Brockway Drive Boulder, CO 80303 7701 Brockway Drive Boulder, CO 80303 7701 Brockway Drive Boulder, CO 80303 7701 Brockway Drive Boulder, CO 80303 7701 Brockway Drive Boulder, CO 80303 7701 Brockway Drive Boulder, CO 80303 7701 Brockway Drive Boulder, CO 80303 7701 Brockway Drive Boulder, CO 80303 7701 Brockway Drive Boulder, CO 80303 7701 Brockway Drive Boulder, CO 80303 7701 Brockway Drive Boulder, CO 80303 7701 Brockway Drive Boulder, CO 80303 7701 Brockway Drive Boulder, CO 80303 7701 Brockway Drive Boulder, CO 80303 7701 Brockway Drive Boulder, CO 80303 7701 Brockway Drive Boulder, CO 80303 7701 Brockway Drive Boulder, CO 80303 7701 Brockway Drive Boulder, CO 80303 7701 Brockway Drive Boulder, CO 80303 7701 Brockway Drive Boulder, CO 80303 7701 Brockway Drive Boulder, CO 80303 7701 Brockway Drive Boulder, CO 80303 7701 Brockway Drive Boulder, CO 80303 7701 Brockway Drive Boulder, CO 80303 7701 Brockway Drive Boulder, CO 80303 7701 Brockway Drive Boulder, CO 80303 7701 Brockway Drive Boulder, CO 80303 7701 Brockway Drive Boulder, CO 80303 7701 Brockway Drive Boulder, CO 80303 View All Photos

$2,596,000

| Active

7701 Brockway Drive

Boulder, CO 80303

5,784
Square Feet
5
Beds
4
Baths
0.90
Acres
74
Days on Market
IR1063105
MLS#
House
Structure
Residential
Zone
Contact
Listing OfficeWest and Main Homes

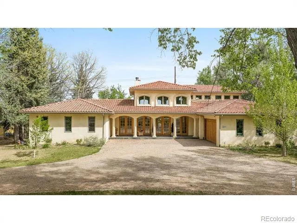
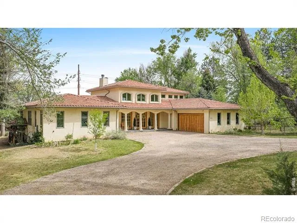
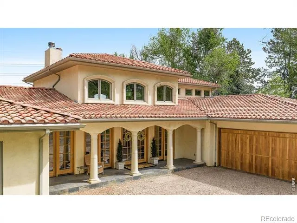
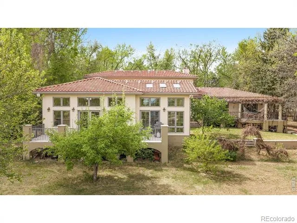
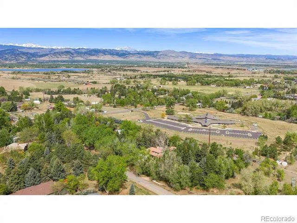
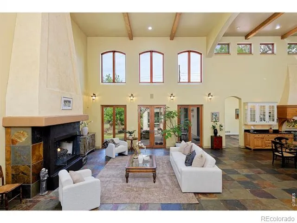
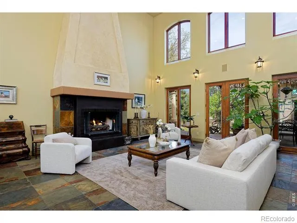
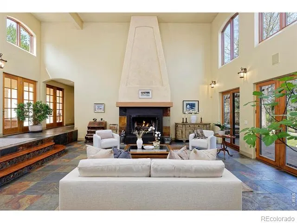
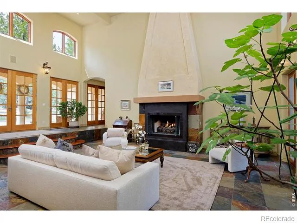
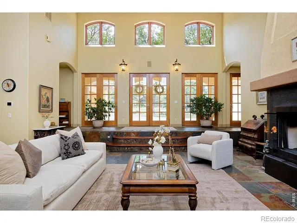
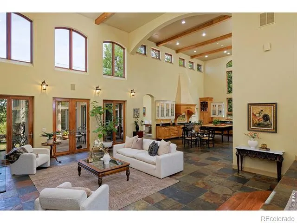
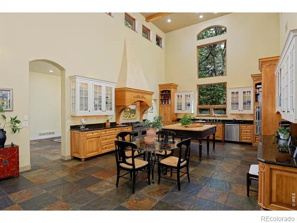
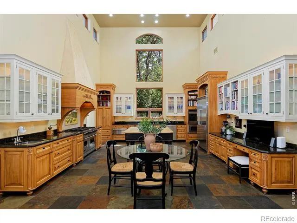
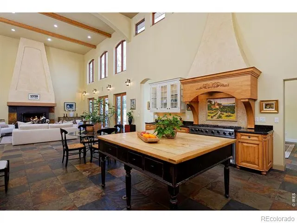
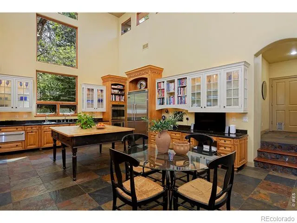
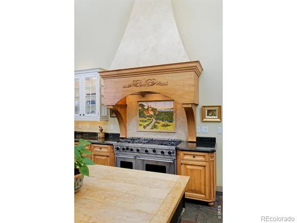
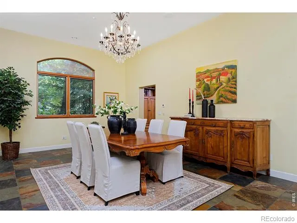
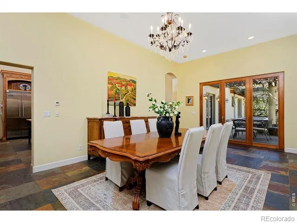
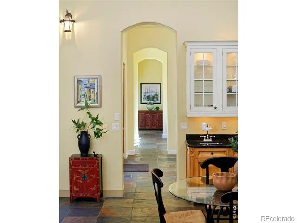
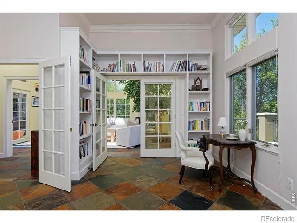
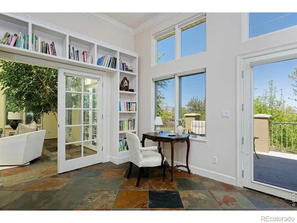
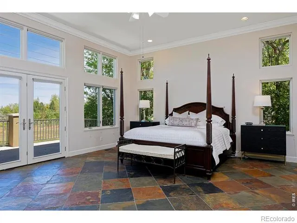
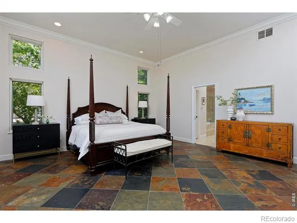
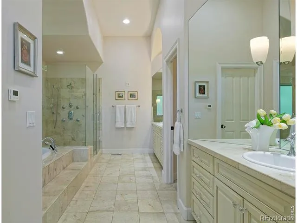
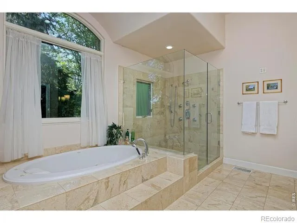
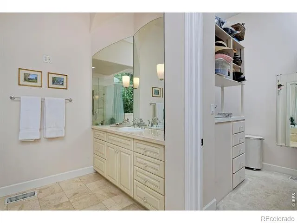
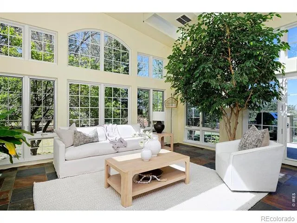
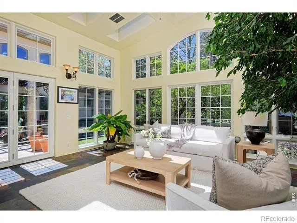
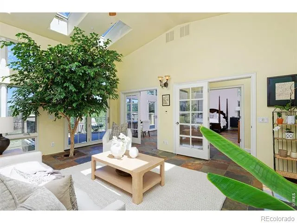
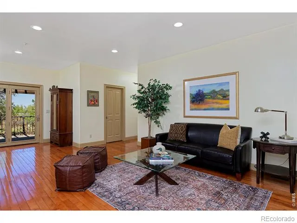
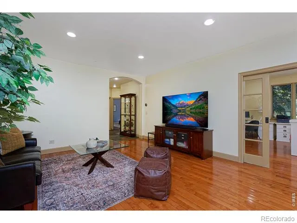
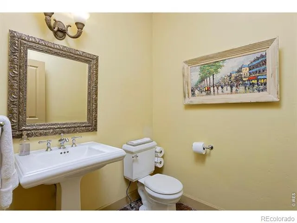
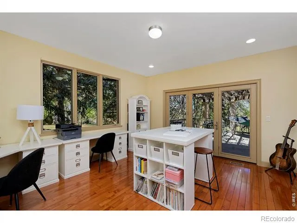
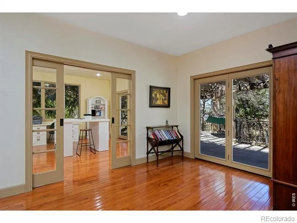
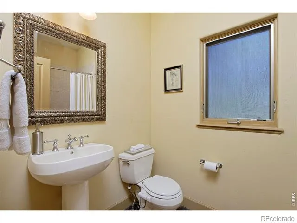
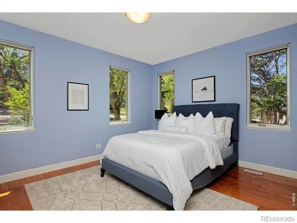
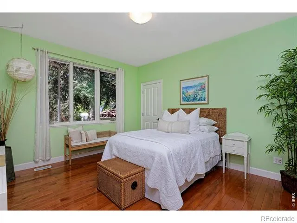
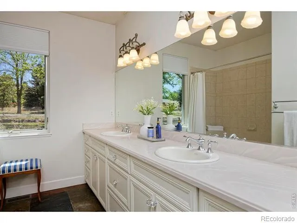
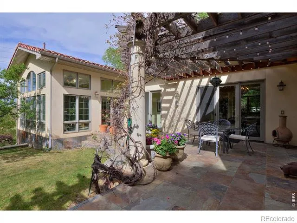
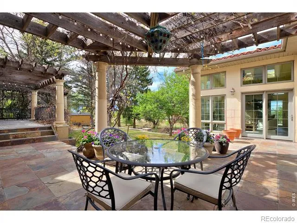
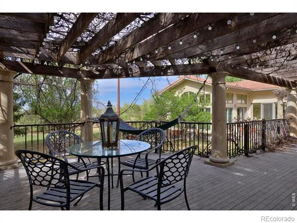
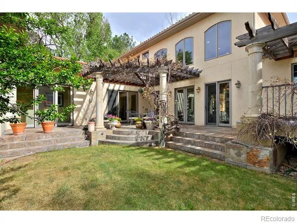
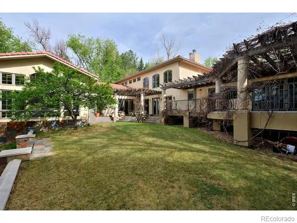
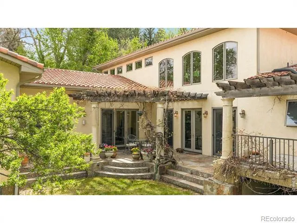
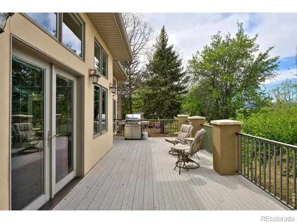
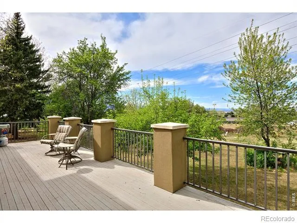
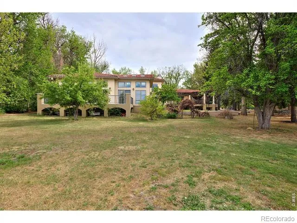
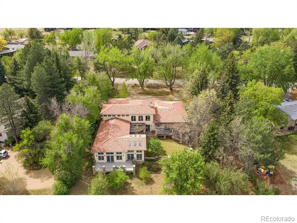
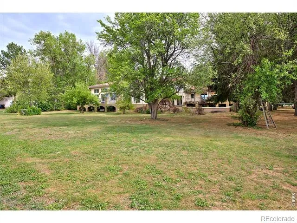
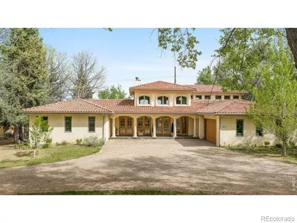
This Mediterranean-villa-inspired property is the kind of home where the good life just seems to grow and grow-much like the 60-year-old Italian grapevines that flourish here, surrounded by beauty on nearly an acre of peaceful, private land in an exclusive enclave with Flatirons views. Each time you return to your circular drive, feel yourself swept away by the breathtaking architecture: tiled rooflines, classic stucco, and pretty pergolas-all backing to quiet greenbelt. Inspired by the owners' two decades in Europe, this home's elegance is unmatched: from the 22-foot ceilings, arching windows and a two-story grand fireplace in the great room to the spectacular kitchen where painted French tiles form a scene of the Proven al countryside beneath a showstopping carved-wood hood. Imagine the unforgettable get-togethers you can host with three ovens, built-in Gaggenau steamer, a dedicated baking station, a warming drawer and Viking appliances. Gather in the spectacular dining room or fling open the 8-foot French doors to the back courtyard that's like something out of Eden with trailing vines, fruit trees, and fragrant evergreens. When downtime is in order, your private primary wing awaits-a sprawling bedroom, luxury bath, and a sunroom anchored by a ficus tree that grows organically into the space! The opposite wing is just as welcoming, with a cozy living room, beautiful secondary bedrooms and baths, and access to a one-bedroom apartment in the walkout basement, ready to rent or convert back to guest quarters or an artist studio with the single turn of a lock. Enjoy incredible energy efficiency thanks to a new HVAC and thermal subflooring that saves hundreds on heating, plus private well- and city-sourced water, a five-bedroom septic system, and prewiring for security and whole-home audio. Consider this your effortless European escape, moments from Boulder, Louisville and Lafayette, with proximity to trails and an utterly serene rural location with views.

Property Details
Interior
Eat-in Kitchen, Five Piece Bath, Kitchen Island, No Stairs, Open Floorplan, Pantry, Vaulted Ceiling(s), Walk-In Closet(s)
Cooling
Central Air
Heating
Forced Air, Radiant
Cooling Features
Central Air
Bedrooms
5
Bathrooms
4.0
Full Baths
2
Half Baths
1
3/4 Baths
2
View
Mountain(s)
Lot Features
Level, Open Lot, Sprinklers In Front
Stories
1
Lot Description
Level, Open Lot, Sprinklers In Front
Acres
0.9
Square Feet
5784
Parking Features
Oversized
Parking Spaces
3
Parking Type
Garage
Parking Garage Spaces
3
Property Type
Purchase
Basement
1
Basement Description
Partial, Sump Pump, Walk-Out Access
Year Built
1964
Roof
Concrete, Spanish Tile
Sewer Information
Public Sewer
Utility Source
Public
Utility Features
Cable Available, Electricity Available, Natural Gas Available
Appliances
Dishwasher, Disposal, Double Oven, Dryer, Humidifier, Microwave, Oven, Refrigerator, Washer
Subdivision
Fairview Ridge
School District
Boulder Valley RE 2
Elementary School
Douglass
Middle School
Platt
High School
Fairview
County
BOULDER
Region
Boulder
Zoning
ER
Taxes Annual
$13,849
MLS #
IR1063105
Location
Legal

Based on information submitted to the MLS GRID as of 2026-07-01T15:33:57Z UTC. All data is obtained from various sources and may not have been verified by broker or MLS GRID. Supplied Open House information is subject to change without notice. All information should be independently reviewed and verified for accuracy. Properties may or may not be listed by the office/agent presenting the information.

Provided By
Listed by Rebecca Holley
Listing Office: West and Main Homes

Legal Notice

This publication is designed to provide information with regard to the subject matter covered. It is displayed with the understanding that the publisher and authors are not engaged in rendering real estate, legal, accounting, tax, or other professional services and that the publisher and authors are not offering such advice in this publication. If real estate, legal, or other expert assistance is required, the services of a competent, professional person should be sought.

The information contained in this publication is subject to change without notice. METROLIST, INC., DBA RECOLORADO MAKES NO WARRANTY OF ANY KIND WITH REGARD TO THIS MATERIAL, INCLUDING, BUT NOT LIMITED TO, THE IMPLIED WARRANTIES OF MERCHANTABILITY AND FITNESS FOR A PARTICULAR PURPOSE. METROLIST, INC., DBA RECOLORADO SHALL NOT BE LIABLE FOR ERRORS CONTAINED HEREIN OR FOR ANY DAMAGES IN CONNECTION WITH THE FURNISHING, PERFORMANCE, OR USE OF THIS MATERIAL.

Buyer Agency Compensation

The listing broker’s offer of compensation is made only to participants of the MLS where the listing is filed.

Christine Belin | Evernest, LLC Have a question about this home?

Interested in Purchasing 7701 Brockway Drive?

Get an estimate on monthly payments on this property.
$
years
Down Payment
$
%
Interest Rate
%
Tax Rate
%
$
$annually
$monthly
Estimated Monthly Payment
$0.00
Loan Amount
$0.00