
Christine A Belin

(720) 507-7655
cbelin.corealestate@gmail.com
  • Buying
    • Are You Buying?
    • Search
    • Areas
    • First-Time Home Buyer
    • Lending Partners
  • Selling
    • Are You Selling?
    • Sold
  • Upgrading
  • Xploring
    • Denver Events
    • Boulder Events
    • Fort Collins Events
    • Colorado Springs Events
    • My Favorite Events
Christine Belin | Evernest, LLC
 
  • Investors
  • Resources
    • Evernest Community
    • Lending Partners
    • Trusted Partners
  • About
    • Learn More
    • Meet Christine
    • Our Testimonials
    • Frequently Asked Questions
  • Connect
Christine A Belin
(720) 507-7655 cbelin.corealestate@gmail.com
  • Greenwood Village, CO 80111
Explore
  • Property Search
  • Communities
  • Buying
  • Selling
About
  • About
  • Contact Us
  • Testimonials
  • Home
Local Guide
  • Search by City
  • Search by Subdivision
  • Search by Zip
  • Search by Area
Legal
  • Privacy
  • Terms
  • DMCA
  • Accessibility
  • Fair Housing
Account
  • Dashboard
  • Logout
  • Login
Christine Belin | Evernest, LLC - Footer Logo
©2026 Evernest, LLC. All rights reserved.
Website built by CloseHack.
REcolorado
Based on information submitted to the MLS GRID as of 2026-09-12 23:47:31 UTC. All data is obtained from various sources and may not have been verified by broker or MLS GRID. Supplied Open House information is subject to change without notice. All information should be independently reviewed and verified for accuracy. Properties may or may not be listed by the office/agent presenting the information.
Return
  • All Types
  • House+2 more
  • Price
  • Bed/Bath
  • Size
  • Dates
  • Filters
  • Amenities
  • Save
  • Share
Listings
No results
Sort
Home / Windsor / 7853 Cherry Blossom Drive
7853 Cherry Blossom Drive Windsor, CO 80550 7853 Cherry Blossom Drive Windsor, CO 80550 7853 Cherry Blossom Drive Windsor, CO 80550 7853 Cherry Blossom Drive Windsor, CO 80550 7853 Cherry Blossom Drive Windsor, CO 80550 7853 Cherry Blossom Drive Windsor, CO 80550 7853 Cherry Blossom Drive Windsor, CO 80550 7853 Cherry Blossom Drive Windsor, CO 80550 7853 Cherry Blossom Drive Windsor, CO 80550 7853 Cherry Blossom Drive Windsor, CO 80550 7853 Cherry Blossom Drive Windsor, CO 80550 7853 Cherry Blossom Drive Windsor, CO 80550 7853 Cherry Blossom Drive Windsor, CO 80550 7853 Cherry Blossom Drive Windsor, CO 80550 7853 Cherry Blossom Drive Windsor, CO 80550 7853 Cherry Blossom Drive Windsor, CO 80550 7853 Cherry Blossom Drive Windsor, CO 80550 7853 Cherry Blossom Drive Windsor, CO 80550 7853 Cherry Blossom Drive Windsor, CO 80550 7853 Cherry Blossom Drive Windsor, CO 80550 7853 Cherry Blossom Drive Windsor, CO 80550 7853 Cherry Blossom Drive Windsor, CO 80550 7853 Cherry Blossom Drive Windsor, CO 80550 7853 Cherry Blossom Drive Windsor, CO 80550 7853 Cherry Blossom Drive Windsor, CO 80550 7853 Cherry Blossom Drive Windsor, CO 80550 7853 Cherry Blossom Drive Windsor, CO 80550 7853 Cherry Blossom Drive Windsor, CO 80550 7853 Cherry Blossom Drive Windsor, CO 80550 7853 Cherry Blossom Drive Windsor, CO 80550 7853 Cherry Blossom Drive Windsor, CO 80550 7853 Cherry Blossom Drive Windsor, CO 80550 7853 Cherry Blossom Drive Windsor, CO 80550 7853 Cherry Blossom Drive Windsor, CO 80550 7853 Cherry Blossom Drive Windsor, CO 80550 7853 Cherry Blossom Drive Windsor, CO 80550 7853 Cherry Blossom Drive Windsor, CO 80550 7853 Cherry Blossom Drive Windsor, CO 80550 7853 Cherry Blossom Drive Windsor, CO 80550 7853 Cherry Blossom Drive Windsor, CO 80550 7853 Cherry Blossom Drive Windsor, CO 80550 7853 Cherry Blossom Drive Windsor, CO 80550 7853 Cherry Blossom Drive Windsor, CO 80550 7853 Cherry Blossom Drive Windsor, CO 80550 7853 Cherry Blossom Drive Windsor, CO 80550 7853 Cherry Blossom Drive Windsor, CO 80550 View All Photos

$1,050,000

| Active

7853 Cherry Blossom Drive

Windsor, CO 80550

4,146
Square Feet
5
Beds
3.25
Baths
0.24
Acres
4
Days on Market
IR1068181
MLS#
House
Structure
Residential
Zone
Contact
Listing OfficeRE/MAX Alliance-FTC South

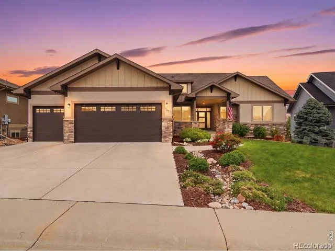
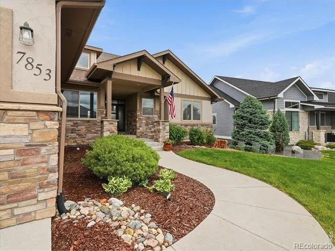
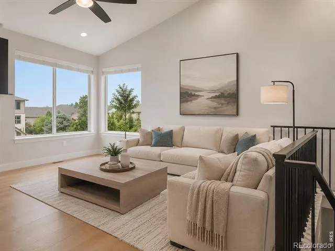
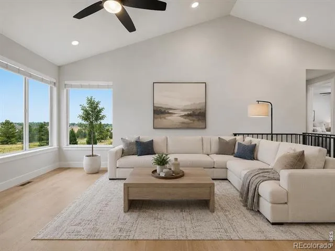
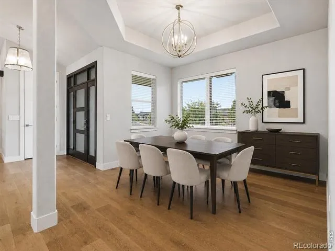
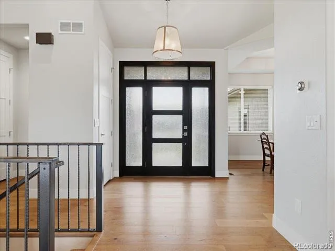
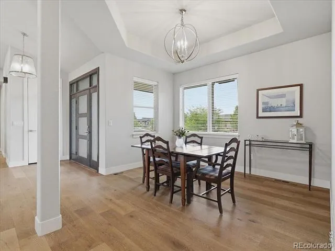
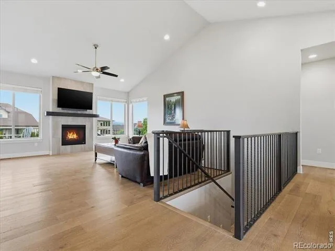
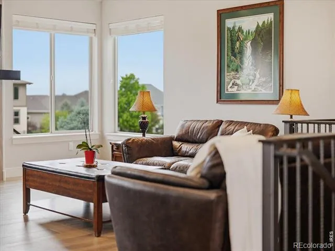
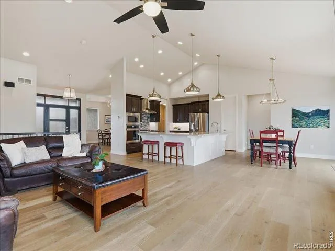
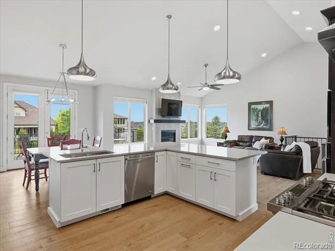
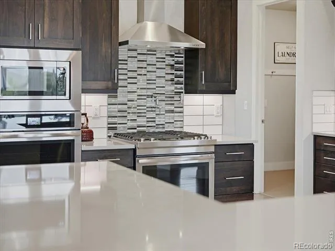
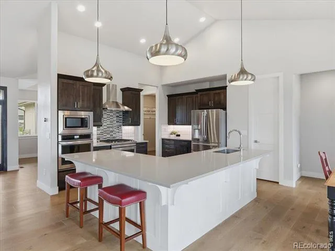
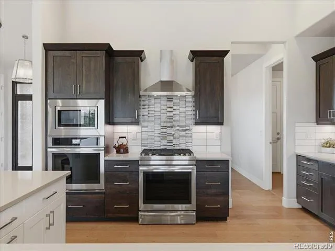
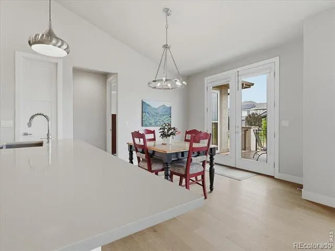
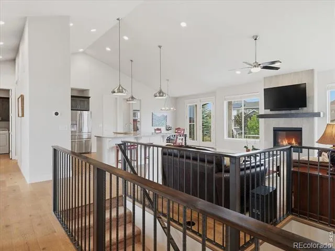
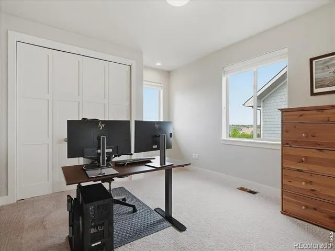
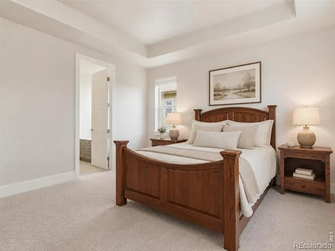
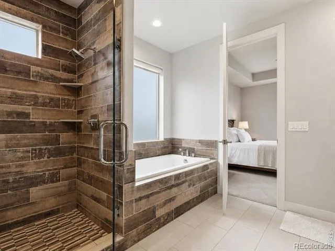
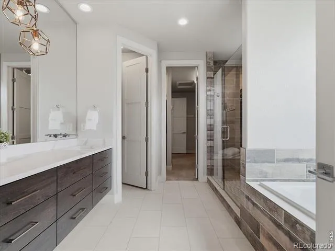
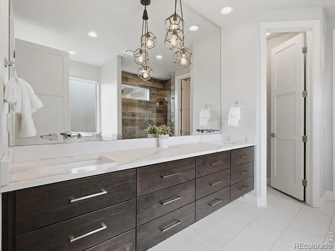
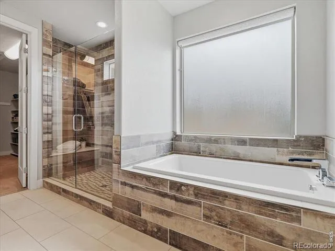
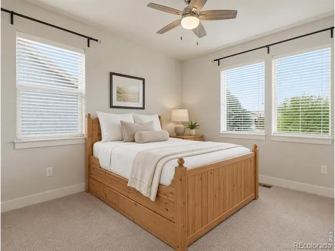
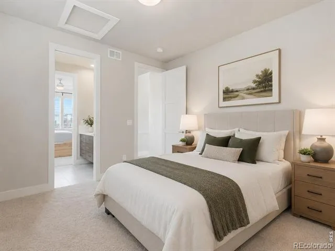
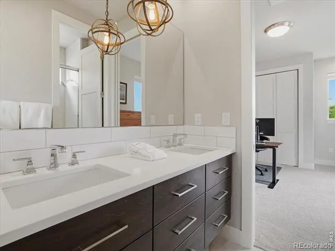
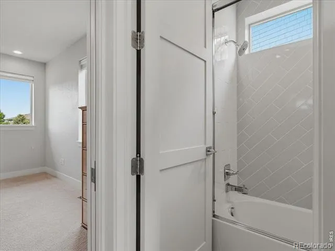
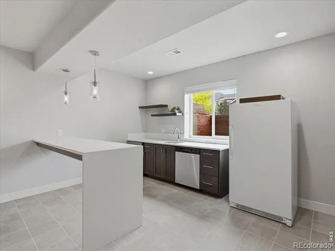
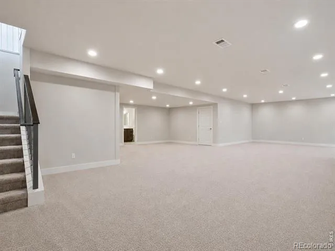
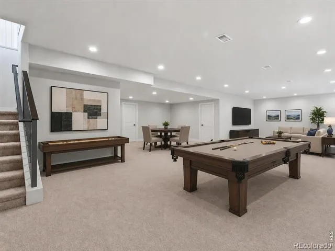
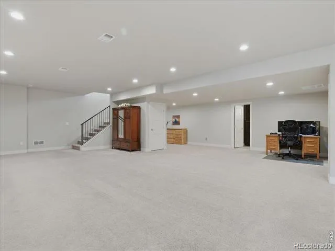
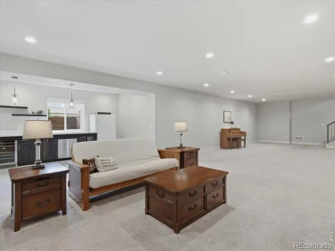
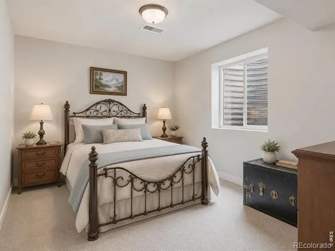
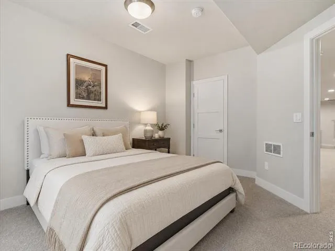
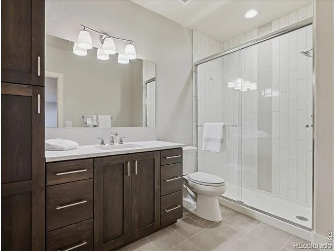
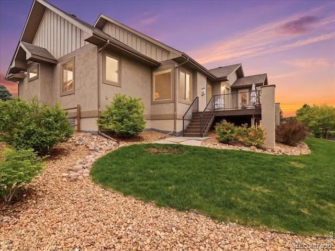
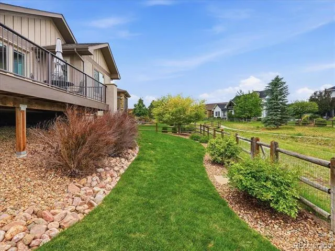
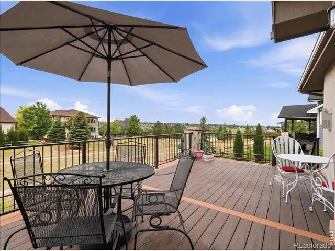
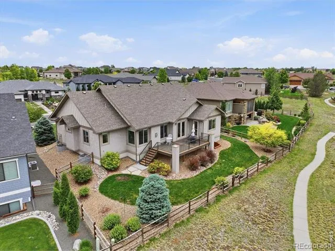
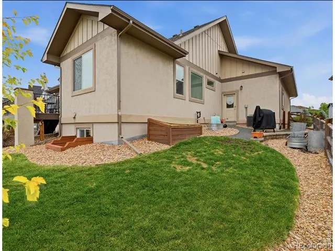
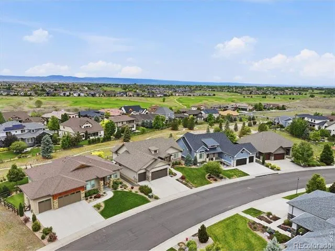
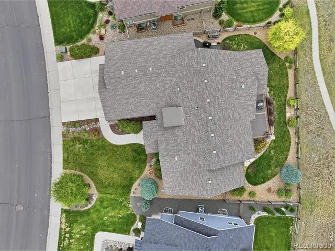
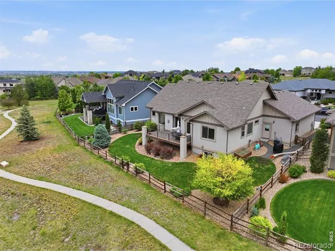
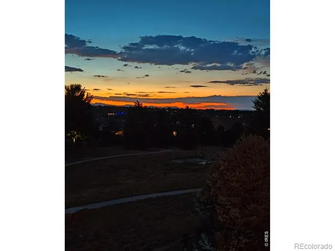
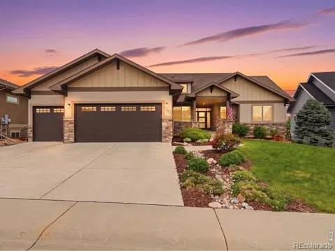
Experience elevated Colorado living in sought-after Highpointe Estates. Designed for those who want generous living space without the upkeep of a large property, this beautifully appointed transitional ranch offers five bedrooms, 3.5 bathrooms and a manageable 0.24-acre lot backing to greenbelt.The elevated homesite captures expansive Front Range views and spectacular Colorado sunsets-stretching all the way to Wyoming on clear days. Enjoy the scenery and frequent wildlife sightings from the sunny rear deck, with raised garden beds and just the right amount of fenced outdoor space for relaxing, gardening or play.Inside, the light-filled, open-concept floorplan features expansive windows framing the mountain and open-space views. The gourmet kitchen is the heart of the home, offering an oversized center island, premium JennAir appliances, double ovens, abundant cabinetry and seamless flow into the spacious dining and living areas.The main-level primary suite provides a peaceful retreat with spa-inspired finishes and the ease of single-level living. Two additional main-level bedrooms share a beautifully appointed Jack-and-Jill bathroom, while the finished basement adds two more bedrooms, a stylish wet bar and flexible space for movie nights, game days, fitness, hobbies, home offices or overnight guests.An oversized three-car garage provides ample room for vehicles, storage, recreational equipment or a workshop.Spend less time maintaining a large yard and more time enjoying the Colorado lifestyle. Highpointe Estates offers more than 100 acres of neighborhood open space, along with trails, parks, a pool, tennis courts and a clubhouse-all conveniently located near shopping, dining, golf and interstate access.More room to live, less yard to maintain and more time to enjoy everything Northern Colorado has to offer.

Property Details
Interior
Eat-in Kitchen, Five Piece Bath, Jack & Jill Bath, Kitchen Island, Open Floorplan, Pantry, Radon Mitigation System, Vaulted Ceil
Cooling
Ceiling Fan(s), Central Air
Heating
Forced Air
Cooling Features
Ceiling Fan(s), Central Air
Bedrooms
5
Bathrooms
3.25
Full Baths
2
Half Baths
1
3/4 Baths
1
View
Mountain(s)
Lot Features
Sprinklers In Front
Stories
1
Lot Description
Sprinklers In Front
Pool Shared
1
Acres
0.24
Square Feet
4146
Parking Features
Oversized
Parking Spaces
3
Parking Type
Garage
Parking Garage Spaces
3
Property Type
Purchase
Style
Contemporary
Year Built
2017
Roof
Composition
Sewer Information
Public Sewer
Utility Source
Public
Utility Features
Electricity Available, Natural Gas Available
Appliances
Bar Fridge, Dishwasher, Double Oven, Microwave, Oven, Refrigerator
Subdivision
Highpointe Win
School District
Thompson R2-J
Elementary School
Other
Middle School
Other
High School
Mountain View
County
LARIMER
Region
Windsor
Zoning
RES
Taxes Annual
$6,986
MLS #
IR1068181
Location
Legal

Based on information submitted to the MLS GRID as of 2026-09-12T19:08:23Z UTC. All data is obtained from various sources and may not have been verified by broker or MLS GRID. Supplied Open House information is subject to change without notice. All information should be independently reviewed and verified for accuracy. Properties may or may not be listed by the office/agent presenting the information.

Provided By
Listed by Amanda Eastwood (#13f9bf0a6328fcd115a2a0f388dca845)
Listing Office: RE/MAX Alliance-FTC South

Legal Notice

This publication is designed to provide information with regard to the subject matter covered. It is displayed with the understanding that the publisher and authors are not engaged in rendering real estate, legal, accounting, tax, or other professional services and that the publisher and authors are not offering such advice in this publication. If real estate, legal, or other expert assistance is required, the services of a competent, professional person should be sought.

The information contained in this publication is subject to change without notice. METROLIST, INC., DBA RECOLORADO MAKES NO WARRANTY OF ANY KIND WITH REGARD TO THIS MATERIAL, INCLUDING, BUT NOT LIMITED TO, THE IMPLIED WARRANTIES OF MERCHANTABILITY AND FITNESS FOR A PARTICULAR PURPOSE. METROLIST, INC., DBA RECOLORADO SHALL NOT BE LIABLE FOR ERRORS CONTAINED HEREIN OR FOR ANY DAMAGES IN CONNECTION WITH THE FURNISHING, PERFORMANCE, OR USE OF THIS MATERIAL.

Buyer Agency Compensation

The listing broker’s offer of compensation is made only to participants of the MLS where the listing is filed.

Christine Belin | Evernest, LLC Have a question about this home?

Interested in Purchasing 7853 Cherry Blossom Drive?

Get an estimate on monthly payments on this property.
$
years
Down Payment
$
%
Interest Rate
%
Tax Rate
%
$
$annually
$monthly
Estimated Monthly Payment
$0.00
Loan Amount
$0.00