 View All Photos
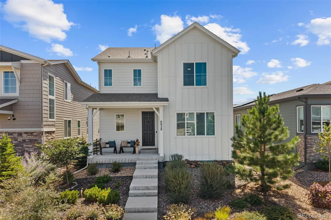
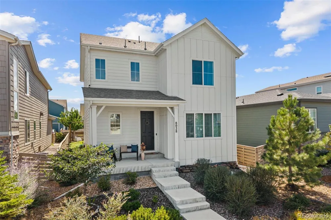
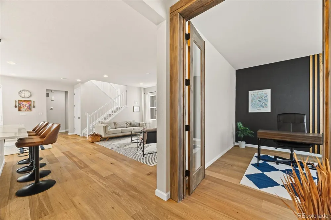
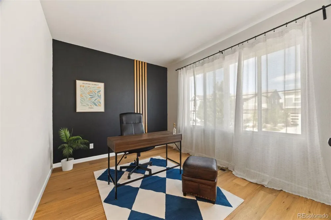
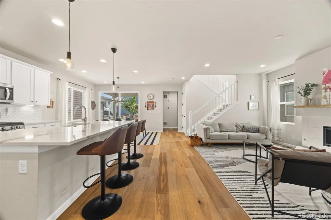
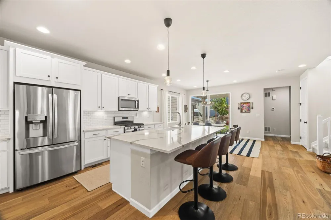
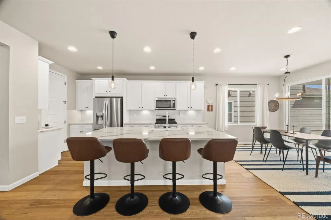
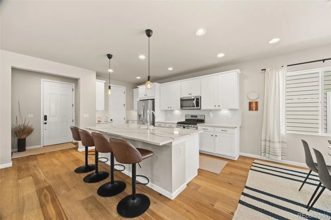
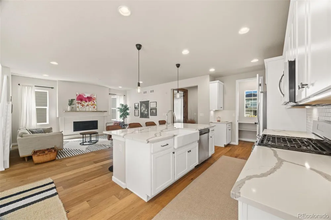
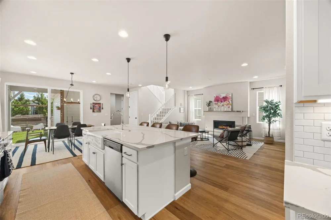
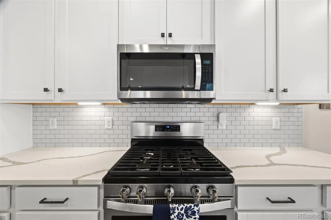
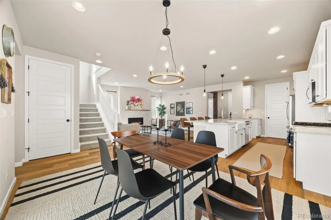
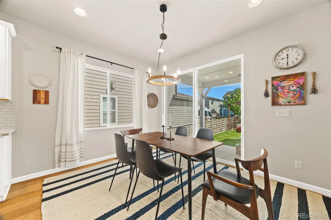
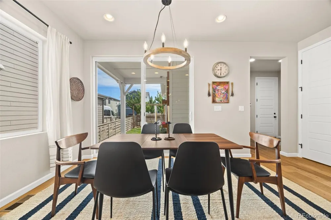
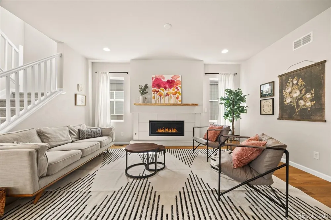
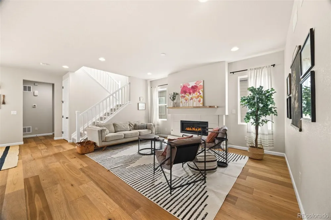
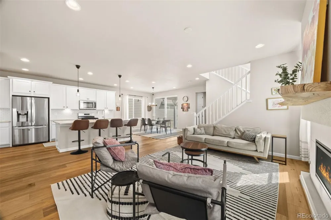
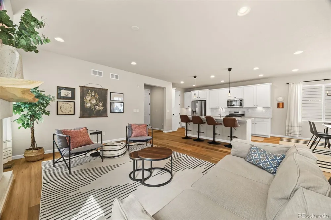
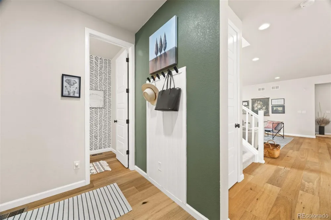
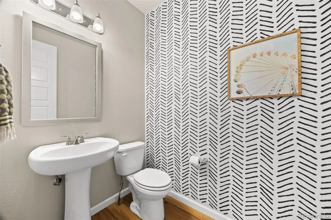
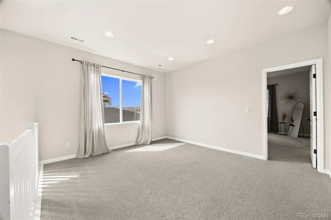
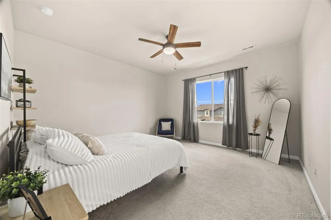
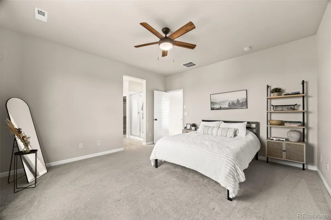
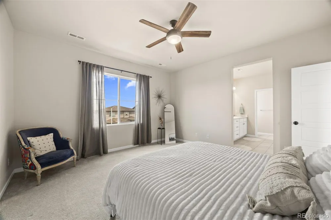
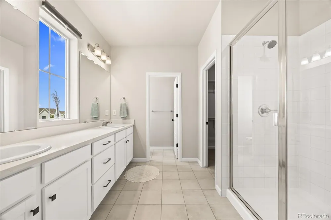
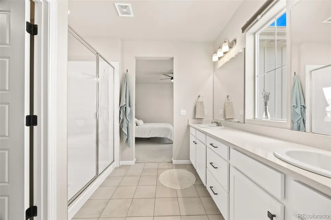
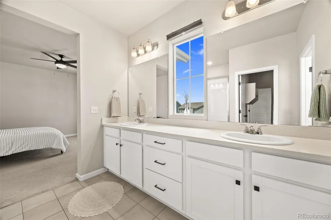
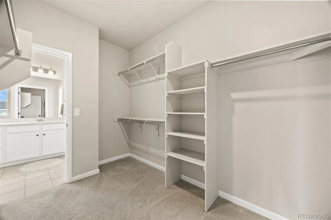
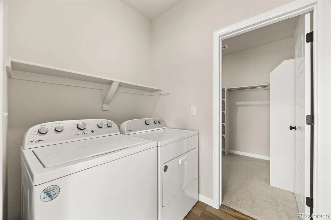
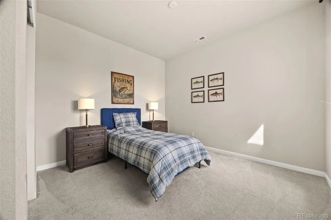
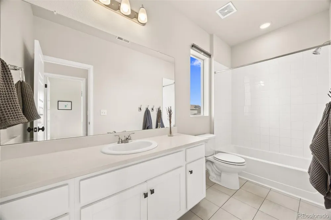
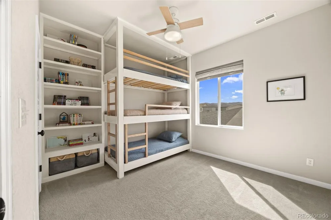
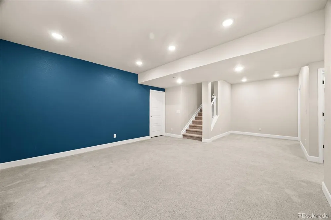
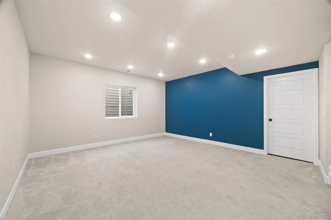
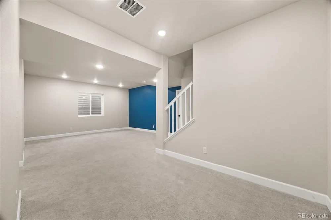
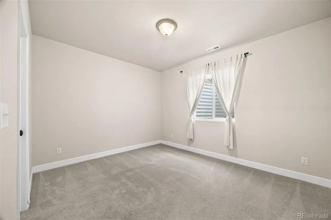
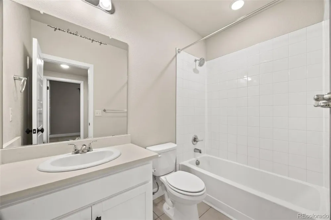
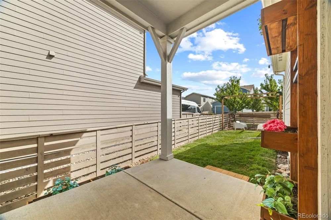
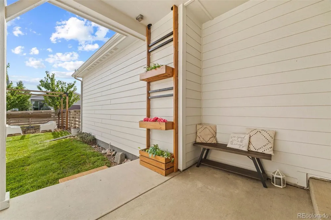
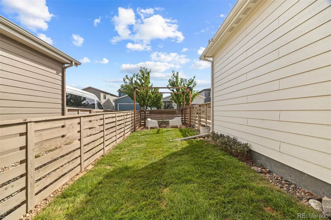
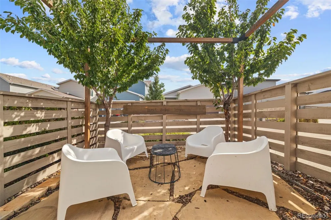
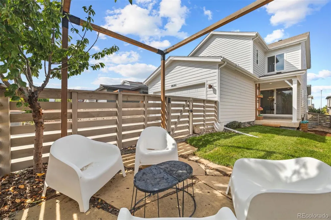
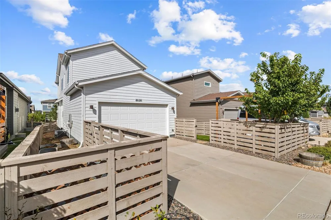
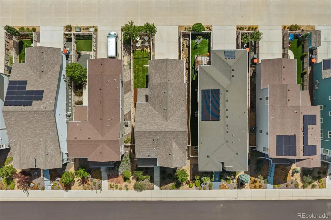
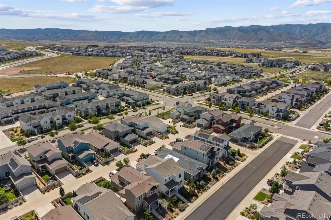
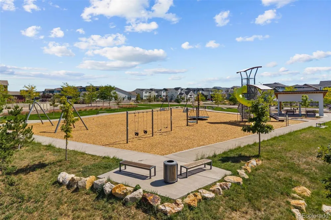
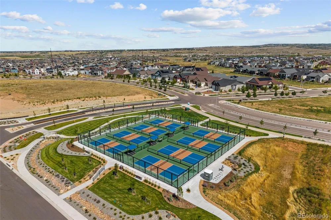
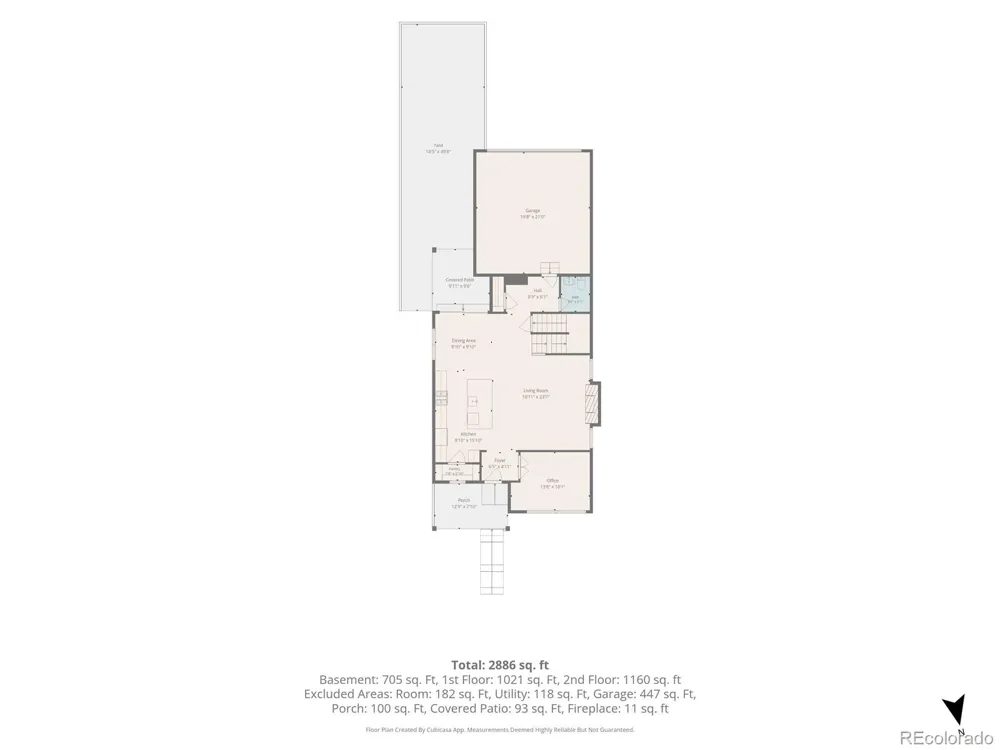
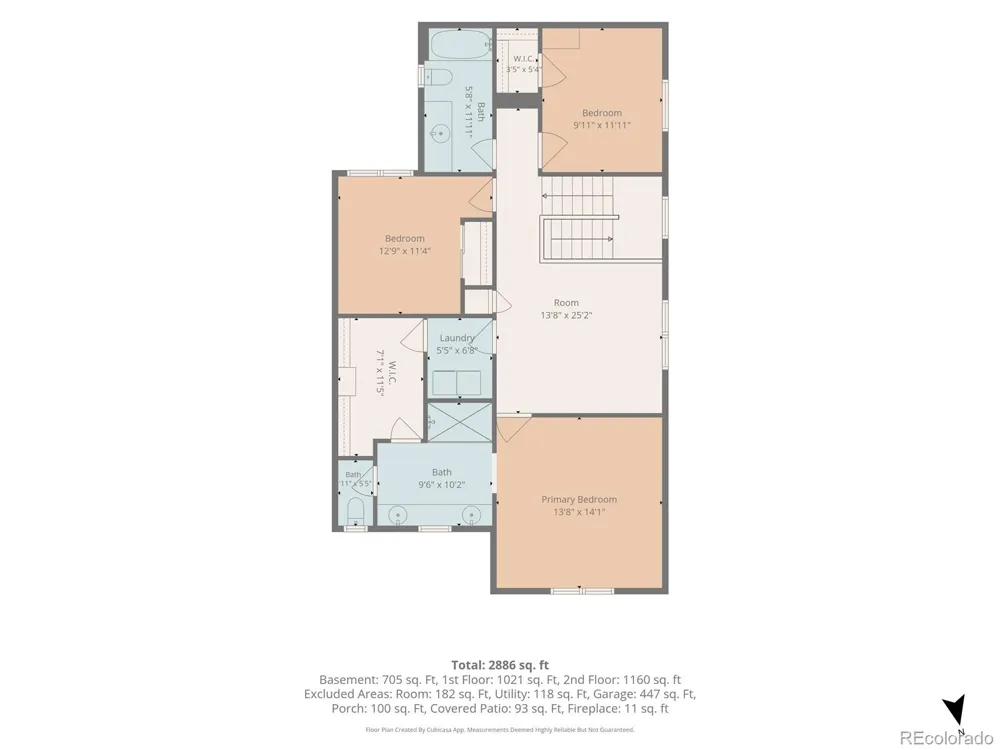
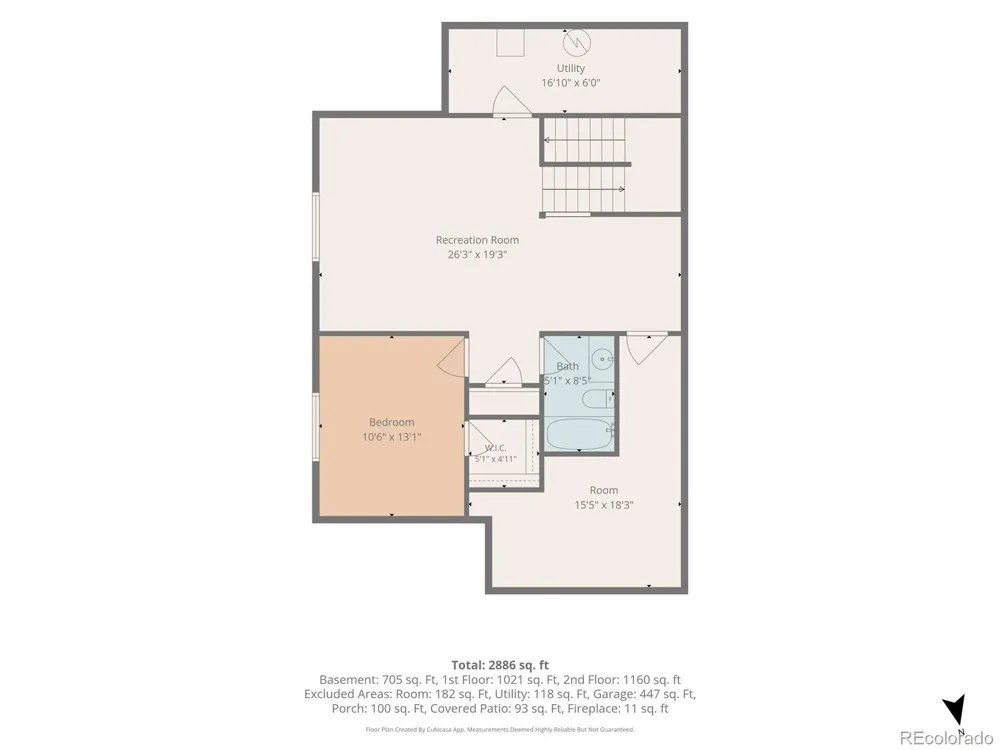
Visit 8028WilliamsFork.com for the highlight video, 3D tour, floor plan and more. Welcome to 8028 Williams Fork Avenue, a beautifully designed home in Sterling Ranch with the space and flexibility to work, gather, entertain and unwind. Wide plank flooring flows throughout the open main level, where a private study with French doors sits just off the entry. At the heart of the home, the spacious kitchen features quartz countertops, an oversized center island with seating, a generous walk-in pantry and an effortless connection to the dining and living areas. Just beyond the kitchen, the covered patio offers a shaded outdoor retreat, perfect for morning coffee, evening happy hours or relaxed outdoor dining. Upstairs, the primary suite features a private bath, walk-in closet with direct access to the upstairs laundry room, washer and dryer included. Two additional bedrooms provide plenty of flexibility, including one with a fun three story built-in bunk bed, while the versatile loft creates another inviting space for studying, games or simply relaxing. The finished basement adds even more room to spread out, with a bedroom and full bathroom that create an ideal guest suite, plus a versatile rec room perfect for movie nights. With inviting living spaces on every level, the home strikes a great balance between gathering together and having room to retreat. Outside, the backyard extends the living space with a covered patio, lawn, raised garden beds and a flagstone patio that is perfect for gathering around a fire pit and enjoying Colorado evenings. Set against the scenic foothills, Sterling Ranch is known for its active, connected lifestyle, with parks, trails, recreation amenities, a community pool, clubhouse, pickleball courts, neighborhood events, food trucks and more all close to home. With a versatile floor plan, inviting indoor and outdoor spaces and access to everything Sterling Ranch has to offer, 8028 Williams Fork Avenue is ready to welcome its next chapter.
Based on information submitted to the MLS GRID as of 2026-09-11T18:04:45Z UTC. All data is obtained from various sources and may not have been verified by broker or MLS GRID. Supplied Open House information is subject to change without notice. All information should be independently reviewed and verified for accuracy. Properties may or may not be listed by the office/agent presenting the information.
Provided By
Listed by Jason Ellis (#140ee4acaee5792cf1421db486dd25ba)
Listing Office: Madison & Company Properties
This publication is designed to provide information with regard to the subject matter covered. It is displayed with the understanding that the publisher and authors are not engaged in rendering real estate, legal, accounting, tax, or other professional services and that the publisher and authors are not offering such advice in this publication. If real estate, legal, or other expert assistance is required, the services of a competent, professional person should be sought.
The information contained in this publication is subject to change without notice. METROLIST, INC., DBA RECOLORADO MAKES NO WARRANTY OF ANY KIND WITH REGARD TO THIS MATERIAL, INCLUDING, BUT NOT LIMITED TO, THE IMPLIED WARRANTIES OF MERCHANTABILITY AND FITNESS FOR A PARTICULAR PURPOSE. METROLIST, INC., DBA RECOLORADO SHALL NOT BE LIABLE FOR ERRORS CONTAINED HEREIN OR FOR ANY DAMAGES IN CONNECTION WITH THE FURNISHING, PERFORMANCE, OR USE OF THIS MATERIAL.
The listing broker’s offer of compensation is made only to participants of the MLS where the listing is filed.
Get an estimate on monthly payments on this property.