Christine A Belin

(720) 507-7655
cbelin.corealestate@gmail.com
  • Buying
    • Are You Buying?
    • Search
    • Areas
    • First-Time Home Buyer
    • Lending Partners
  • Selling
    • Are You Selling?
    • Sold
  • Upgrading
  • Xploring
    • Denver Events
    • Boulder Events
    • Fort Collins Events
    • Colorado Springs Events
    • My Favorite Events
Christine Belin | Evernest, LLC
 
  • Investors
  • Resources
    • Evernest Community
    • Lending Partners
    • Trusted Partners
  • About
    • Learn More
    • Meet Christine
    • Our Testimonials
    • Frequently Asked Questions
  • Connect
Christine A Belin
(720) 507-7655 cbelin.corealestate@gmail.com
  • Greenwood Village, CO 80111
Explore
  • Property Search
  • Communities
  • Buying
  • Selling
About
  • About
  • Contact Us
  • Testimonials
  • Home
Local Guide
  • Search by City
  • Search by Subdivision
  • Search by Zip
  • Search by Area
Legal
  • Privacy
  • Terms
  • DMCA
  • Accessibility
  • Fair Housing
Account
  • Dashboard
  • Logout
  • Login
Christine Belin | Evernest, LLC - Footer Logo
©2026 Evernest, LLC. All rights reserved.
Website built by CloseHack.
REcolorado
Based on information submitted to the MLS GRID as of 2026-09-13 00:22:29 UTC. All data is obtained from various sources and may not have been verified by broker or MLS GRID. Supplied Open House information is subject to change without notice. All information should be independently reviewed and verified for accuracy. Properties may or may not be listed by the office/agent presenting the information.
Return
  • All Types
  • House+2 more
  • Price
  • Bed/Bath
  • Size
  • Dates
  • Filters
  • Amenities
  • Save
  • Share
Listings
No results
Sort
Home / Denver / 8105 E 11th Avenue #4E
8105 E 11th Avenue #4E Denver, CO 80220 8105 E 11th Avenue #4E Denver, CO 80220 8105 E 11th Avenue #4E Denver, CO 80220 8105 E 11th Avenue #4E Denver, CO 80220 8105 E 11th Avenue #4E Denver, CO 80220 8105 E 11th Avenue #4E Denver, CO 80220 8105 E 11th Avenue #4E Denver, CO 80220 8105 E 11th Avenue #4E Denver, CO 80220 8105 E 11th Avenue #4E Denver, CO 80220 8105 E 11th Avenue #4E Denver, CO 80220 8105 E 11th Avenue #4E Denver, CO 80220 8105 E 11th Avenue #4E Denver, CO 80220 8105 E 11th Avenue #4E Denver, CO 80220 8105 E 11th Avenue #4E Denver, CO 80220 8105 E 11th Avenue #4E Denver, CO 80220 8105 E 11th Avenue #4E Denver, CO 80220 8105 E 11th Avenue #4E Denver, CO 80220 8105 E 11th Avenue #4E Denver, CO 80220 8105 E 11th Avenue #4E Denver, CO 80220 8105 E 11th Avenue #4E Denver, CO 80220 8105 E 11th Avenue #4E Denver, CO 80220 8105 E 11th Avenue #4E Denver, CO 80220 8105 E 11th Avenue #4E Denver, CO 80220 8105 E 11th Avenue #4E Denver, CO 80220 8105 E 11th Avenue #4E Denver, CO 80220 8105 E 11th Avenue #4E Denver, CO 80220 8105 E 11th Avenue #4E Denver, CO 80220 8105 E 11th Avenue #4E Denver, CO 80220 8105 E 11th Avenue #4E Denver, CO 80220 8105 E 11th Avenue #4E Denver, CO 80220 8105 E 11th Avenue #4E Denver, CO 80220 8105 E 11th Avenue #4E Denver, CO 80220 8105 E 11th Avenue #4E Denver, CO 80220 8105 E 11th Avenue #4E Denver, CO 80220 8105 E 11th Avenue #4E Denver, CO 80220 8105 E 11th Avenue #4E Denver, CO 80220 8105 E 11th Avenue #4E Denver, CO 80220 8105 E 11th Avenue #4E Denver, CO 80220 View All Photos

$398,000

| Active

8105 E 11th Avenue #4E

Denver, CO 80220

1,370
Square Feet
3
Beds
2
Baths
3
Days on Market
5162337
MLS#
Condo
Structure
Residential
Zone
Contact
Listing OfficeLoKation

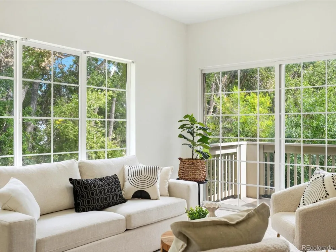
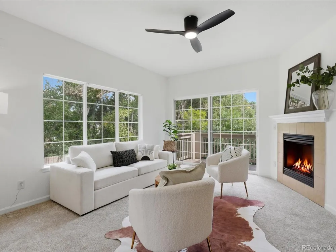
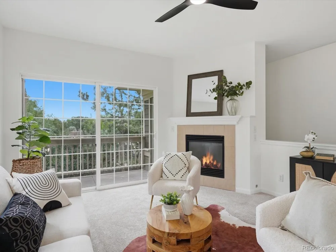
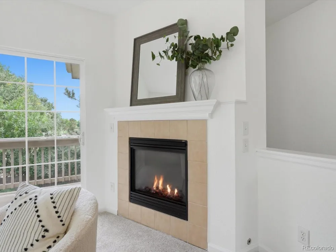
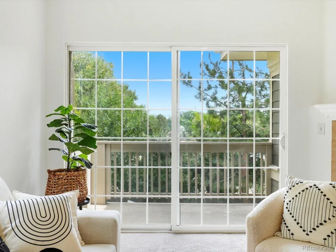
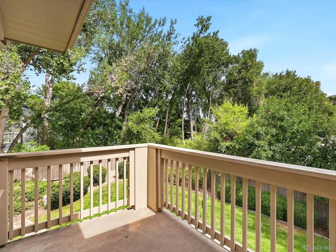
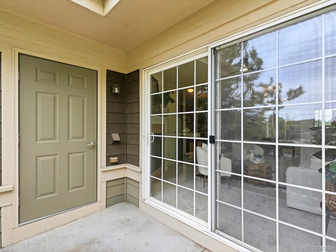
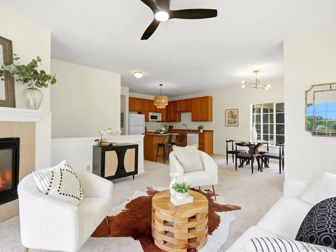
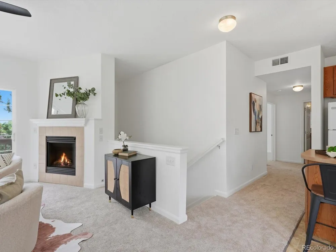
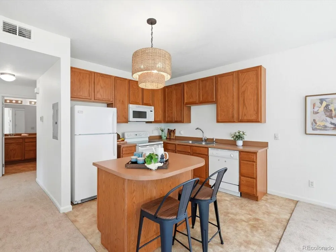
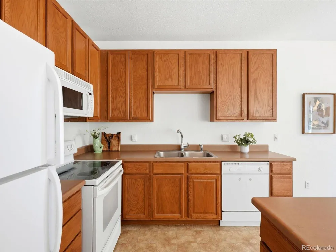
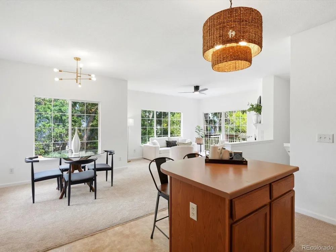
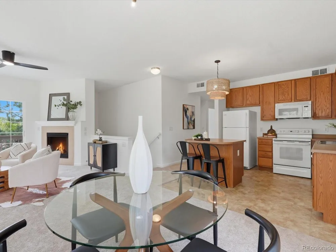
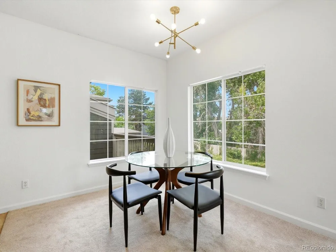
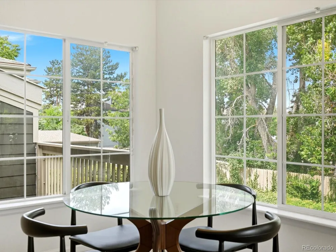
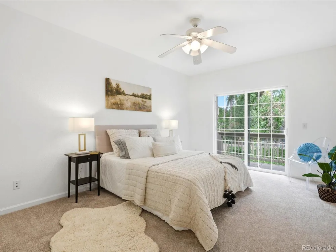
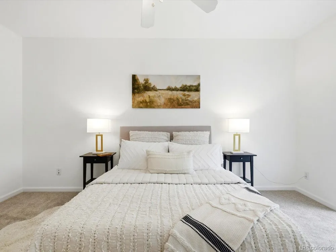
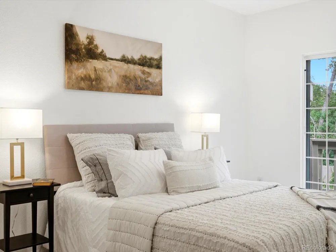
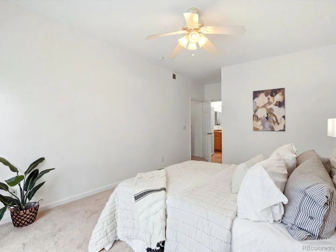
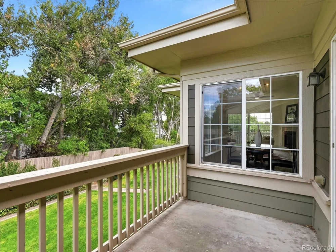
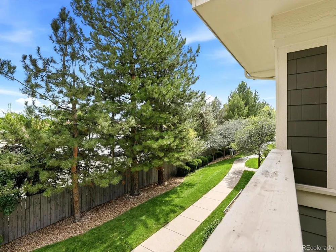
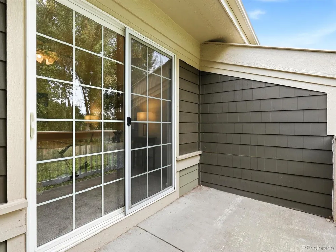
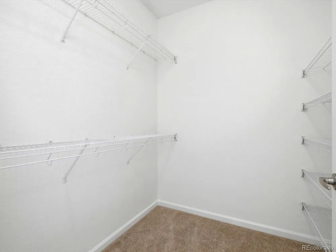
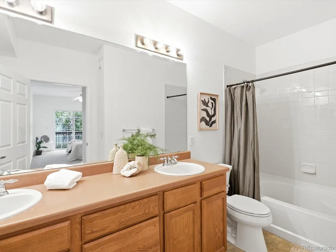
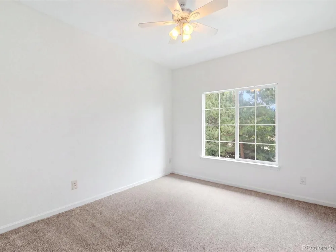
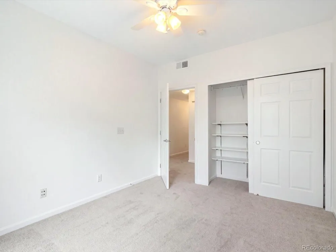
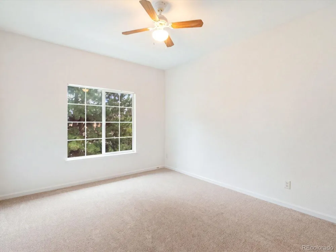
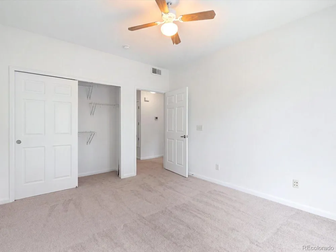
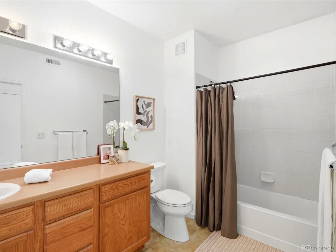
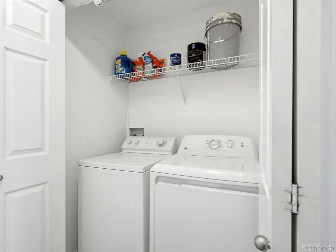
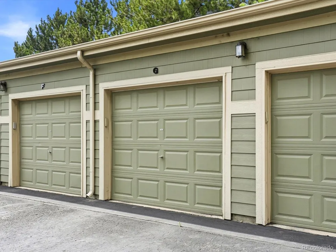
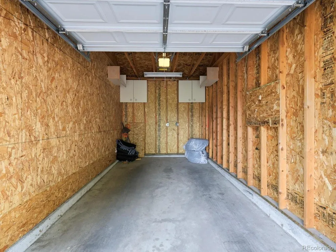
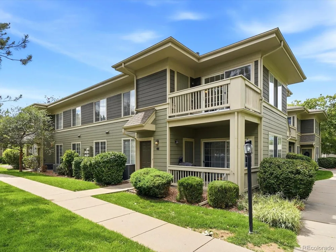
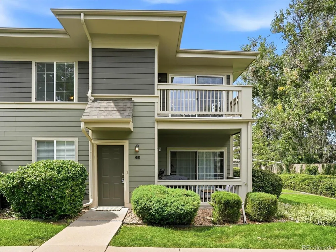
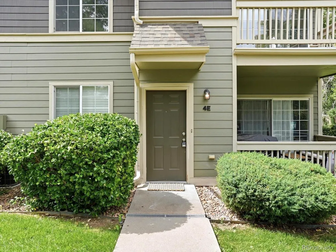
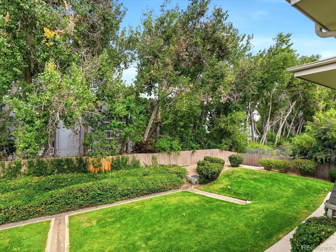
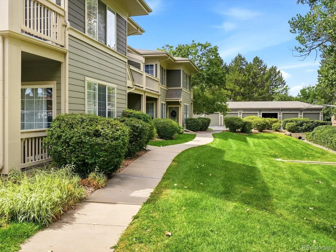
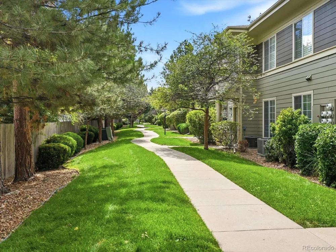
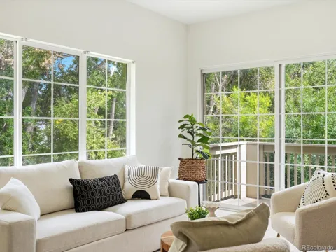
Step into a peaceful world among the trees. Surrounded by leafy groves on two sides, this coveted top-floor corner residence offers an outlook unlike any other in the community. With no neighbors overhead, it feels wonderfully private and removed—yet remains in the heart of Lowry. Its enveloping treetop views are difficult to capture in photographs; you have to experience the feeling in person. Inside, three bedrooms and two baths offer rare flexibility for guests, a home office, hobbies—or all three. The open floor plan centers on a cozy fireplace—an inviting focal point, if you can tear your eyes away from watching the seasons change outside your windows. Two private balconies extend life into the treetops. The primary suite features a north-facing balcony made for morning coffee, an en-suite bath, and a walk-in closet. Off the living room, the east-facing balcony becomes a shaded afternoon retreat—perfect for supper outside. Northern and eastern exposures bring gentle natural light without the intensity of late-day western sun. Set within a quiet, intimate, and beautifully maintained low-rise community, the home includes a private ground-level entrance, in-unit laundry, balcony storage, a one-car garage, two additional parking-lot spaces, and central air conditioning. Lowry Town Center and Boulevard One are just minutes away, placing groceries, coffee, restaurants, parks, and everyday essentials within easy reach. Spacious, peaceful, and move-in ready with fresh paint and new carpet, this is rare three-bedroom living with lock-and-leave ease. But what makes it special goes beyond a list of features: the trees, filtered light, privacy, and quiet create an atmosphere all their own. Some homes simply feel good the moment you walk in. This is one of them.

Property Details
Interior
Ceiling Fan(s), Eat-in Kitchen, Entrance Foyer, Five Piece Bath, High Speed Internet, Kitchen Island, Laminate Counters, Open Fl
Fireplaces
1
Cooling
Central Air
Heating
Forced Air
Cooling Features
Central Air
Bedrooms
3
Bathrooms
2.0
Full Baths
2
View
Meadow
Stories
1
Exterior Features
Balcony
Exterior Materials
Balcony
Square Feet
1370
Parking Spaces
1
Parking Type
Garage
Parking Garage Spaces
1
Property Type
Purchase
Year Built
2003
Roof
Composition
Sewer Information
Public Sewer
Utility Source
Public
Utility Features
Cable Available, Electricity Connected, Internet Access (Wired), Natural Gas Connected, Phone Available, Phone Connected
Appliances
Dishwasher, Dryer, Microwave, Range, Refrigerator, Washer
Subdivision
Lowry
School District
Denver 1
Elementary School
Montclair
Middle School
Hill
High School
George Washington
County
DENVER
Region
Denver
Zoning
B-2
Taxes Annual
$2,509
HOA
1
HOA Fees
421
MLS #
5162337
Location
Legal

Based on information submitted to the MLS GRID as of 2026-09-12T21:07:26Z UTC. All data is obtained from various sources and may not have been verified by broker or MLS GRID. Supplied Open House information is subject to change without notice. All information should be independently reviewed and verified for accuracy. Properties may or may not be listed by the office/agent presenting the information.

Provided By
Listed by Cecilia Richey (#362ef92b551def6db572c03c4710d2a8)
Listing Office: LoKation

Legal Notice

This publication is designed to provide information with regard to the subject matter covered. It is displayed with the understanding that the publisher and authors are not engaged in rendering real estate, legal, accounting, tax, or other professional services and that the publisher and authors are not offering such advice in this publication. If real estate, legal, or other expert assistance is required, the services of a competent, professional person should be sought.

The information contained in this publication is subject to change without notice. METROLIST, INC., DBA RECOLORADO MAKES NO WARRANTY OF ANY KIND WITH REGARD TO THIS MATERIAL, INCLUDING, BUT NOT LIMITED TO, THE IMPLIED WARRANTIES OF MERCHANTABILITY AND FITNESS FOR A PARTICULAR PURPOSE. METROLIST, INC., DBA RECOLORADO SHALL NOT BE LIABLE FOR ERRORS CONTAINED HEREIN OR FOR ANY DAMAGES IN CONNECTION WITH THE FURNISHING, PERFORMANCE, OR USE OF THIS MATERIAL.

Buyer Agency Compensation

The listing broker’s offer of compensation is made only to participants of the MLS where the listing is filed.

Christine Belin | Evernest, LLC Have a question about this home?

Interested in Purchasing 8105 E 11th Avenue #4E?

Get an estimate on monthly payments on this property.
$
years
Down Payment
$
%
Interest Rate
%
Tax Rate
%
$
$annually
$monthly
Estimated Monthly Payment
$0.00
Loan Amount
$0.00