Christine A Belin

(720) 507-7655
cbelin.corealestate@gmail.com
  • Buying
    • Are You Buying?
    • Search
    • Areas
    • First-Time Home Buyer
    • Lending Partners
  • Selling
    • Are You Selling?
    • Sold
  • Upgrading
  • Xploring
    • Denver Events
    • Boulder Events
    • Fort Collins Events
    • Colorado Springs Events
    • My Favorite Events
Christine Belin | Evernest, LLC
 
  • Investors
  • Resources
    • Evernest Community
    • Lending Partners
    • Trusted Partners
  • About
    • Learn More
    • Meet Christine
    • Our Testimonials
    • Frequently Asked Questions
  • Connect
Christine A Belin
(720) 507-7655 cbelin.corealestate@gmail.com
  • Greenwood Village, CO 80111
Explore
  • Property Search
  • Communities
  • Buying
  • Selling
About
  • About
  • Contact Us
  • Testimonials
  • Home
Local Guide
  • Search by City
  • Search by Subdivision
  • Search by Zip
  • Search by Area
Legal
  • Privacy
  • Terms
  • DMCA
  • Accessibility
  • Fair Housing
Account
  • Dashboard
  • Logout
  • Login
Christine Belin | Evernest, LLC - Footer Logo
©2026 Evernest, LLC. All rights reserved.
Website built by CloseHack.
REcolorado
Based on information submitted to the MLS GRID as of 2026-09-13 01:22:29 UTC. All data is obtained from various sources and may not have been verified by broker or MLS GRID. Supplied Open House information is subject to change without notice. All information should be independently reviewed and verified for accuracy. Properties may or may not be listed by the office/agent presenting the information.
Return
  • All Types
  • House+2 more
  • Price
  • Bed/Bath
  • Size
  • Dates
  • Filters
  • Amenities
  • Save
  • Share
Listings
No results
Sort
Home / Woodland Park / 821 Red Eagle Court
821 Red Eagle Court Woodland Park, CO 80863 821 Red Eagle Court Woodland Park, CO 80863 821 Red Eagle Court Woodland Park, CO 80863 821 Red Eagle Court Woodland Park, CO 80863 821 Red Eagle Court Woodland Park, CO 80863 821 Red Eagle Court Woodland Park, CO 80863 821 Red Eagle Court Woodland Park, CO 80863 821 Red Eagle Court Woodland Park, CO 80863 821 Red Eagle Court Woodland Park, CO 80863 821 Red Eagle Court Woodland Park, CO 80863 821 Red Eagle Court Woodland Park, CO 80863 821 Red Eagle Court Woodland Park, CO 80863 821 Red Eagle Court Woodland Park, CO 80863 821 Red Eagle Court Woodland Park, CO 80863 821 Red Eagle Court Woodland Park, CO 80863 821 Red Eagle Court Woodland Park, CO 80863 821 Red Eagle Court Woodland Park, CO 80863 821 Red Eagle Court Woodland Park, CO 80863 821 Red Eagle Court Woodland Park, CO 80863 821 Red Eagle Court Woodland Park, CO 80863 821 Red Eagle Court Woodland Park, CO 80863 821 Red Eagle Court Woodland Park, CO 80863 821 Red Eagle Court Woodland Park, CO 80863 821 Red Eagle Court Woodland Park, CO 80863 821 Red Eagle Court Woodland Park, CO 80863 821 Red Eagle Court Woodland Park, CO 80863 821 Red Eagle Court Woodland Park, CO 80863 821 Red Eagle Court Woodland Park, CO 80863 821 Red Eagle Court Woodland Park, CO 80863 821 Red Eagle Court Woodland Park, CO 80863 821 Red Eagle Court Woodland Park, CO 80863 821 Red Eagle Court Woodland Park, CO 80863 View All Photos

$650,000

| Active

821 Red Eagle Court

Woodland Park, CO 80863

3,330
Square Feet
6
Beds
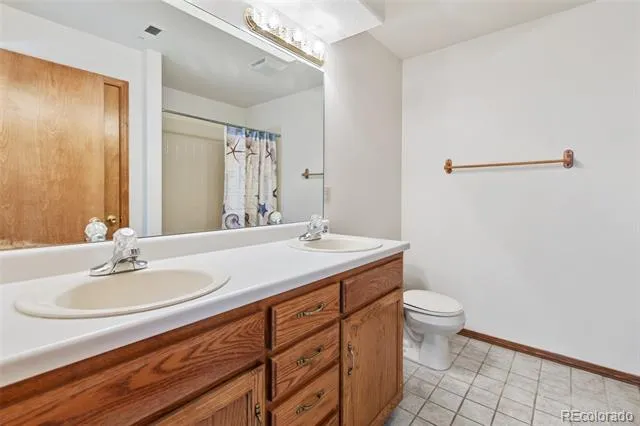
3
Baths
66
Days on Market
2512521
MLS#
House
Structure
Residential
Zone
Contact
Listing OfficeColdwell Banker 1st Choice Realty

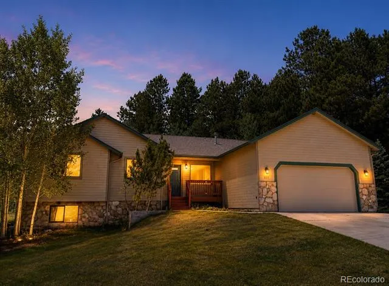
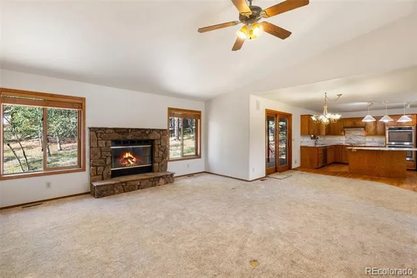
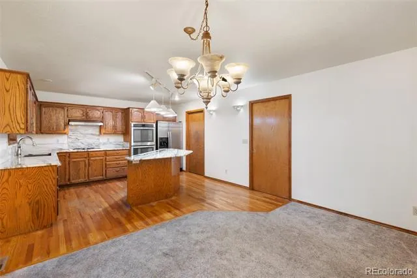
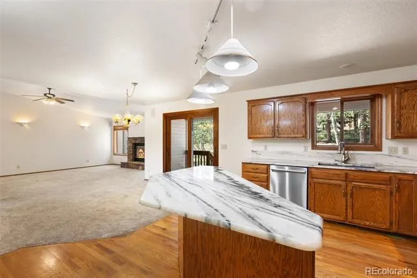
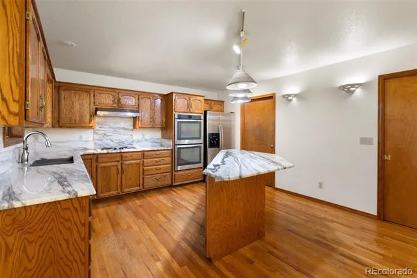
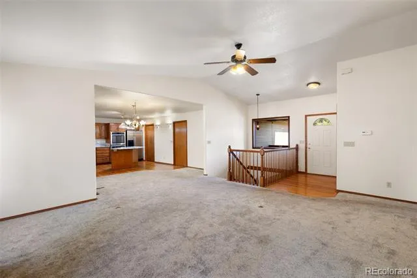
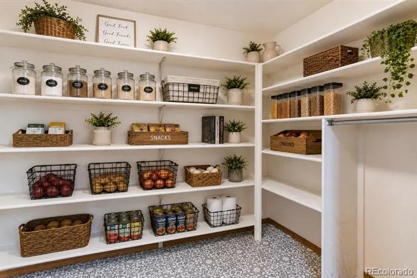
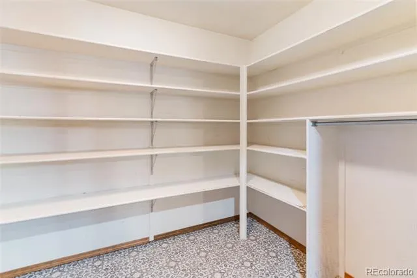
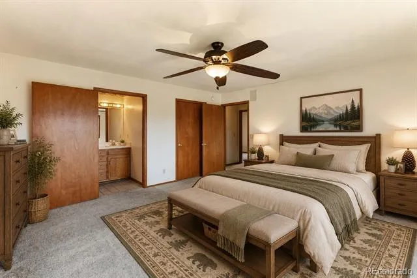
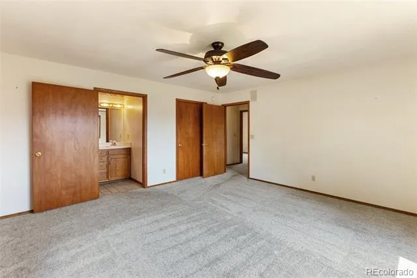
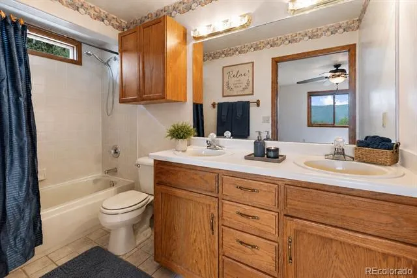
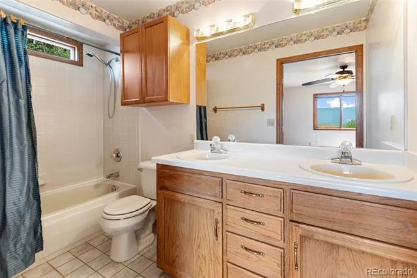
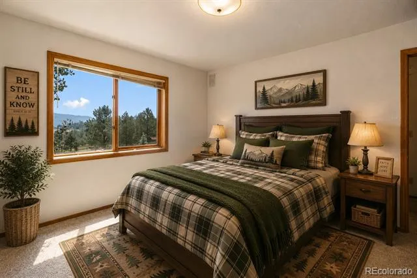
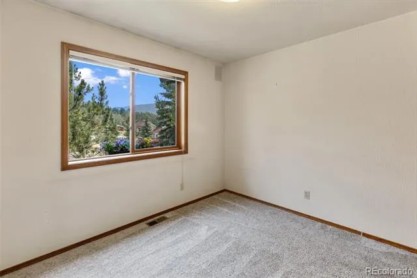
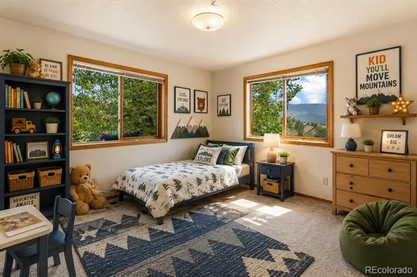
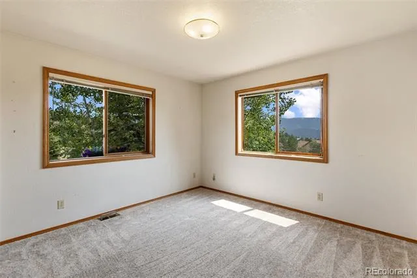
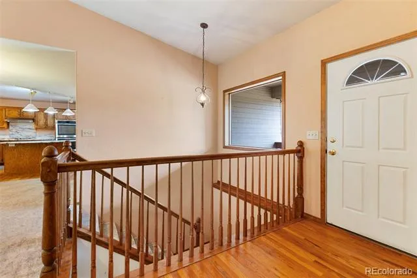
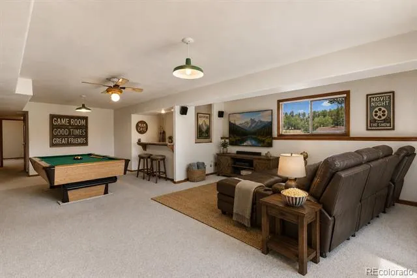
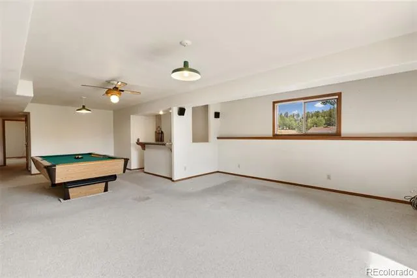
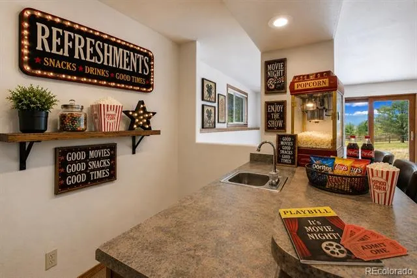
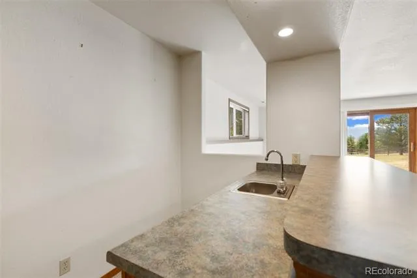
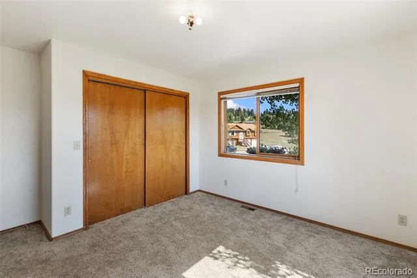
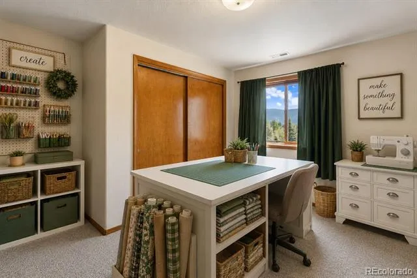
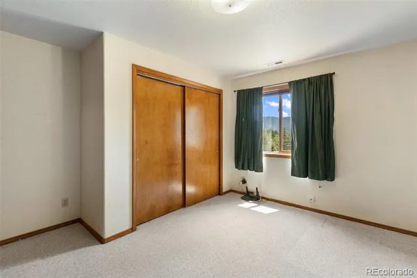
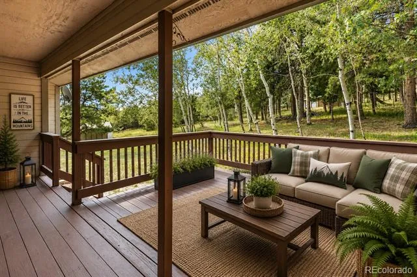
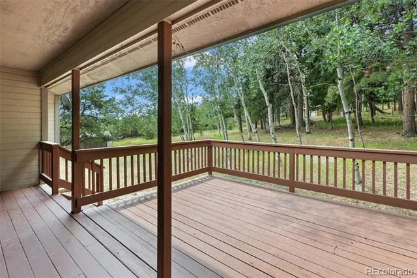
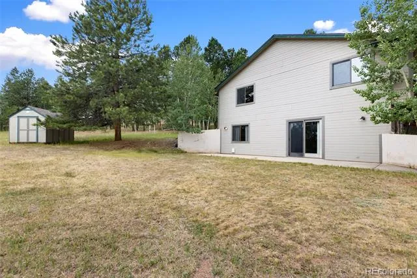
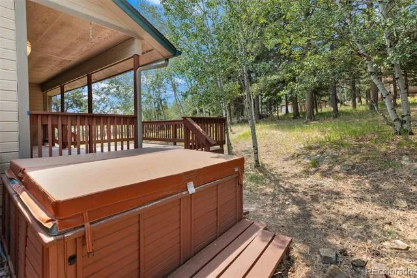
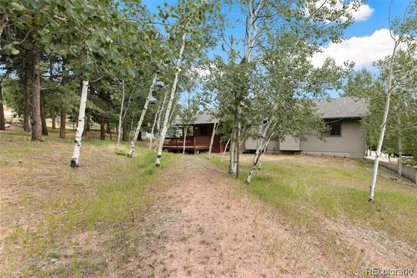
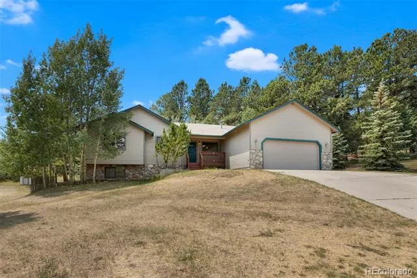
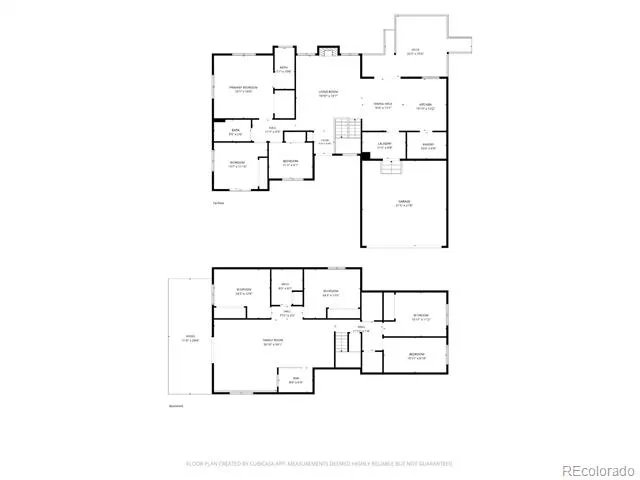
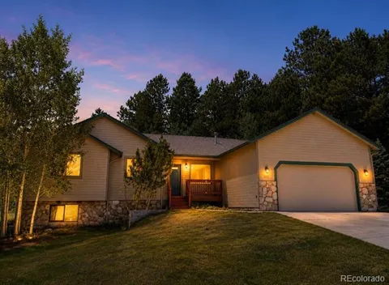
Nestled on a serene, tree-lined lot in Woodland Park, this beautiful mountain home perfectly blends peaceful rustic privacy with modern convenience. Situated on a quiet cul-de-sac, the property greets you with mature pines, slender aspens, and a classic stone-accented facade that creates instant curb appeal. The main level features an expansive open-concept great room that boasts dramatic vaulted ceilings, a cozy floor-to-ceiling stone-faced gas fireplace, and a custom hand-painted nature mural that beautifully complements the surrounding landscape. Right off the living area, the bright and open kitchen serves as a perfect hub for entertaining, featuring timeless oak cabinetry, a large center island with a beautiful stone-patterned countertop, double wall ovens, and a stainless steel refrigerator. Seamless indoor-outdoor flow is created by walk-out sliding glass doors that lead directly onto a private wood deck, providing the ultimate spot for morning coffee or evening stargazing. Just steps away, you can unwind in your own backyard retreat, complete with a private hot tub tucked away amid the aspens for a truly peaceful escape. Additional thoughtful conveniences throughout the home include a large walk-in closet/pantry with extensive built-in shelving, a dedicated laundry room equipped with a utility sink and upper storage cabinets, and a lower-level wet bar that is ideal for hosting game days or movie nights. With its unmatched mountain charm, functional layout, and unbeatable location in the heart of the Pikes Peak region, this home is ready for its next chapter. A wonderful opportunity for multi-generational living, featuring an ideal layout for in-laws, a live-in nanny, or a large family seeking comfort, flexibility, and privacy. Schedule your tour today!

Property Details
Interior
Built-in Features, Ceiling Fan(s), Entrance Foyer, Five Piece Bath, Kitchen Island, Open Floorplan, Pantry, Primary Suite, Spa/H
Fireplaces
1
Heating
Forced Air
Bedrooms
6
Bathrooms
3.0
Full Baths
3
View
Mountain(s)
Lot Features
Cul-De-Sac, Mountainous
Stories
1
Lot Description
Cul-De-Sac, Mountainous
Exterior Features
Spa/Hot Tub, Water Feature
Exterior Materials
Spa/Hot Tub, Water Feature
Acres
0.0
Square Feet
3330
Lot Size (sqft)
0.52
Parking Spaces
2
Parking Type
Garage
Parking Garage Spaces
2
Property Type
Purchase
Basement
1
Basement Description
Bath/Stubbed, Finished, Full, Walk-Out Access
Basement Finished
1
Year Built
1998
Roof
Composition
Sewer Information
Public Sewer
Utility Source
Public
Utility Features
Electricity Connected
Appliances
Cooktop, Dishwasher, Disposal, Double Oven, Dryer, Microwave, Refrigerator, Self Cleaning Oven
Subdivision
Gray Horse Ranch
School District
Woodland Park RE-2
Elementary School
Columbine
Middle School
Woodland Park
High School
Woodland Park
County
Teller
Region
Woodland Park
Zoning
R-1
Taxes Annual
$3,152
HOA
1
HOA Fees
40
MLS #
2512521
Location
Legal

Based on information submitted to the MLS GRID as of 2026-09-12 20:22:37 UTC. All data is obtained from various sources and may not have been verified by broker or MLS GRID. Supplied Open House information is subject to change without notice. All information should be independently reviewed and verified for accuracy. Properties may or may not be listed by the office/agent presenting the information.

Last Updated: Sep 12, 2026 8:22 PM. Source: RECOLORADO

Provided By
Listed by Bernadine Vayle (#2824c9e62b5dadd4ff800cdce35fefed), info@homelegacygroup.com,719-687-1531
Listing Office: Coldwell Banker 1st Choice Realty

Legal Notice

This publication is designed to provide information with regard to the subject matter covered. It is displayed with the understanding that the publisher and authors are not engaged in rendering real estate, legal, accounting, tax, or other professional services and that the publisher and authors are not offering such advice in this publication. If real estate, legal, or other expert assistance is required, the services of a competent, professional person should be sought.

The information contained in this publication is subject to change without notice. METROLIST, INC., DBA RECOLORADO MAKES NO WARRANTY OF ANY KIND WITH REGARD TO THIS MATERIAL, INCLUDING, BUT NOT LIMITED TO, THE IMPLIED WARRANTIES OF MERCHANTABILITY AND FITNESS FOR A PARTICULAR PURPOSE. METROLIST, INC., DBA RECOLORADO SHALL NOT BE LIABLE FOR ERRORS CONTAINED HEREIN OR FOR ANY DAMAGES IN CONNECTION WITH THE FURNISHING, PERFORMANCE, OR USE OF THIS MATERIAL.

Buyer Agency Compensation

The listing broker’s offer of compensation is made only to participants of the MLS where the listing is filed.

Christine Belin | Evernest, LLC Have a question about this home?

Interested in Purchasing 821 Red Eagle Court?

Get an estimate on monthly payments on this property.
$
years
Down Payment
$
%
Interest Rate
%
Tax Rate
%
$
$annually
$monthly
Estimated Monthly Payment
$0.00
Loan Amount
$0.00