 View All Photos
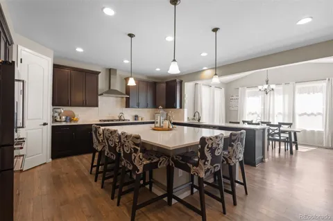
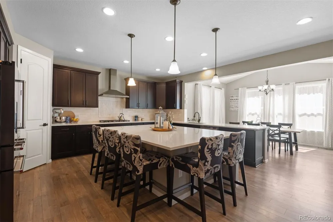
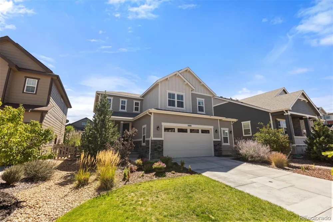
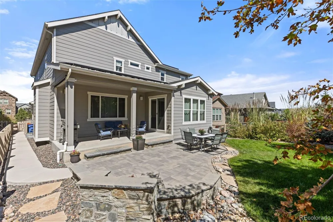
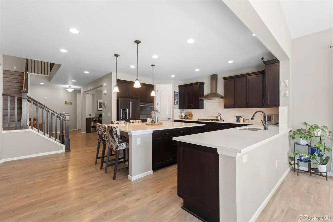
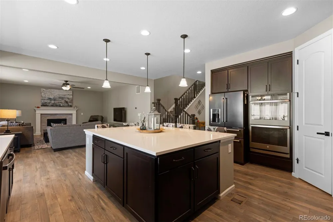
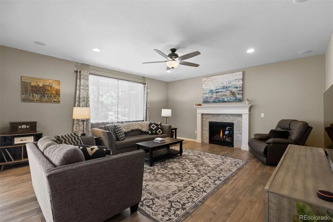
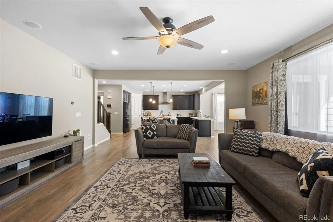
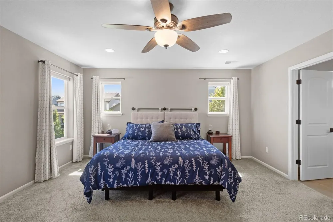
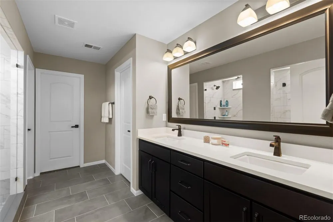
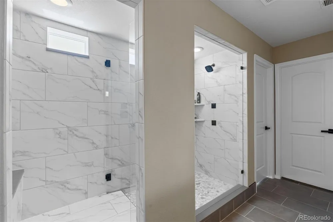
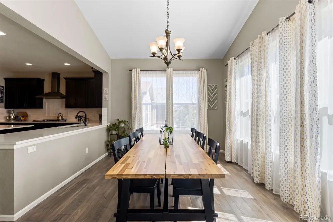
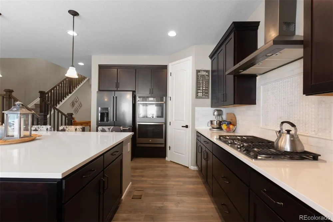
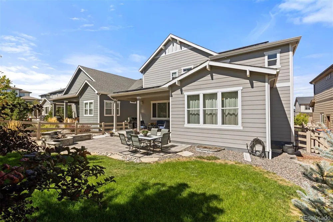
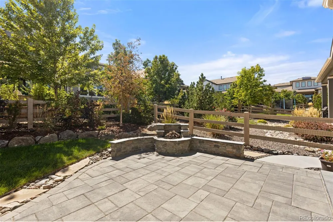
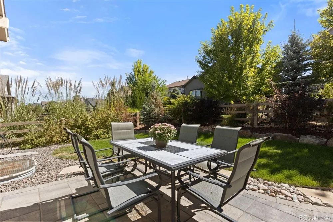
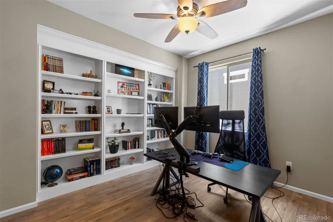
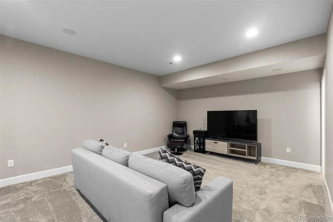
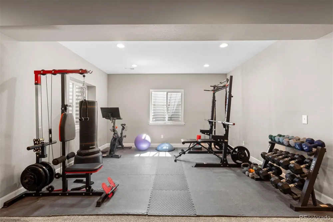
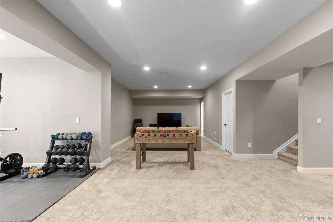
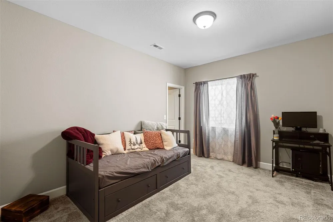
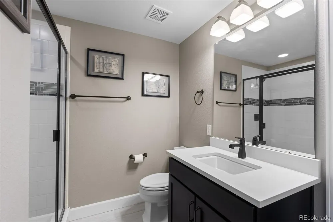
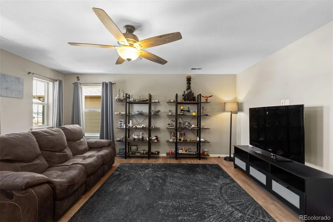
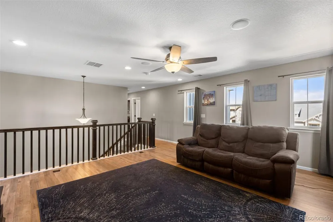
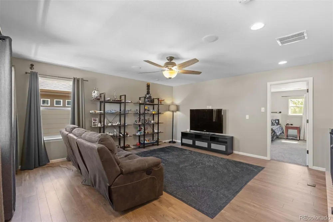
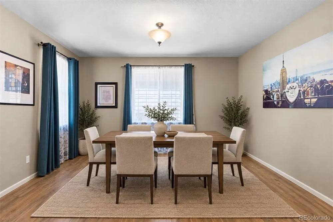
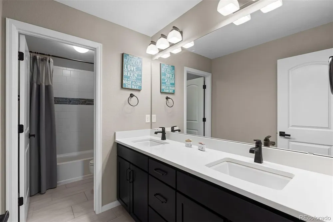
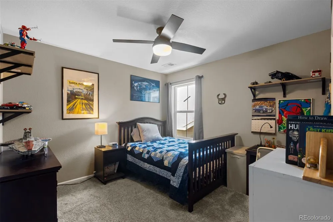
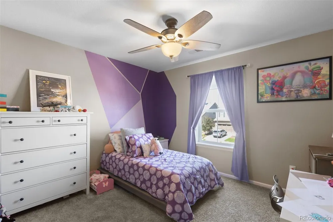
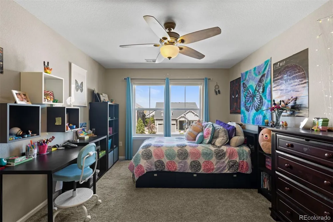
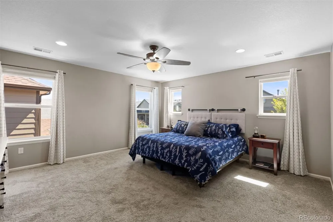
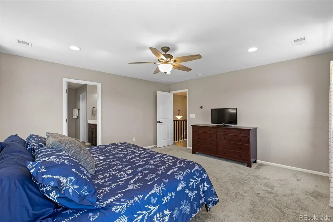
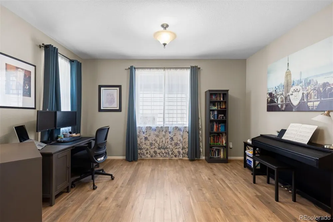
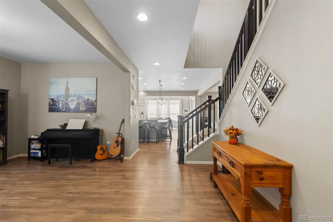
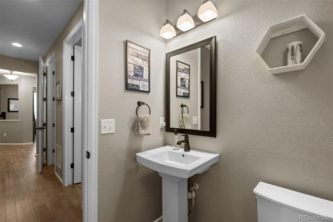
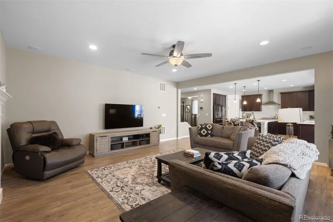
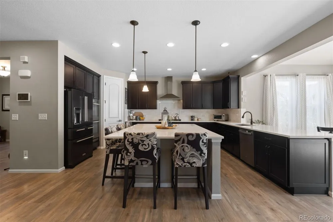
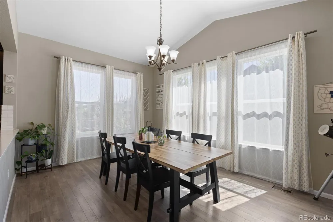
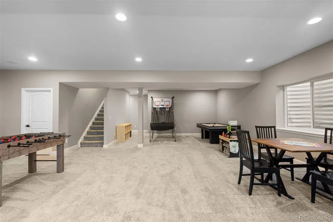
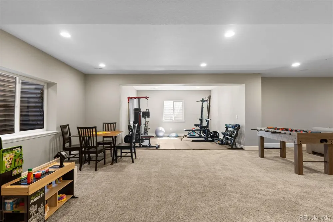
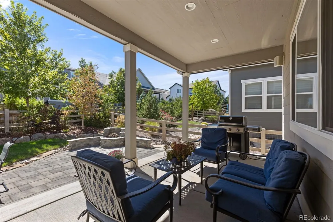
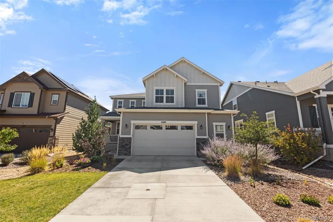
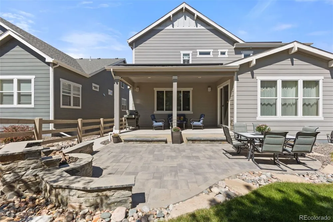
Located in one of South Denver's most desirable communities this beautifully appointed Sterling Ranch home combines modern design, functional living spaces, extensive outdoor living, and one of the most unbeatable locations within the community. Natural light fills the home through expansive windows, while a seamlessly flowing floorpan from inside to out creates a connection between the interior living spaces and the gorgeously appointed outdoor living space. The main level is designed for both everyday living and entertaining, centered around a stunning modern kitchen with an oversized island, abundant cabinetry, and easy access to the covered patio. A private main-floor office provides the perfect space for working from home, studying, or simply creating a quiet retreat. Upstairs, the spacious primary suite offers a relaxing escape with a spa-inspired primary bathroom featuring a gorgeous walk-in shower and dual closets. Three additional bedrooms provide plus a massive loft space provide flexibility for family, guests, or a second home office if desired. The finished basement expands the living space with a large recreation room, dedicated gym area, and additional guest suite, creating the ideal area for entertaining, movie nights, guests, or flexible multi-generational living. Outside, you will be delighted to find a gorgeously landscaped backyard with built in fire pit - The perfect place for a morning cup of coffee, or an evening cocktail. Outside your front door, experience everything Sterling Ranch has to offer, including miles of walking and biking trails, parks, pools, fitness facilities, pickleball courts, community events, local coffee shops, and a brewery. The community's thoughtfully designed amenities, along with the modern living accessibility you desire making this home a true reflection of the Colorado lifestyle. Round all of this out a massive oversized two car garage, owned solar system, and walking distance to multiple the community offerings.
Based on information submitted to the MLS GRID as of 2026-09-11T22:49:07Z UTC. All data is obtained from various sources and may not have been verified by broker or MLS GRID. Supplied Open House information is subject to change without notice. All information should be independently reviewed and verified for accuracy. Properties may or may not be listed by the office/agent presenting the information.
Provided By
Listed by Matthew Schlitt (#e11dbaebb14c3ffafc0b1d819079fbb6)
Listing Office: LIV Sotheby's International Realty
This publication is designed to provide information with regard to the subject matter covered. It is displayed with the understanding that the publisher and authors are not engaged in rendering real estate, legal, accounting, tax, or other professional services and that the publisher and authors are not offering such advice in this publication. If real estate, legal, or other expert assistance is required, the services of a competent, professional person should be sought.
The information contained in this publication is subject to change without notice. METROLIST, INC., DBA RECOLORADO MAKES NO WARRANTY OF ANY KIND WITH REGARD TO THIS MATERIAL, INCLUDING, BUT NOT LIMITED TO, THE IMPLIED WARRANTIES OF MERCHANTABILITY AND FITNESS FOR A PARTICULAR PURPOSE. METROLIST, INC., DBA RECOLORADO SHALL NOT BE LIABLE FOR ERRORS CONTAINED HEREIN OR FOR ANY DAMAGES IN CONNECTION WITH THE FURNISHING, PERFORMANCE, OR USE OF THIS MATERIAL.
The listing broker’s offer of compensation is made only to participants of the MLS where the listing is filed.
Get an estimate on monthly payments on this property.