 View All Photos
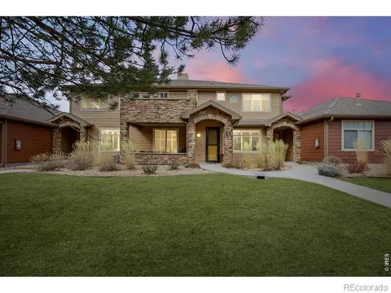
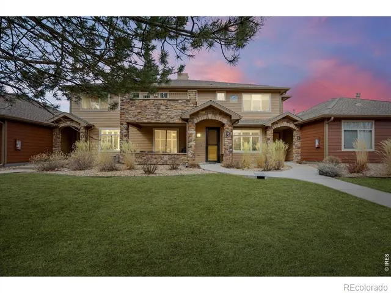
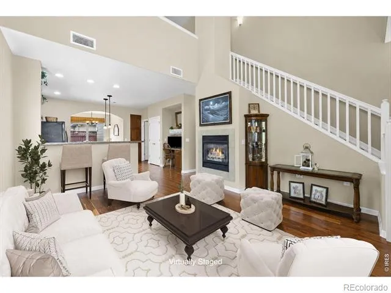
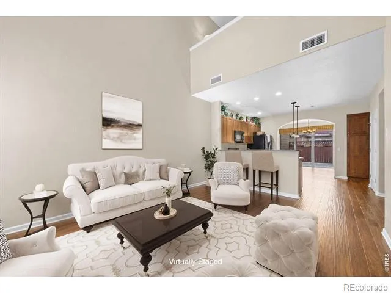
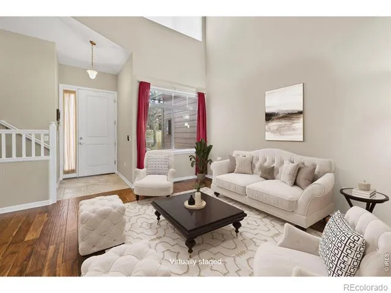
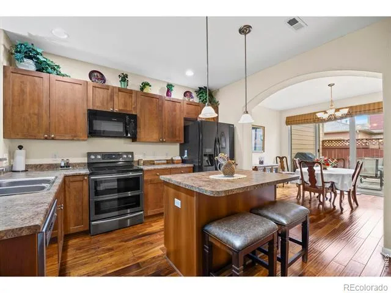
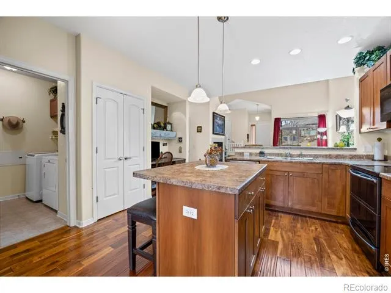
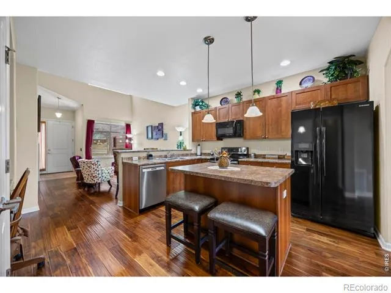
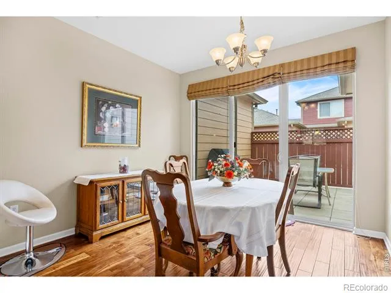
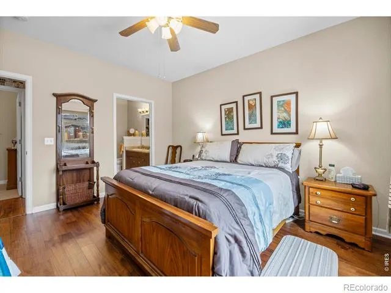
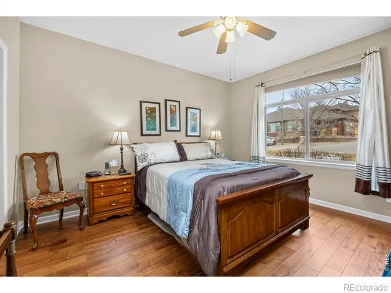
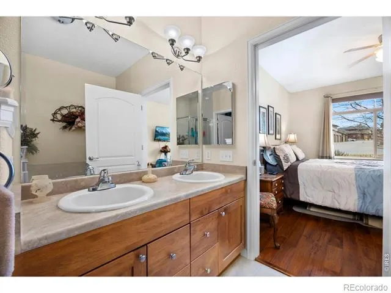
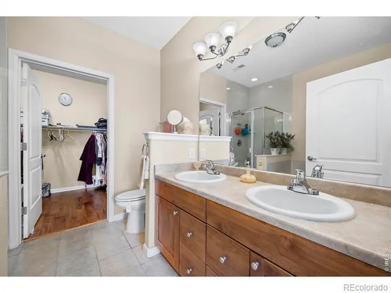
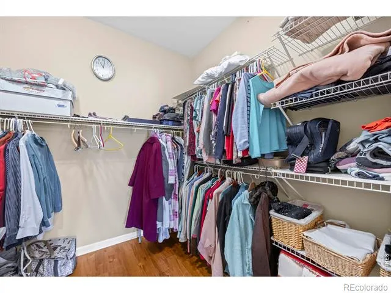
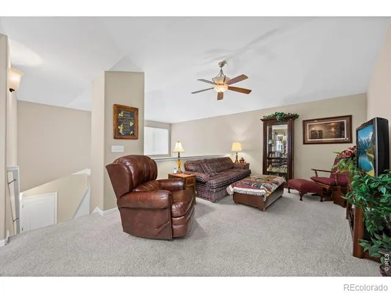
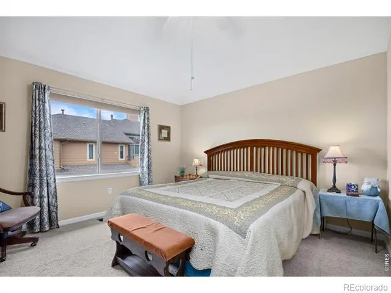
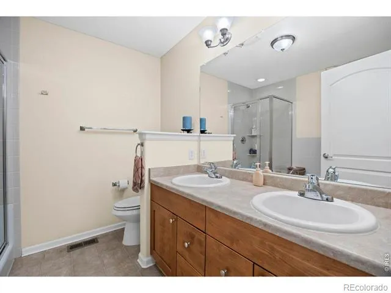
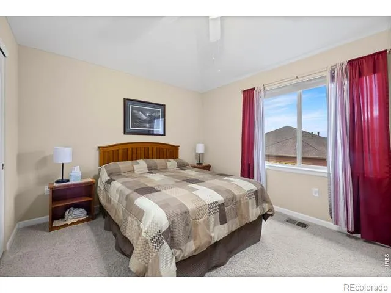
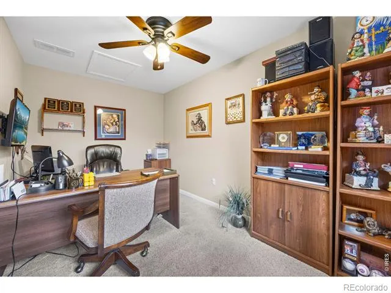
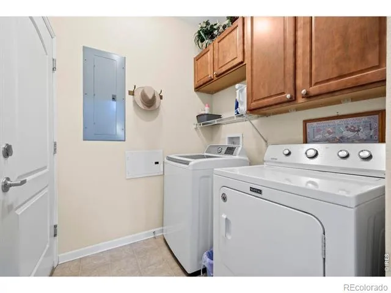
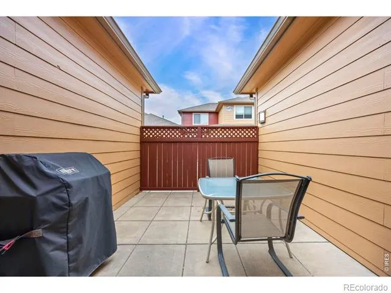
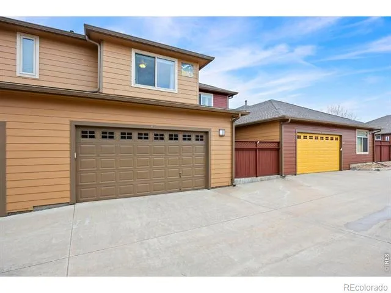
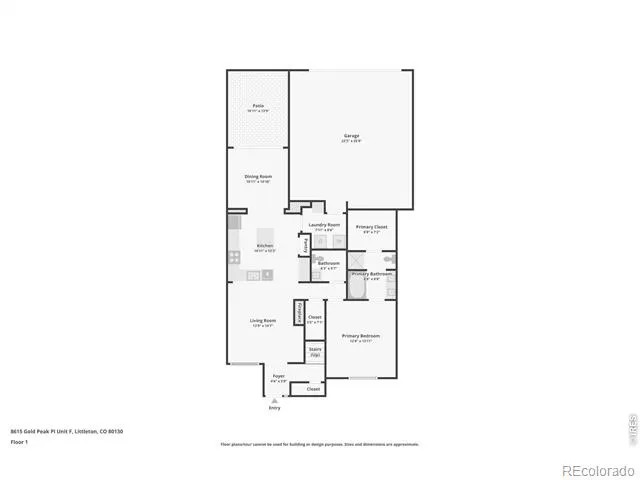
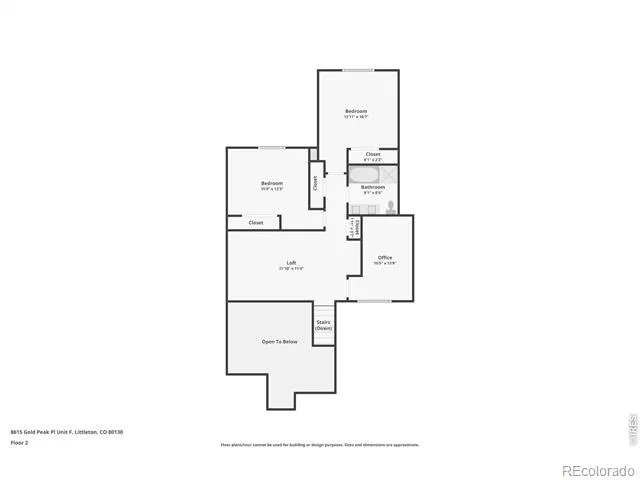
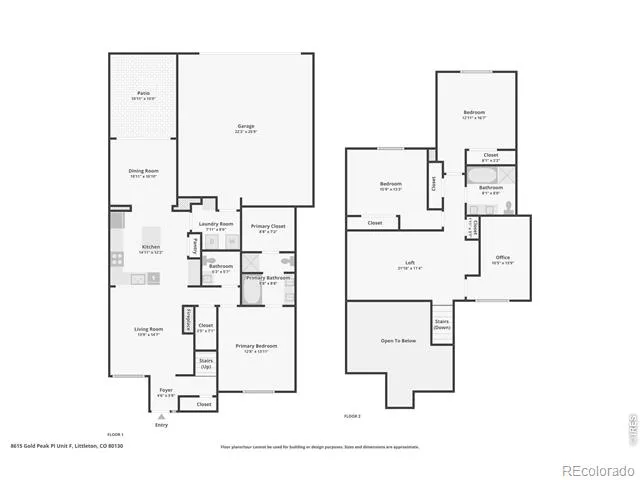
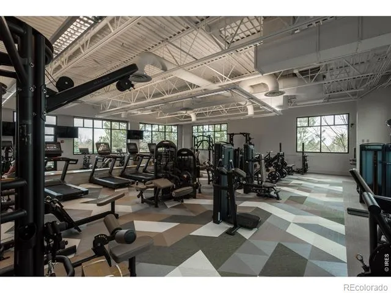
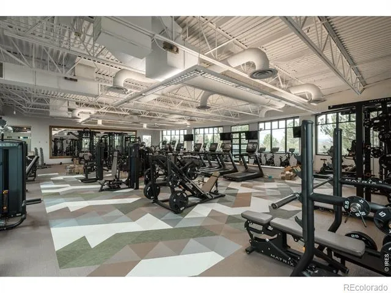
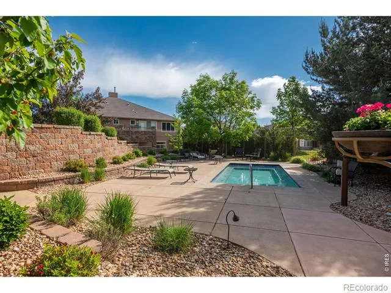
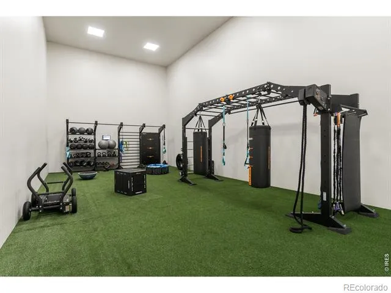
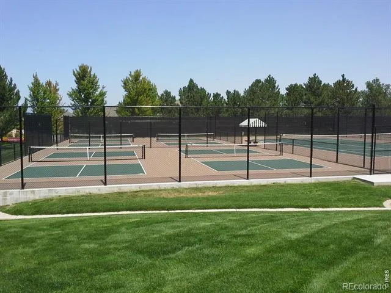
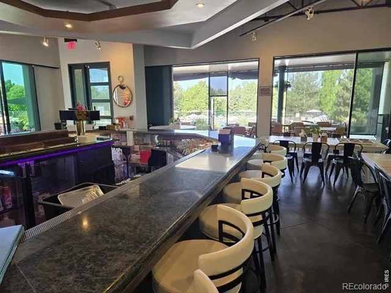
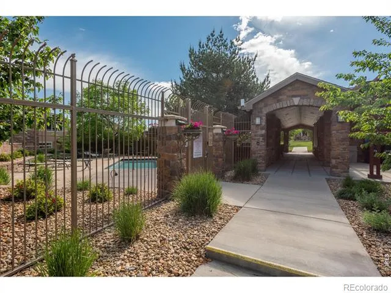
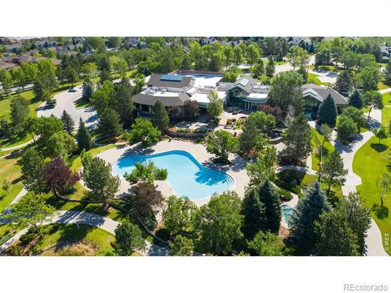
Exceptional value in the coveted Gold Peak community at Palomino Park. This meticulously maintained home combines comfort, functionality, and resort-style living in one of Highlands Ranch's most sought-after gated neighborhoods. Soaring 20-foot cathedral ceilings create a dramatic first impression in the inviting Living Room, where abundant natural light, hand-scraped hardwood flooring, custom window coverings, elegant draperies, and a cozy fireplace with tile surround provide the perfect setting for everyday living and entertaining. The thoughtfully designed Kitchen features 42-inch Alder cabinetry, a center island with pendant lighting and additional storage, breakfast bar seating, a planning station, and black and stainless appliances, including a newer range, microwave, refrigerator, and dishwasher. The convenient main-floor Laundry Room includes a washer and dryer, folding station, overhead lighting, and direct access to the attached garage. Upstairs, two spacious secondary Bedrooms are complemented by a versatile Loft overlooking the Living Room and an additional Hobby Room ideal for a home office, fitness area, craft room, or extra storage. The well-appointed five-piece Bath features Alder cabinetry, chrome fixtures, vanity lighting, a soaking tub, and a separate shower. A standout feature rarely found in Gold Peak is the detached garage-one of only 32 in the entire community-offering valuable additional parking, storage, or hobby space. Enjoy the unmatched Palomino Park lifestyle with extensive resort-style amenities, including a state-of-the-art fitness center, indoor basketball court, tennis and pickleball courts, swimming pools and hot tubs, racquetball courts, locker rooms, HIIT training room, volleyball court, baseball field, dog park, putting green, resident cafe, and beautifully maintained grounds. This is a rare opportunity to enjoy gated, low-maintenance living with exceptional amenities.
Based on information submitted to the MLS GRID as of 2026-08-05T20:31:26Z UTC. All data is obtained from various sources and may not have been verified by broker or MLS GRID. Supplied Open House information is subject to change without notice. All information should be independently reviewed and verified for accuracy. Properties may or may not be listed by the office/agent presenting the information.
Provided By
Listed by Ben Prucey (#3ef0b1cd50fb95318f4e69f43f4750d6)
Listing Office: RE/MAX Professionals DTC
This publication is designed to provide information with regard to the subject matter covered. It is displayed with the understanding that the publisher and authors are not engaged in rendering real estate, legal, accounting, tax, or other professional services and that the publisher and authors are not offering such advice in this publication. If real estate, legal, or other expert assistance is required, the services of a competent, professional person should be sought.
The information contained in this publication is subject to change without notice. METROLIST, INC., DBA RECOLORADO MAKES NO WARRANTY OF ANY KIND WITH REGARD TO THIS MATERIAL, INCLUDING, BUT NOT LIMITED TO, THE IMPLIED WARRANTIES OF MERCHANTABILITY AND FITNESS FOR A PARTICULAR PURPOSE. METROLIST, INC., DBA RECOLORADO SHALL NOT BE LIABLE FOR ERRORS CONTAINED HEREIN OR FOR ANY DAMAGES IN CONNECTION WITH THE FURNISHING, PERFORMANCE, OR USE OF THIS MATERIAL.
The listing broker’s offer of compensation is made only to participants of the MLS where the listing is filed.
Get an estimate on monthly payments on this property.