 View All Photos
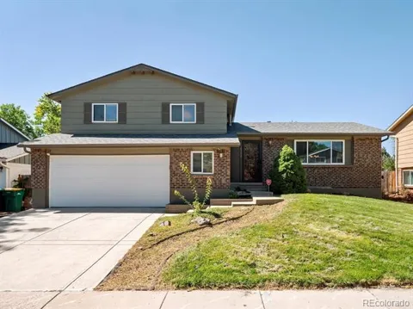
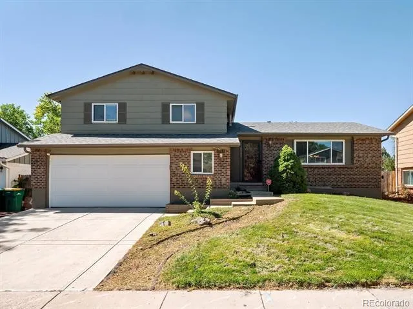
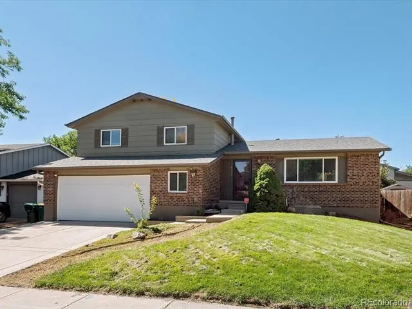
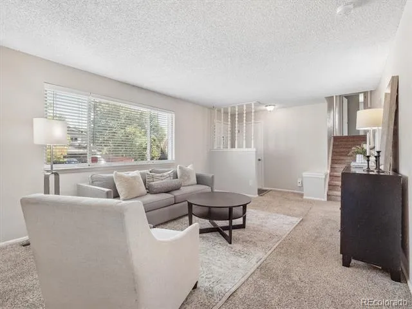
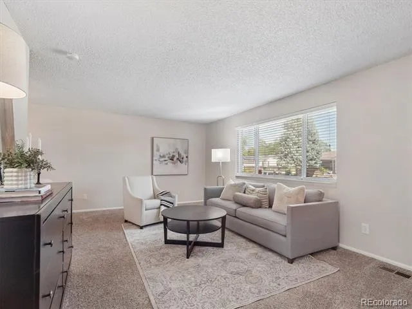
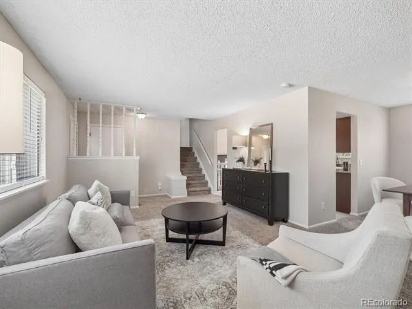
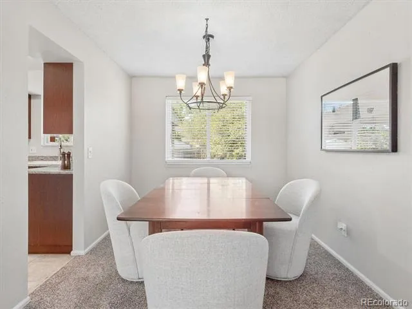
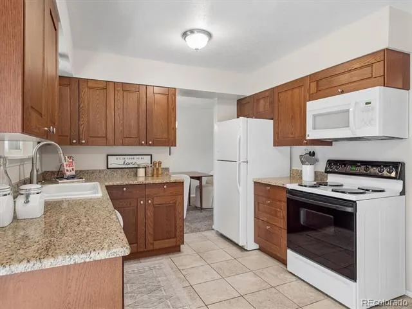
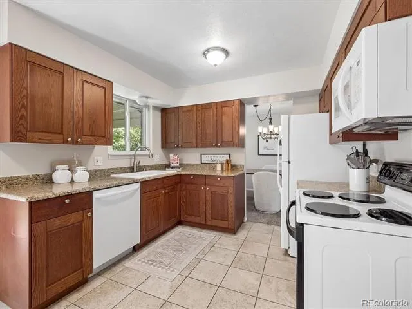
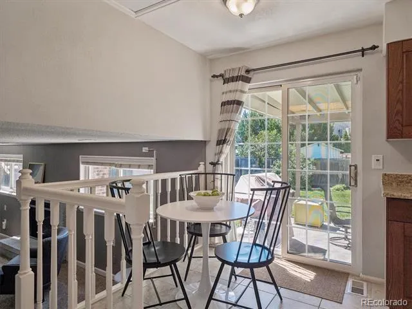
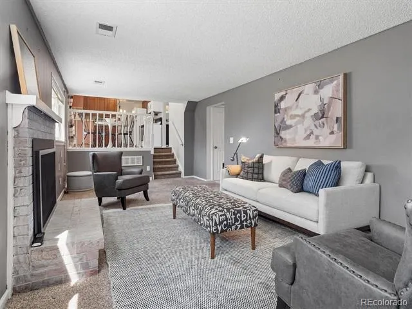
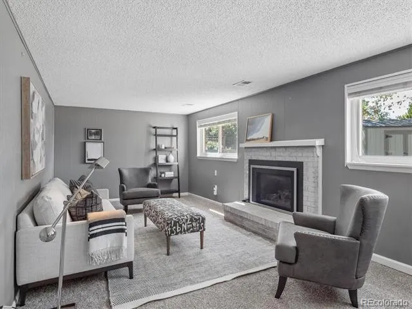
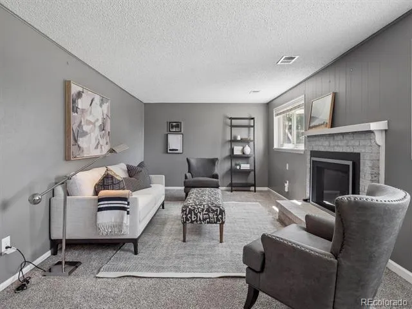
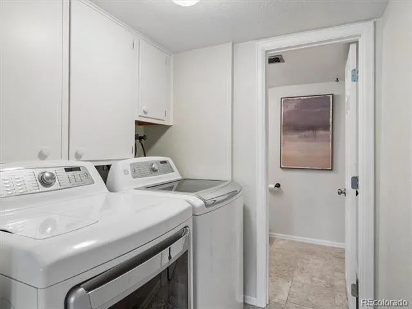
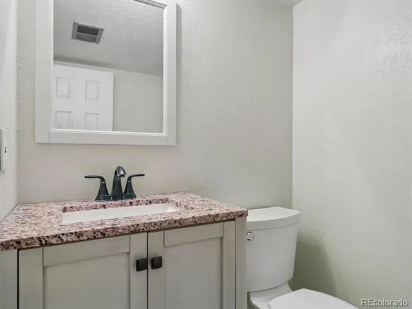
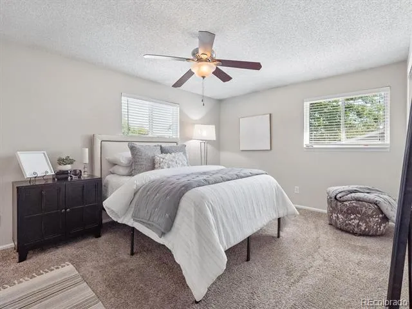
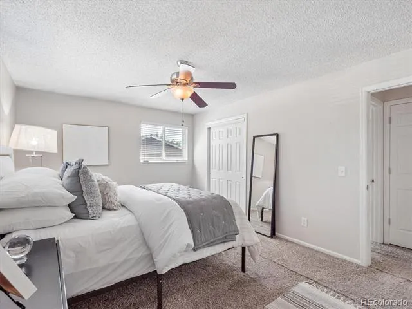
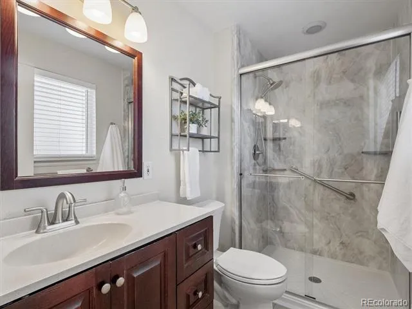
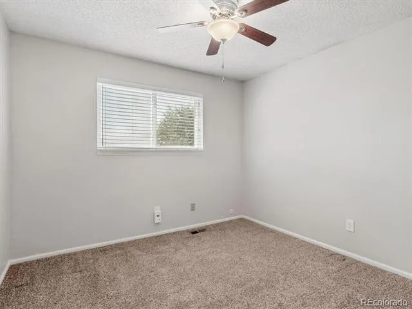
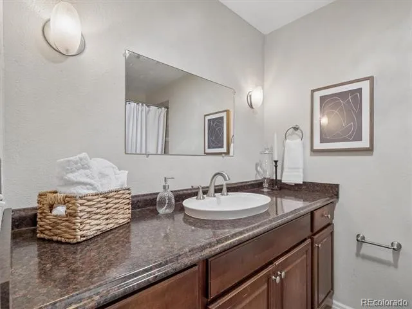
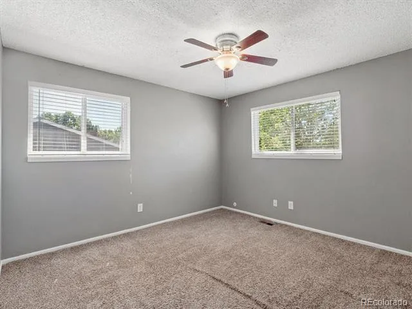
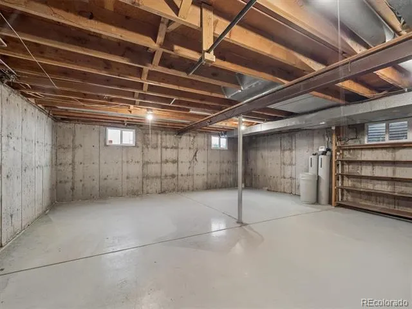
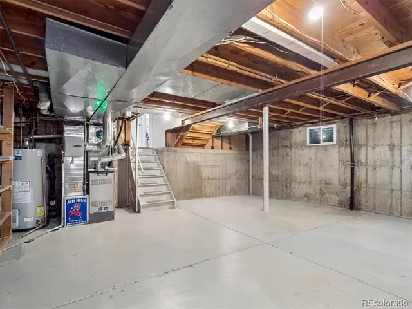
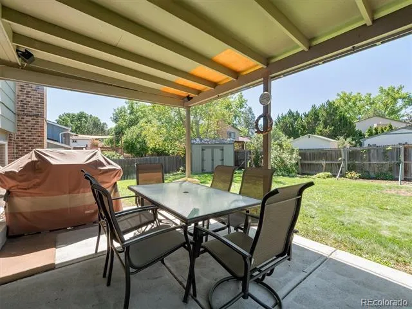
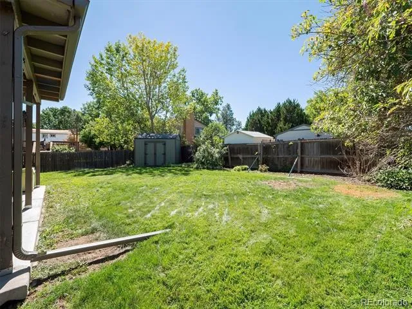
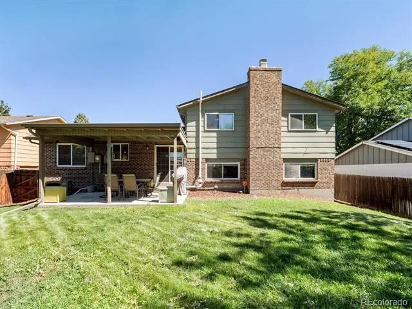
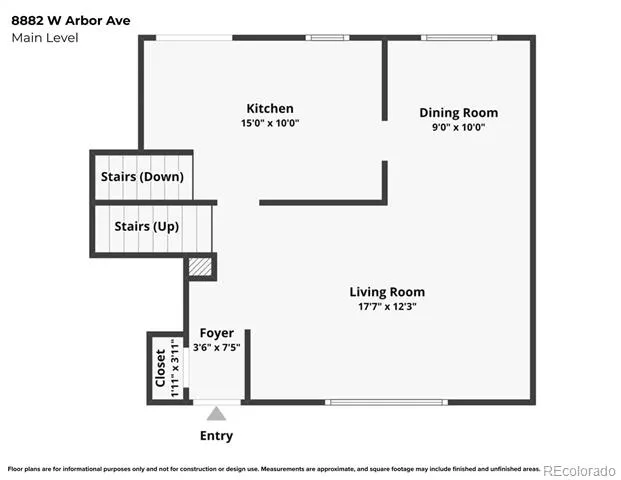
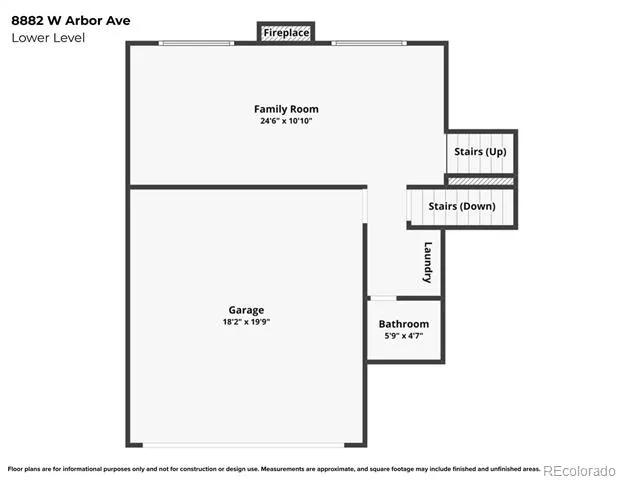
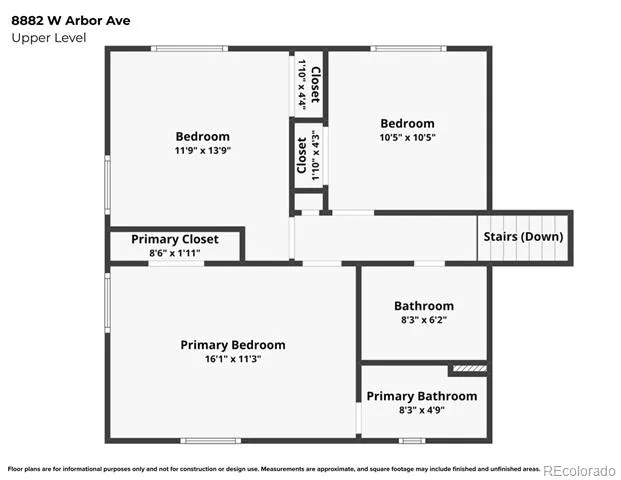
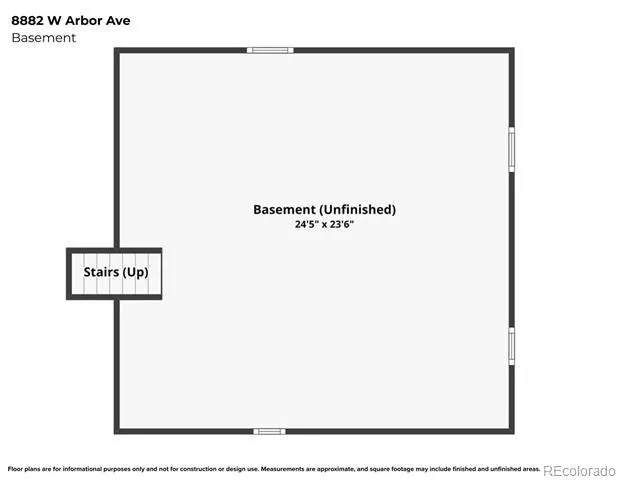
Welcome to 8882 W Arbor Avenue, a charming 3-bedroom, 3-bath tri-level in Littleton’s desirable Kipling Villas neighborhood. With a functional layout, inviting living spaces, a private backyard, and many of the home’s big-ticket items have already been replaced, this home offers a wonderful combination of comfort, convenience, and opportunity. The main level welcomes you with a bright foyer and living room that flows into a spacious formal dining room and well-appointed kitchen—an easy layout for both everyday living and entertaining. Upstairs, the primary suite features a private 3/4 bath with a new step-in shower and floor tile. Two additional bedrooms share a conveniently located 3/4 hall bath. The lower-level family room provides a cozy second living space centered around a new gas fireplace with brick surround, capable of efficiently heating the whole home. This level also includes a separate laundry area with full-size washer and dryer and a convenient powder room. Looking for room to grow? The 588-square-foot unfinished basement offers an excellent opportunity to add finished living space, a home office, gym, playroom, or additional storage while building equity. Outside, step through the kitchen slider to a private, fully fenced backyard with a covered patio perfect for dining, entertaining, or simply relaxing outdoors. A backyard storage shed provides additional space for tools, bikes, and outdoor gear. Perhaps best of all, many of the home’s major investment items have already been addressed. A new roof, furnace, heat pump, and water heater were all installed in 2024–2025, offering significant value and peace of mind for the next owner. Conveniently located just minutes from shopping, highly regarded schools, and the Lilly Gulch Recreation Center, 8882 W Arbor Avenue offers an established neighborhood setting with easy access to everything Littleton has to offer.
Based on information submitted to the MLS GRID as of 2026-09-12T18:06:15Z UTC. All data is obtained from various sources and may not have been verified by broker or MLS GRID. Supplied Open House information is subject to change without notice. All information should be independently reviewed and verified for accuracy. Properties may or may not be listed by the office/agent presenting the information.
Provided By
Listed by Chris Hawksley (#a9cca508d487255a62b03bd2ac382f90)
Listing Office: RE/MAX Professionals
This publication is designed to provide information with regard to the subject matter covered. It is displayed with the understanding that the publisher and authors are not engaged in rendering real estate, legal, accounting, tax, or other professional services and that the publisher and authors are not offering such advice in this publication. If real estate, legal, or other expert assistance is required, the services of a competent, professional person should be sought.
The information contained in this publication is subject to change without notice. METROLIST, INC., DBA RECOLORADO MAKES NO WARRANTY OF ANY KIND WITH REGARD TO THIS MATERIAL, INCLUDING, BUT NOT LIMITED TO, THE IMPLIED WARRANTIES OF MERCHANTABILITY AND FITNESS FOR A PARTICULAR PURPOSE. METROLIST, INC., DBA RECOLORADO SHALL NOT BE LIABLE FOR ERRORS CONTAINED HEREIN OR FOR ANY DAMAGES IN CONNECTION WITH THE FURNISHING, PERFORMANCE, OR USE OF THIS MATERIAL.
The listing broker’s offer of compensation is made only to participants of the MLS where the listing is filed.
Get an estimate on monthly payments on this property.