 View All Photos
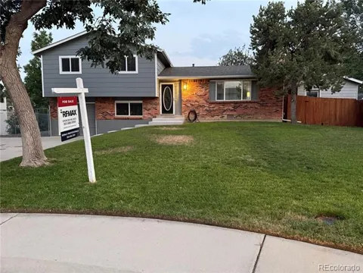
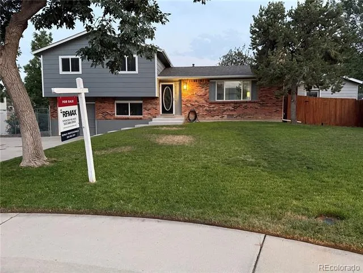
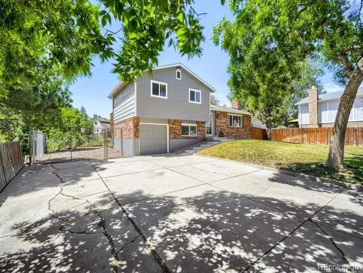
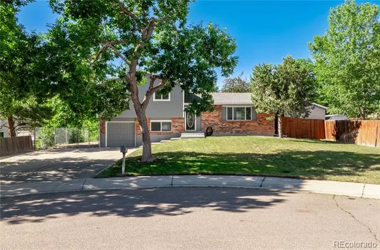
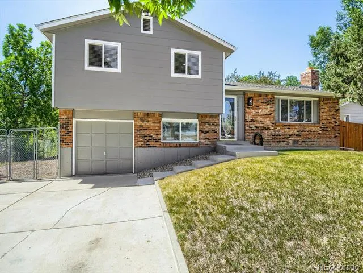
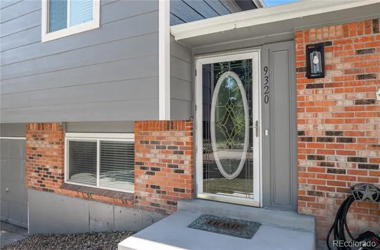
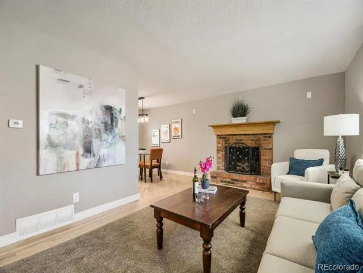
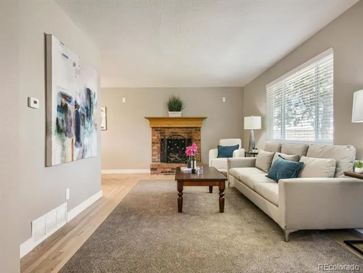
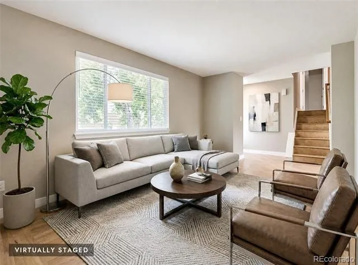
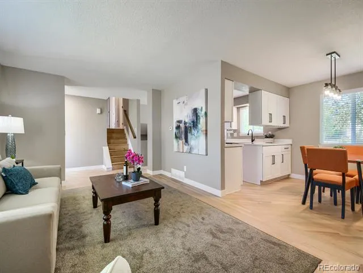
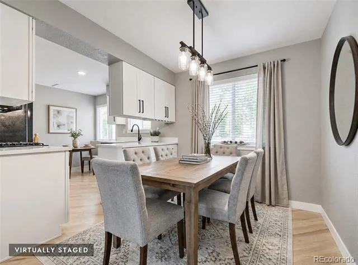
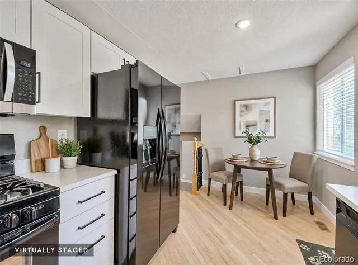
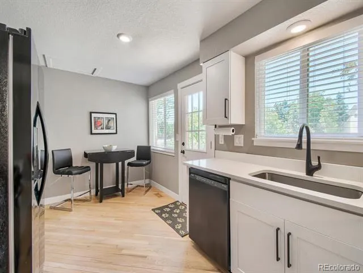
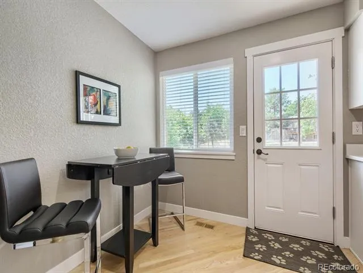
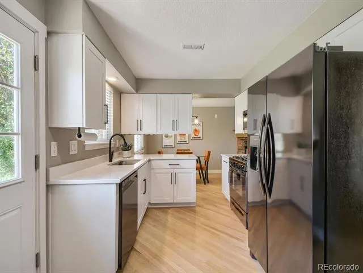
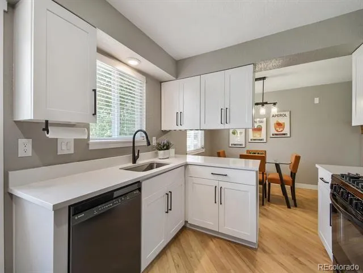
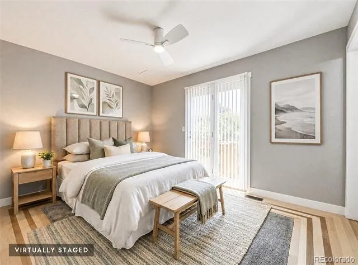
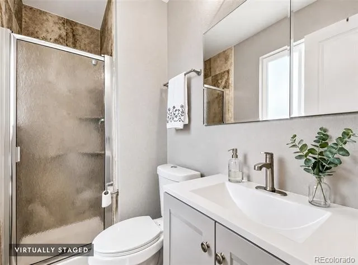
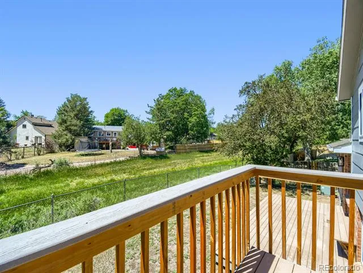
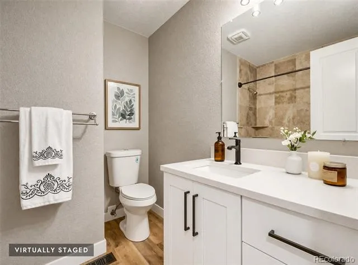
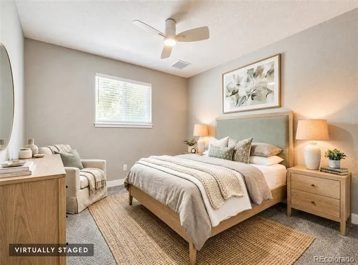
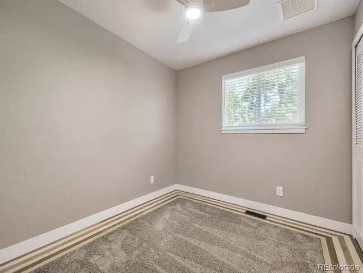
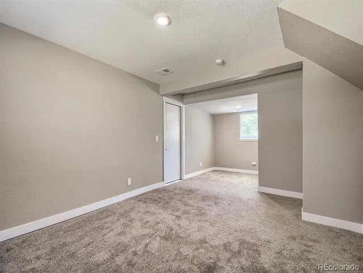
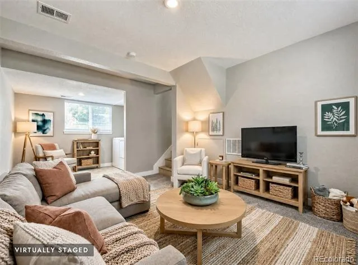
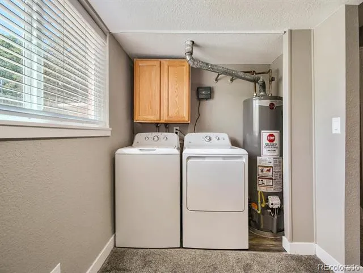
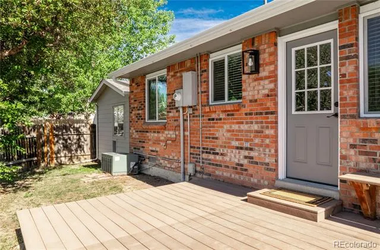
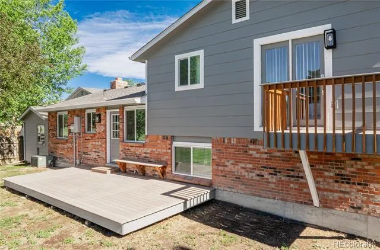
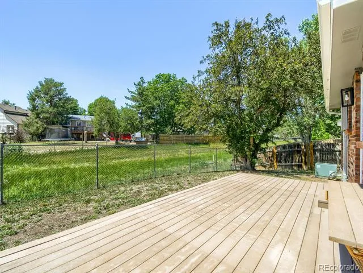
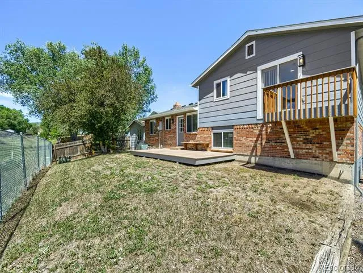
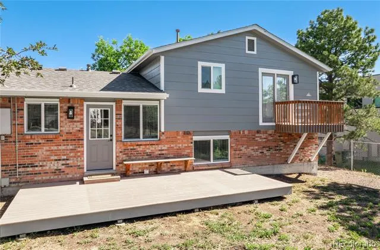
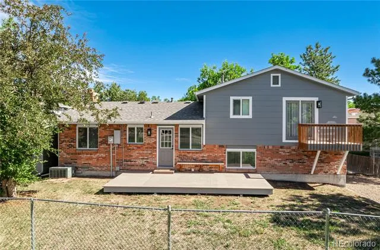
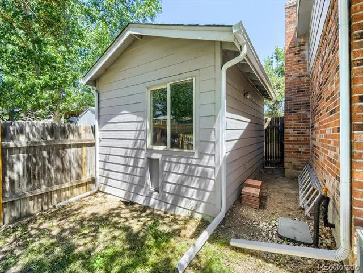
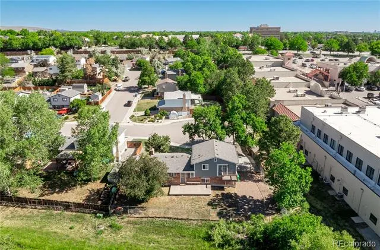
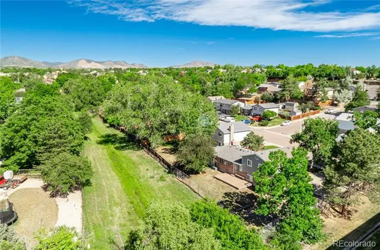
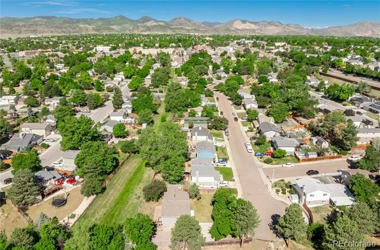
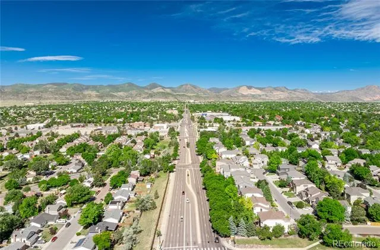
Completely renovated in 2024, this home boasts a new roof, gutters, windows, siding, and both interior and exterior paint. The wall and ceiling textures have been updated (no more popcorn), along with two-panel doors, trim, electrical outlets and switches, toilets, and bathroom fixtures. The kitchen is equipped with new appliances, cabinets, Quartz countertops, and carpet. Stylish real hardwood floors extend throughout the home, complemented by designer carpet inlays in the bedrooms and living room. The living room exudes warmth and charm with its brick fireplace, while the kitchen stands out with its modern cabinets and appliances. Culinary enthusiasts will appreciate the gas stove for cooking. All bedrooms are conveniently located on the same level, including the spacious primary suite that features a remodeled bath and a private balcony. Additional highlights include new fixtures, baseboards, ceiling fans, central A/C, a security door, and front and back sprinklers. The oversized extended driveway is situated on a cul-de-sac and accommodates 18 x 31 RV storage. Furthermore, there is a fenced RV area measuring 15 x 52, providing ample space for a boat, large RV, or other recreational vehicles. A storage shed on the west side of the home measures 15 x 13, offering plenty of room for bikes, yard equipment, and other items. This residence is conveniently located near restaurants, shops, grocery stores, Clement Park, and the SW Plaza Mall. The Kipling Villas neighborhood features an abundance of walking trails, with Lilley Gulch Rec Center, Dante Bichette baseball field, and soccer fields centrally located. Kipling Villas has a voluntary HOA that organizes enjoyable events throughout the year. With easy access to C-470 and Hwy 285, you are just minutes away from the Foothills, Chatfield State Park, Red Rocks Amphitheatre, and several golf courses. Downtown Denver and the Tech Center are only 20-25 minutes away.
Based on information submitted to the MLS GRID as of 2026-08-27T14:48:16Z UTC. All data is obtained from various sources and may not have been verified by broker or MLS GRID. Supplied Open House information is subject to change without notice. All information should be independently reviewed and verified for accuracy. Properties may or may not be listed by the office/agent presenting the information.
Provided By
Listed by Spencer Helwig (#53f18c0f1c79a10d0a12847d8e563025)
Listing Office: RE/MAX Professionals
This publication is designed to provide information with regard to the subject matter covered. It is displayed with the understanding that the publisher and authors are not engaged in rendering real estate, legal, accounting, tax, or other professional services and that the publisher and authors are not offering such advice in this publication. If real estate, legal, or other expert assistance is required, the services of a competent, professional person should be sought.
The information contained in this publication is subject to change without notice. METROLIST, INC., DBA RECOLORADO MAKES NO WARRANTY OF ANY KIND WITH REGARD TO THIS MATERIAL, INCLUDING, BUT NOT LIMITED TO, THE IMPLIED WARRANTIES OF MERCHANTABILITY AND FITNESS FOR A PARTICULAR PURPOSE. METROLIST, INC., DBA RECOLORADO SHALL NOT BE LIABLE FOR ERRORS CONTAINED HEREIN OR FOR ANY DAMAGES IN CONNECTION WITH THE FURNISHING, PERFORMANCE, OR USE OF THIS MATERIAL.
The listing broker’s offer of compensation is made only to participants of the MLS where the listing is filed.
Get an estimate on monthly payments on this property.